Cotswold
Country
Home
The next chapter of a timeless design style
The Cotswold Country Home is the most sprawling example yet of the North American Cotswold design style Jesse coined—bringing to life an environment that is certainly one of a kind. The artistic renderings capture a rich character, with every element of the home feeling sprawling and rambling. Jesse developed this effect through every layer of his master planning process—custom home design, interior design, landscape design, and furnishings—requiring each of these elements to work in concert from every angle. This was the only route to achieving the depth of curation felt in the final rendered environment.
Sprawling in
composition
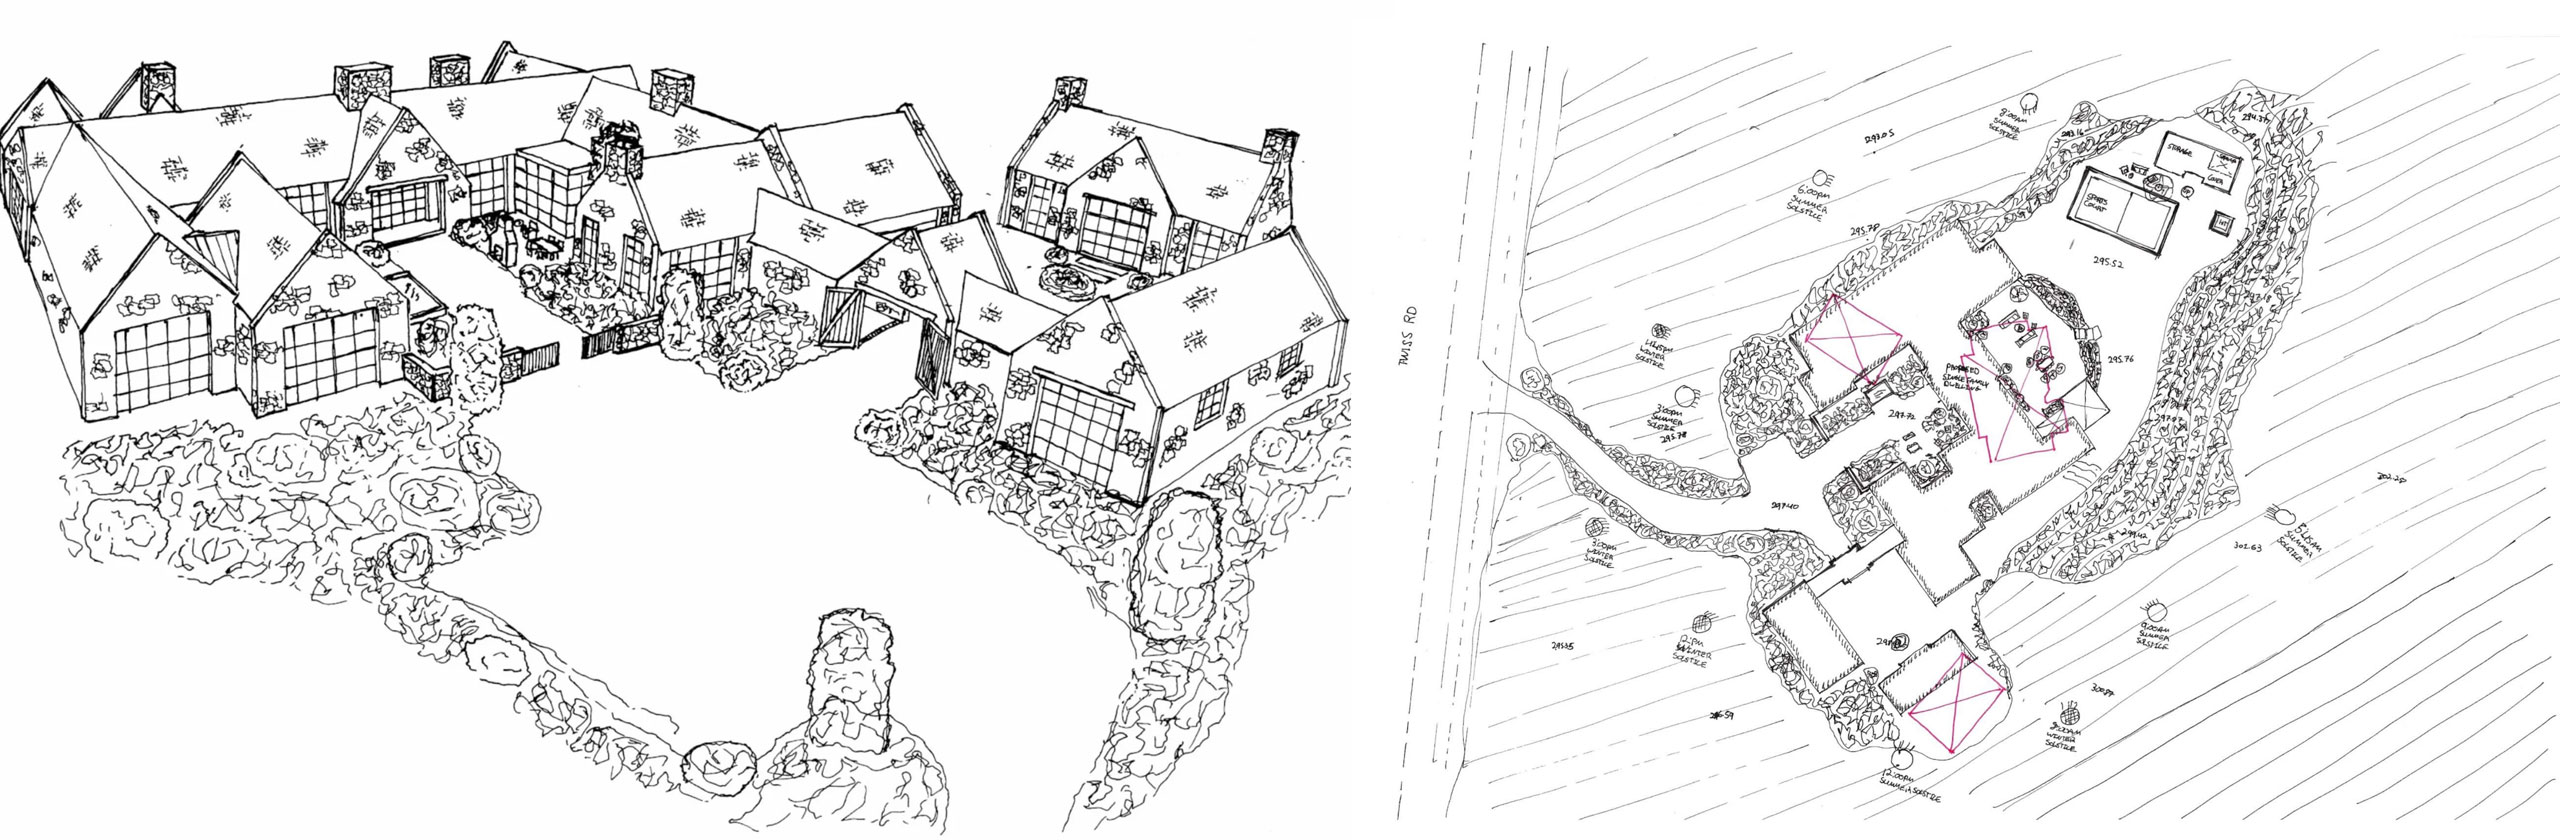
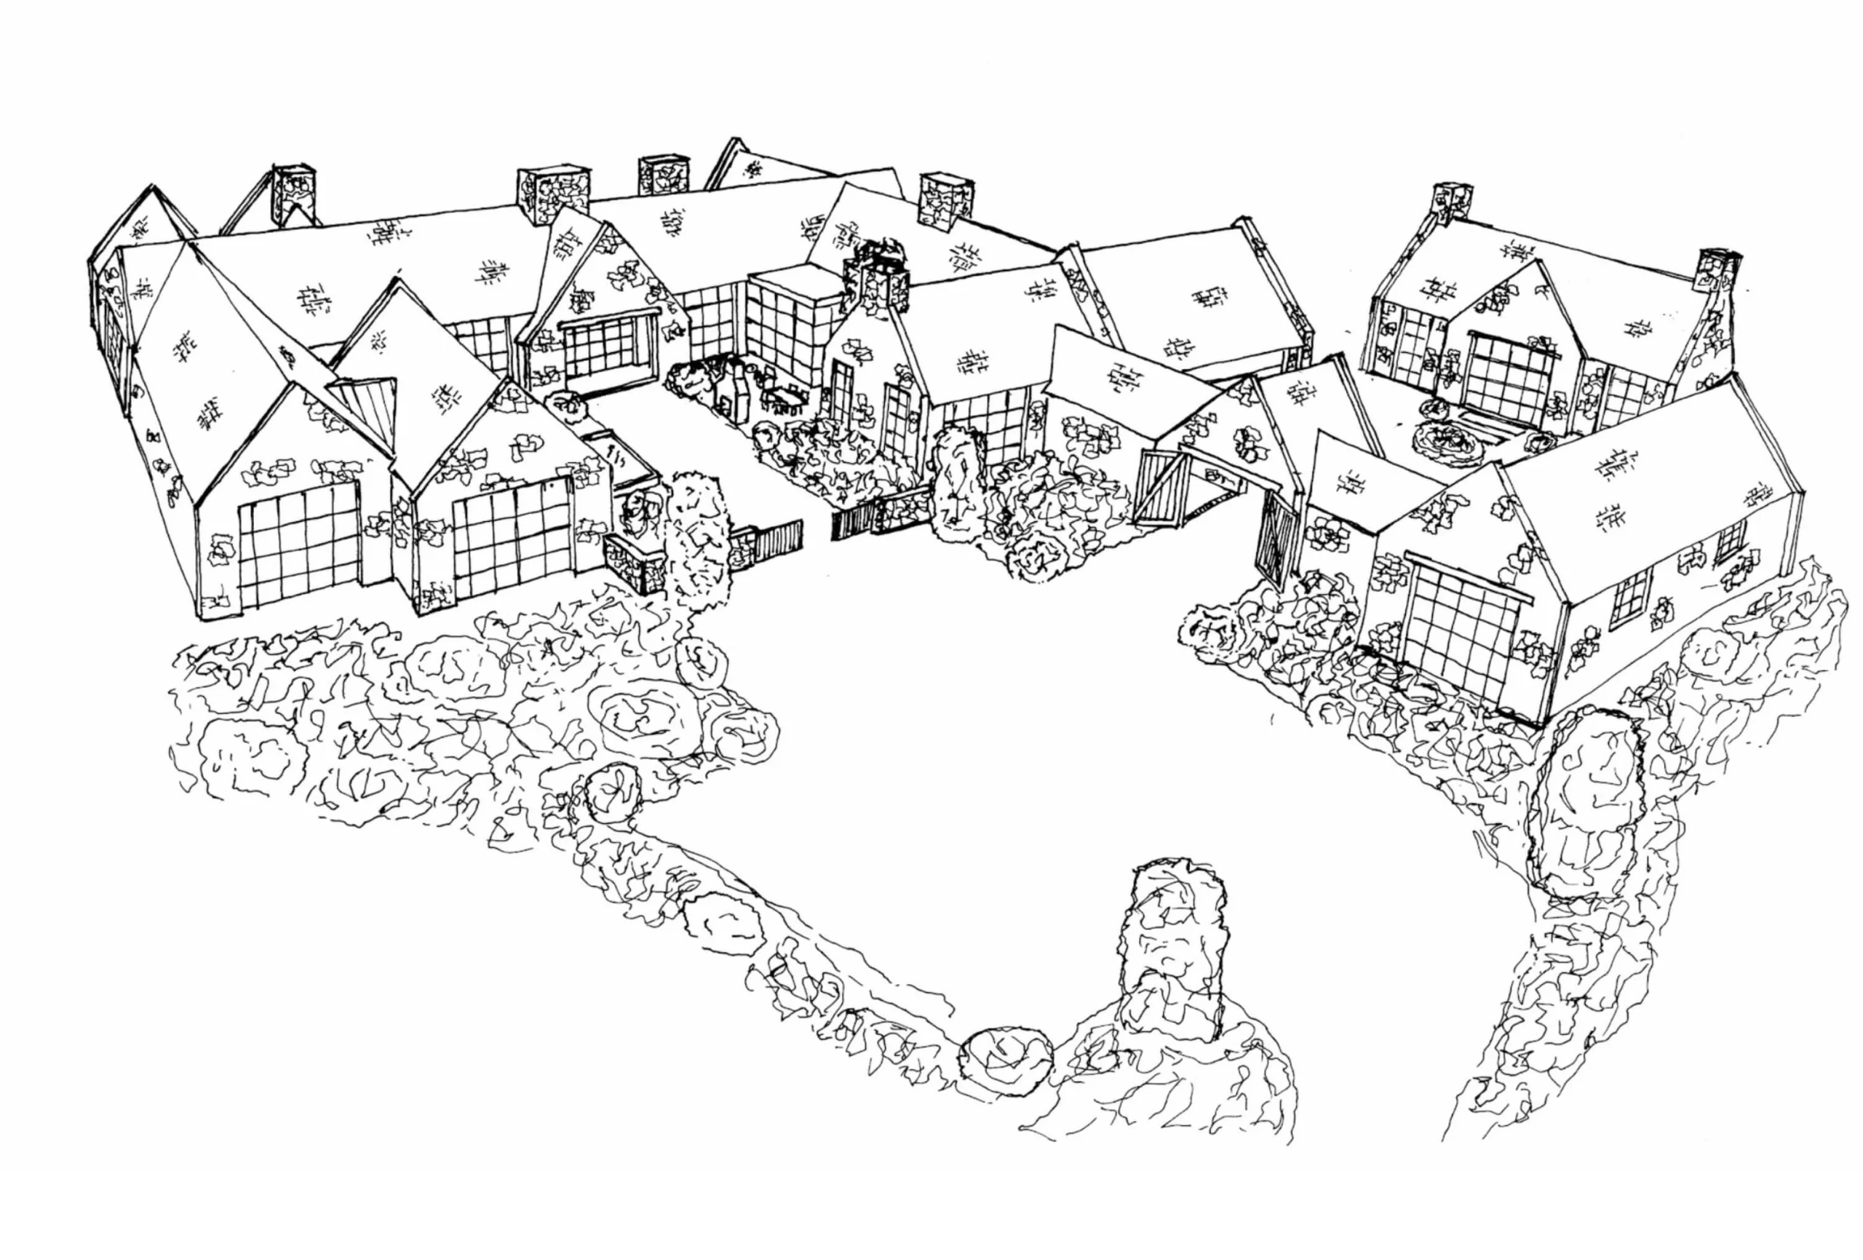
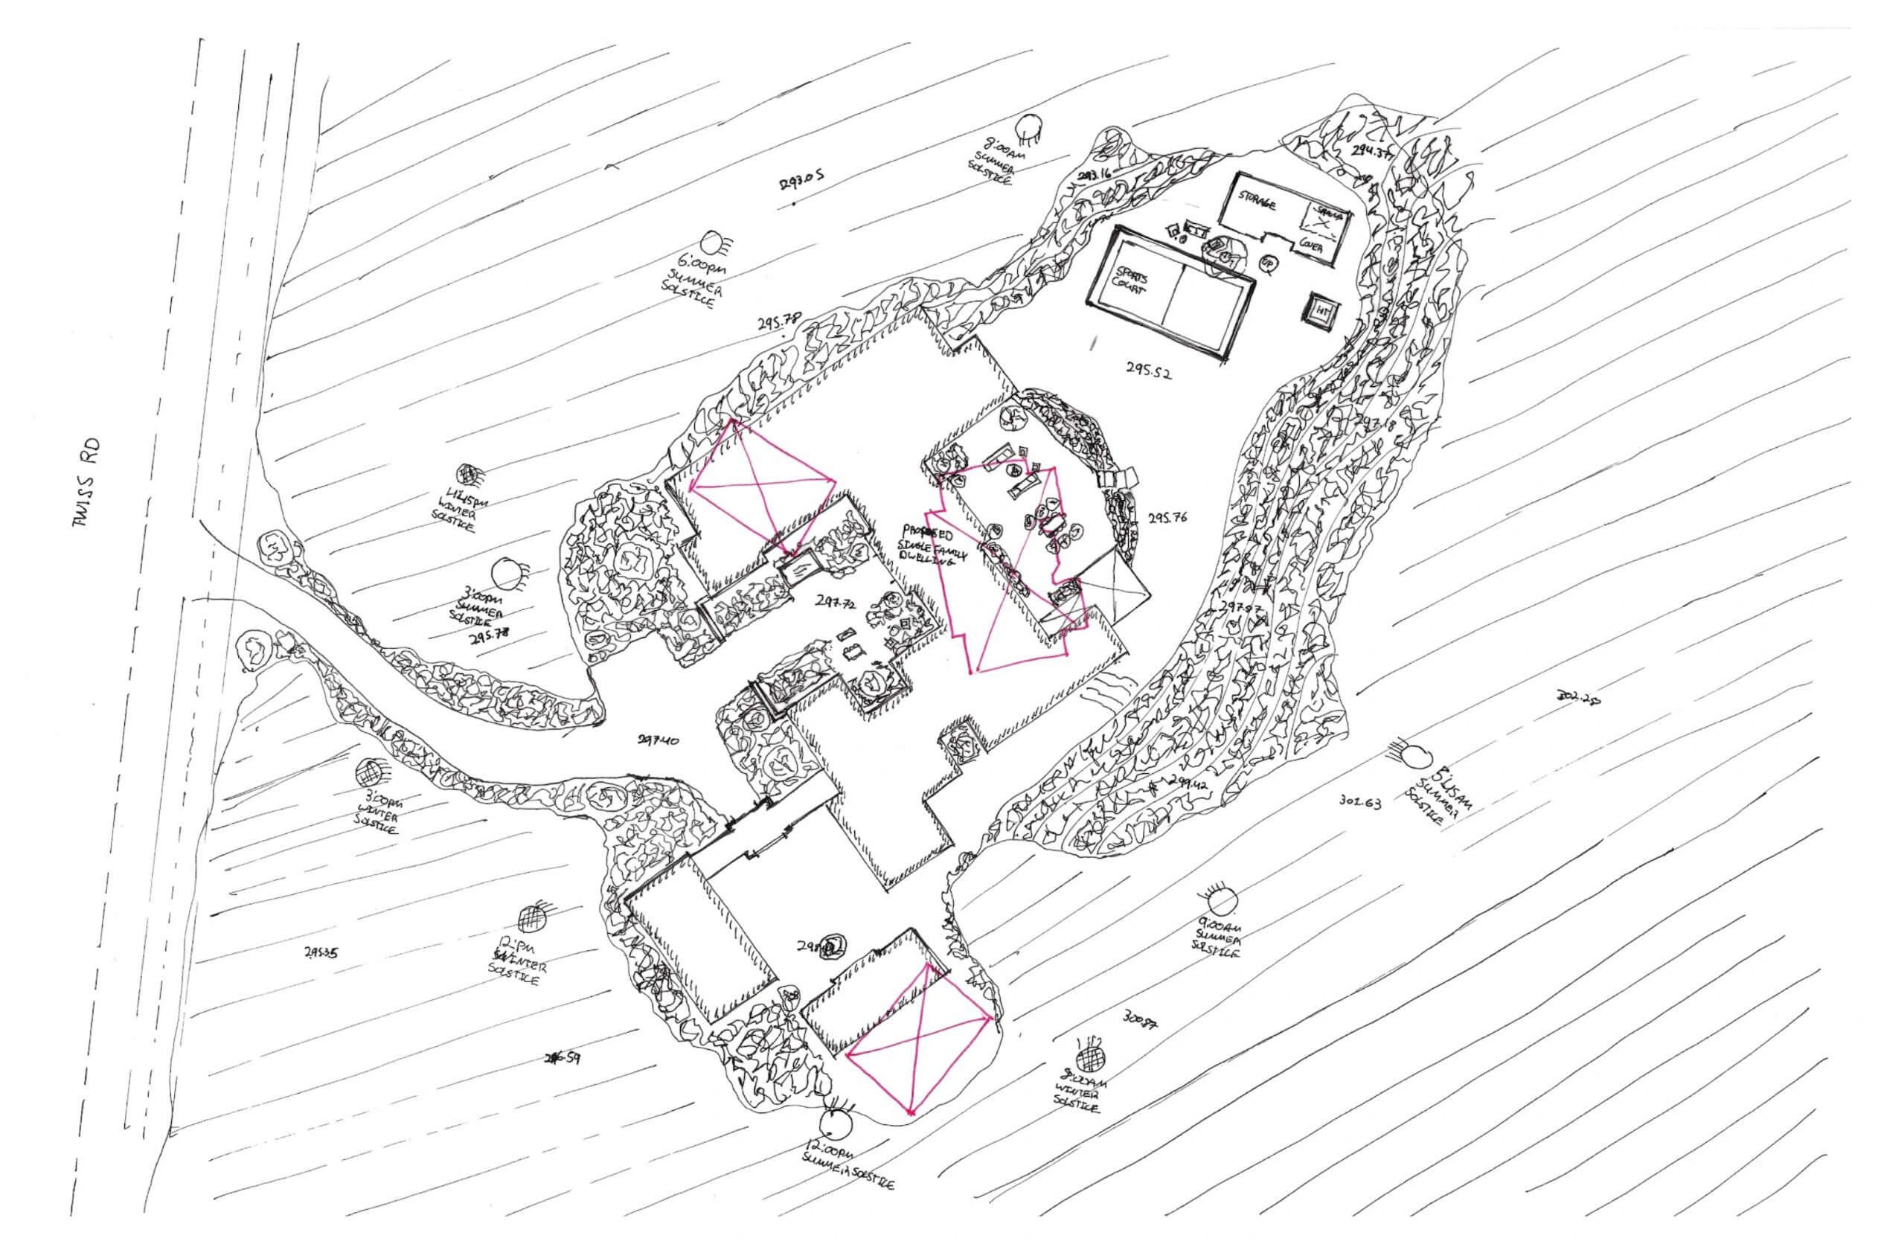
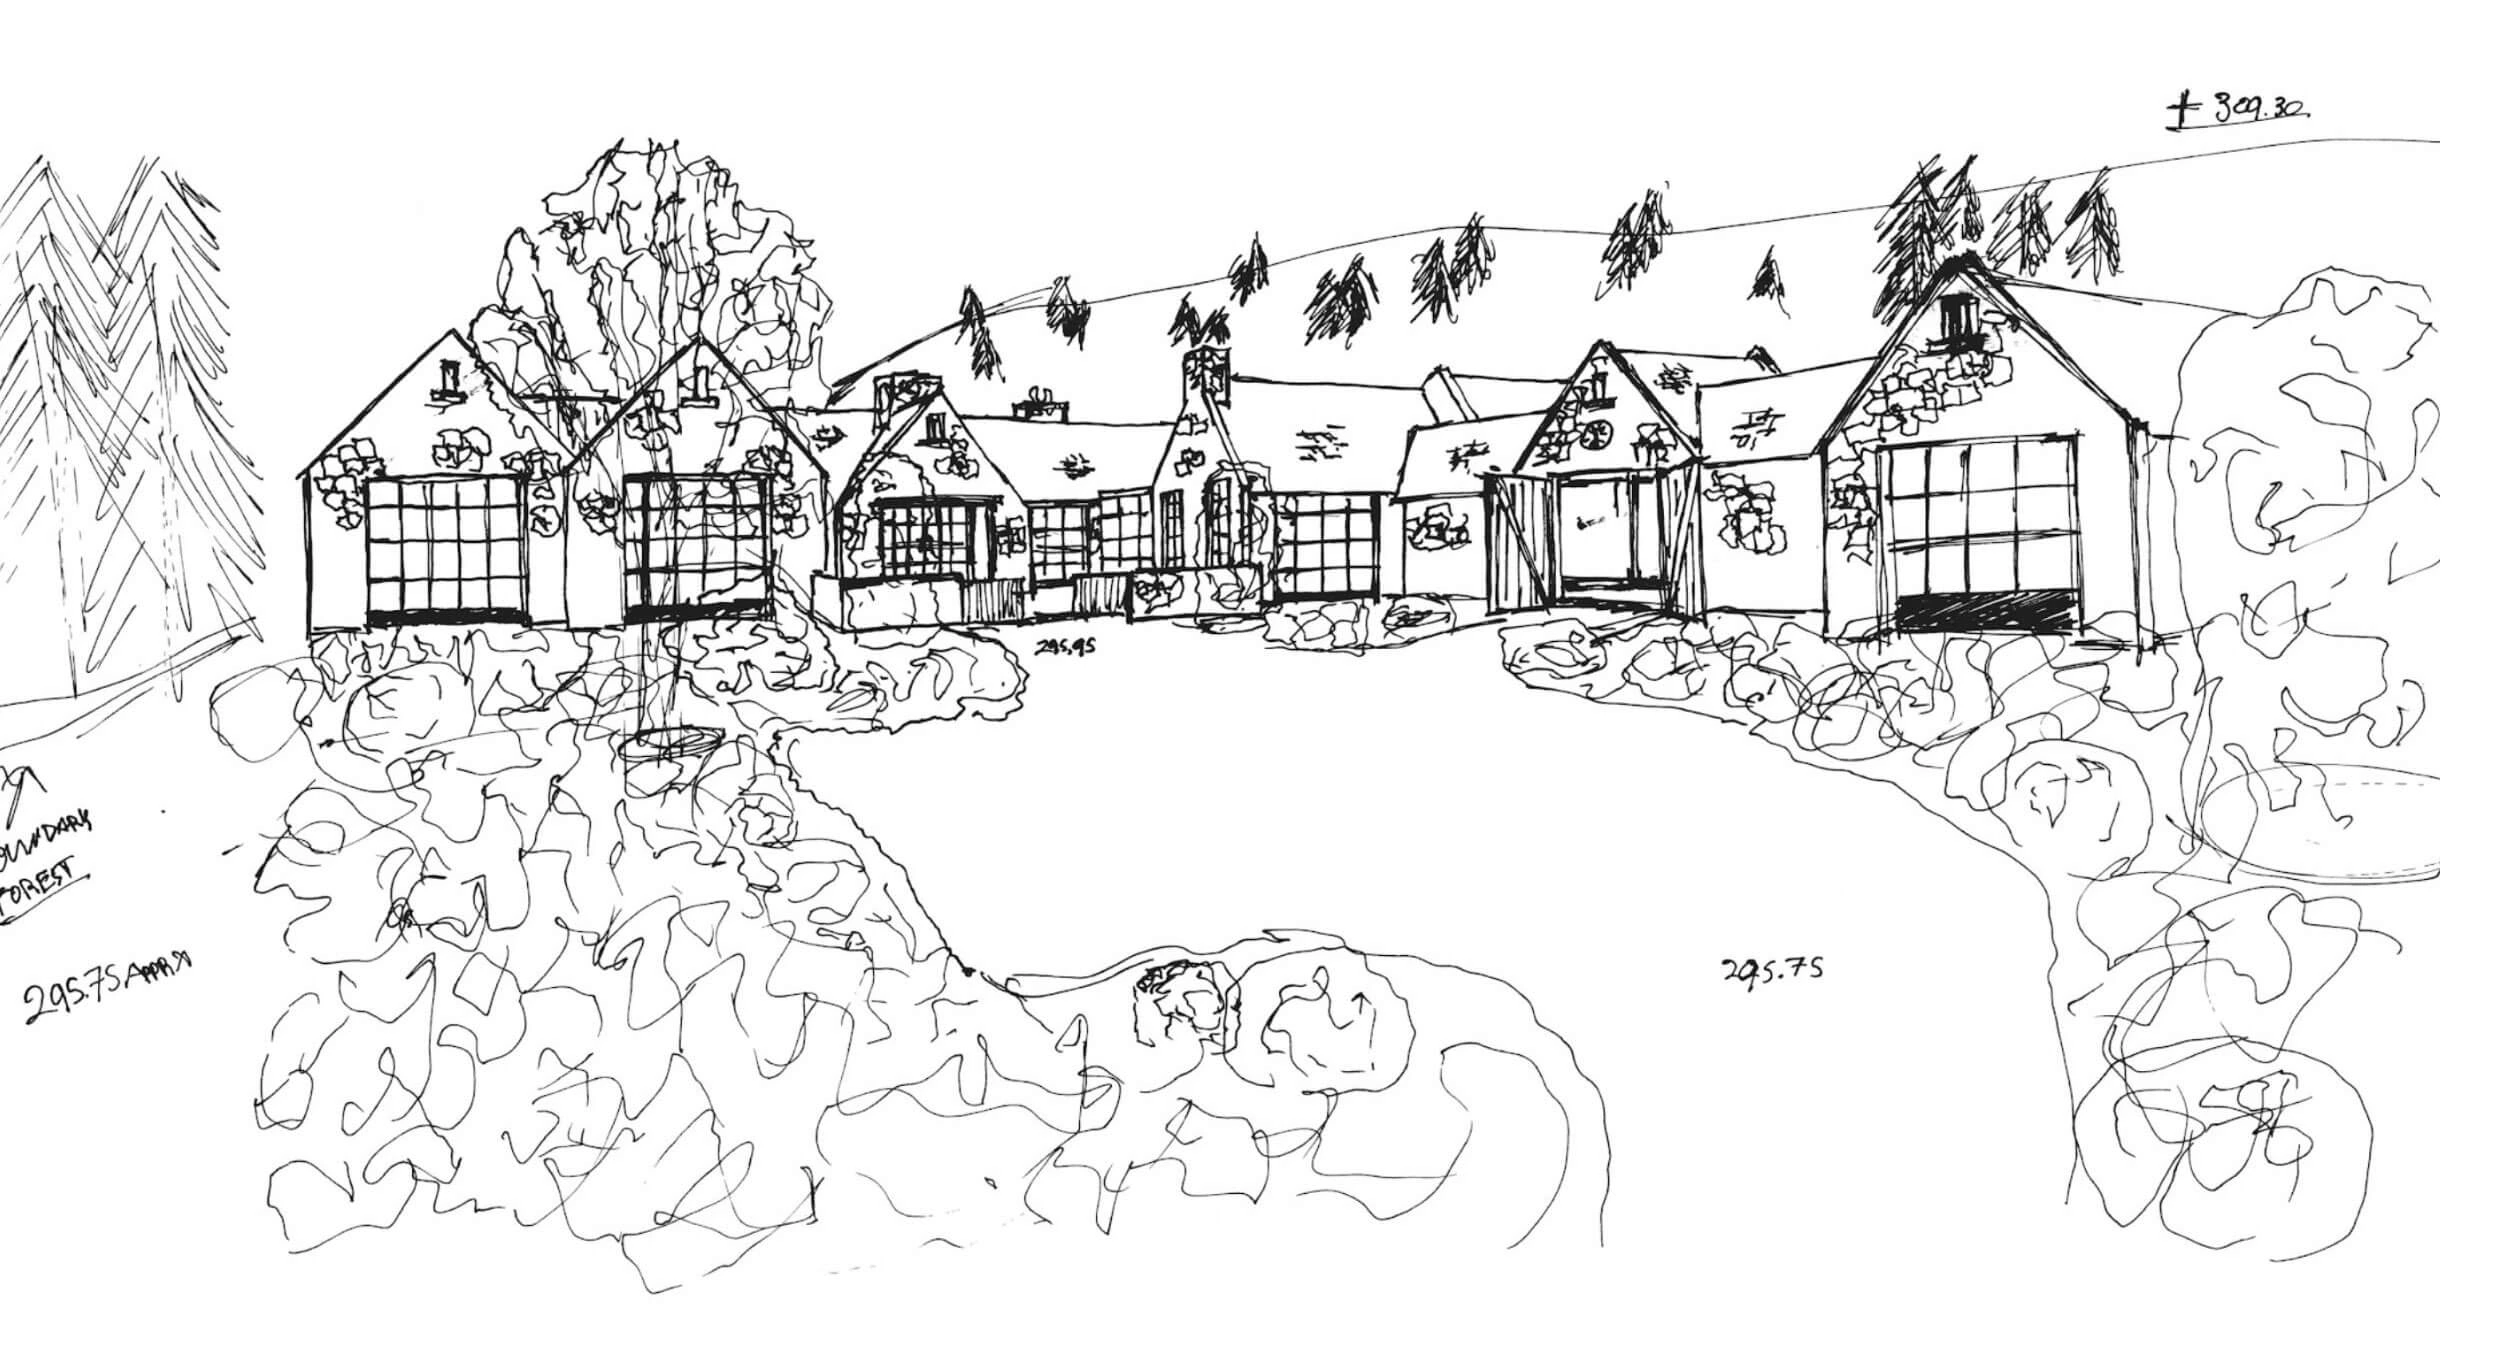
The initial sketches of this unique family compound spoke volumes about the character that Jesse sought to capture. This sketched body of work tells a story—especially when looking at in-progress renditions of the footprint, massing, and exterior proportions as a whole. The fact that this character comes through without considerations like materiality, the lush forest that surrounds it, or the extensive gardens Jesse designed speaks to the importance of perfecting the proportions before moving on to the next step.
A masterclass in master-
planning
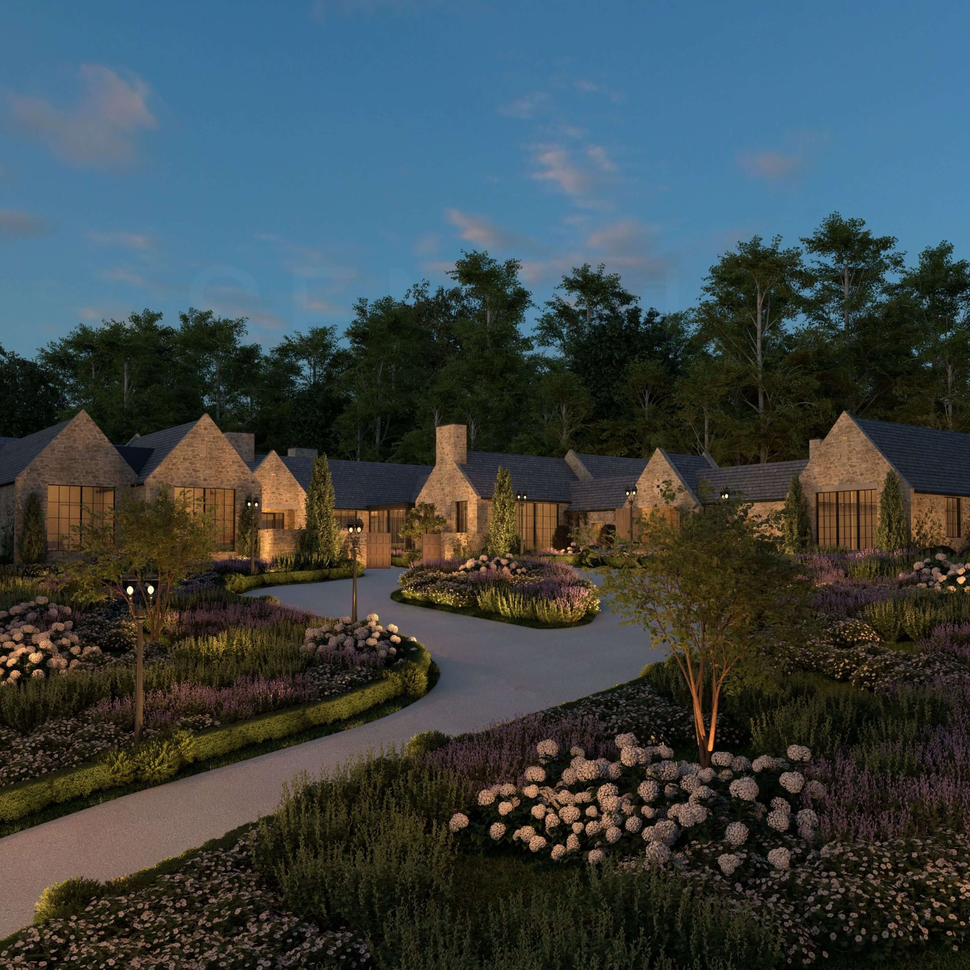
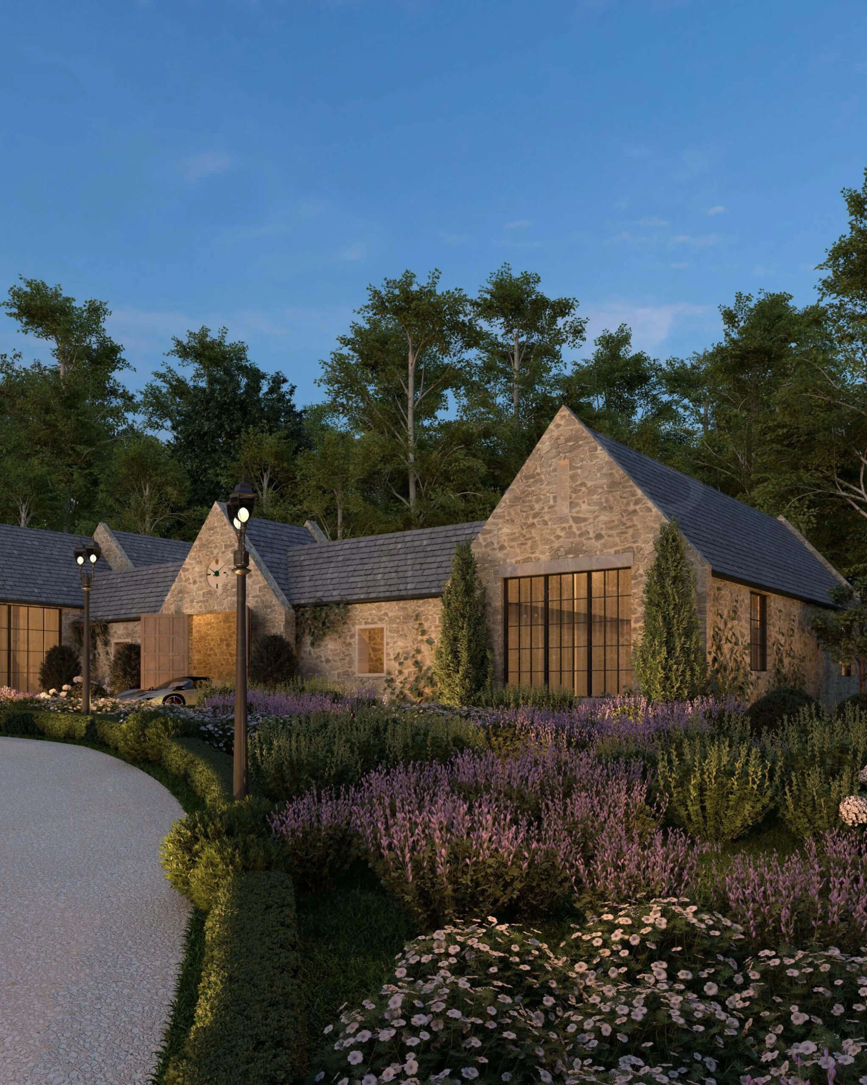
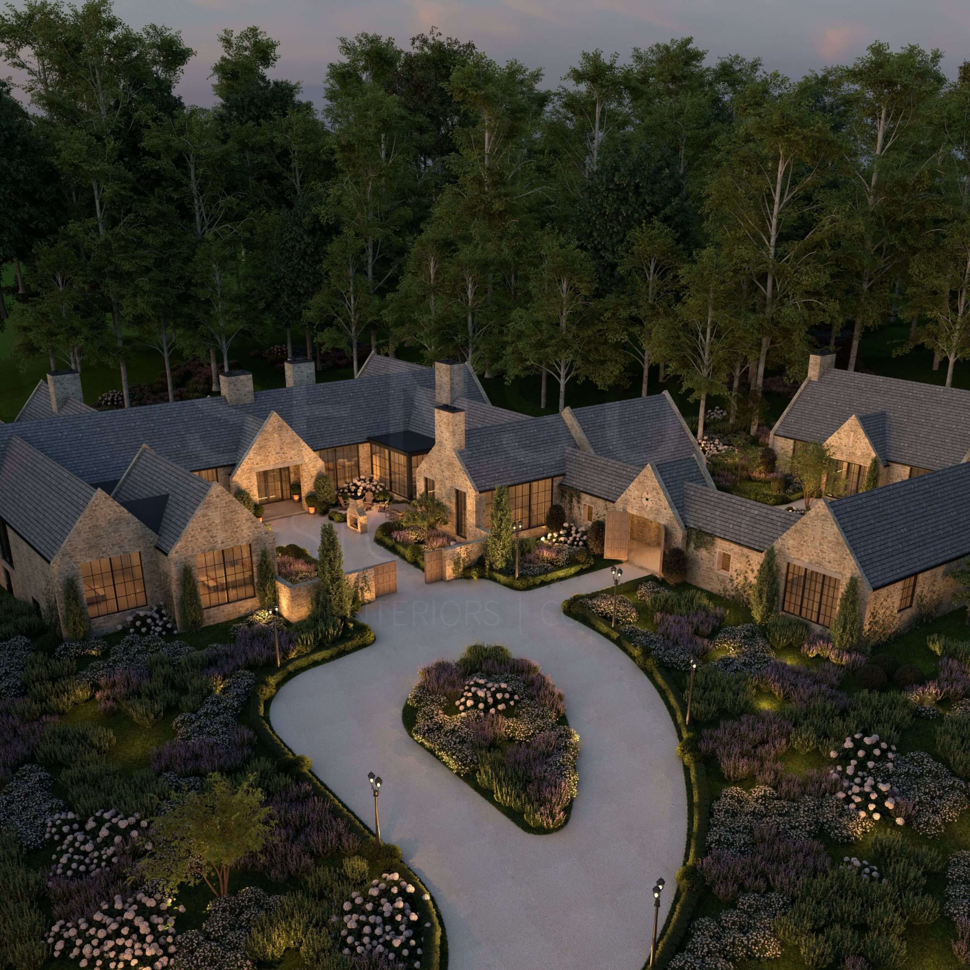
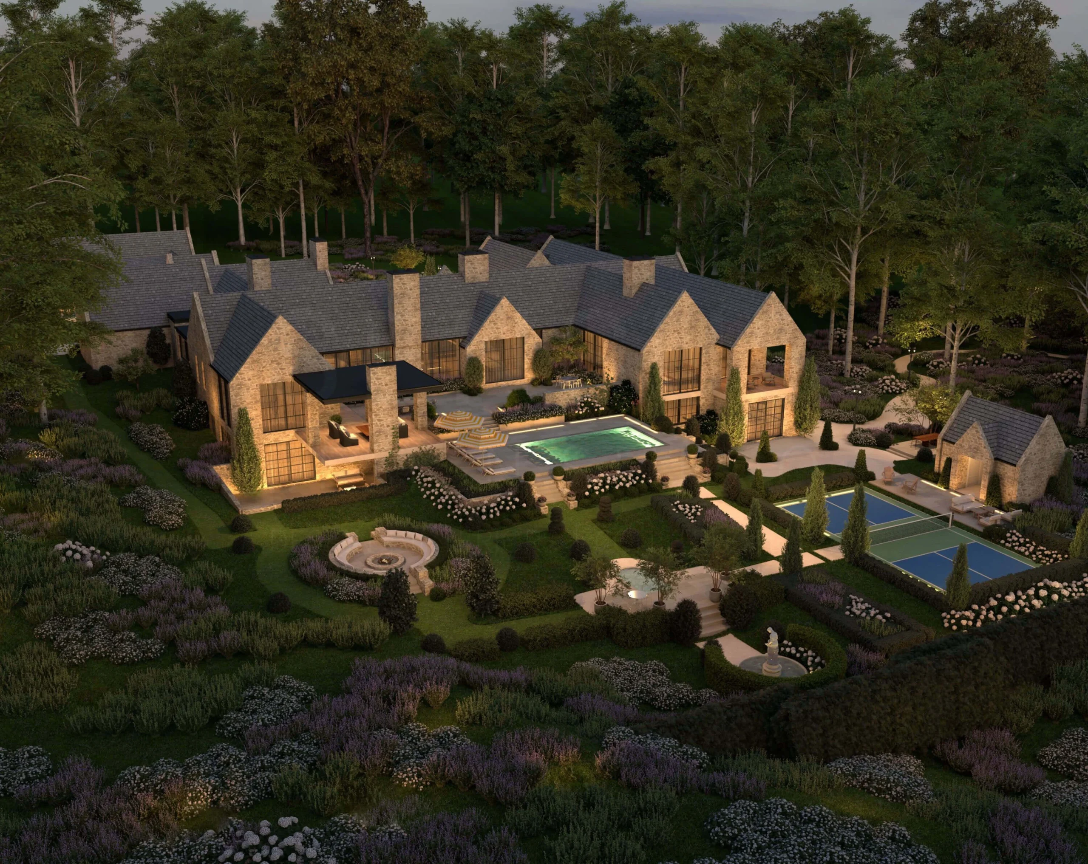
The “H”-shaped footprint spans 10,000 square feet of interior space, nestled into the hill of a 50-acre plot. With that much space, Jesse truly had a blank canvas to work with—one that featured a wide array of natural elements and topographical changes. As a result, he saw an opportunity to create a uniquely shaped footprint and auxiliary structure layout that forms several secluded courtyards. These courtyards were designed to feel inviting and to be deeply characterized by the quaint English charm of the facades and surrounding gardens.
Proportions that feel
quaint and grand at once
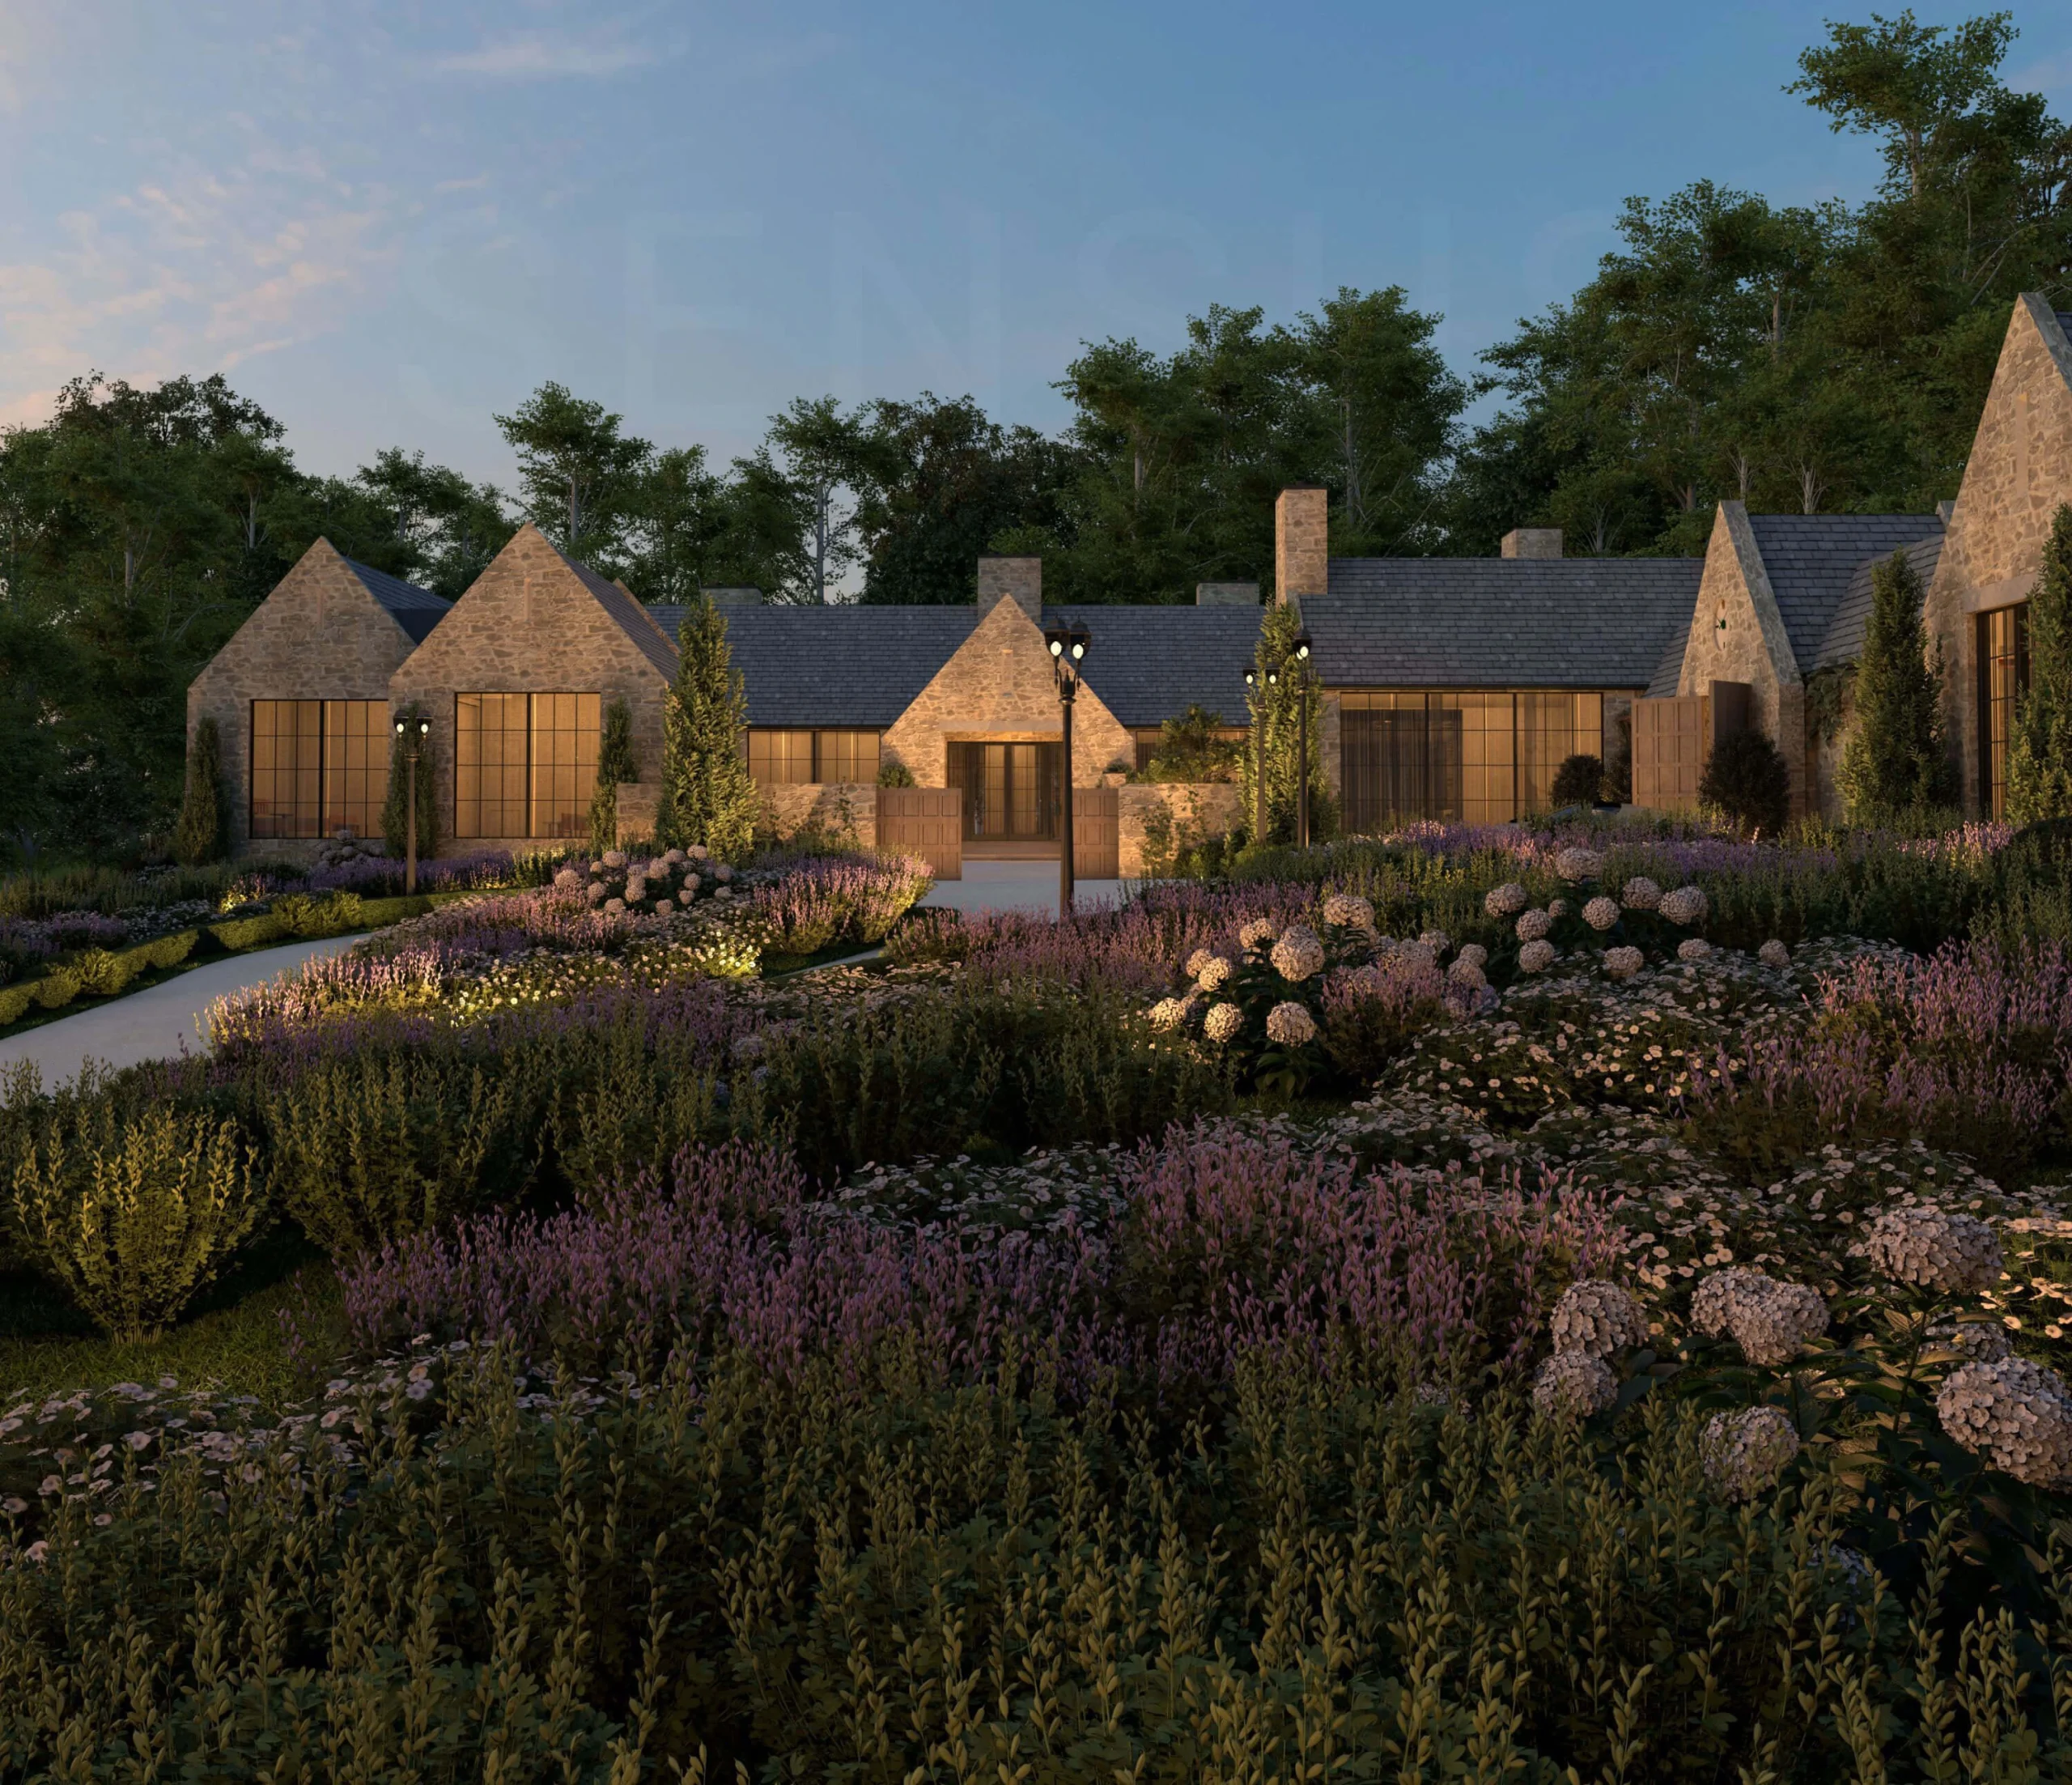
What you may not fully grasp from these images is just how expansive and grand the proportions of the structure are. The ceilings reach heights of 13 feet on the interior at points, and almost every window spans from floor to ceiling. All of this is made possible by the highly specific proportions Jesse designed to feel low and wide despite their relative scale. However, when you’re standing in front of the structure, it was designed to feel tangible—a feeling created by the single-storey height, which brings the noble materials featured throughout within reach, allowing you to appreciate the nuances of these selections and grounding the home in its surroundings. It’s these same proportions that contribute to the sense that this is more of a wellness retreat than a residence.
A secluded courtyard
surrounded by noble
materials
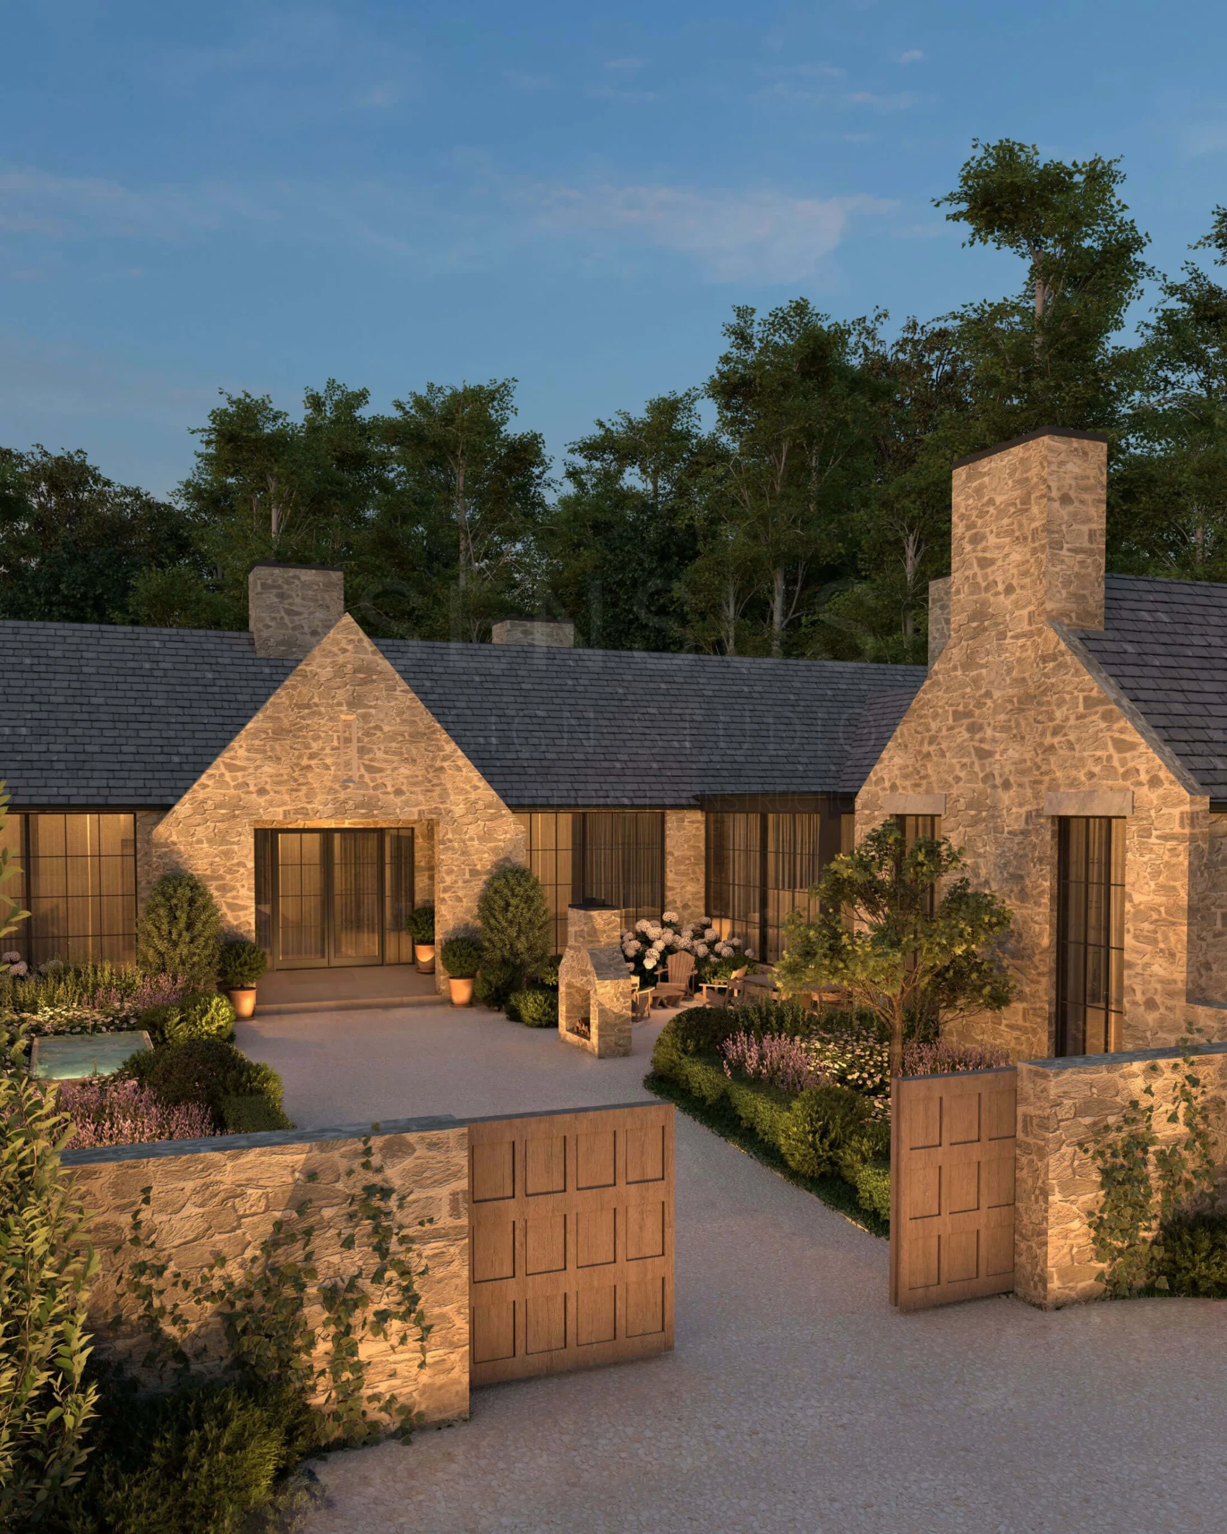
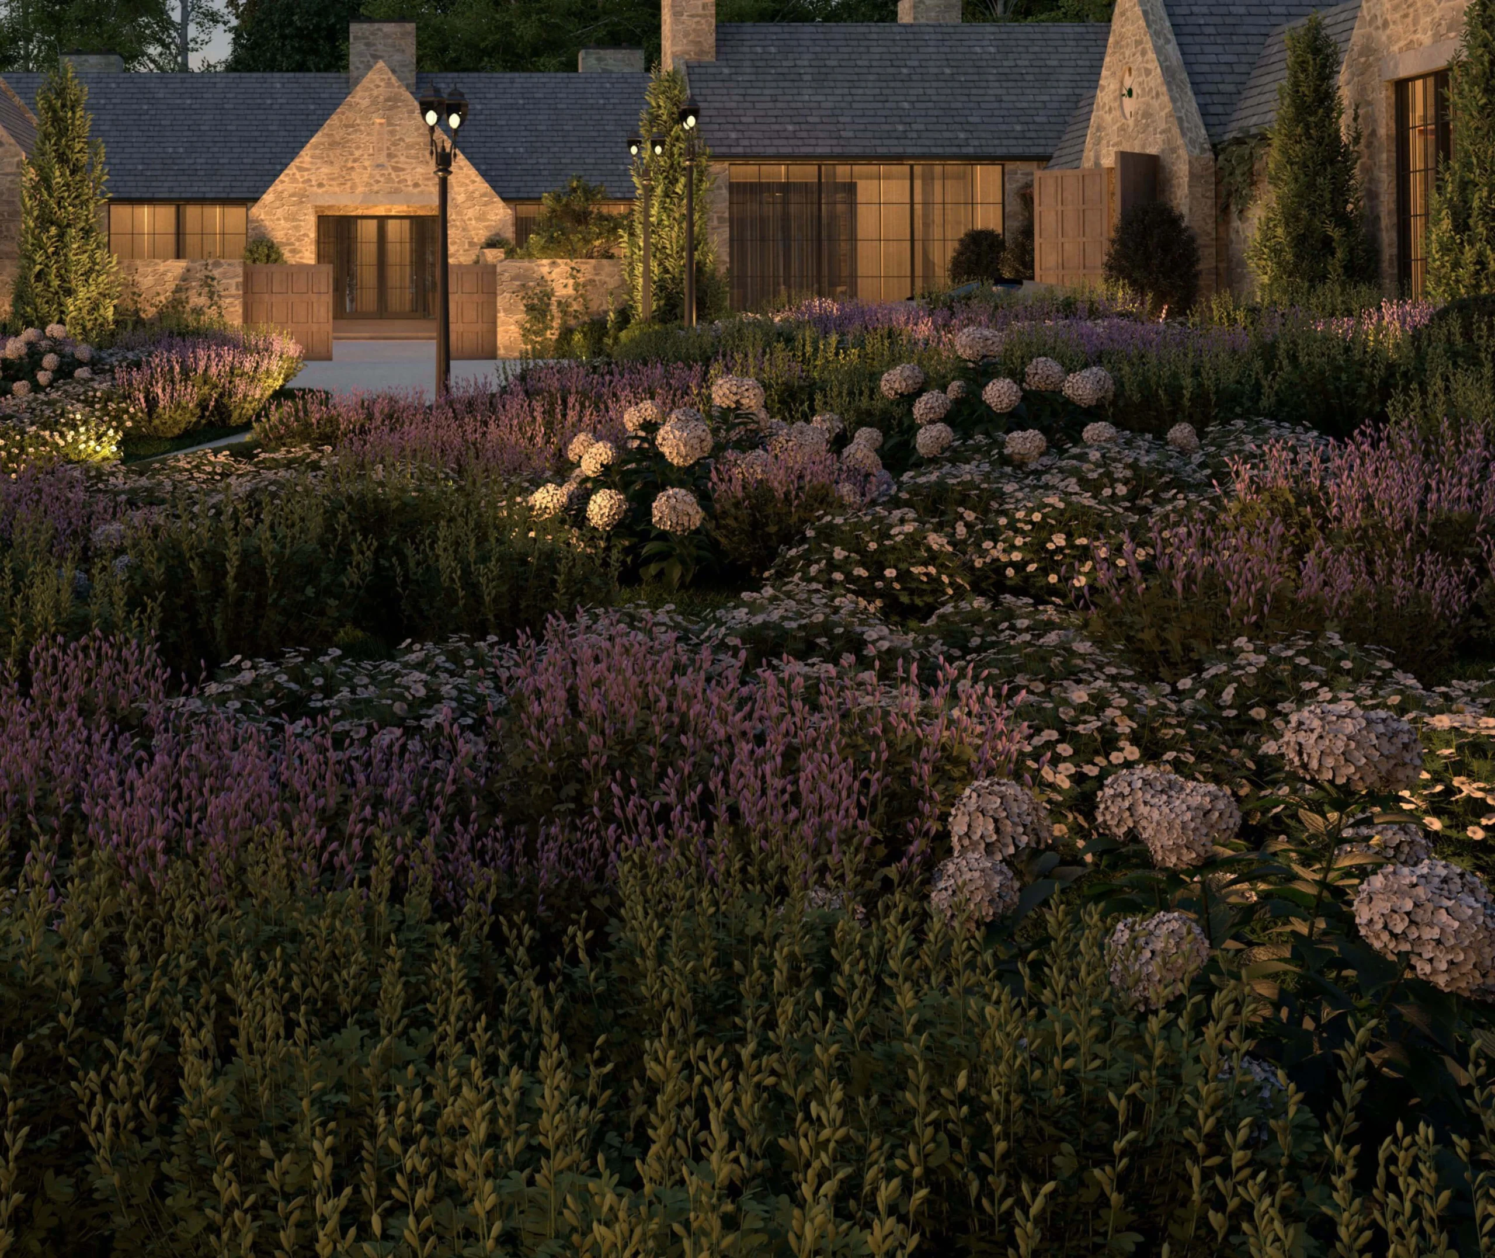
The front garden walls are a specific feature that we felt truly captured the quaint countryside warmth Jesse sought after in every aspect of this sprawling estate. They not only feature the same stone texture as the rest of the structure but also create a front courtyard that feels warmly inviting—especially when framed by the contrast of the lush planting plans and water features he designed for this area. Noble materials are at the core of everything Jesse did, as the hue and patina of these natural materials are the single largest characterizing factor throughout the facade. The patina of each of these materials will change over time, creating a natural palette that feels connected to and blended within its setting.
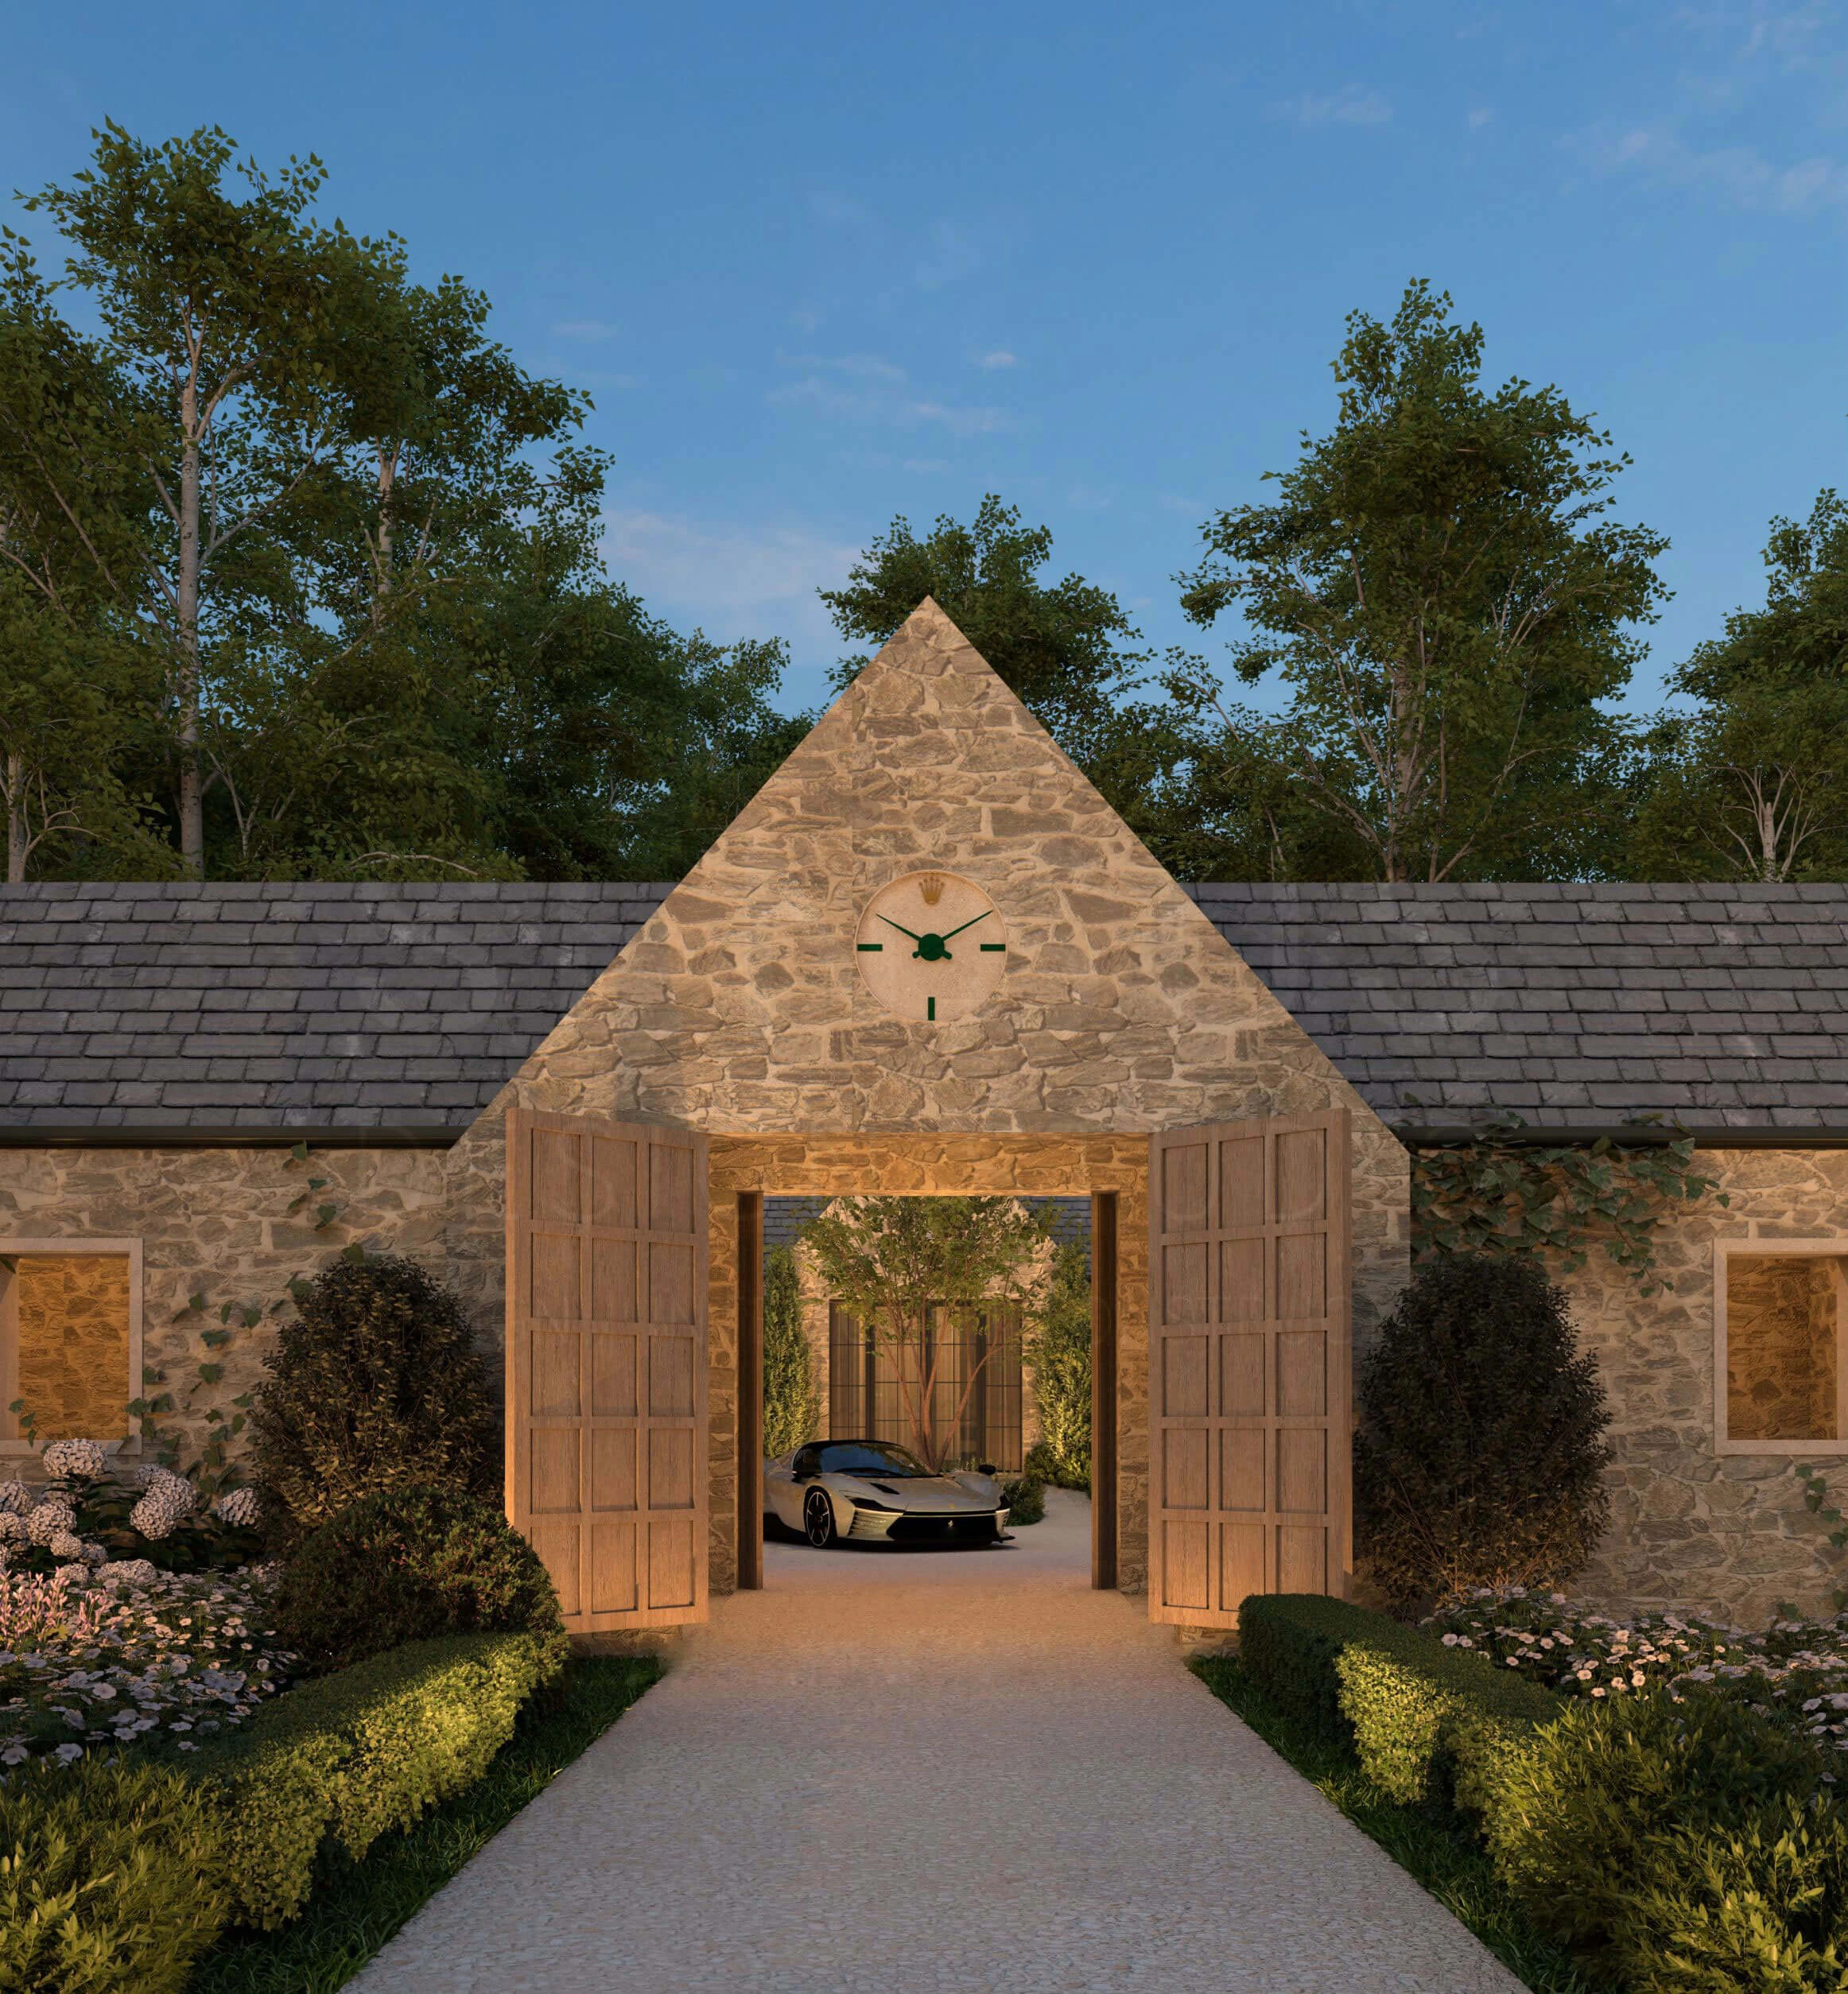
A stable-style guest
suite and garage
courtyard
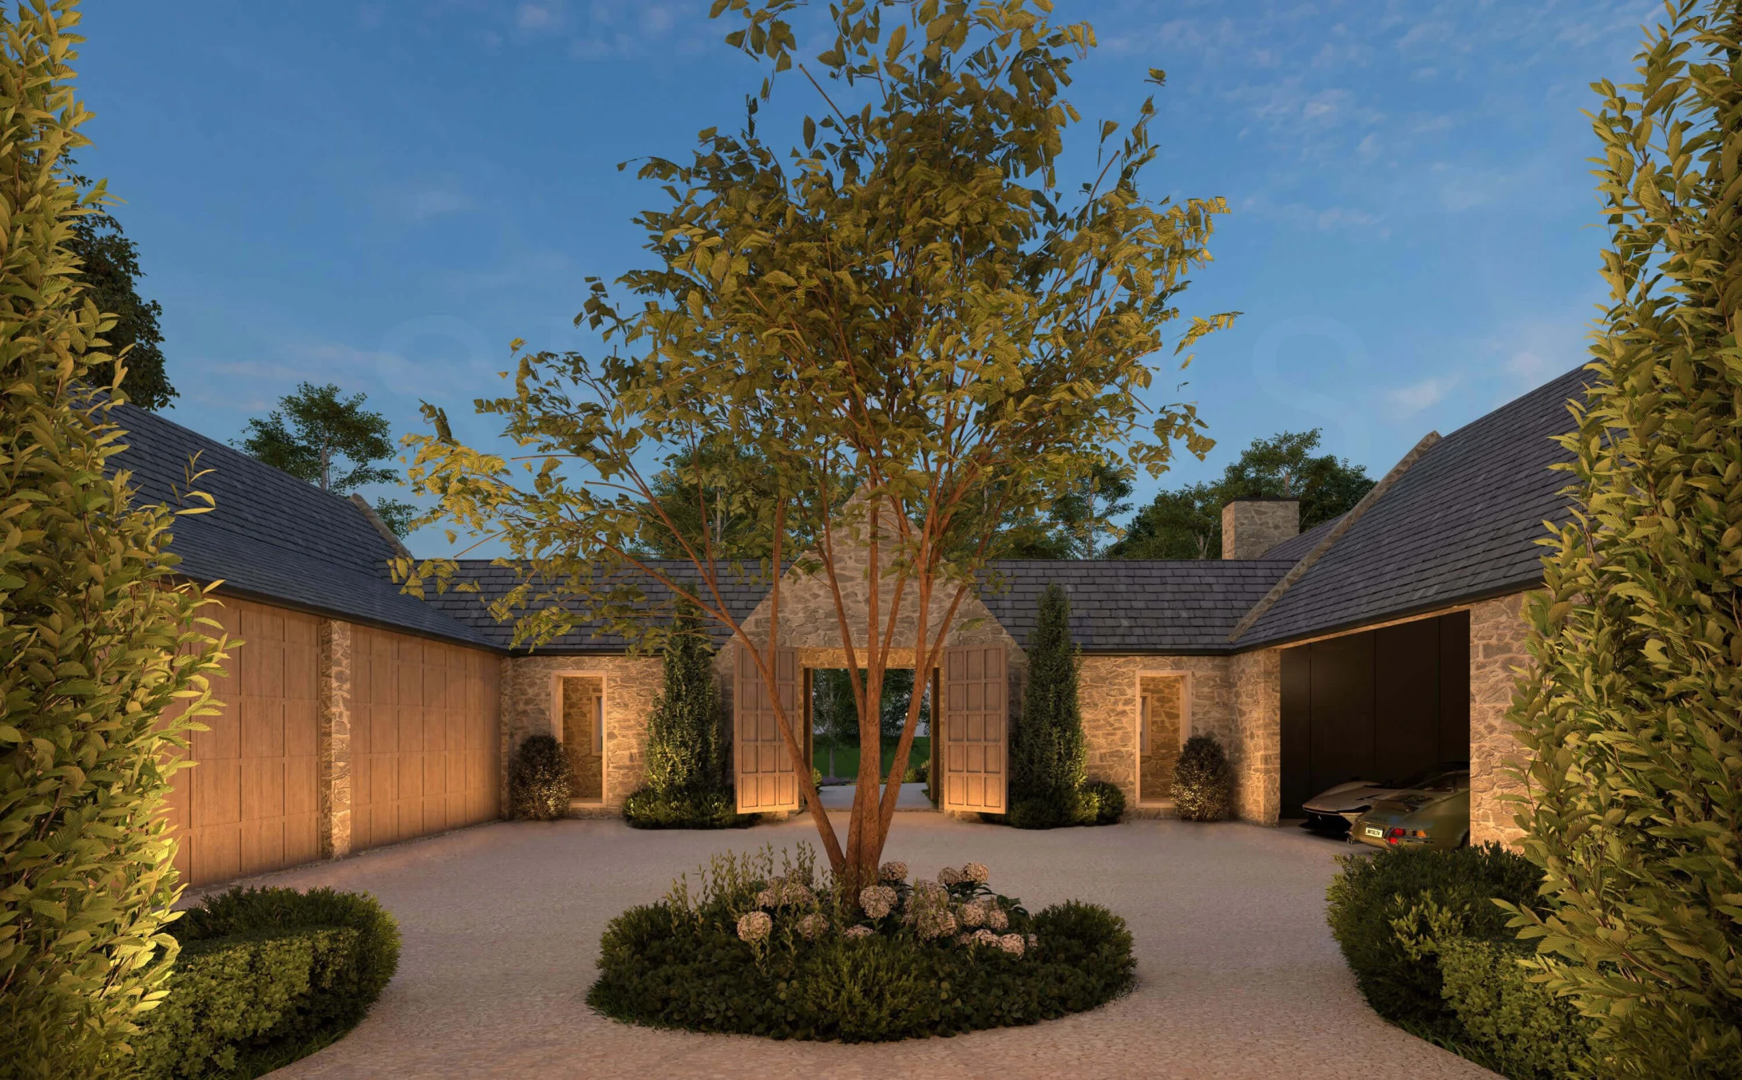
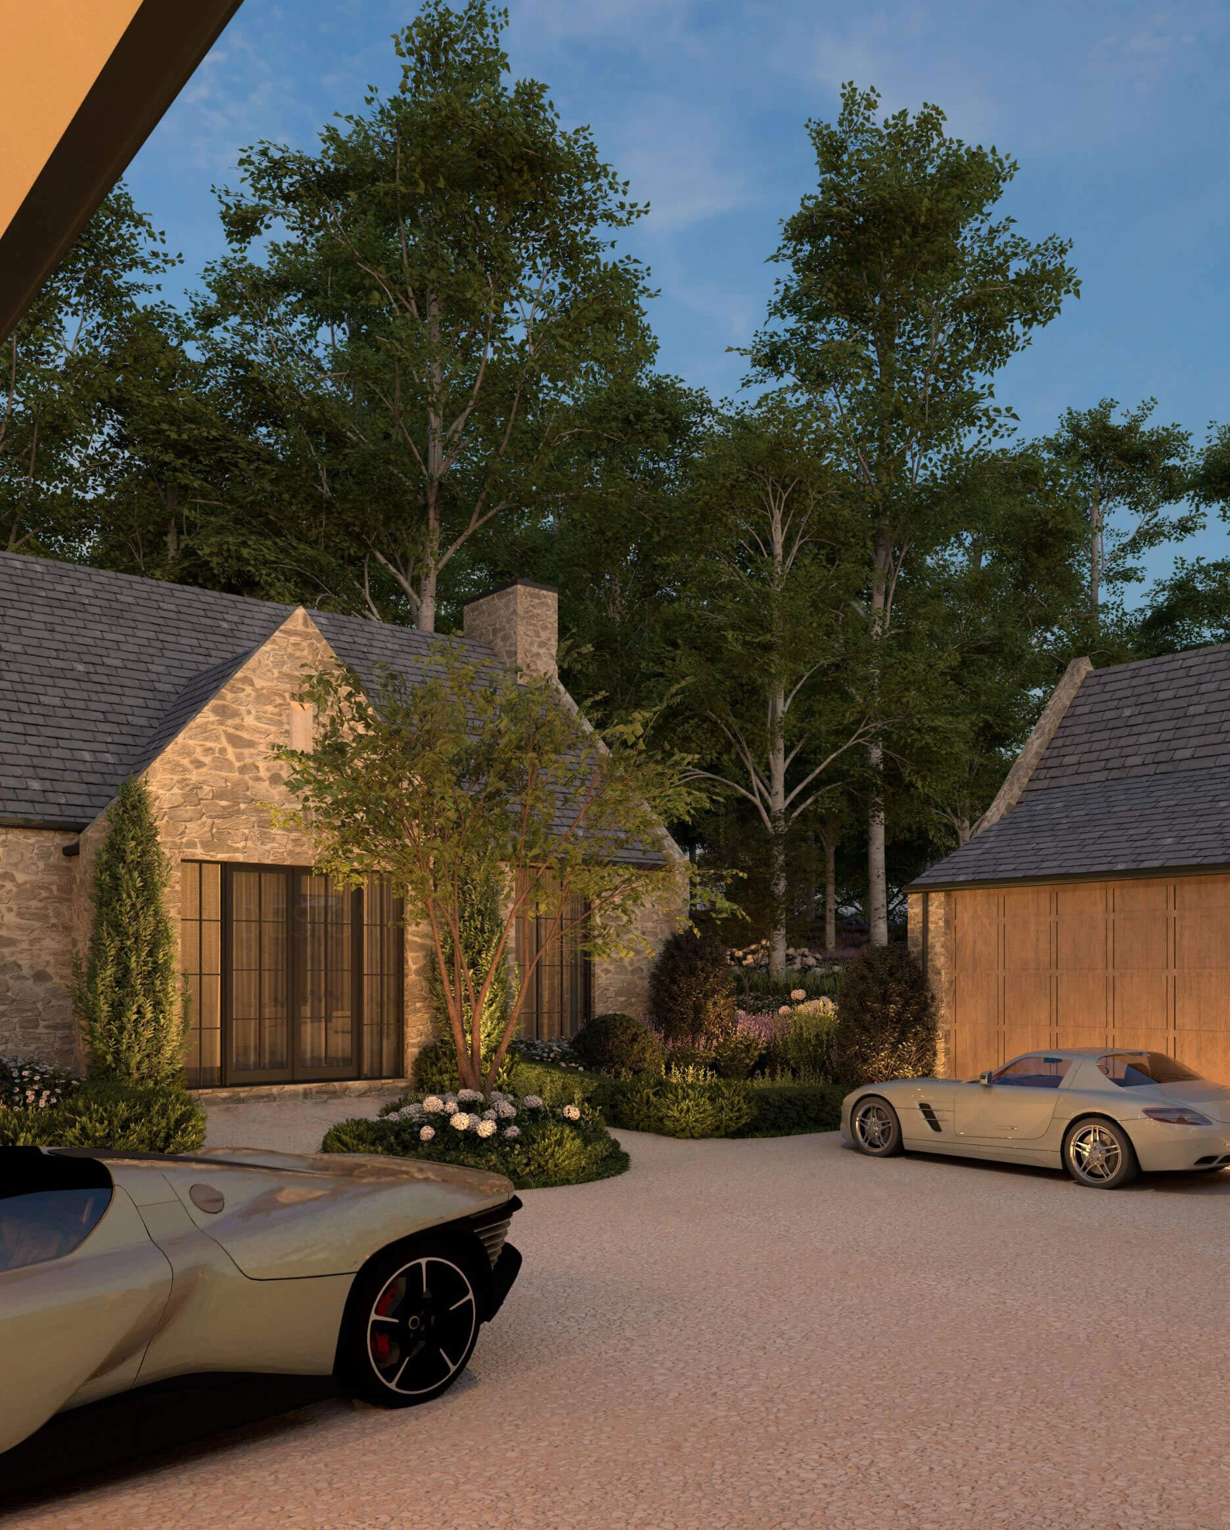
The garage courtyard is a special space Jesse created to offer its own unique environment to guests. By placing garages flanking either side of the guest house, he was able to create a secluded courtyard that feels characterized by the architecture—but even more importantly, it experiences the full potency of the environment he curated throughout.
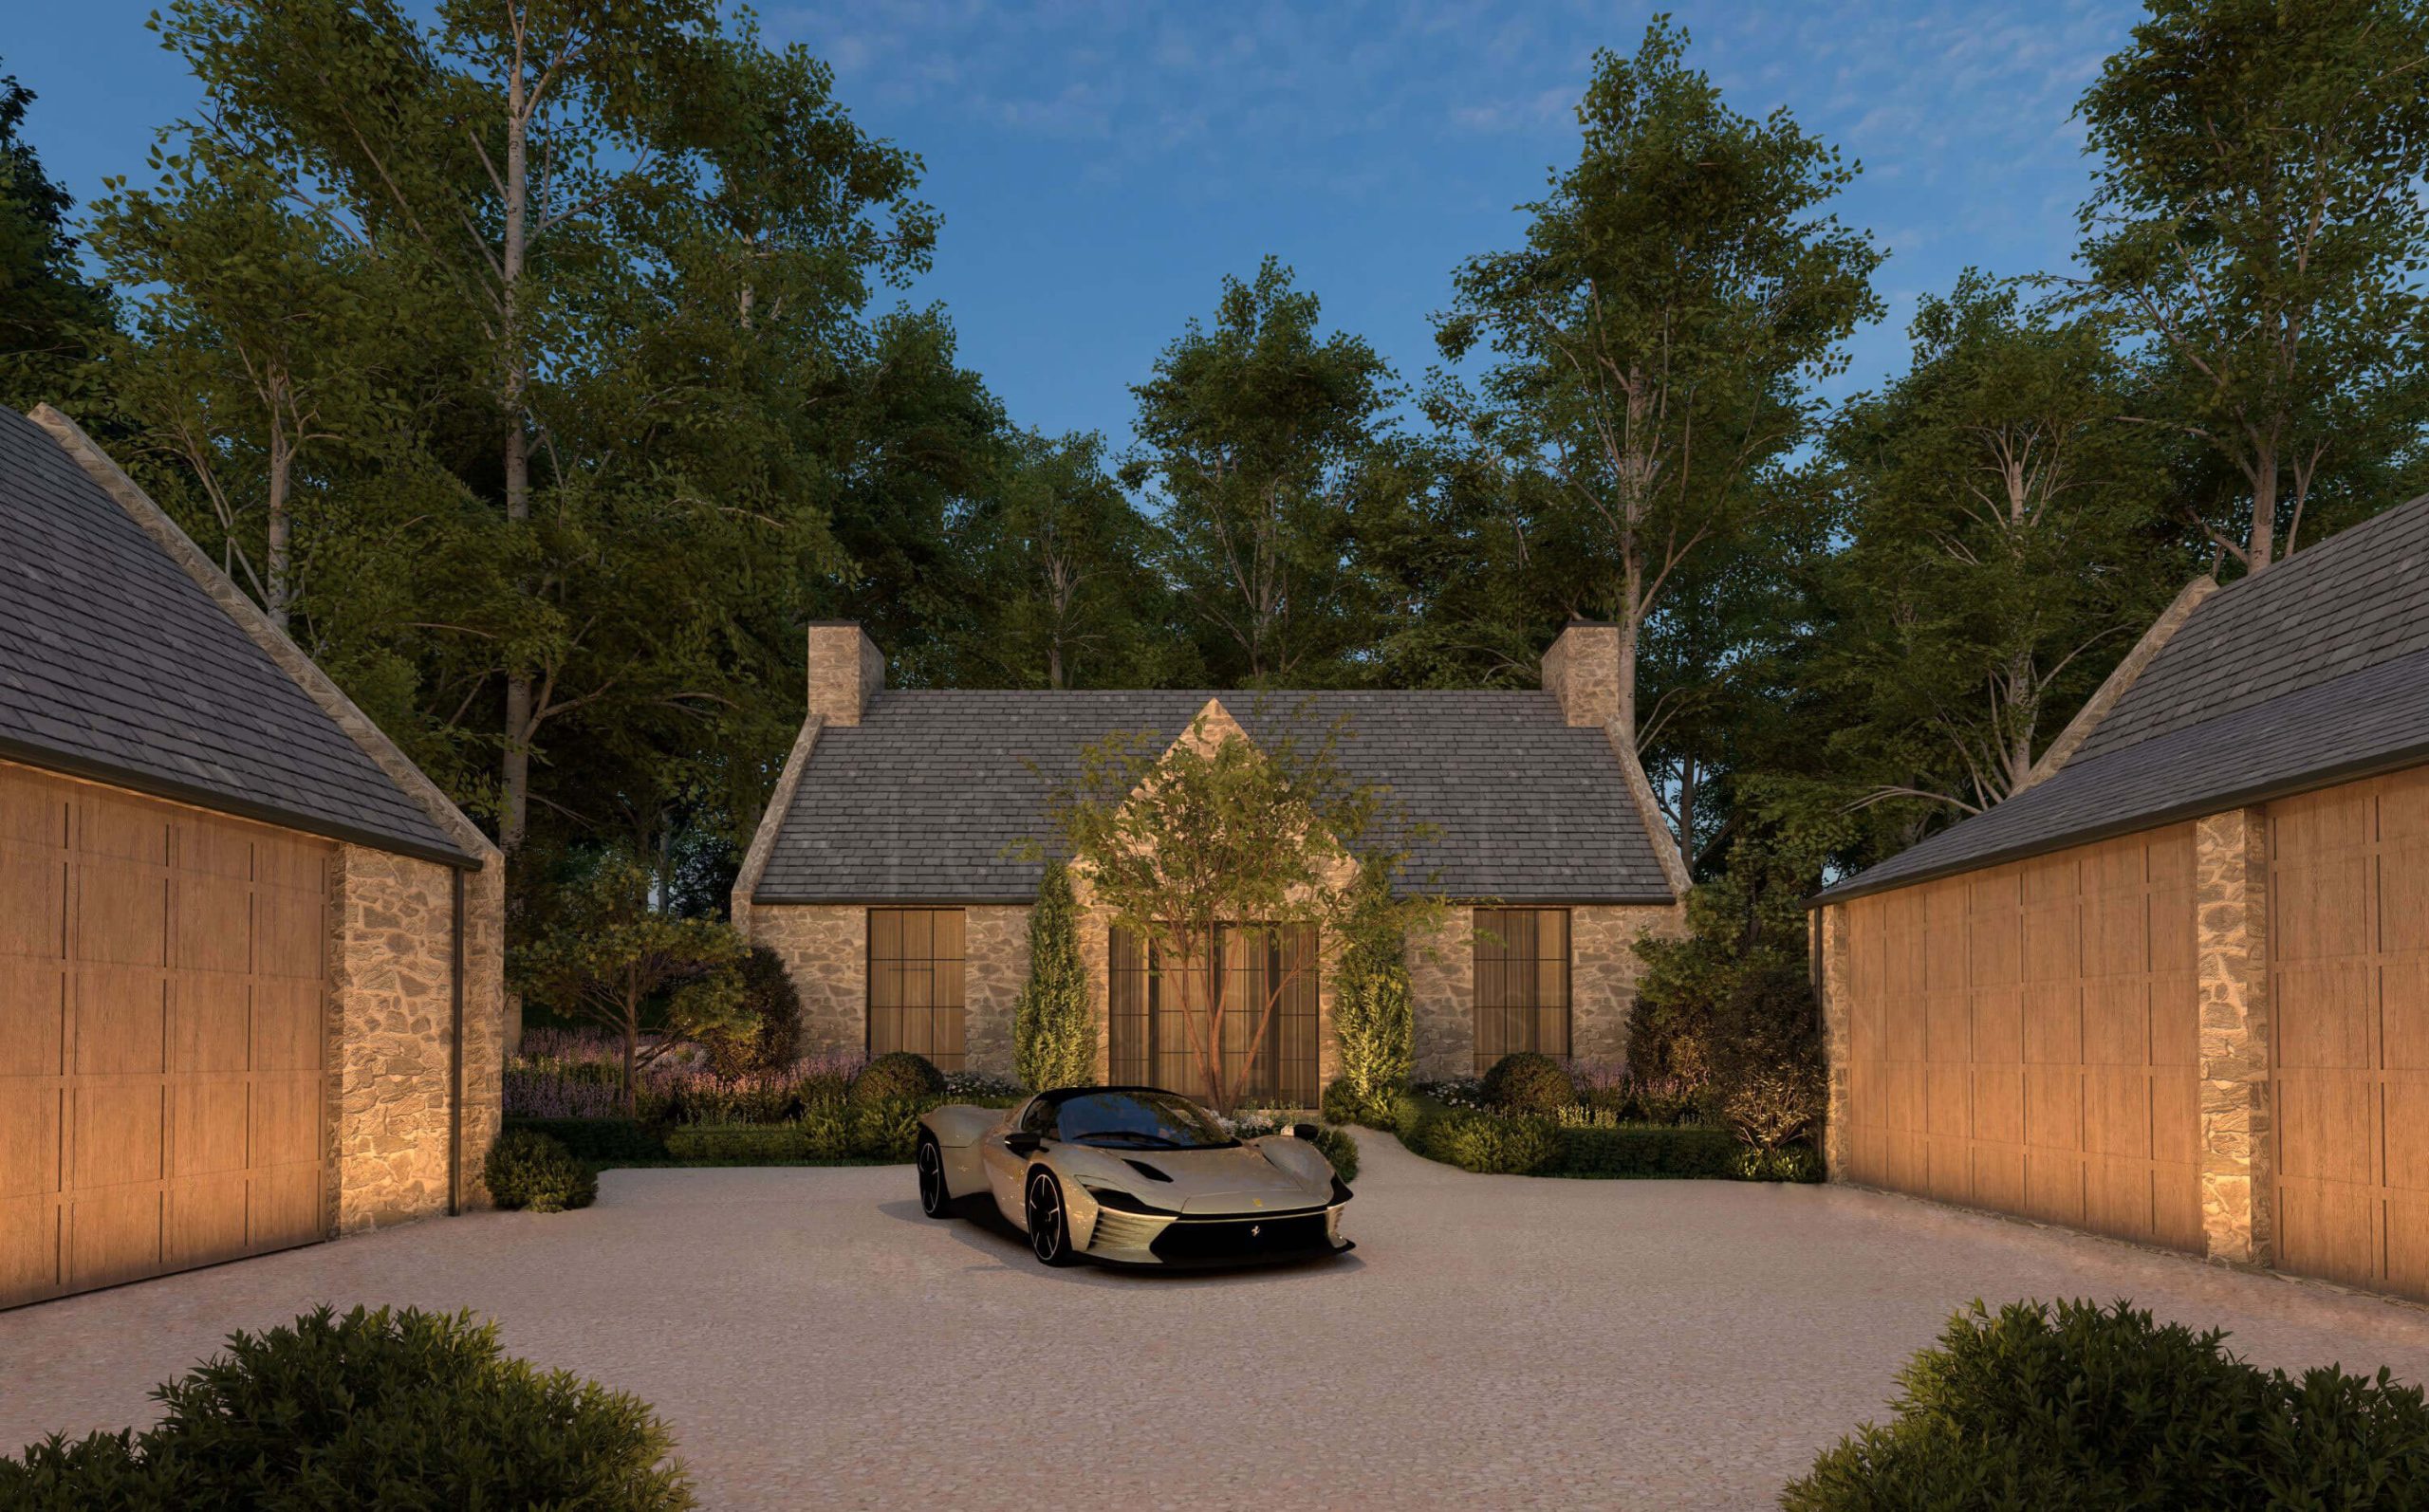
The single-storey proportions contribute to this feeling, as Jesse designed this as a separate wing that mimics the horse stables of country homes and manors past. Every detail speaks to this intention, including the “U”-shaped layout of the garages on each side, the traditional wooden stable-style gates, and the stone archway you drive through to enter.
Planting plans that are
the equivalent of an
interior design plan
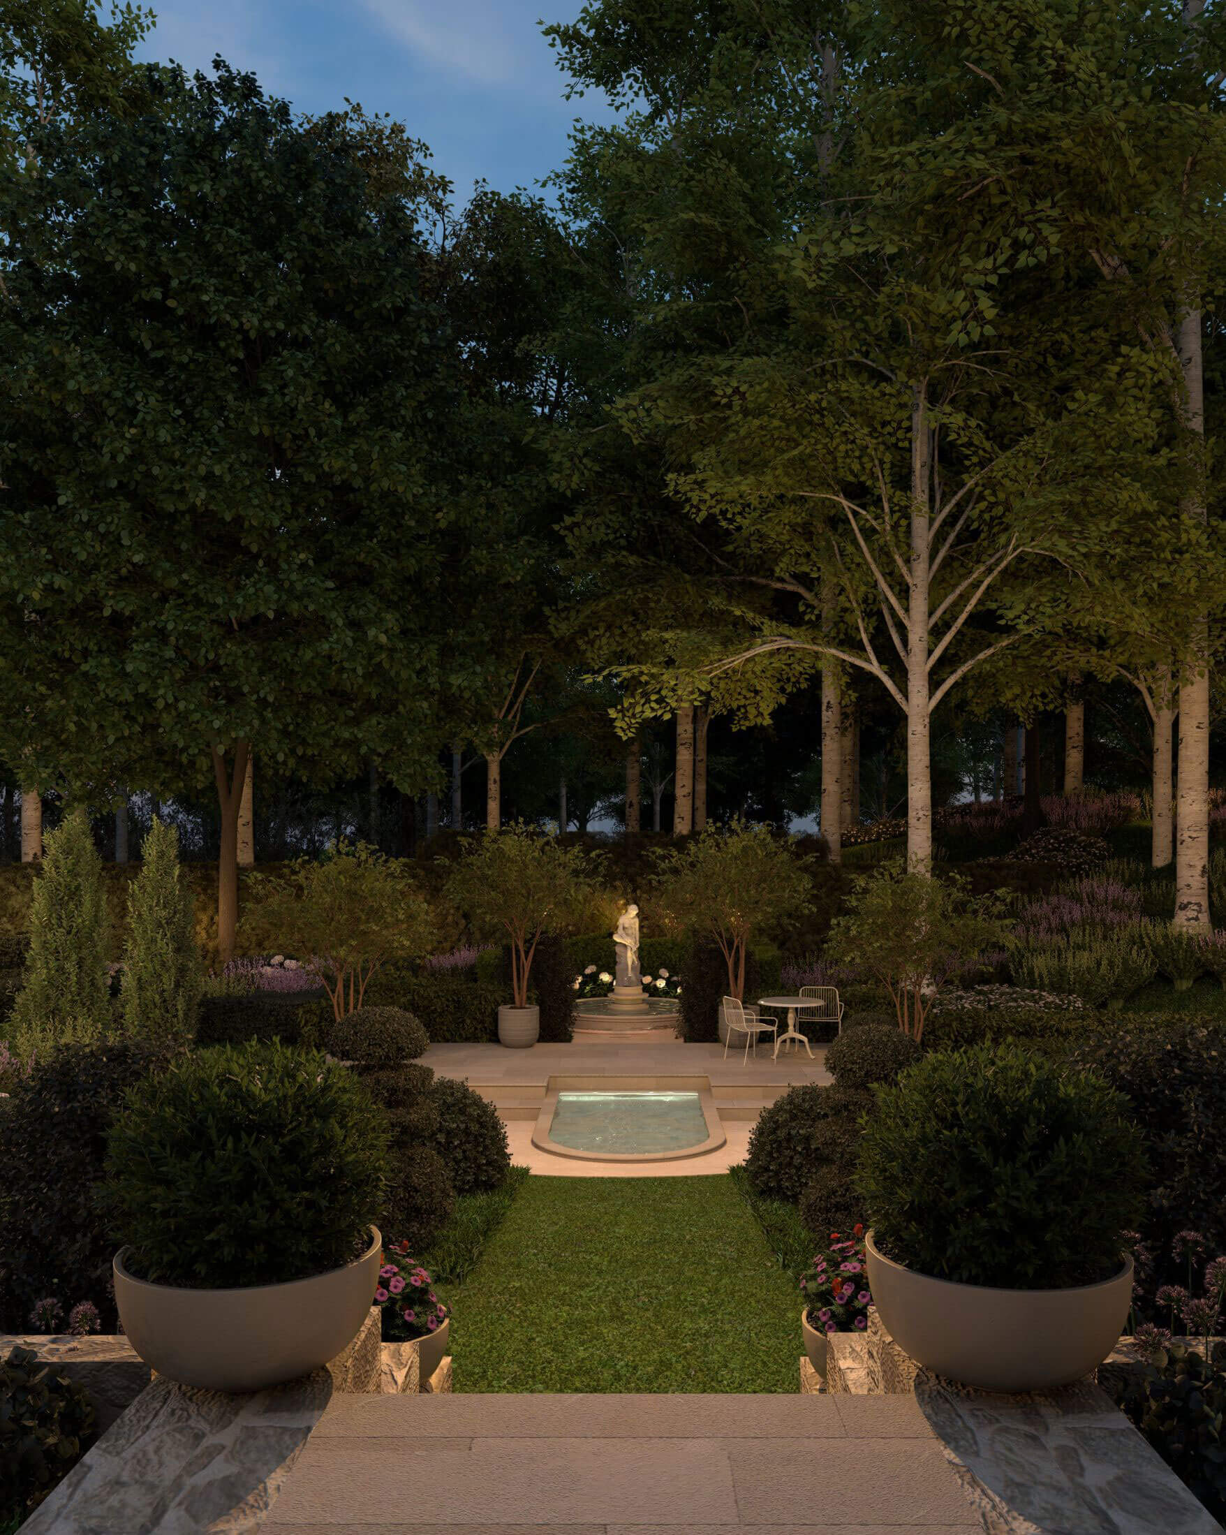
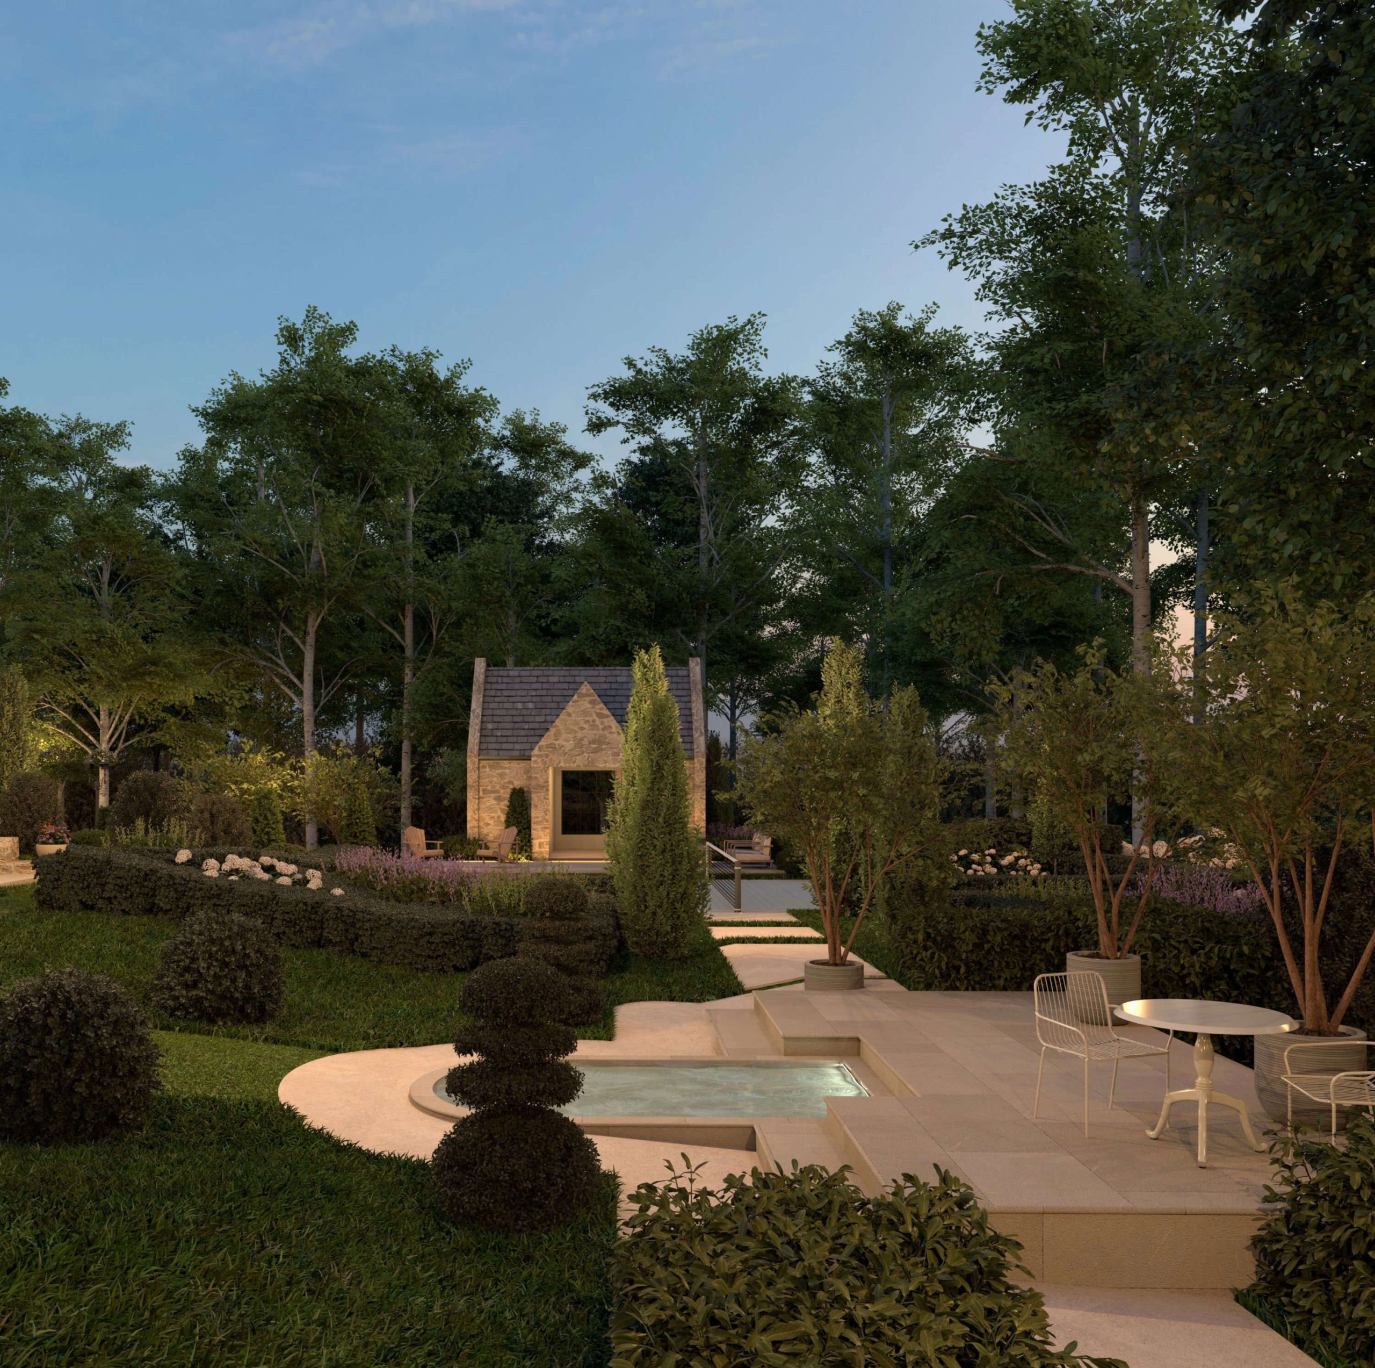
Jesse designed two separate landscape design plans for the front and back. At the front, the landscape design replaces the lawn with lavender, hydrangeas, maiden grass, and espinella, creating a lush bed of contrasting colours, organic forms, and winding pathways leading to the stone facade that characterizes it all. At the rear, he used structured hedges to design rooms, making it the equivalent of one of his interior design projects from a design intention perspective. Of course, during the evenings, Jesse also designed a lighting plan for the garden beds, surrounding trees, and architectural wall washers that make the grounds experiential. Everything was designed to feel more natural and less structured as you get further from the home itself, eventually whisping off into the surrounding treeline and forest.
Rear facade as an extension of the surrounding nature
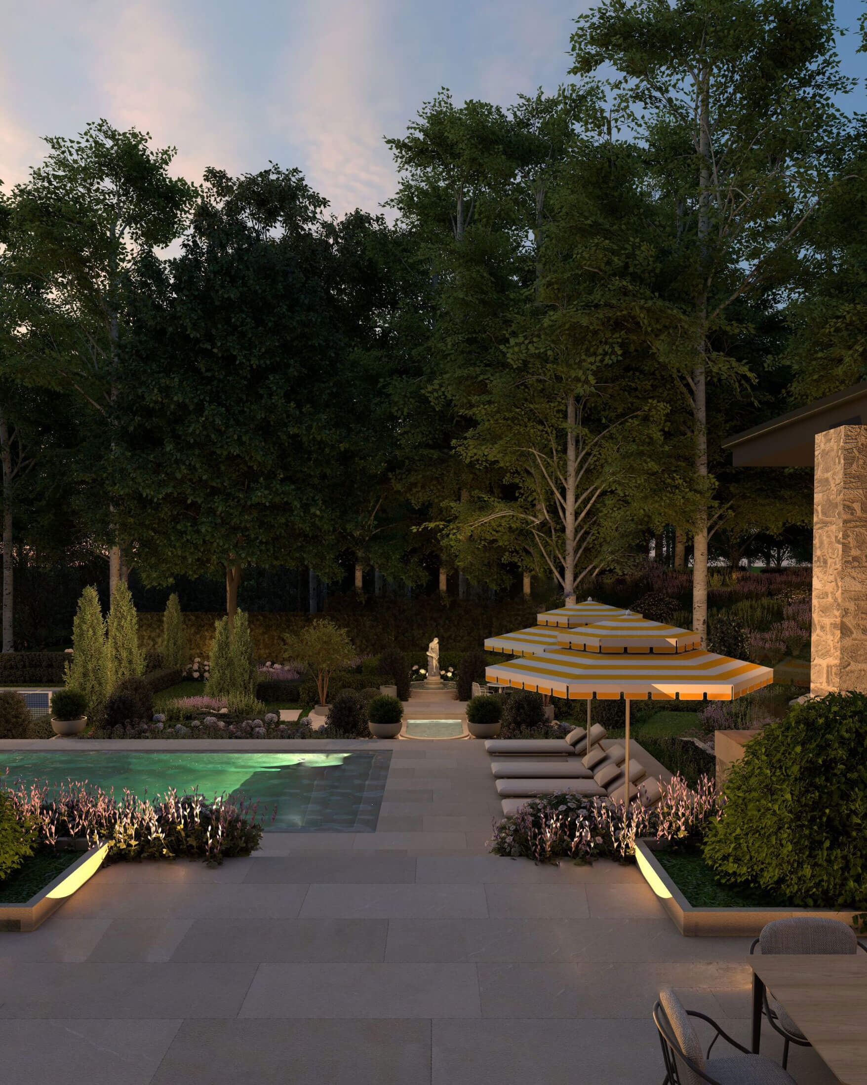
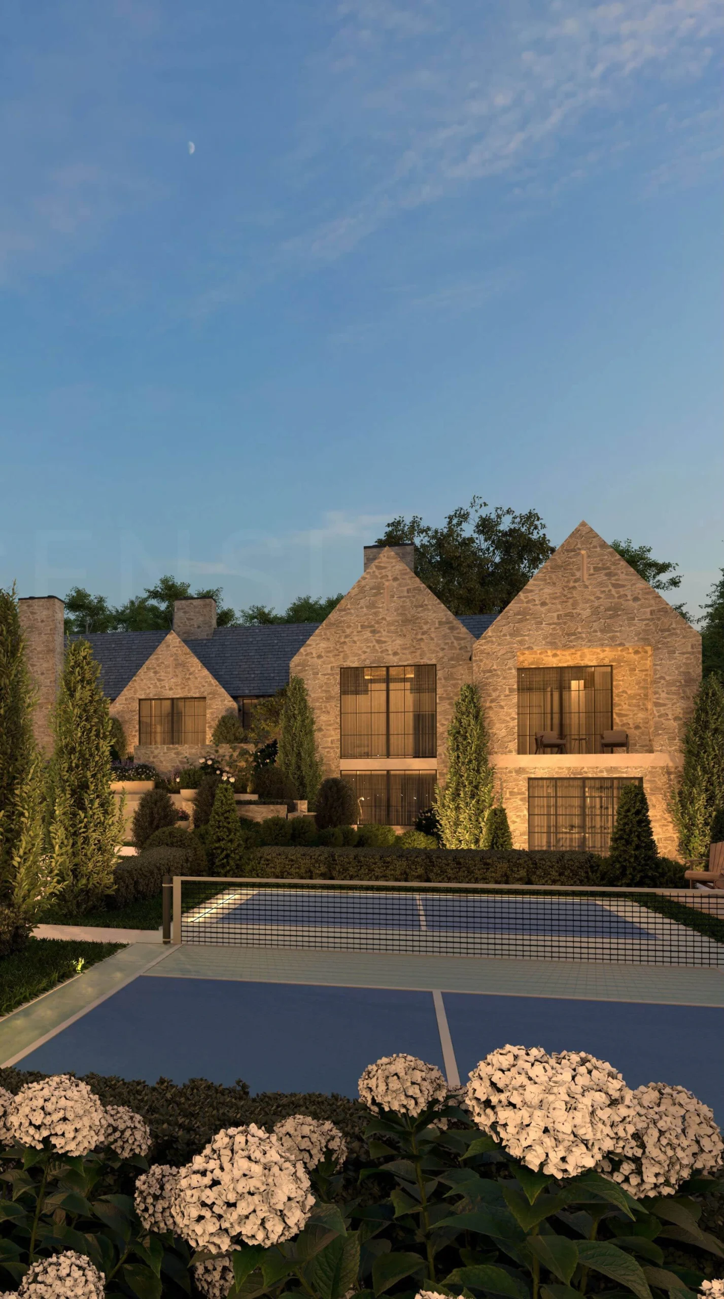
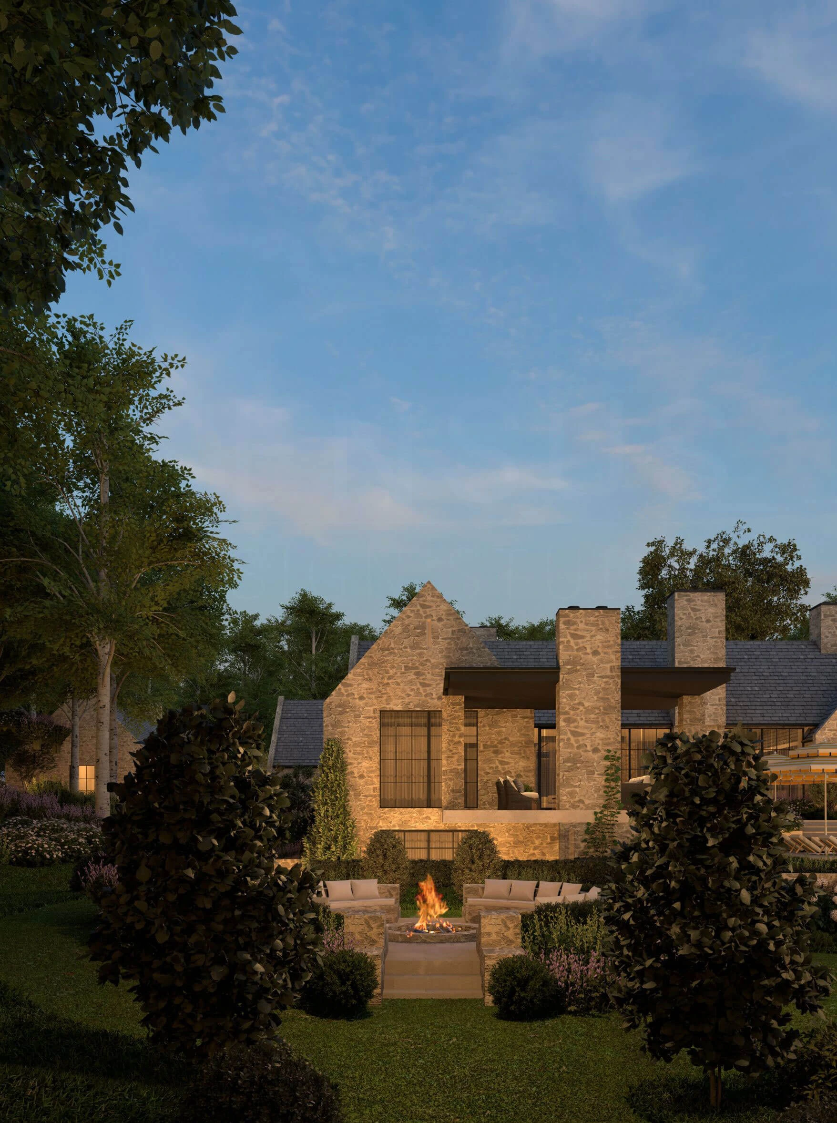
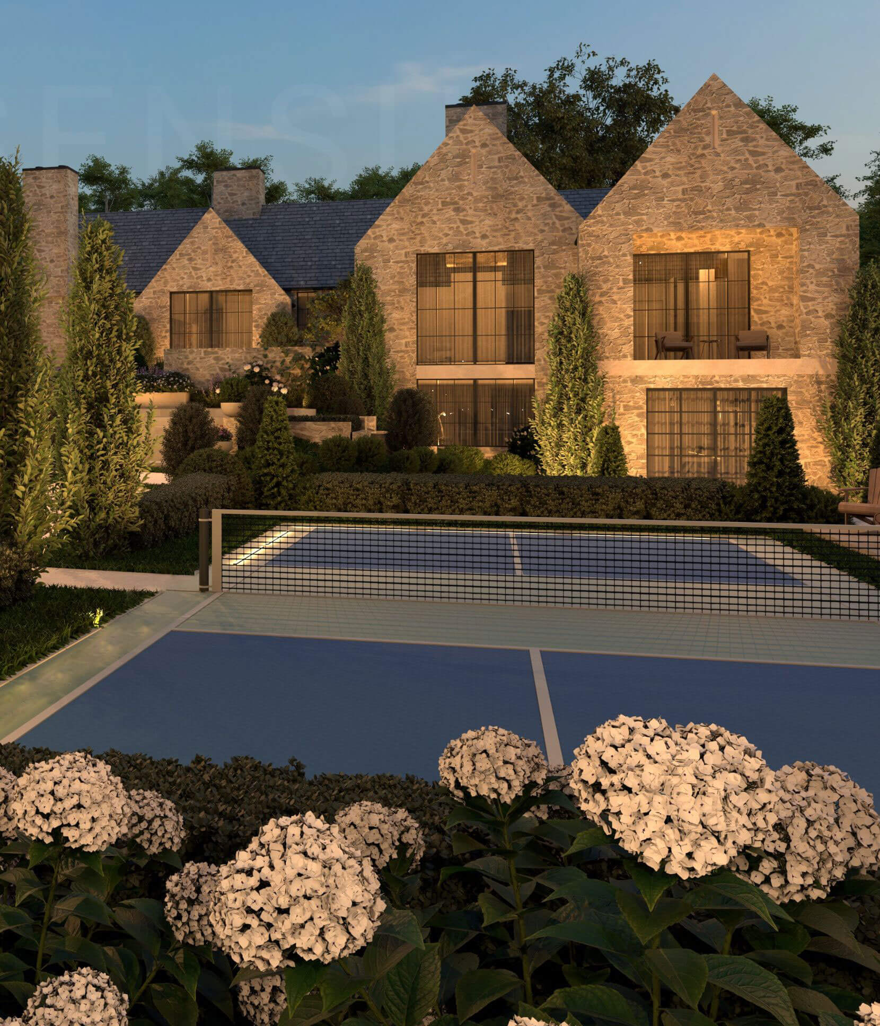
The rear facade of this body of work was designed to be just as architecturally significant as the front. However, this facade was also designed to contend with many more challenges than that of the front, the most notable of which was a grade drop off at the rear. The design language of the North American Cotswold design style is one that hinges on the home feeling, low, wide, sprawling, and nestled into surrounding nature. Jesse was intent on these words being associated with every rendition ever produced, irrespective of the taller massing that would be visible in specific areas of the grounds at the rear- mainly in the gardens and sports court areas.
A fitness facility
built with the grade
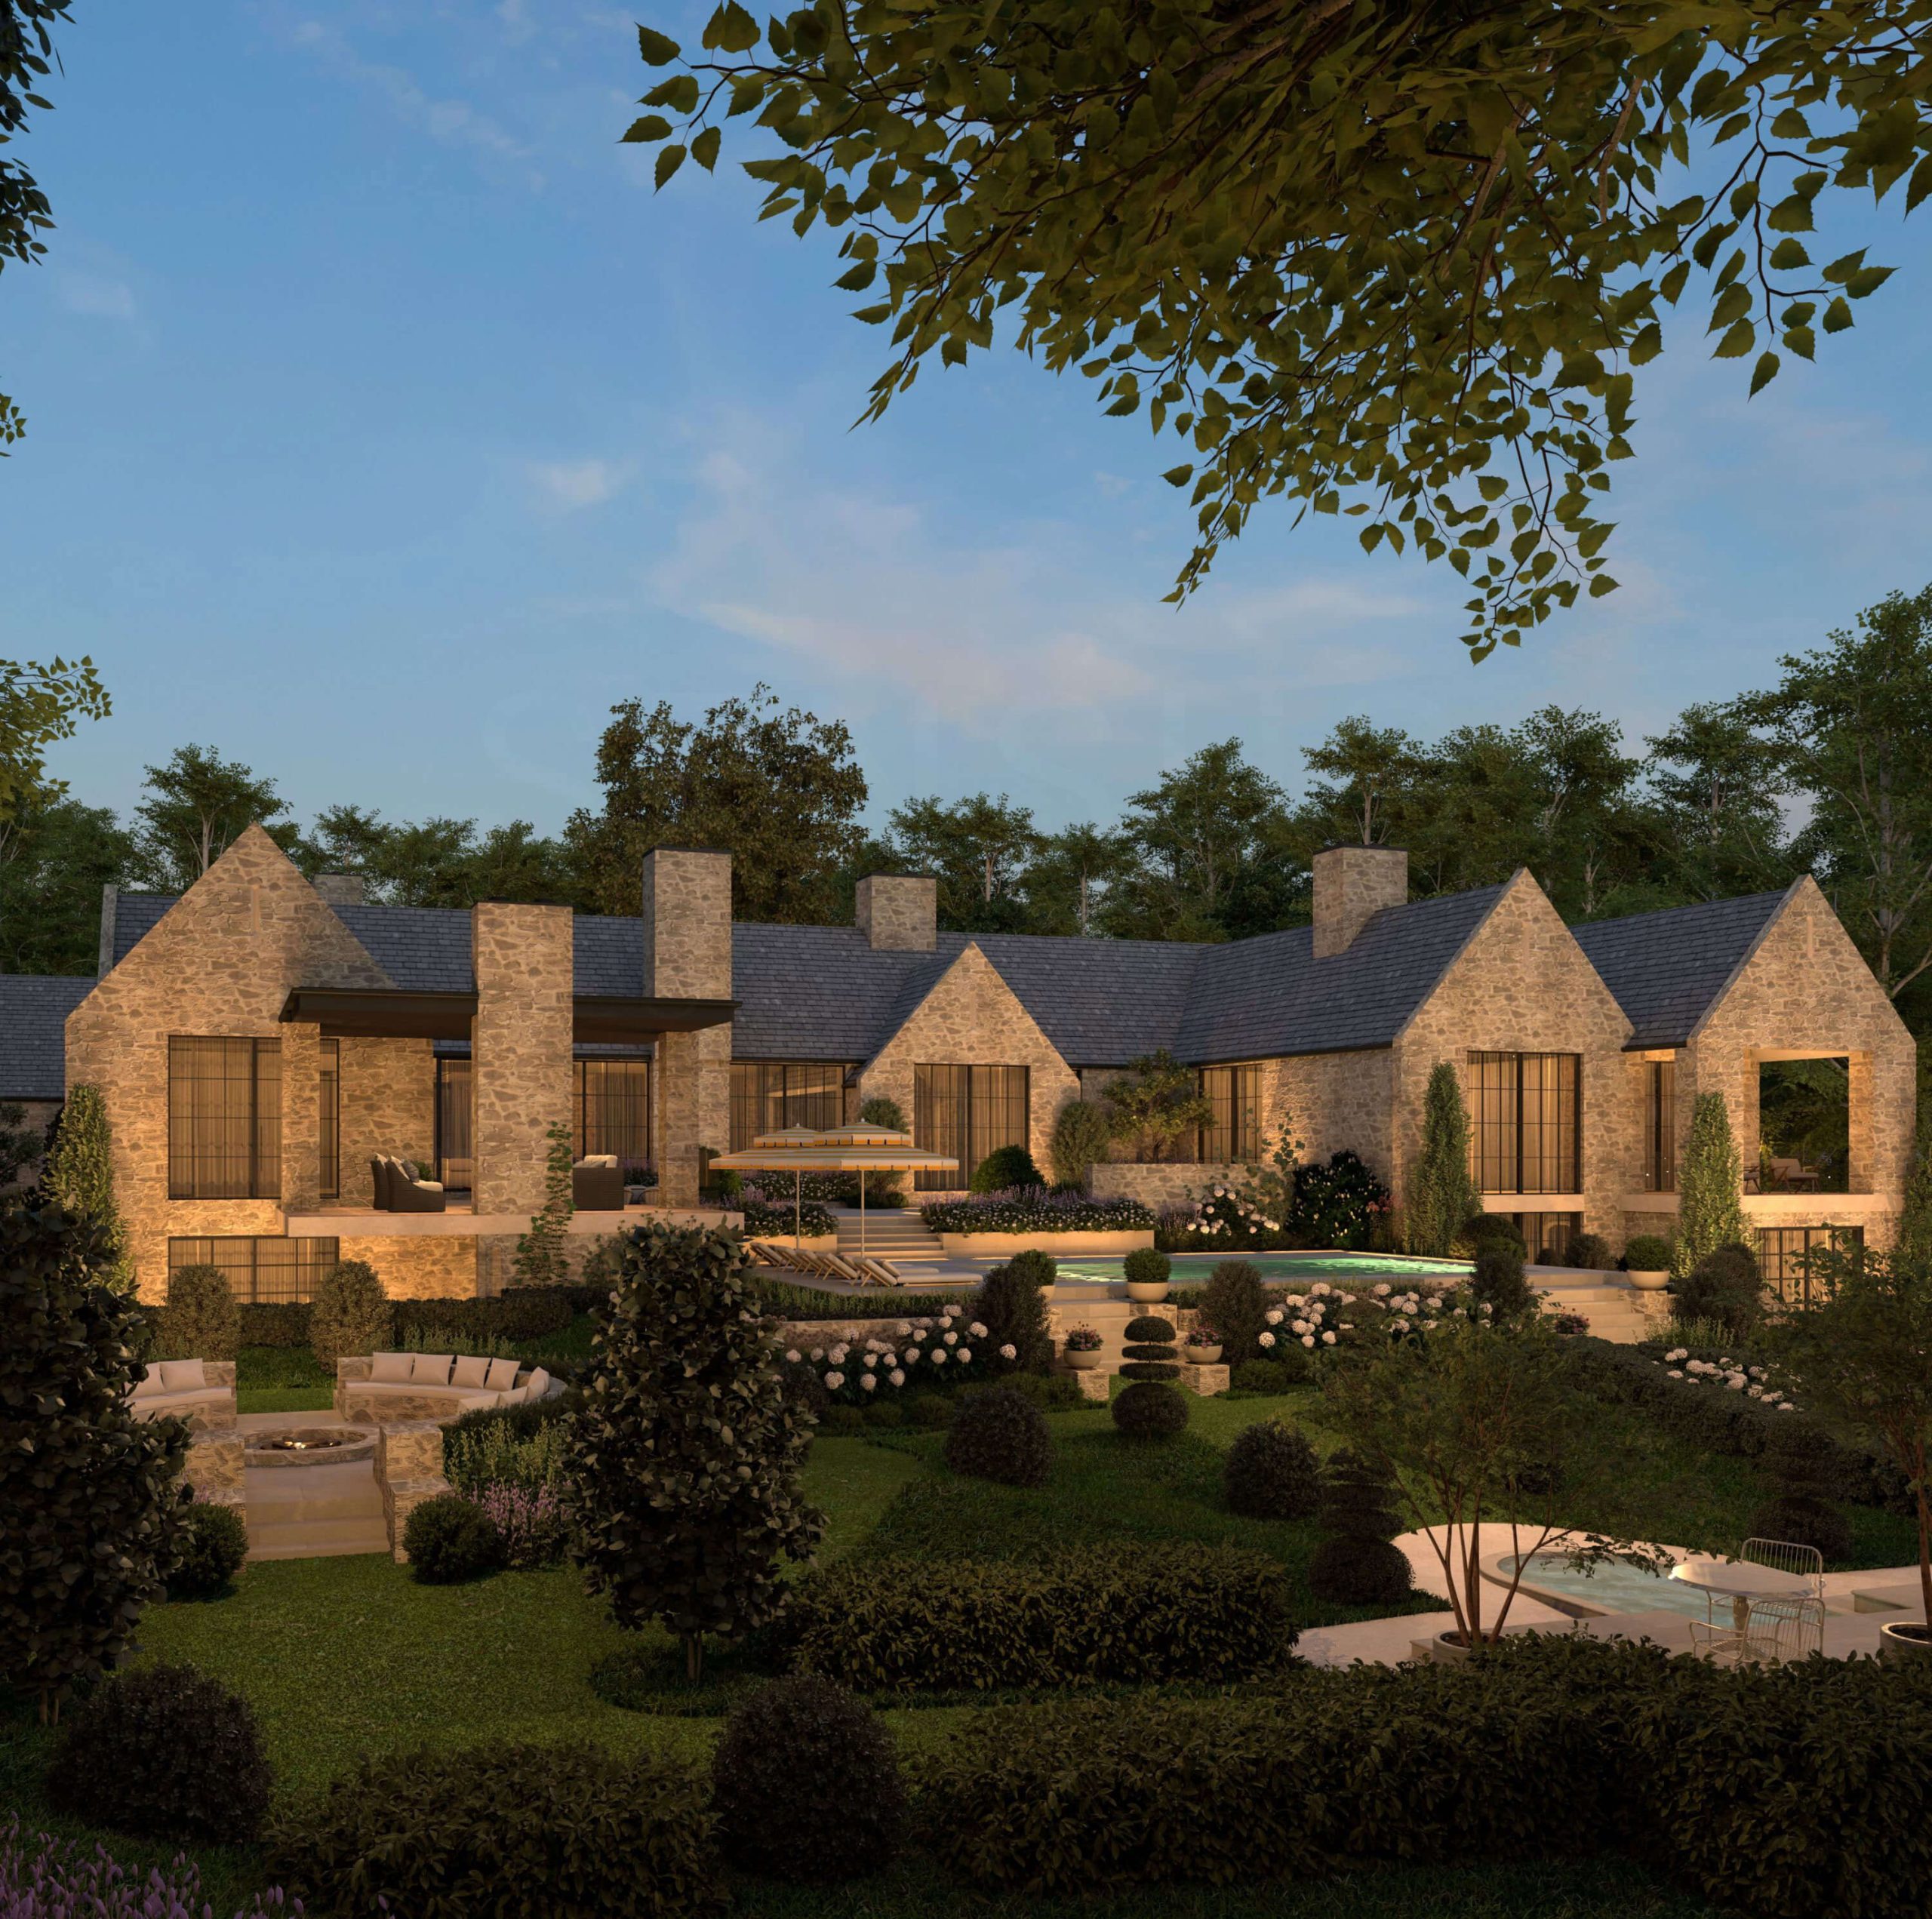
To contend with the grade drop off at the rear, Jesse designed the basement as an extension of the amenities at a lower plain, while the raised pool deck creates the illusion of the home being at grade with gardens tiering down to other amenity spaces. In doing so, he created a natural separation between “rooms” that are home to different amenities, used gardens to draw the eye to auxiliary structures and water features, and developed a design plan so lush that it naturally makes the interior feel luxurious.
Design intention that
sprawls to every corner
of the lot
Through this process Jesse’s intention was to extend the architectural design intention to different corners of the lot so that the interior and exterior spaces feel like an extension of one another. To achieve this feeling of connection, specific viewpoints are prioritized to an extent that you see a garden, sculpture, outdoor amenity, or architecturally significant wing of the home no matter where you look. The result is a backyard that feels like one big courtyard that rivals your local country club.