LandscapeDesign
CreatingCohesively
Luxurious
Environments
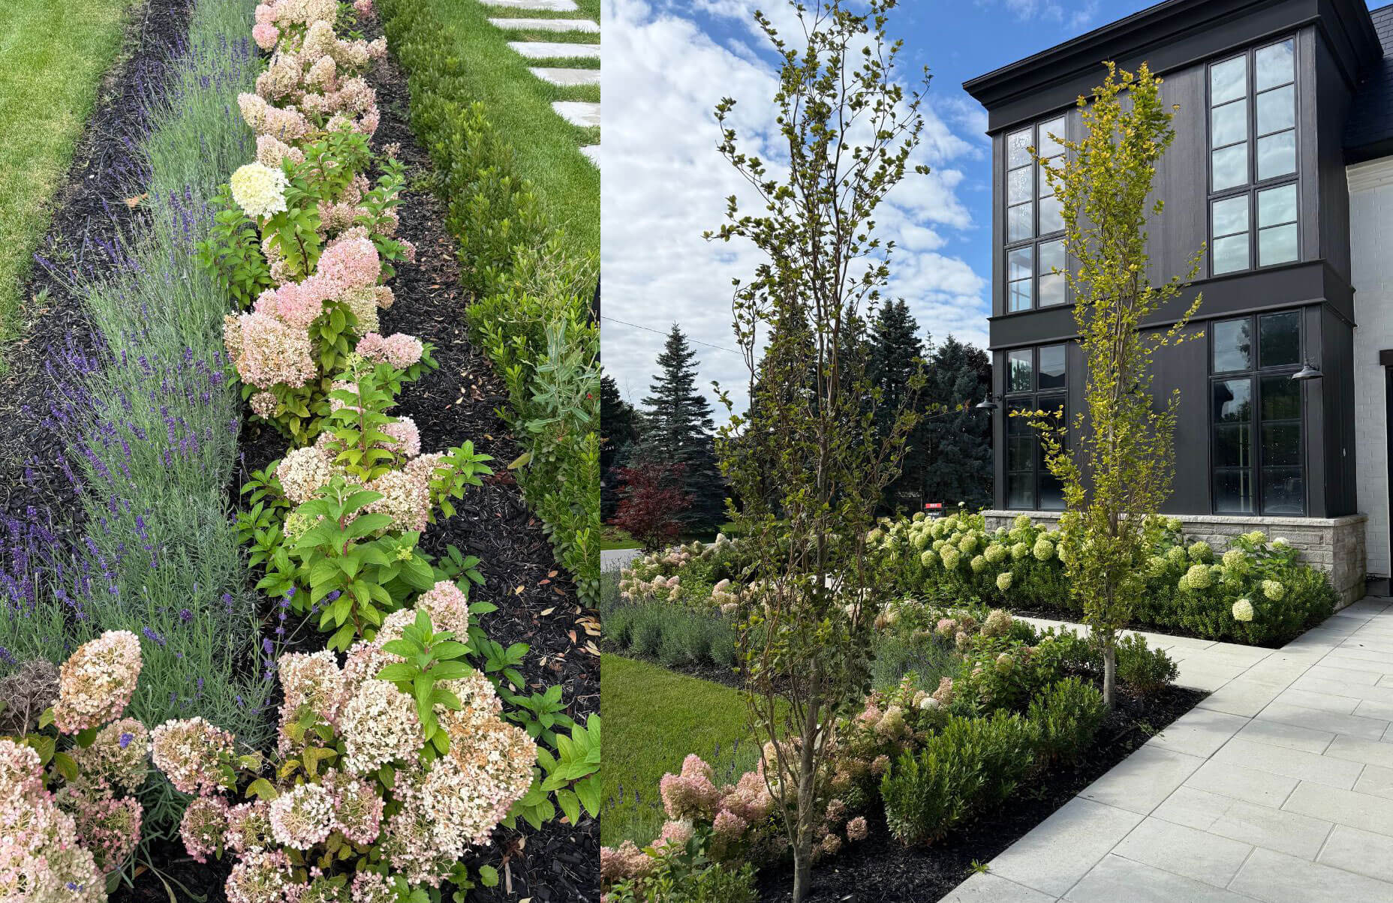
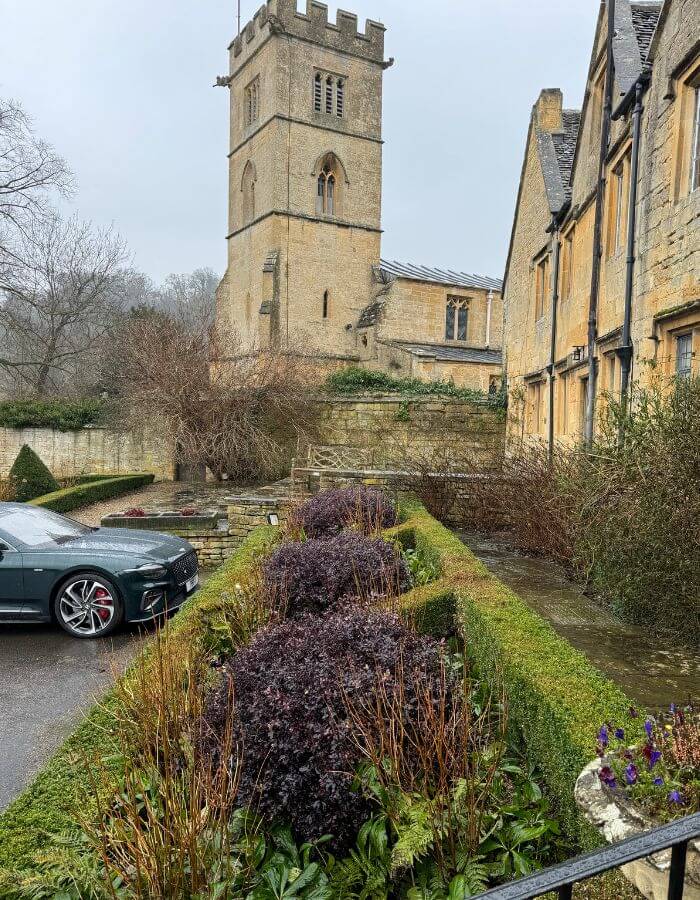
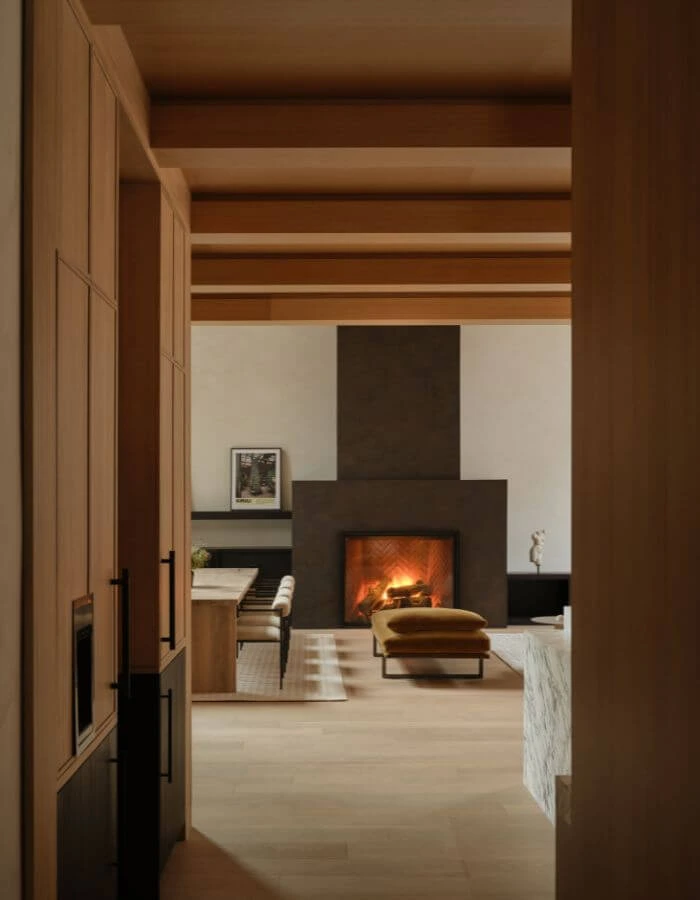
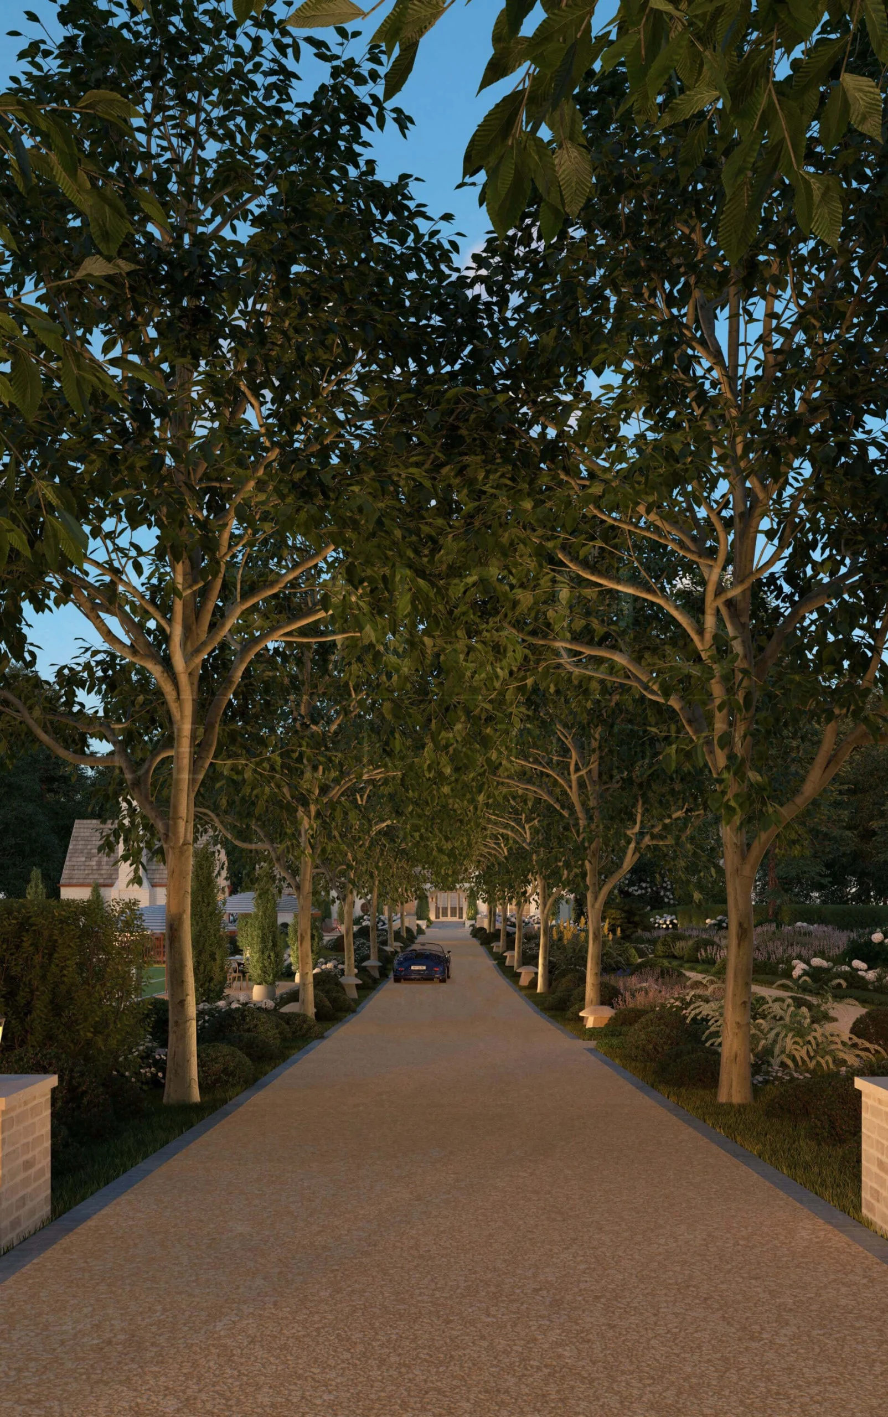
Landscape design is one of the disciplines that Principal Designer Jesse Sahlani uses to create a cohesively luxurious environment no matter where you are throughout the grounds of a private residence. This concept is centered around the seamless connection between indoor and outdoor spaces, creating the feeling that the home's character and design intention extend to every corner of the property.
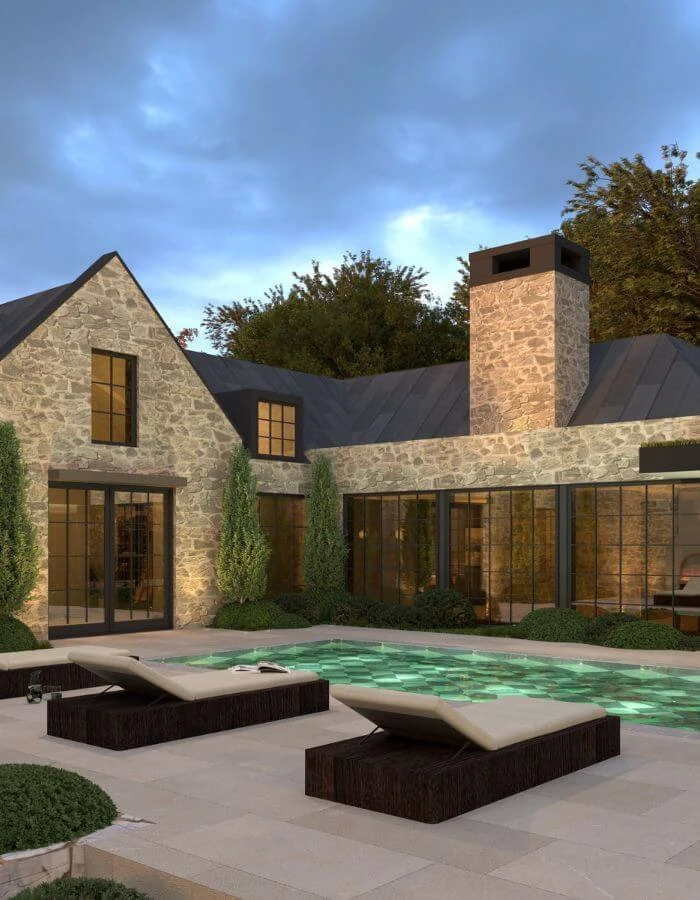
However, the luxury we are referring to doesn’t stem from the expense of materials or features. Instead, it comes from his master-planning capabilities used to perfect the cohesive environments he is known for. It's about what you see through the floor-to-ceiling windows Jesse tastefully places within a room and façade, whether that be a pool, gardens, or an outdoor lounge that makes your backyard feel like an extension of your living room.
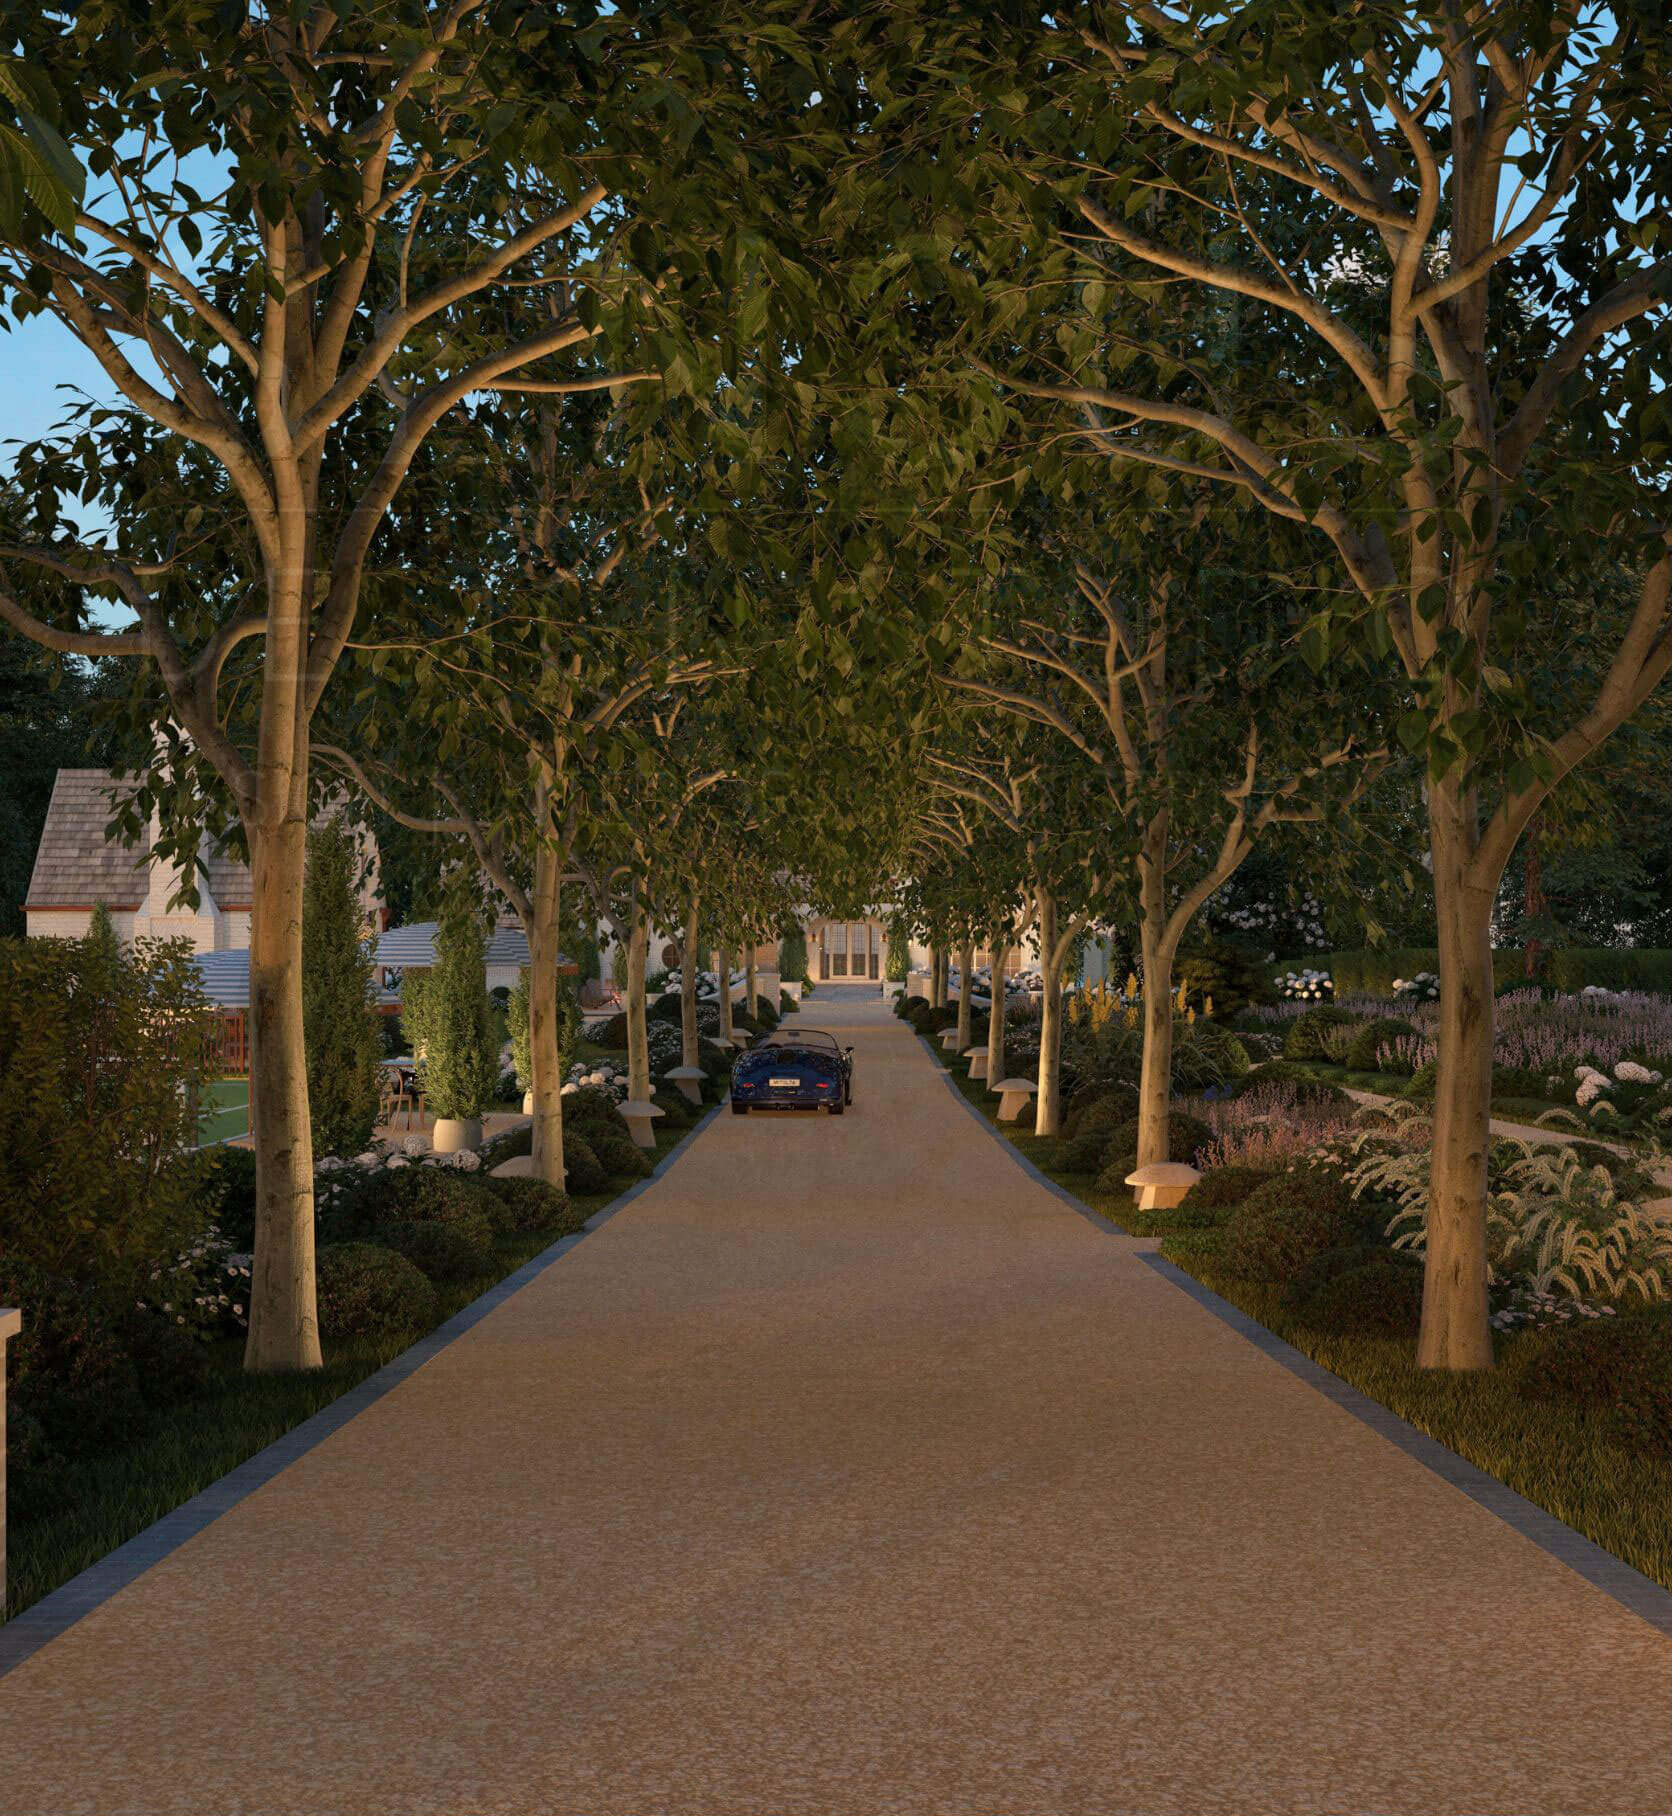
As is typical for an artist with his range, Jesse finds great joy in traveling and experiencing some of the best gardens the world has to offer. This curiosity has led him to explore and design within a range of stylistic disciplines, utilizing unique amenities and formats. Some of his best work features structured gardens that create a form of exterior floor plan, wrapping every amenity in a diverse range of plant species.
He also incorporates unique design features like structured hedges in formats created to soften topographical changes, and detailed lighting plans that establish an entirely different environment during the evening hours. Water features, sculpture gardens, and masonry wall and railing designs that speak to the period-specific character he seeks to capture are also among his favorite elements to incorporate into landscape design.
The result is an experiential outdoor space that serves as a genuine extension of the residence's character and the owners themselves.

SUN PATH, WIND
PATH & TREE
CANOPY STUDIES
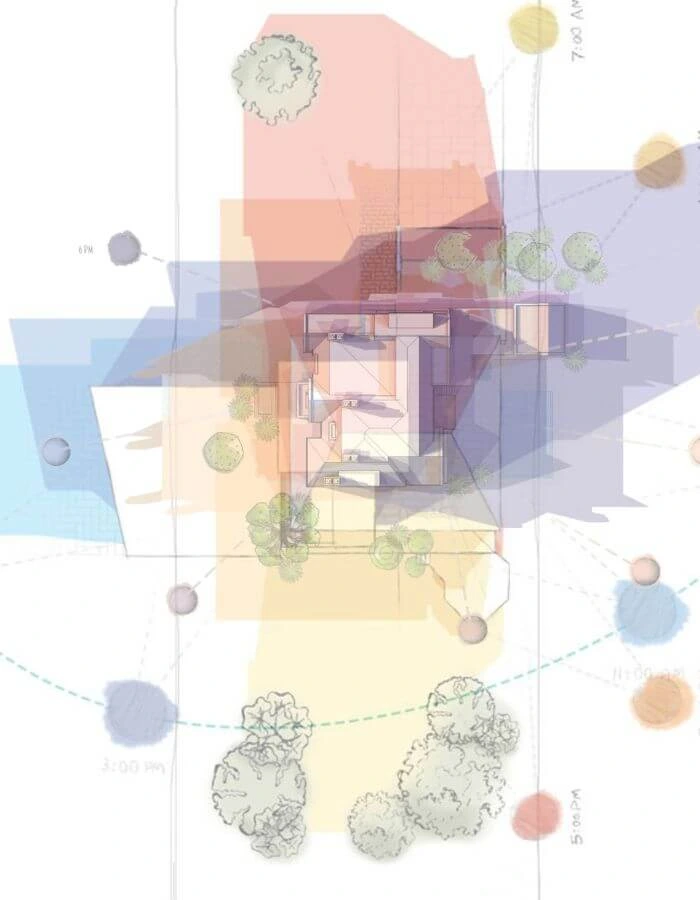
Sun, wind path, and tree canopy studies are very much the foundation of Principal Designer Jesse Sahlani's multidisciplinary design process. This practice is especially true in the context of landscape design plans, as these preliminary studies allow him to accurately master-plan the grounds. By mapping the sun's trajectory, he can strategically place key outdoor amenities, such as pools and tanning lounges, in areas that ensure optimal light exposure while also anticipating and controlling the light reflected onto the home's façades. This information also impacts the placement of specific plant species based on the sun exposure required.
CONCEPTUAL
SKETCHES &
AMENITY
LAYOUTS
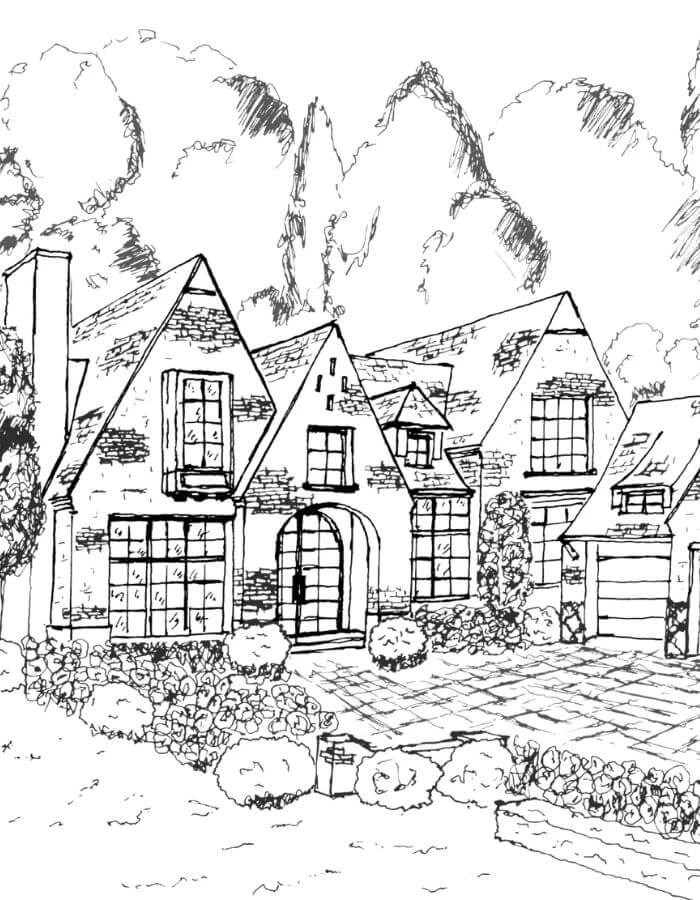
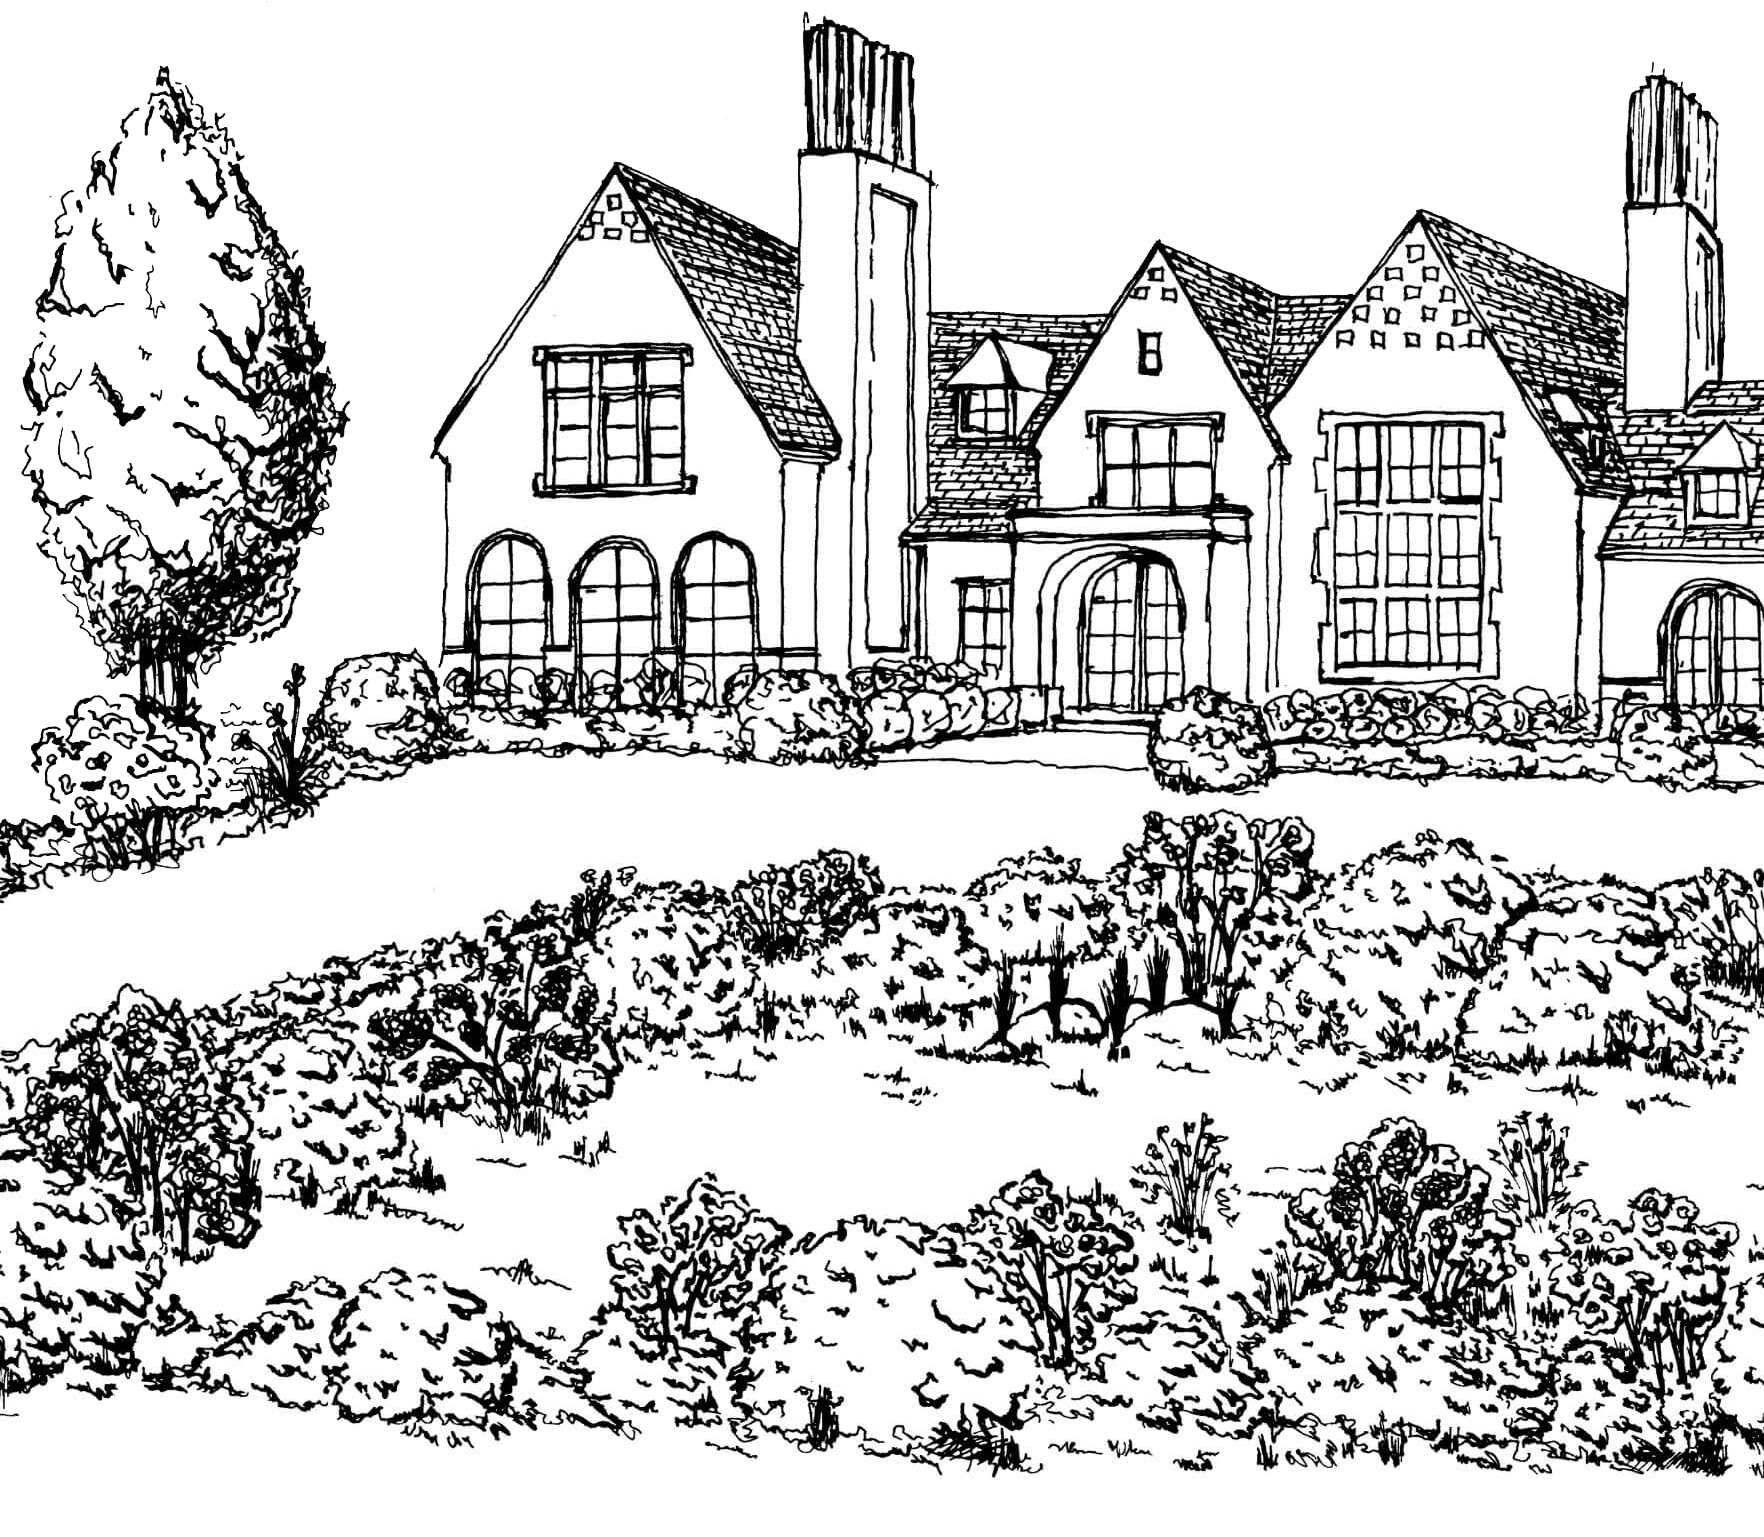
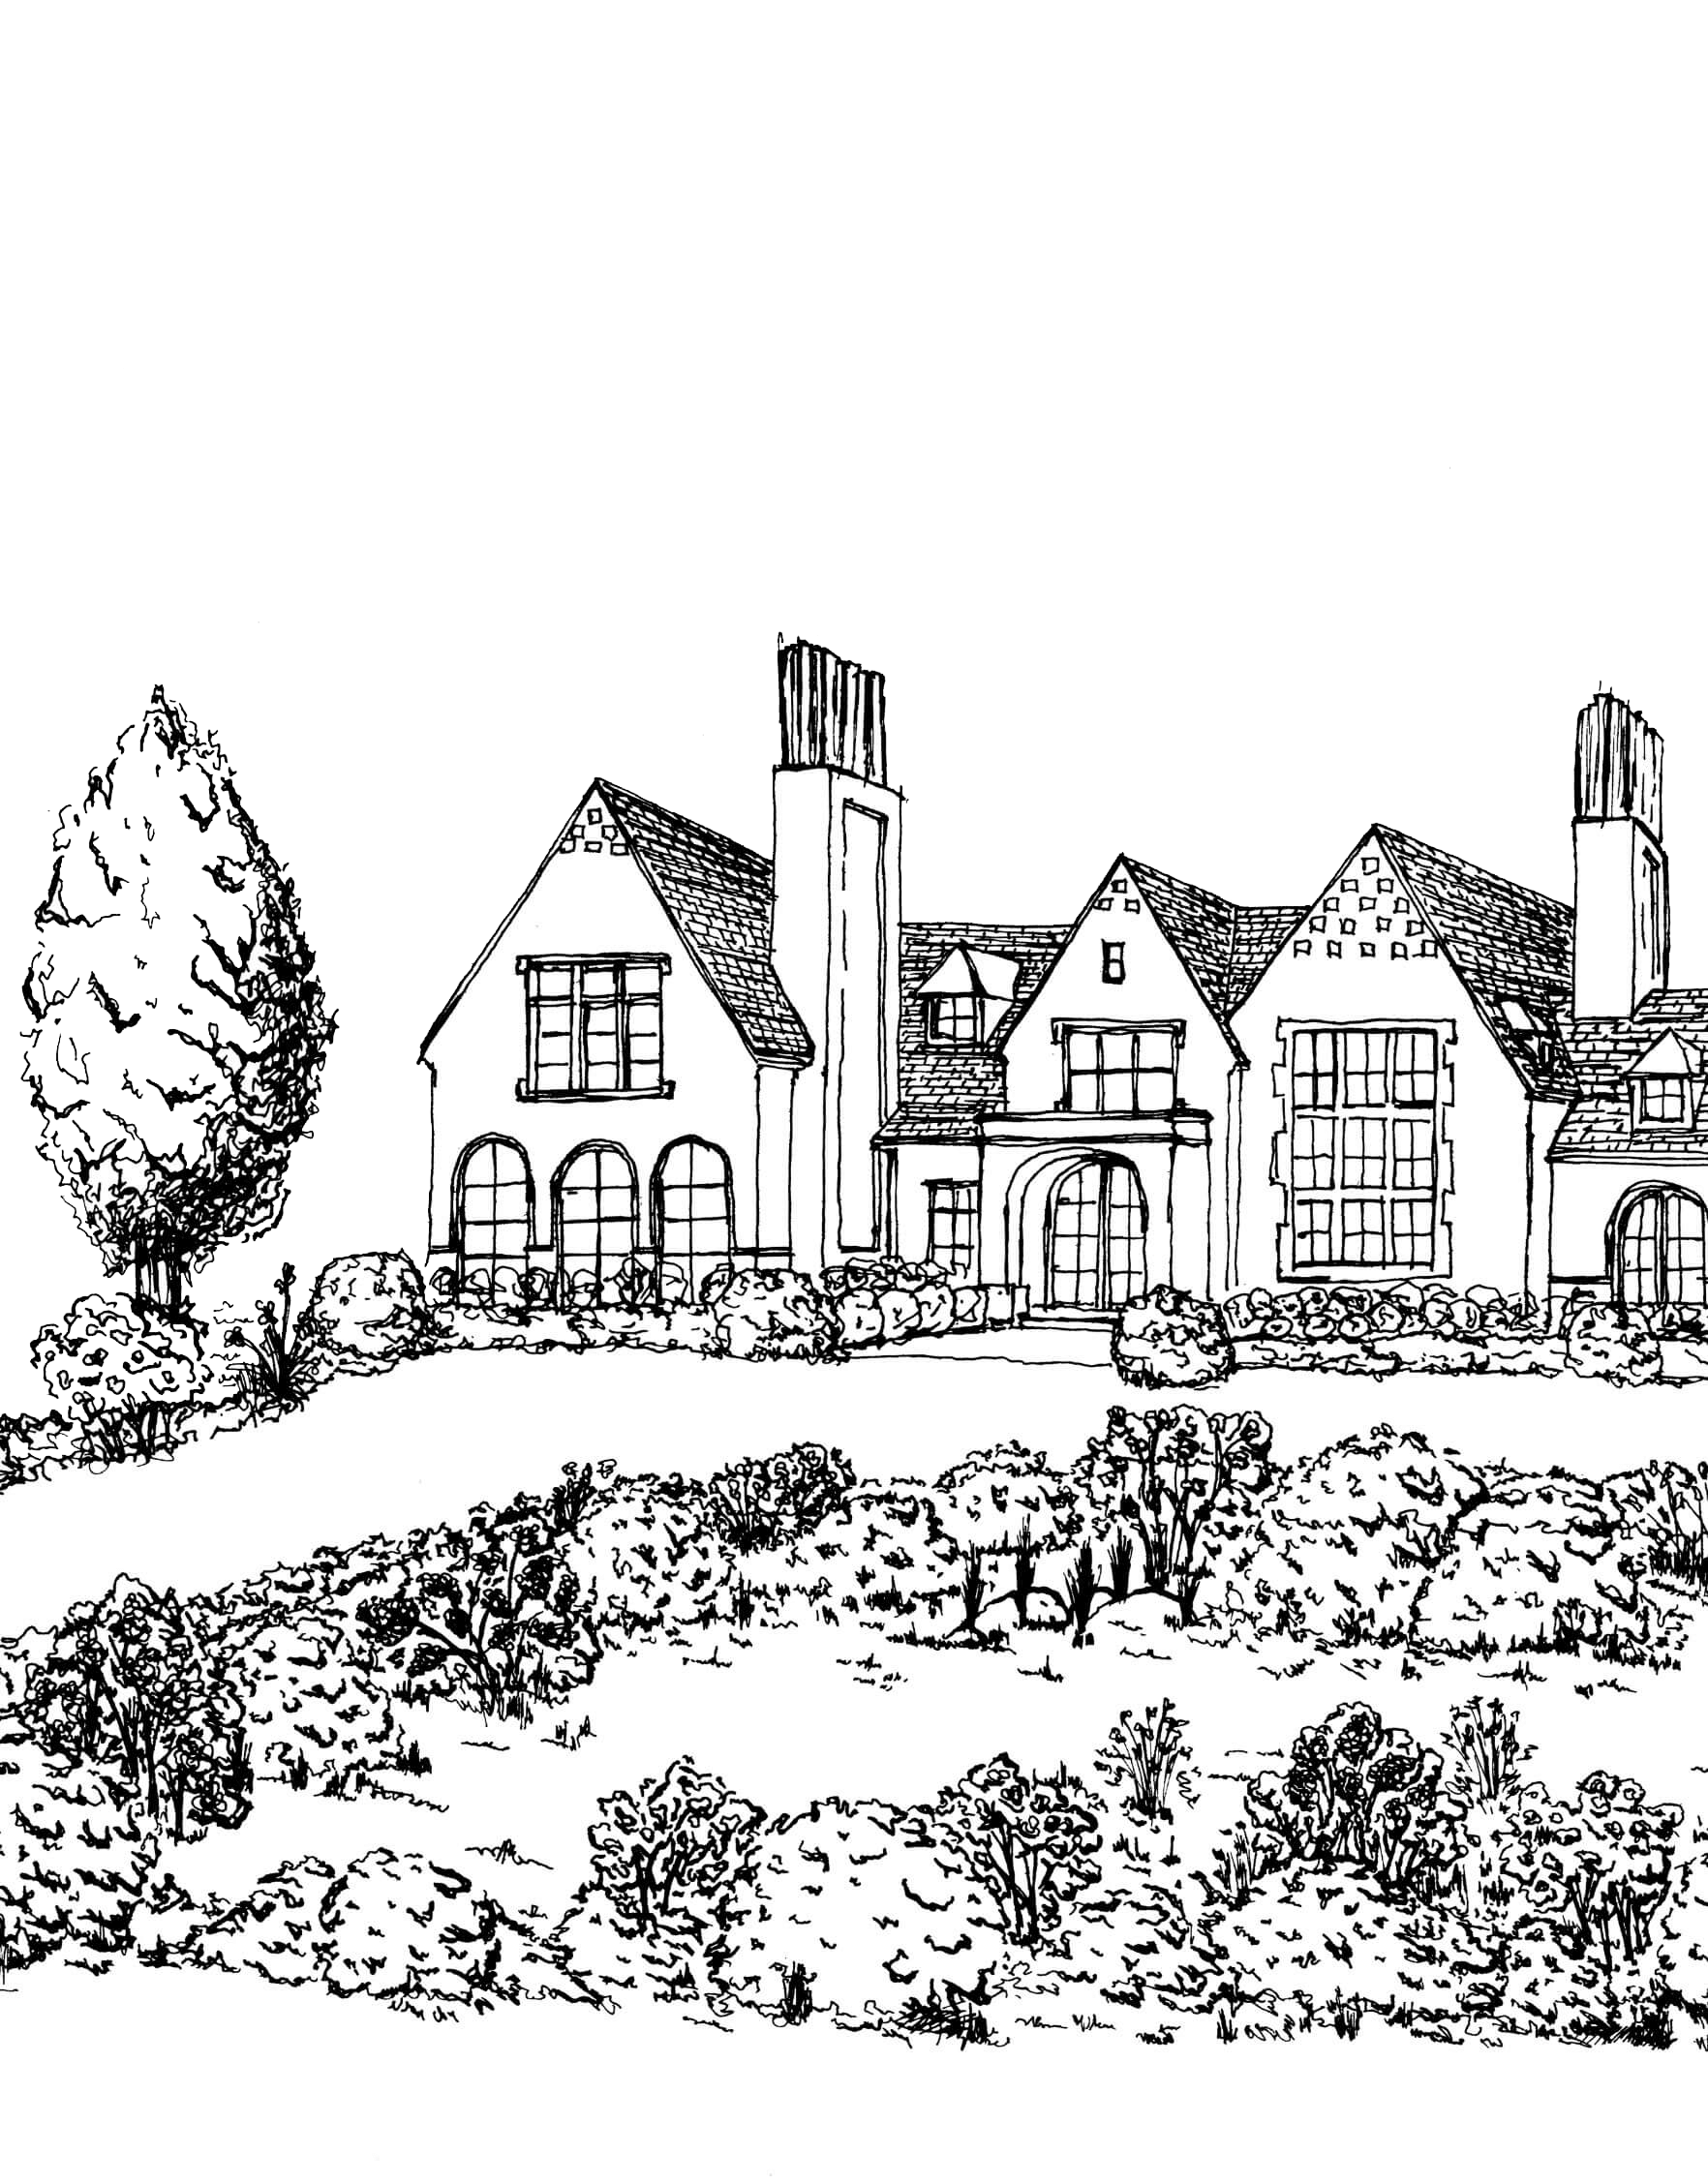
Jesse firmly believes sketching is an integral phase in the design process, as it forces him to consider the proportions and form of gardens, the placement of amenities, and the connection created by walkways required to develop a timeless design. This belief extends to every corner of the grounds of any home design Jesse commits to. Perspective sketches are developed closely with our clients to ensure they reflect their vision for the use of the space while perfecting the proportions and capturing the character of the overall design vision for each space.
ARTISTIC
MODELS &
SUN MODELS
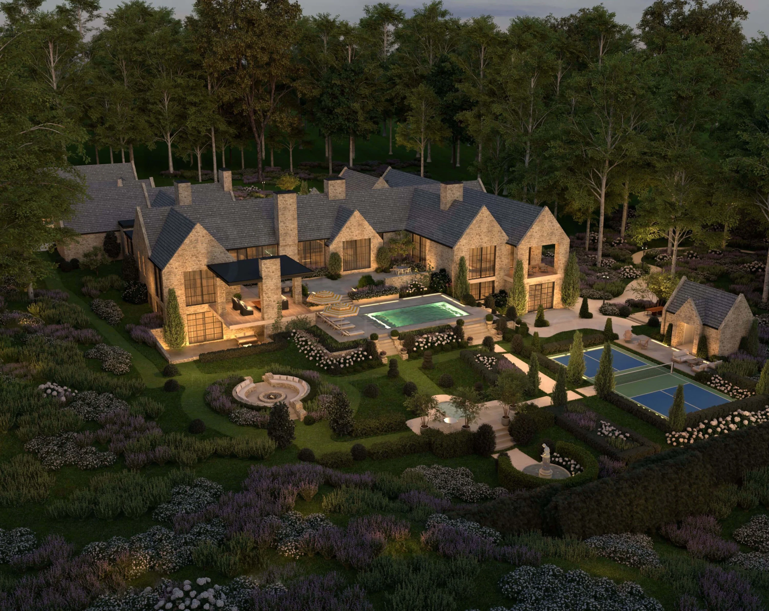
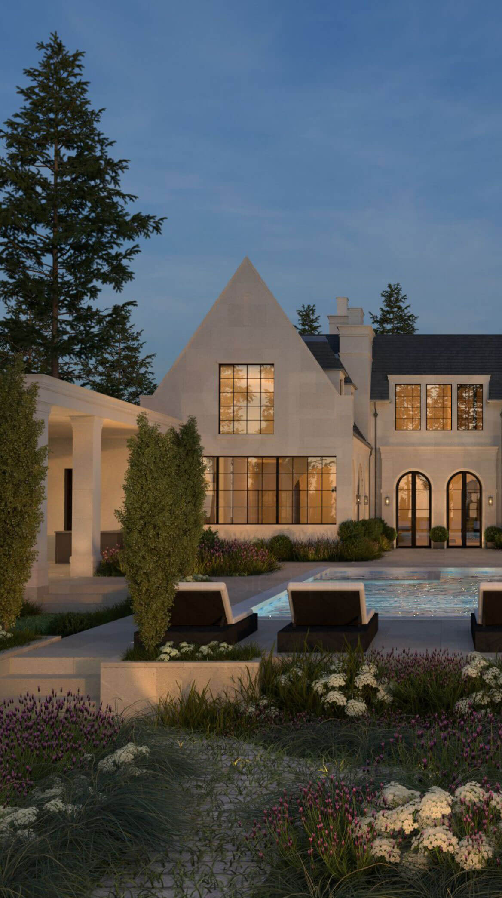
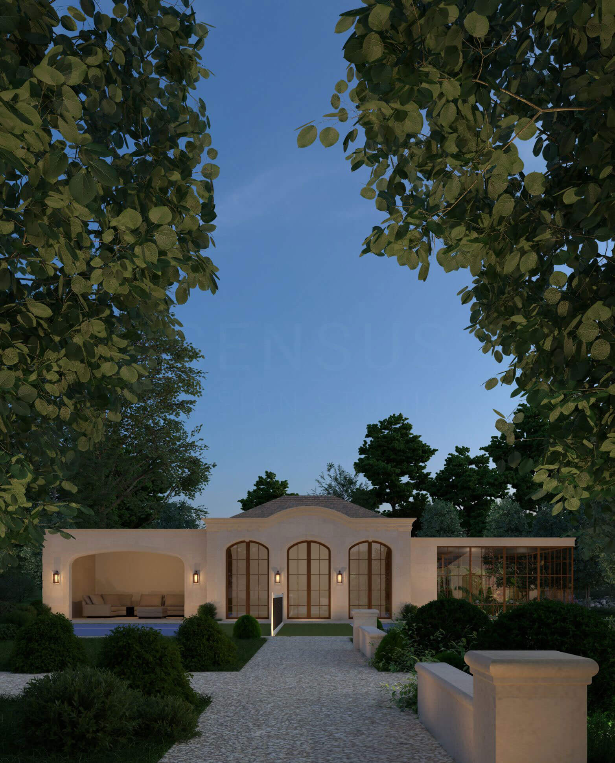
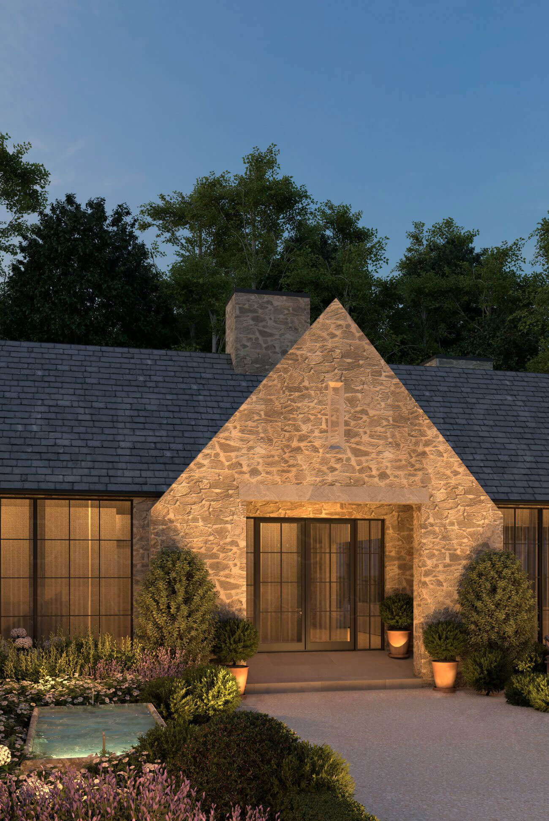
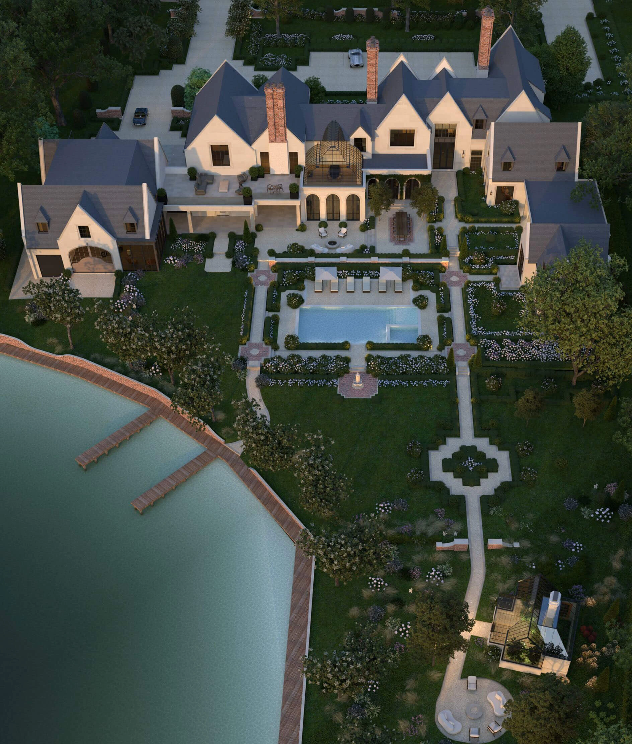
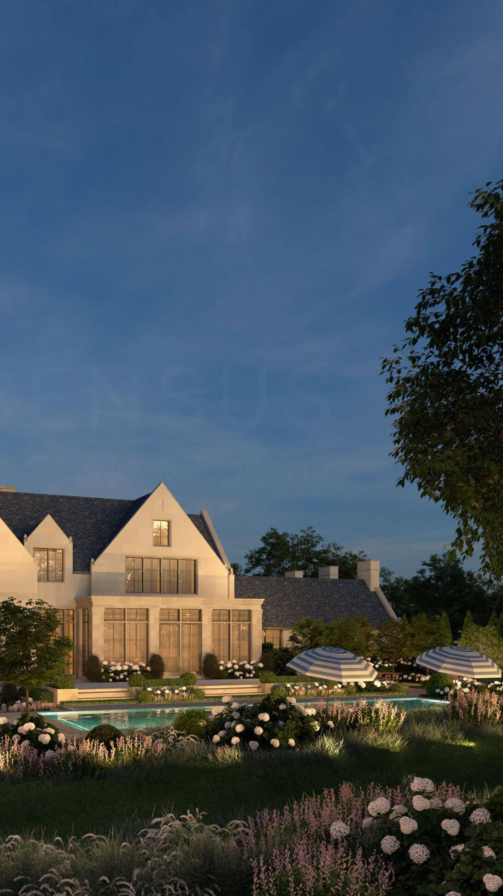
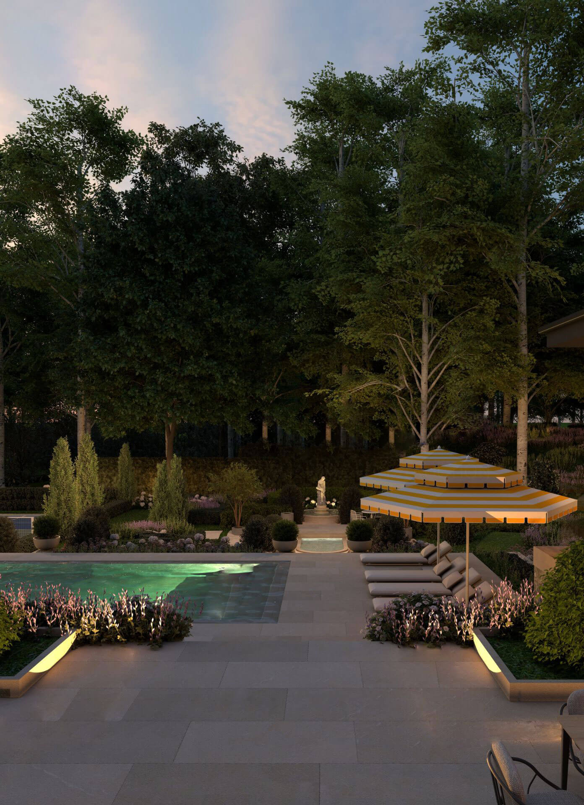
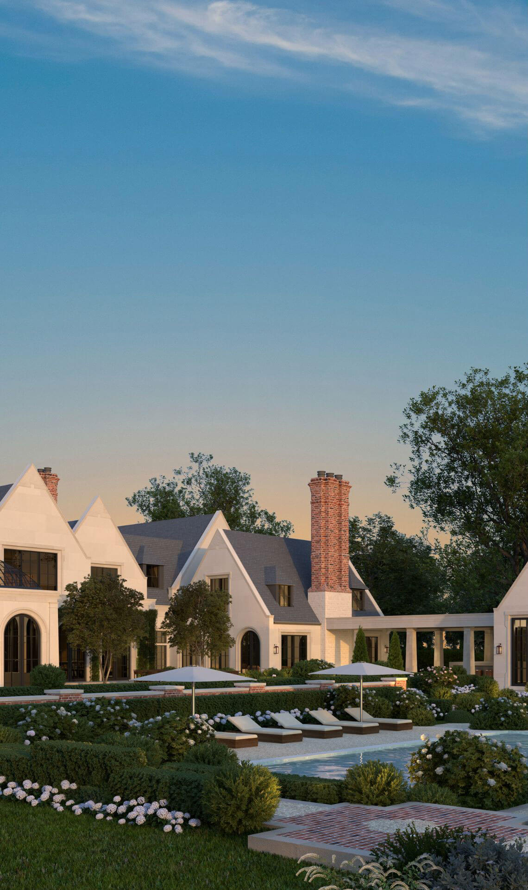
To provide you with a clear visual representation of the proposed landscape design, we create detailed artistic models showing natural light conditions throughout the day. These models allow you to gain a realistic understanding of aesthetics and spatial relationships within the design plan, giving you a clear understanding of how your exterior amenities will look and function once built. Your feedback is crucial during this stage, as we actively refine the landscape design to bring Jesse's initial sketch to life. This phase gives Jesse the opportunity to critique, refine, and optimize the indoor-outdoor connection until the exterior amenities feel like an extension of your interior spaces. It also allows us to design your garden lighting to enhance the evening and early morning ambiance that supports the desired environment.
TECHNICAL
DRAWINGS &
MATERIAL
SOURCING
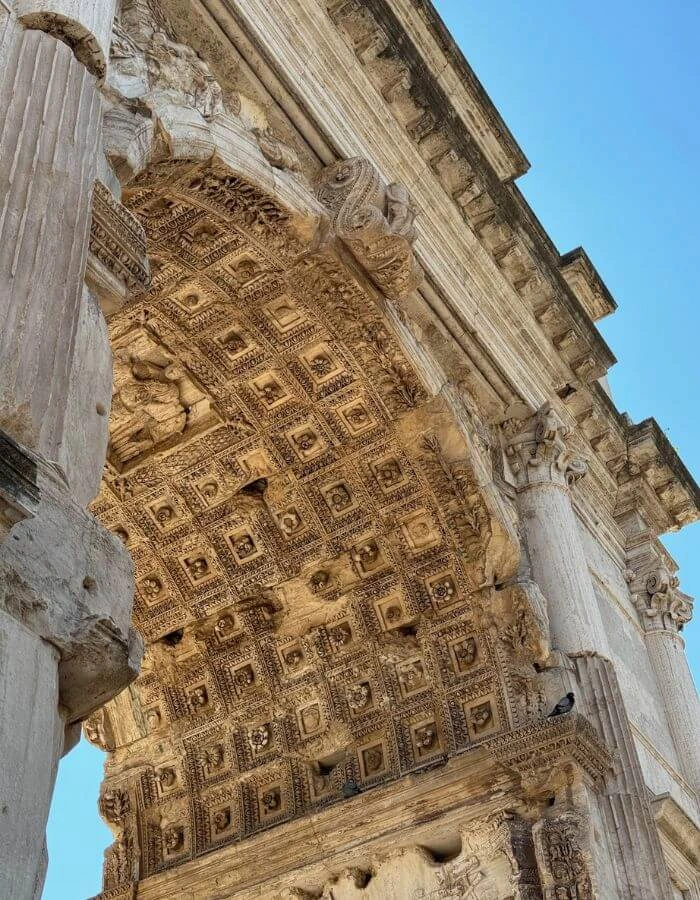
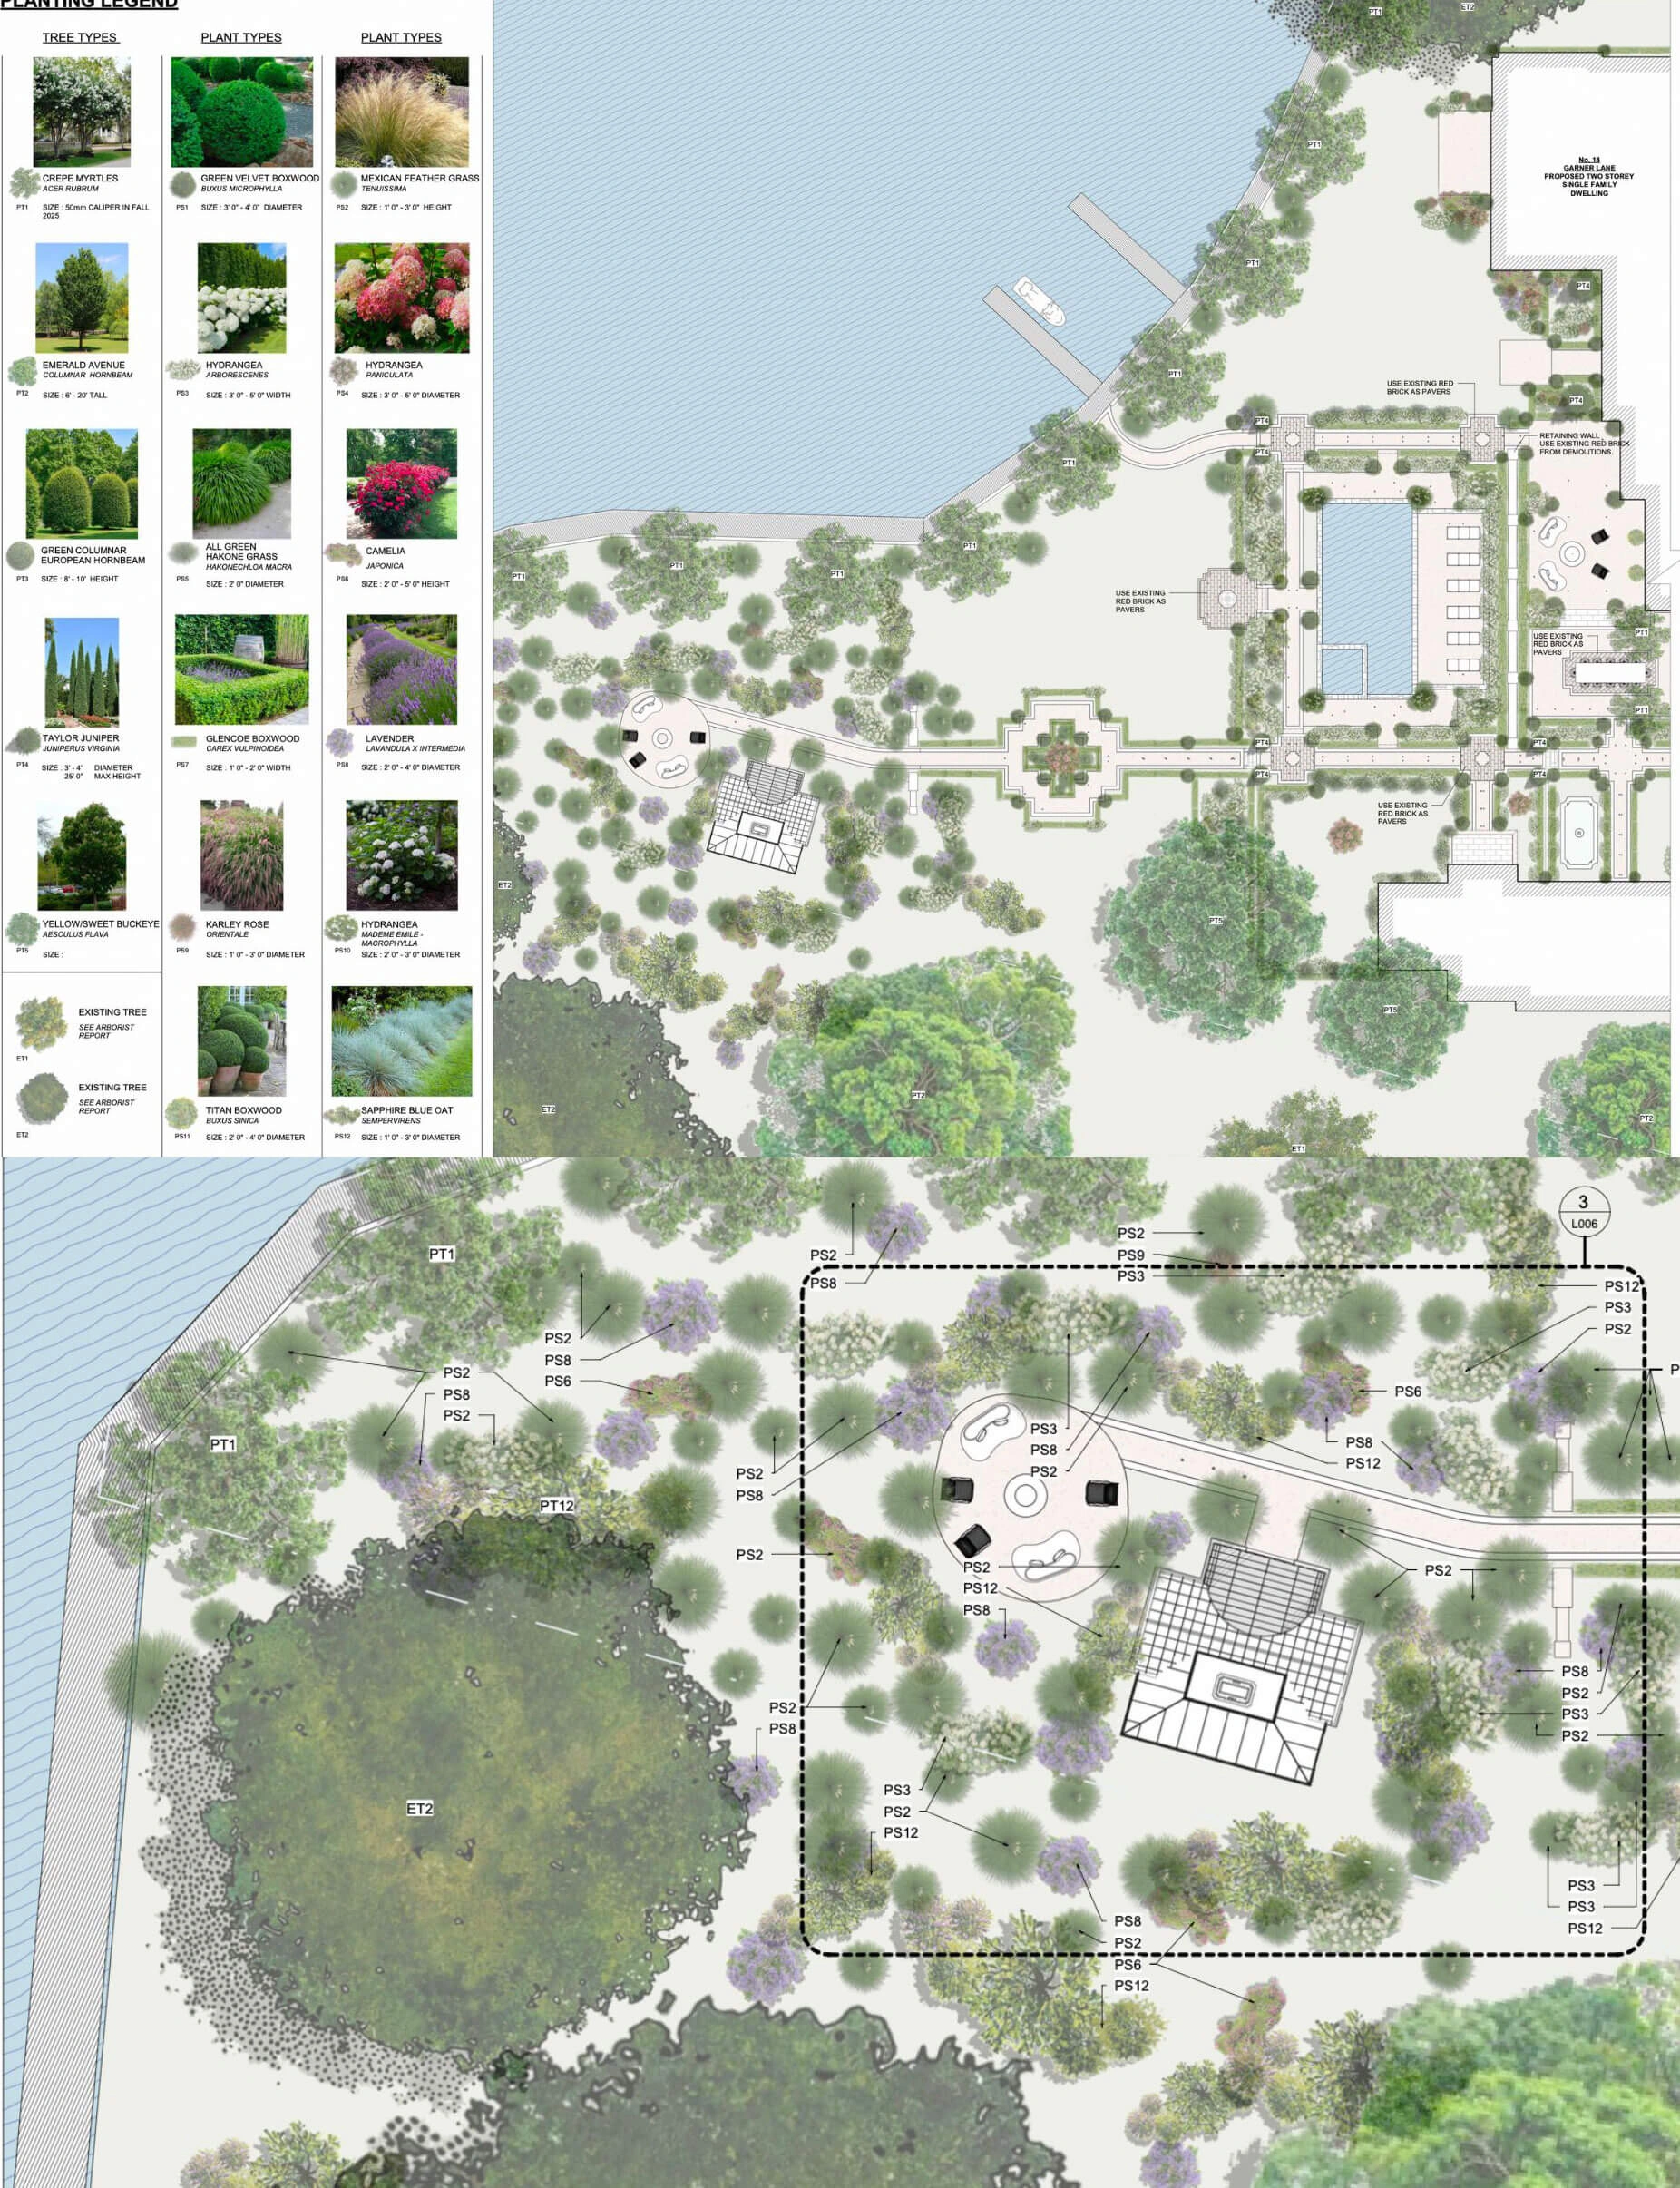
Behind every 3D model you see our firm bring to life as a representation of Jesse’s design vision are detailed construction drawings. Every technical drawing package we produce tells a story in a clear and concise way that is easy for local tradesmen to quote from. We see our plans as a body of work, reviewed and developed to include standards that make the construction process as practical and smooth as possible. Everything from detailed notes to planting instructions, elaborate stone shop drawings that we use to explain the more complex details, engineering drawings for pools, and shop drawings for steel or iron features is included. We work hand in hand with our construction partners and craftsmen to ensure the landscape design is both clear, efficient, and executable.
On-Site Project
Management
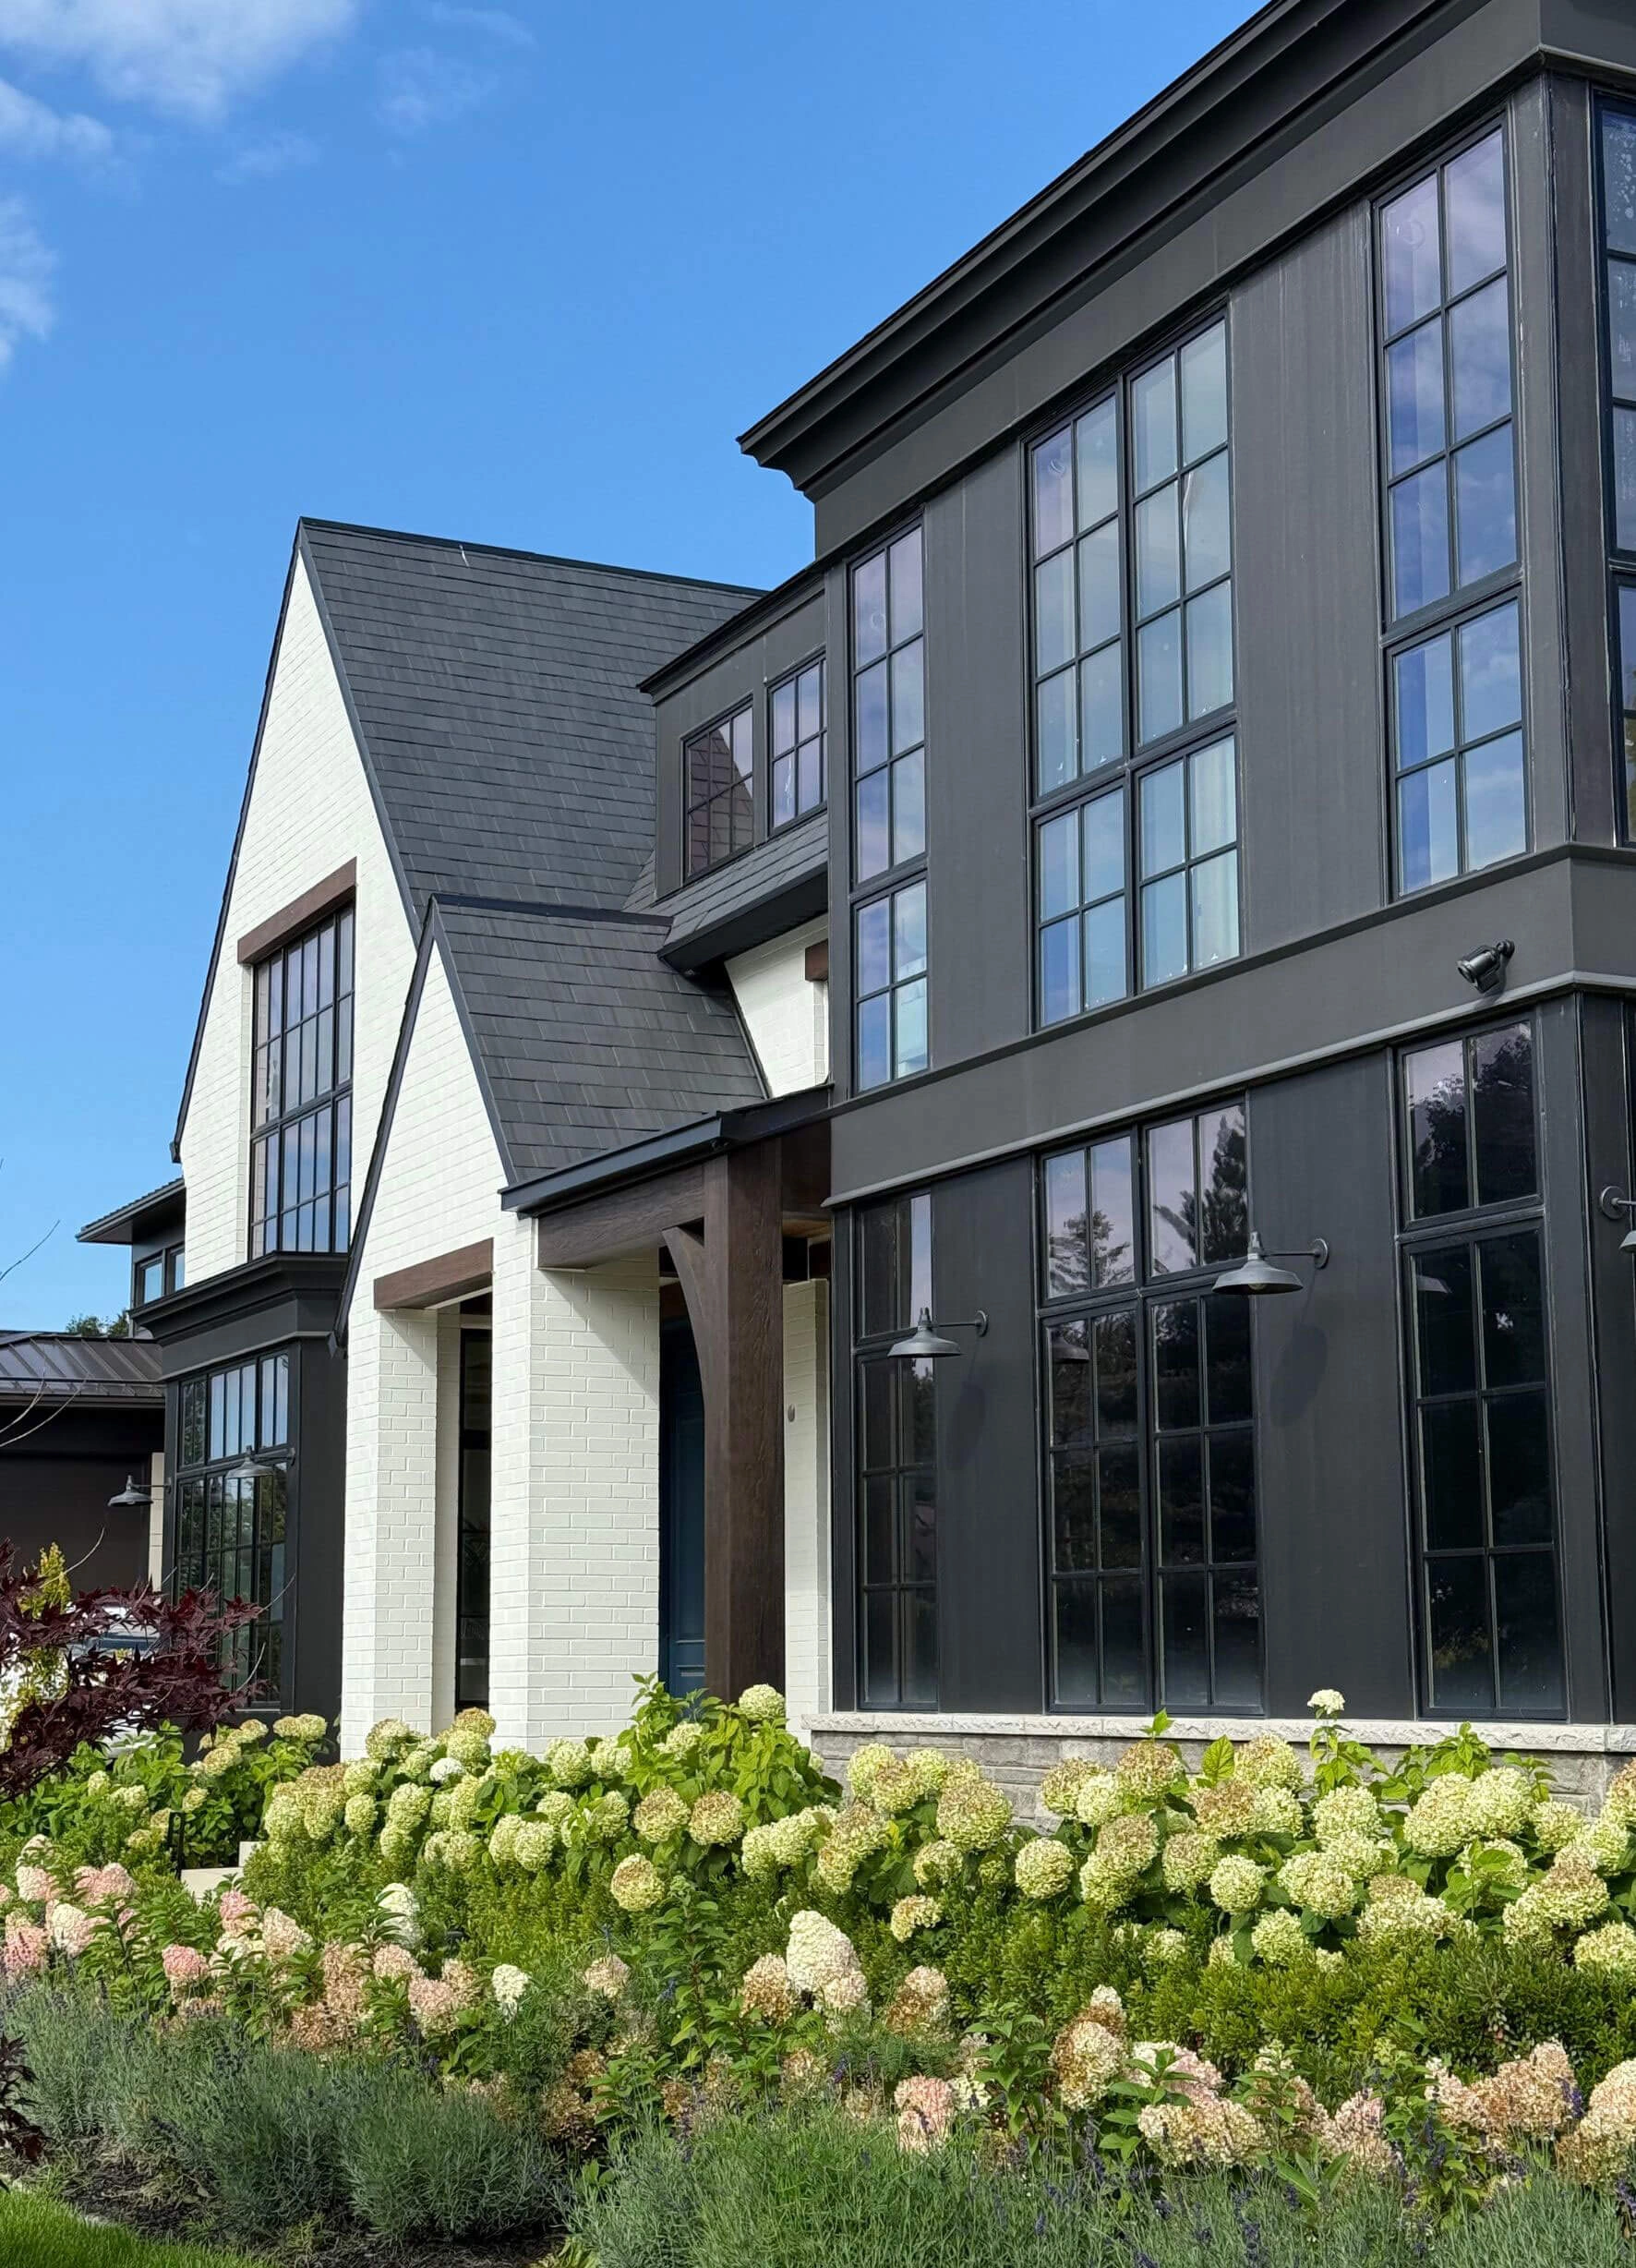
Every garden Jesse designs is an ever-improving body of work, one that grows lusher and more mature over time. We feel the responsibility of stewardship, as we know that our designs will characterize the surrounding neighborhood for decades to come. For this reason, we continue our involvement throughout the construction process to the degree required to achieve the design vision. We provide everything from simple drawing explanations and clarifications to site review meetings and additional section details with sequential construction instructions.