WestportManor
The Westport Manor is a body of work designed by Jesse to capture the luxurious character of the English countryside for a property just outside of Manhattan. The spirit of a new generation of New York businessmen seeking to design and build lavish summer homes for their families is an ages-old sentiment that has made so many boroughs a second home for this crowd over the centuries. Being able to contribute to this sentiment is something we consider to be a rite of passage for us as designers, and to that end, Jesse knew that he had to leave his mark through the creation of a notable body of work.
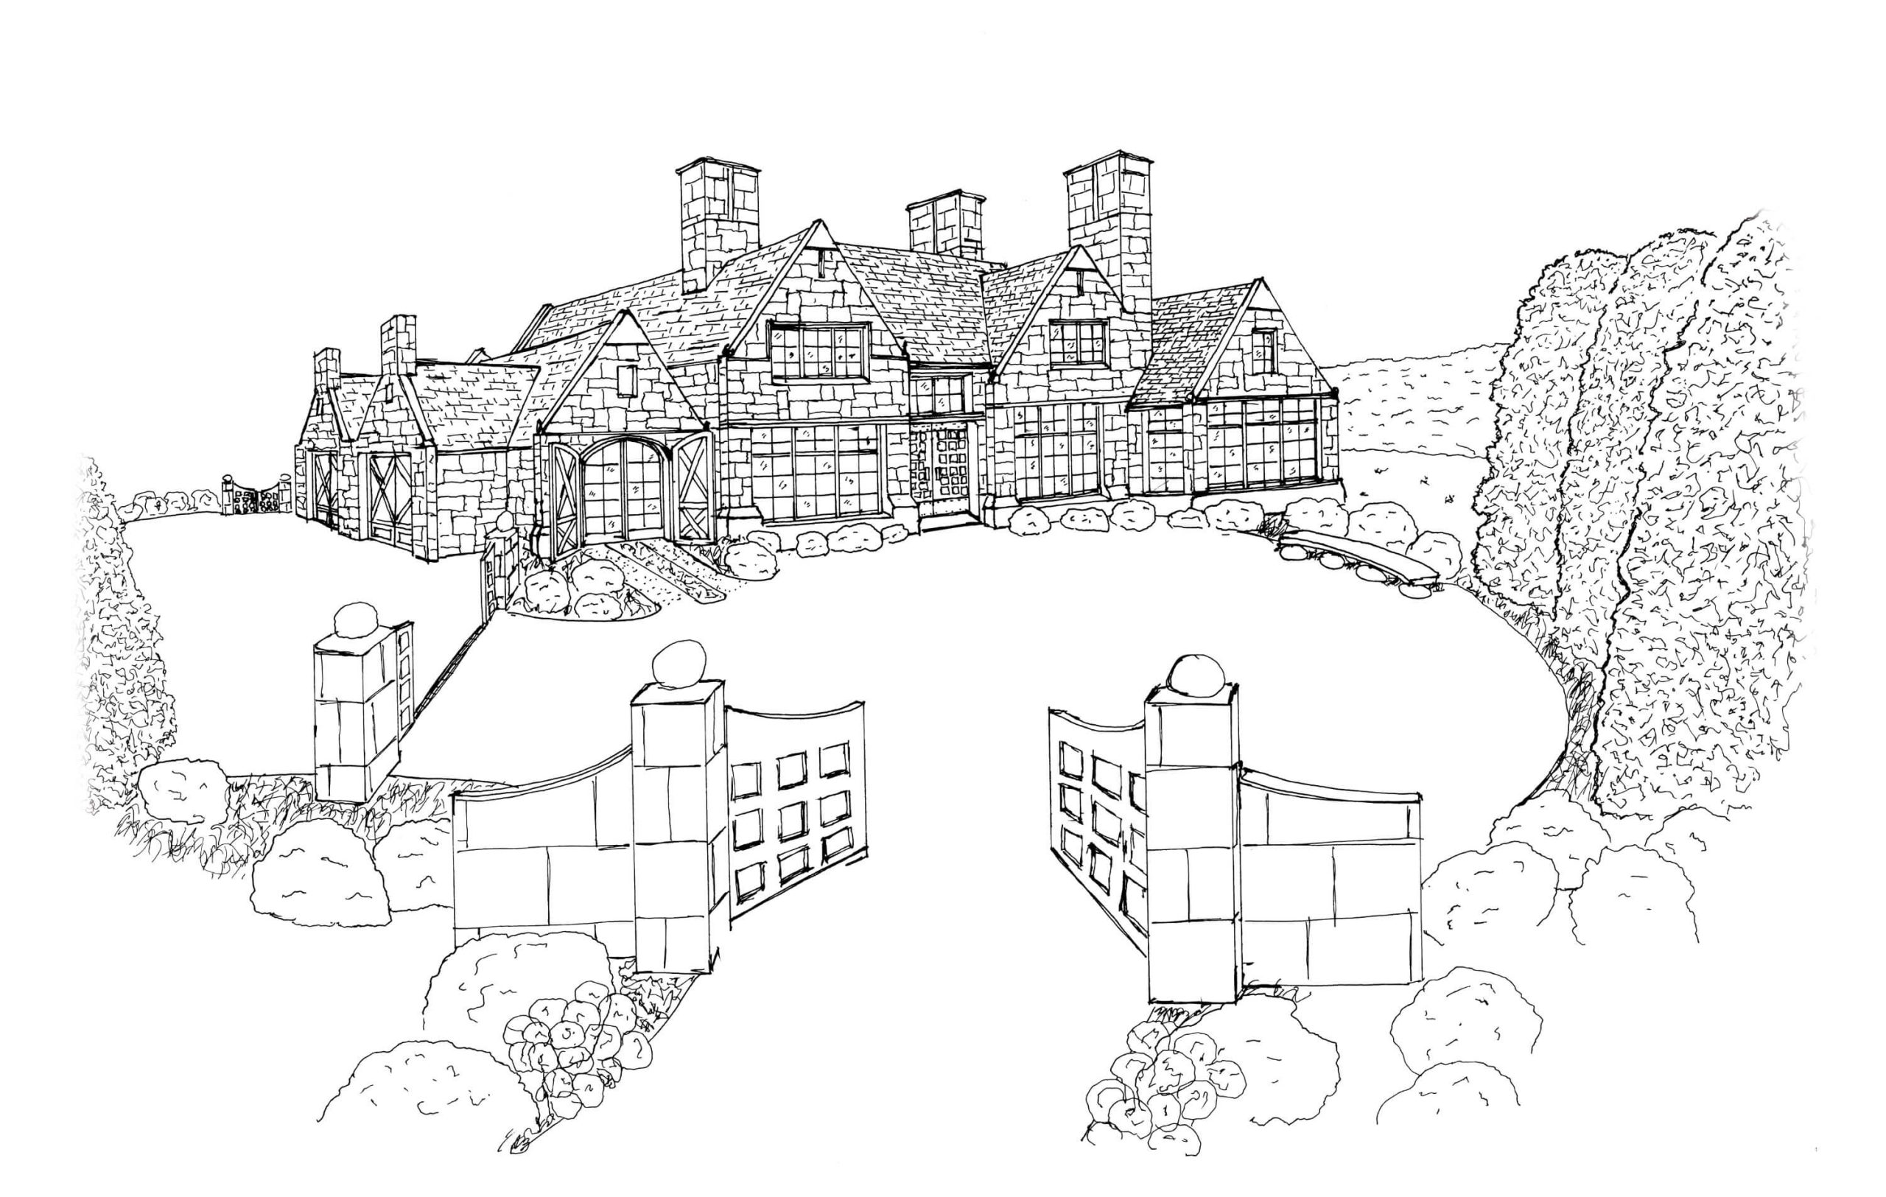
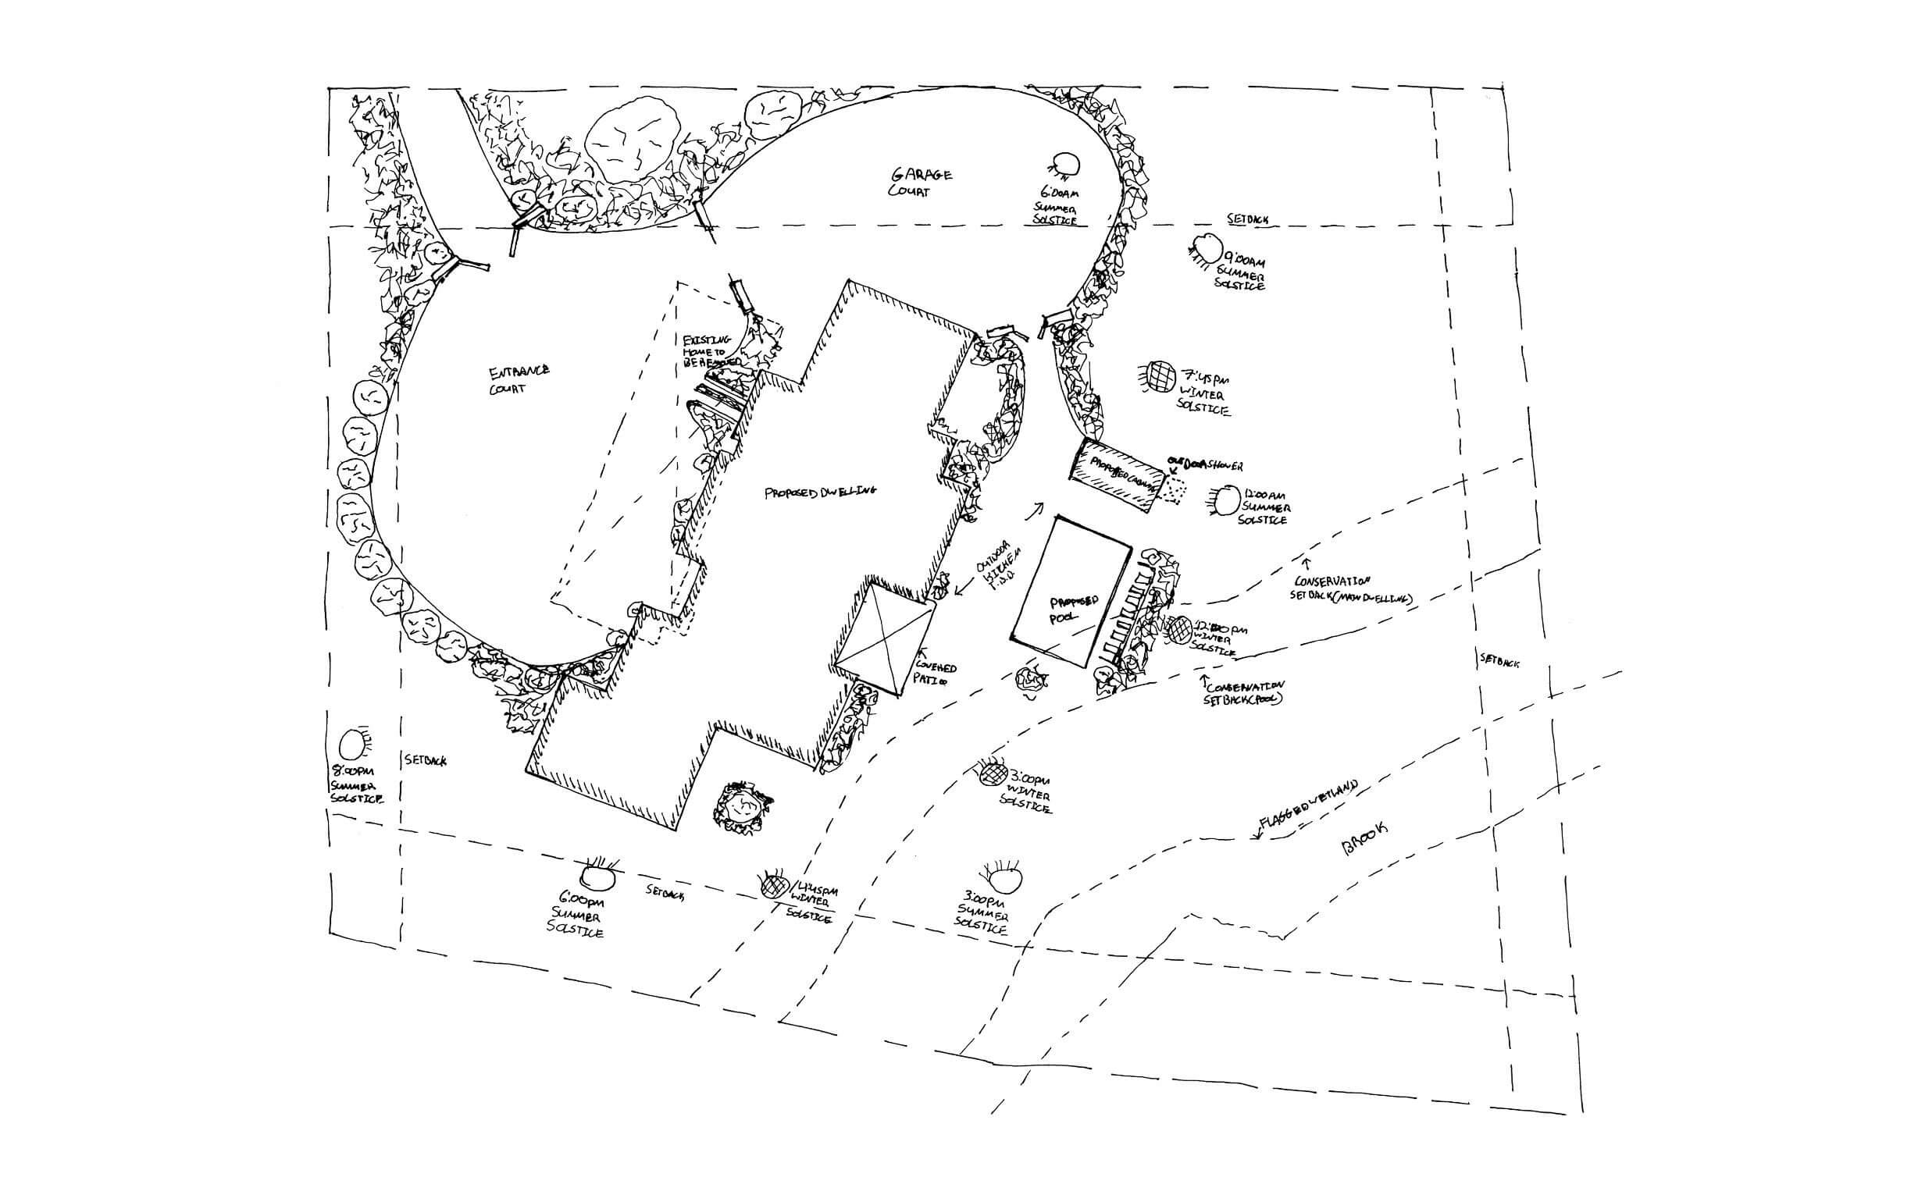
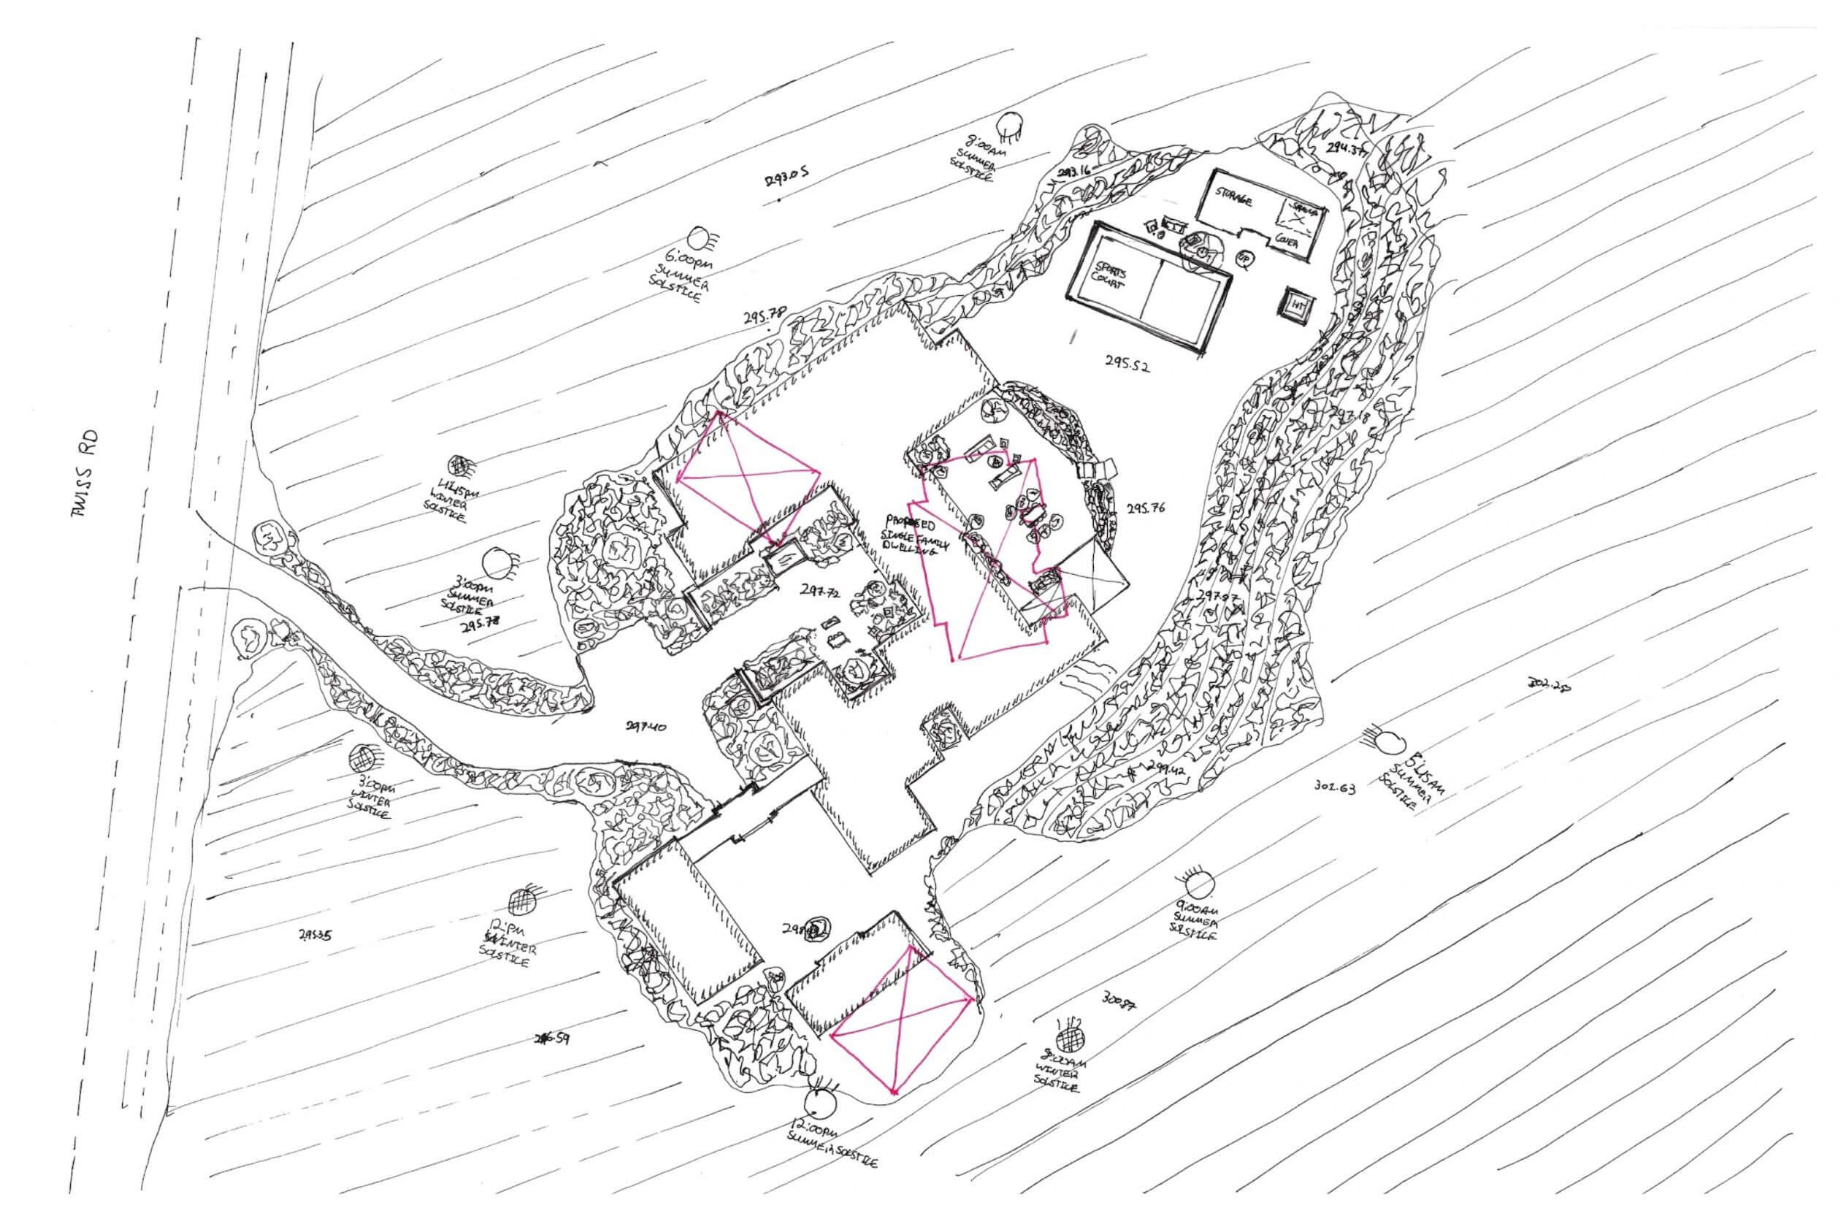
When we initially saw the sketches that Jesse developed through his immersive design process, we knew this would be a character-filled body of work. This sentiment not only relates to the feeling we experience when looking at the façade, but the site planning as well. The positioning of the home, the shape of the footprint, the location of the amenities, the floor plans, the walking paths through the woods, and the plant selections and their locations are all tuned to the sun’s positions at different times of day. By taking this approach, Jesse is able to masterplan every element within the grounds to feel like an extension of one another.
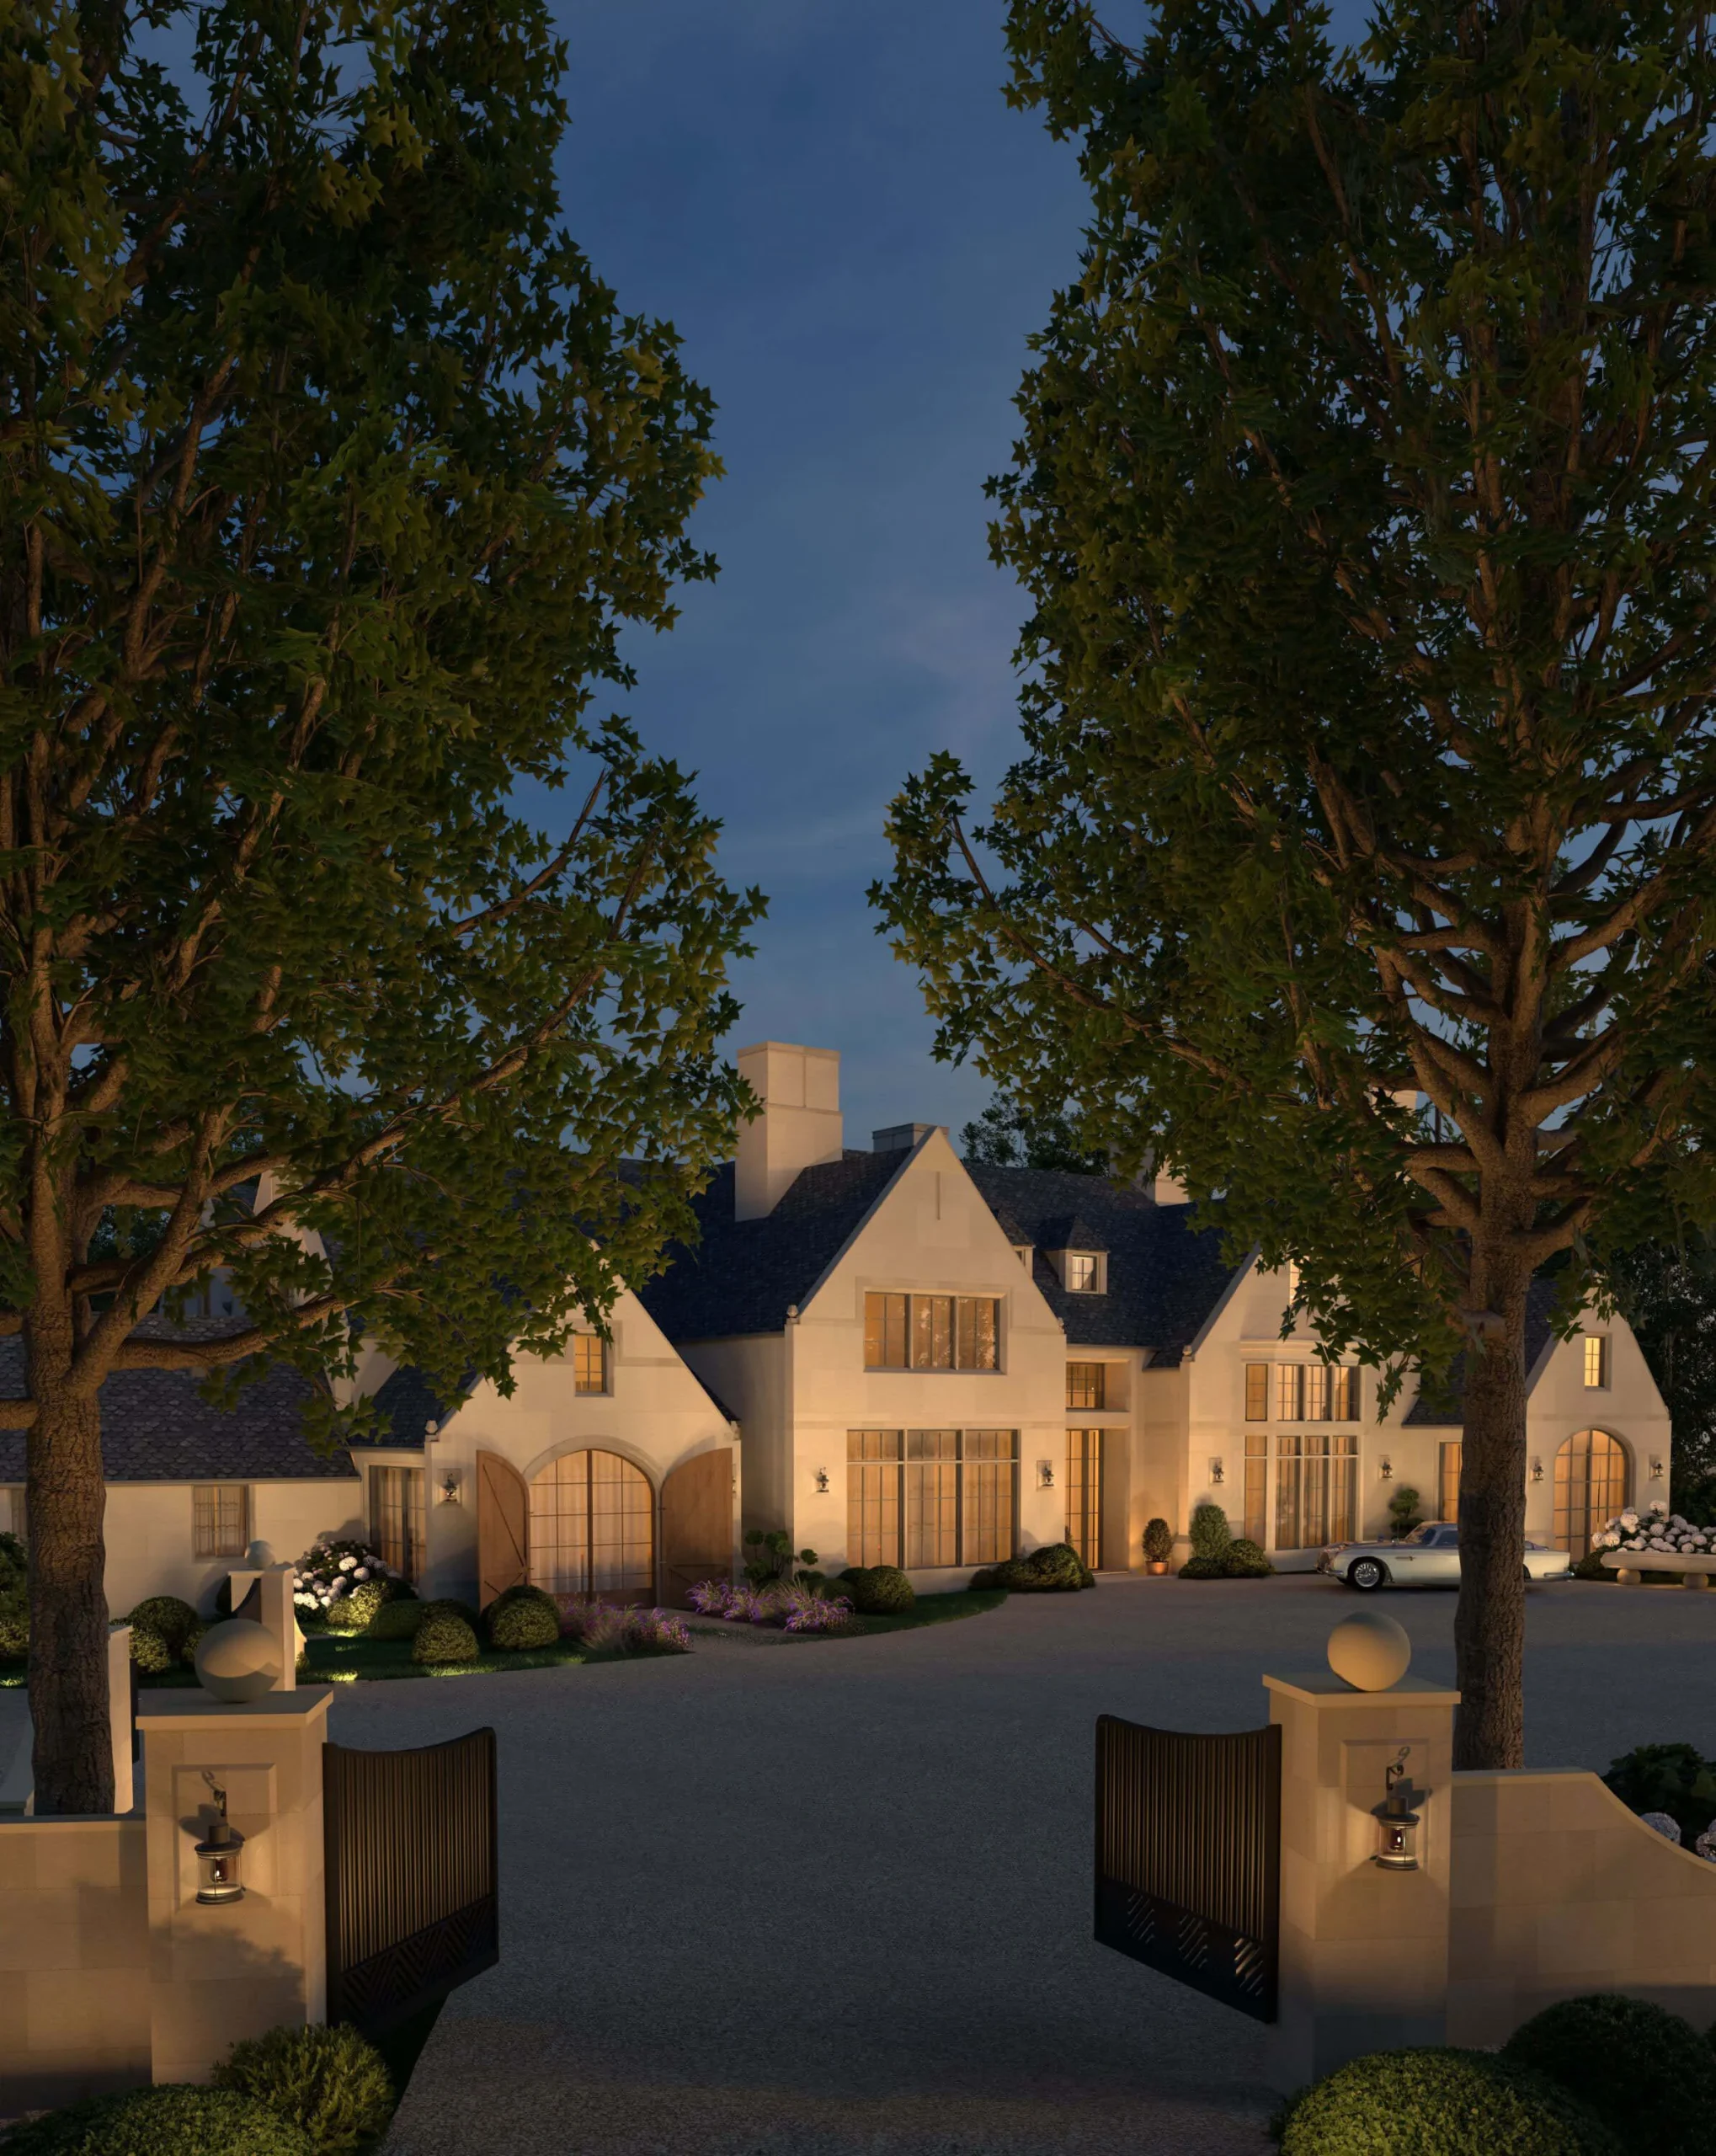
The character he sought to capture required a fine balance of old-world charm and his classic restraint that makes the design style feel so timelessly elegant. Masonry detailing became a particular focus for Jesse through his exploratory sketching process for this reason. It features the integration of a range of details that were intrinsic to the character of historical examples of this design style, though Jesse reinterpreted each to fit within the context of the character and environment he sought to capture. Through the process of refining and reinterpreting, he offers a clear nod to history while timelessly updating the design language to suit his artistic vision. He chose an Alabama limestone to achieve this design intention, a function of its yellow hue that airs on the whiter side of the scale for this material.
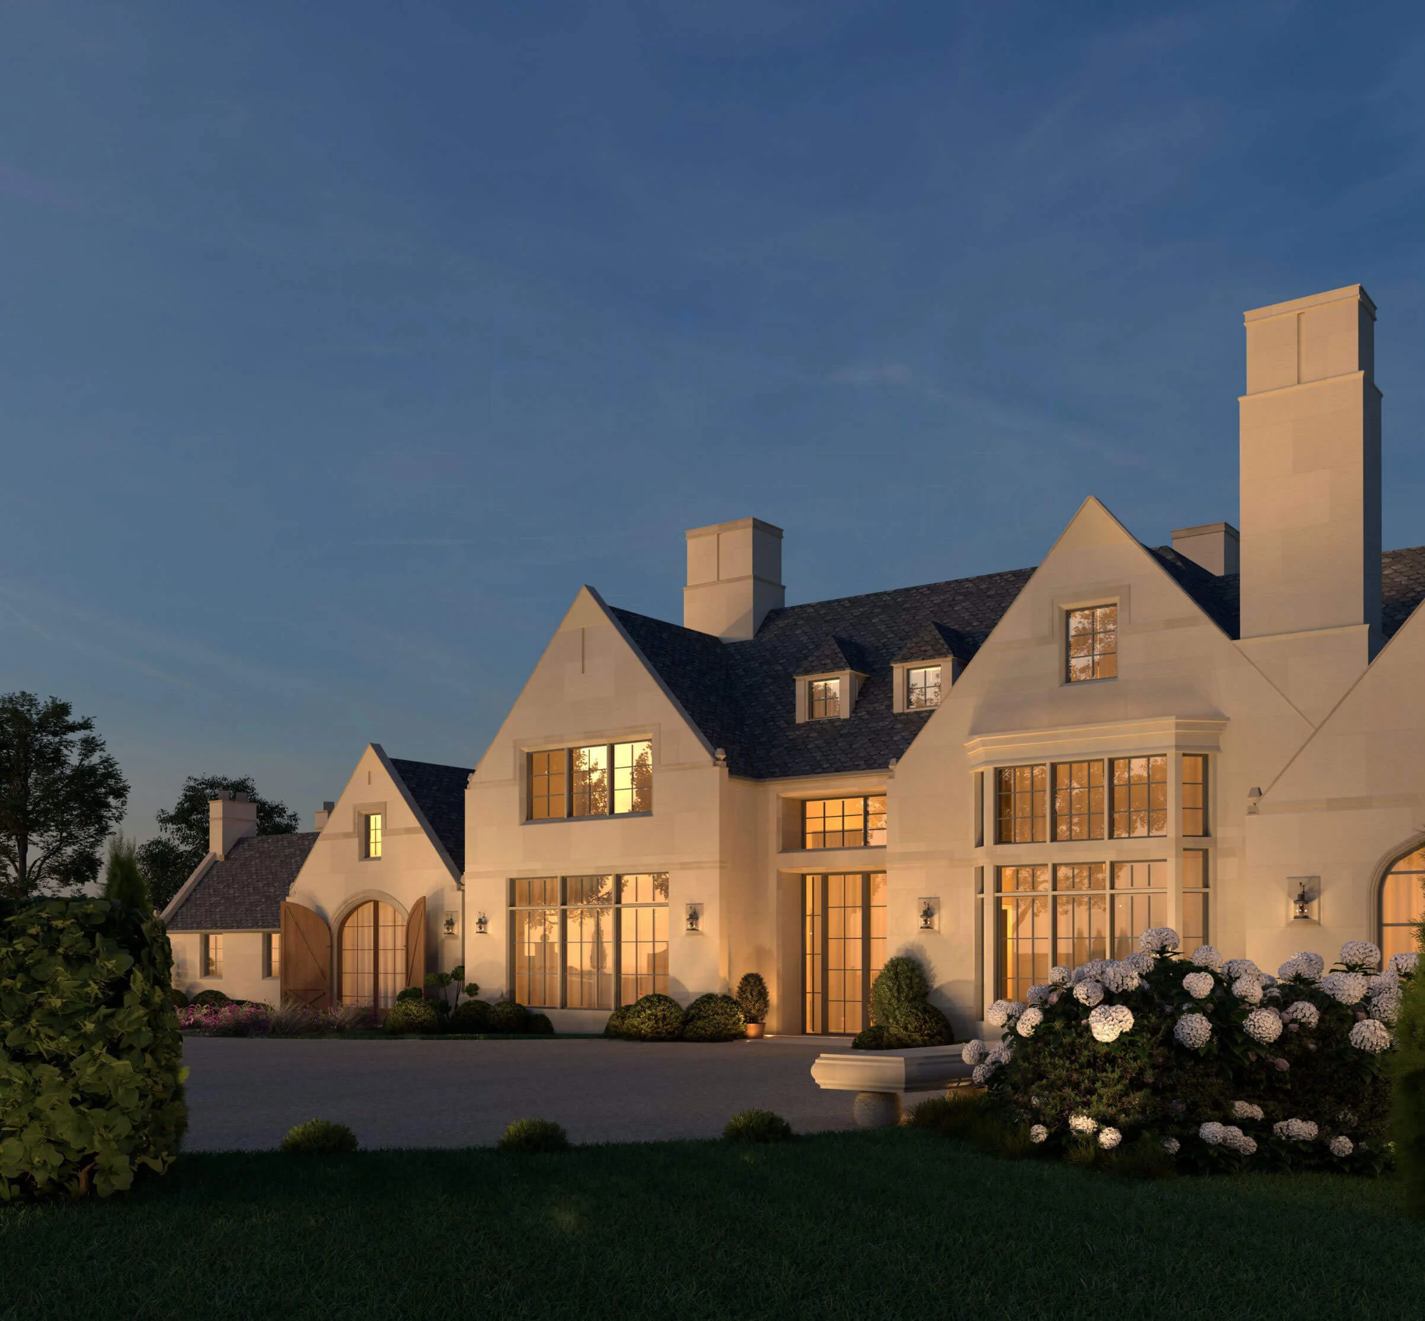
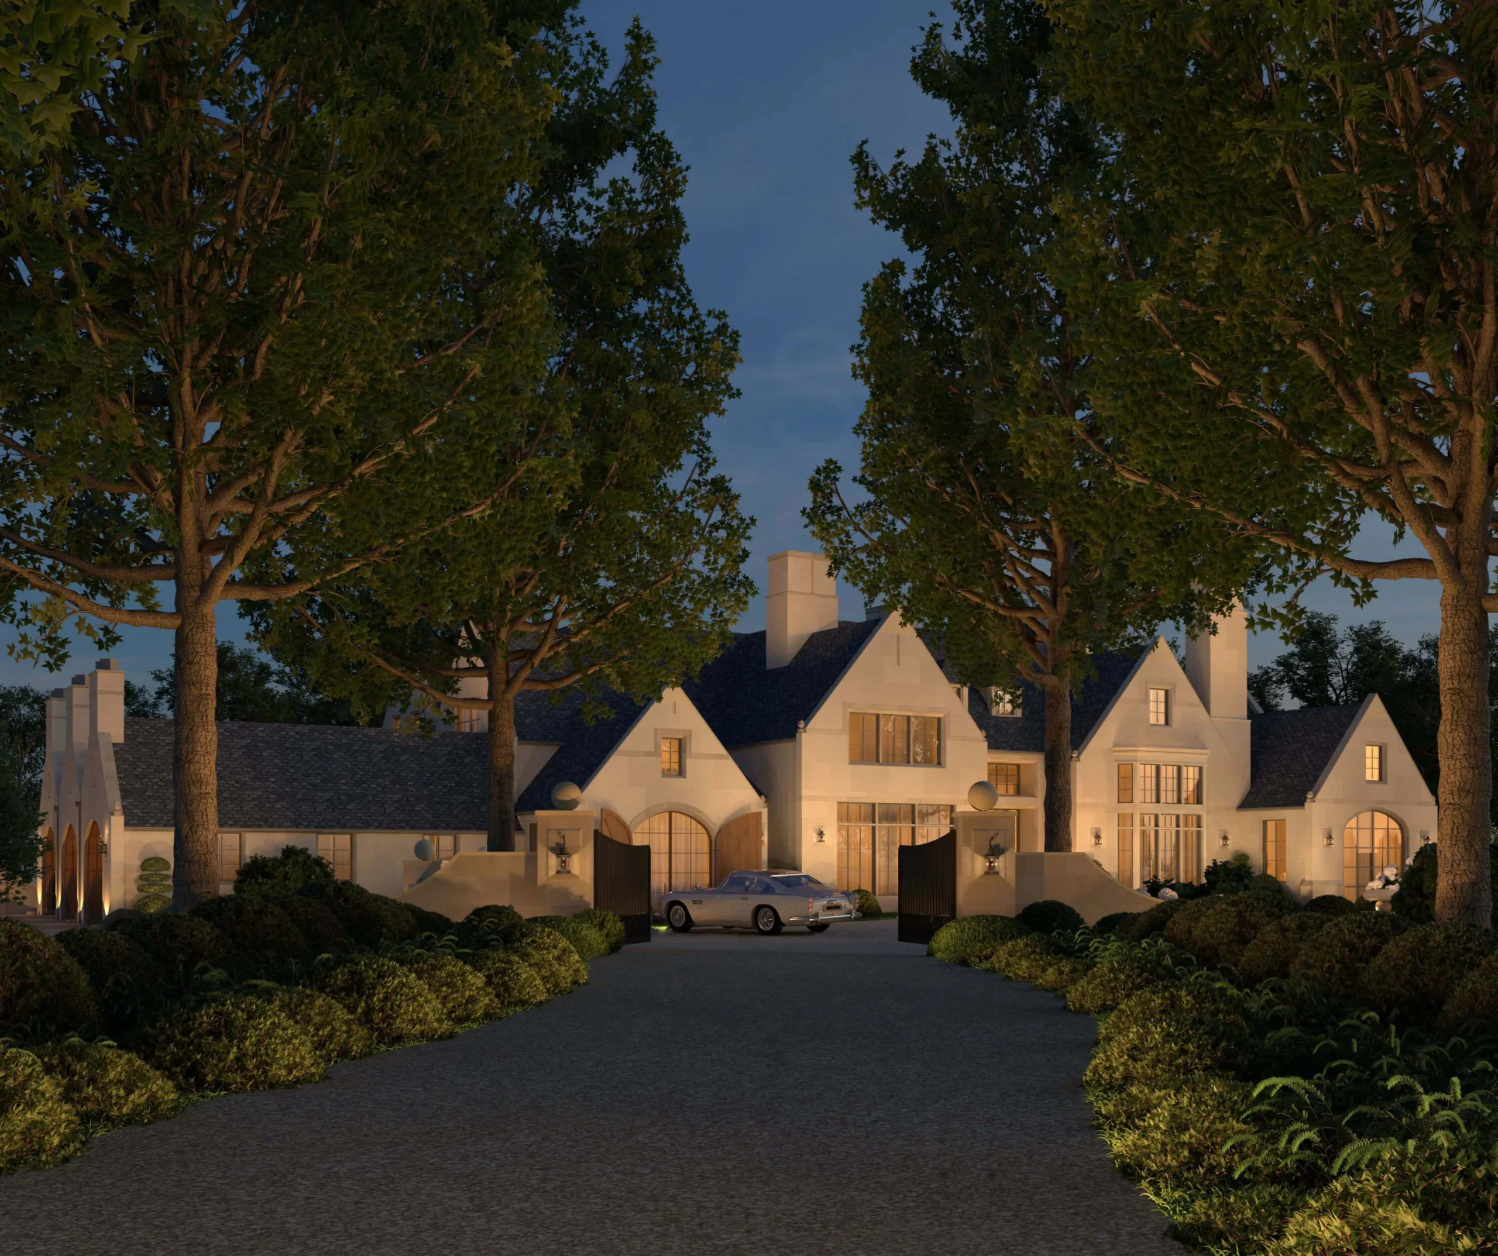
His first priority was to create proportions that feel expansive, while utilizing the width of the lot to his advantage in creating feelings of seclusion. The result is a range of gable walls that reach forward, connected by the slate-clad roofline and creating a unique footprint that adds such depth of form. Similarly, the mixture of single- and double-storey proportions creates a beautiful contrast of height versus width.
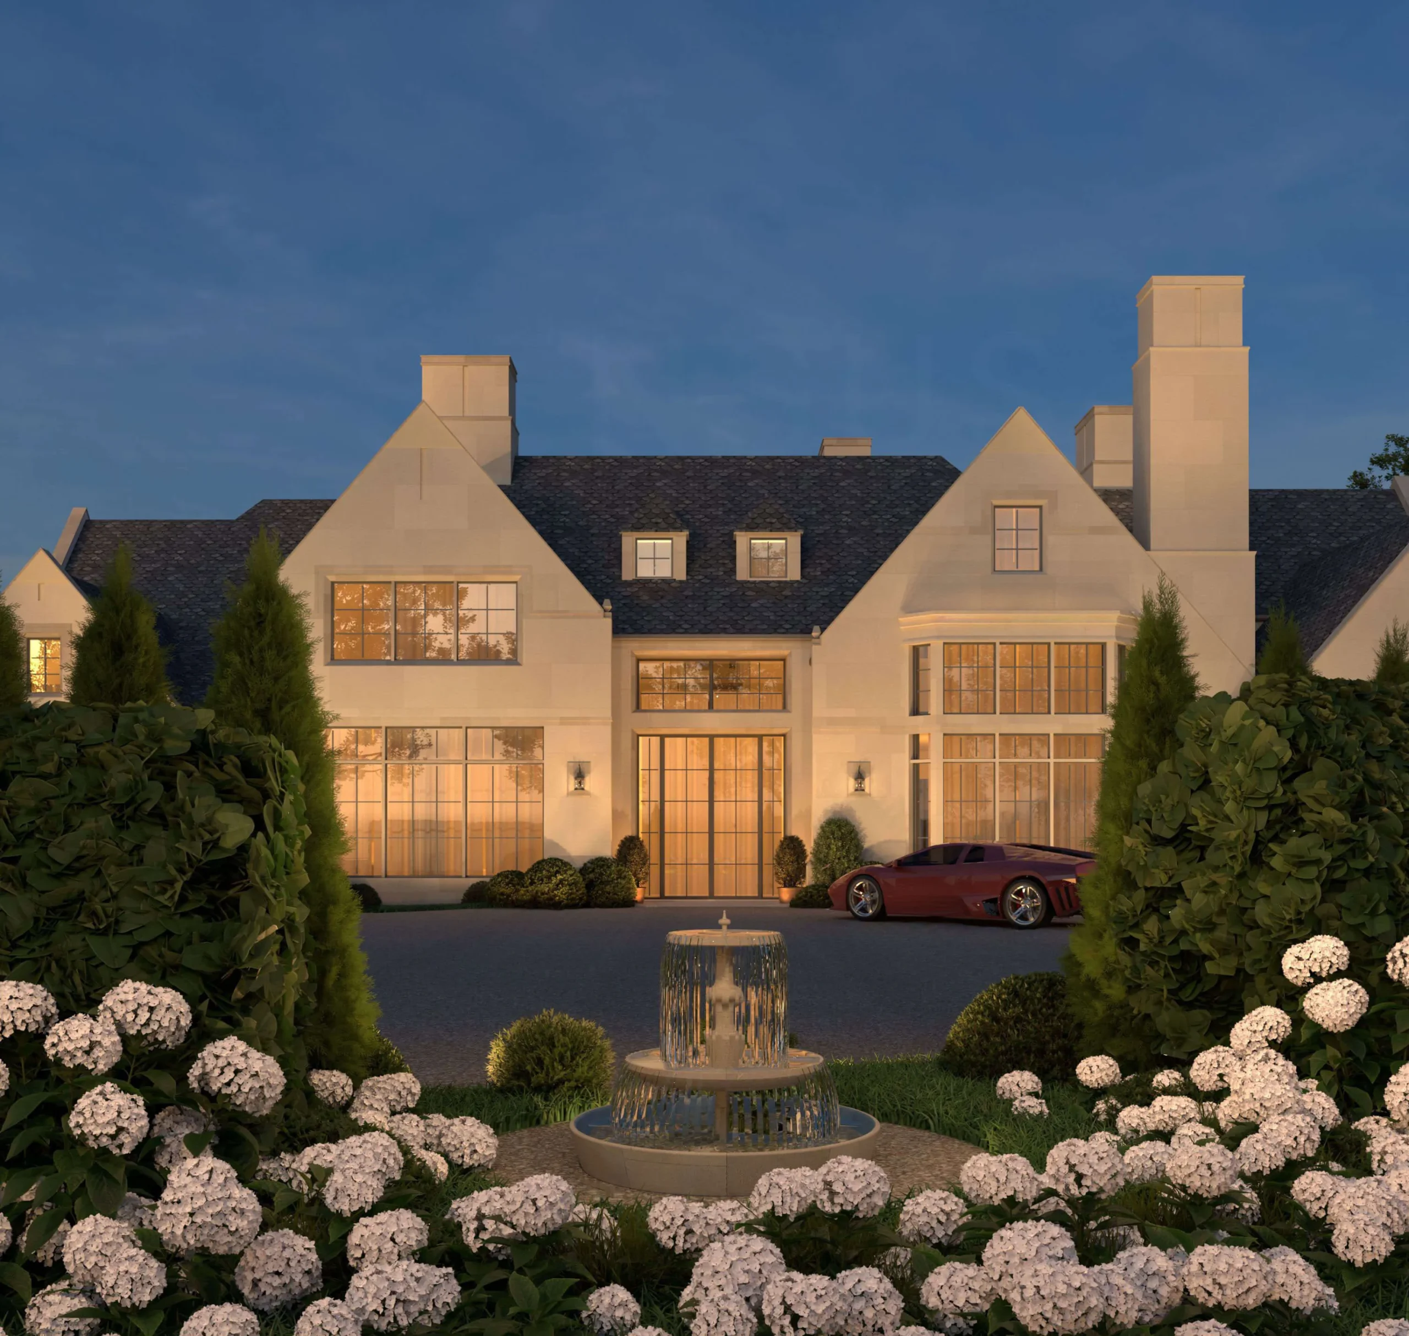
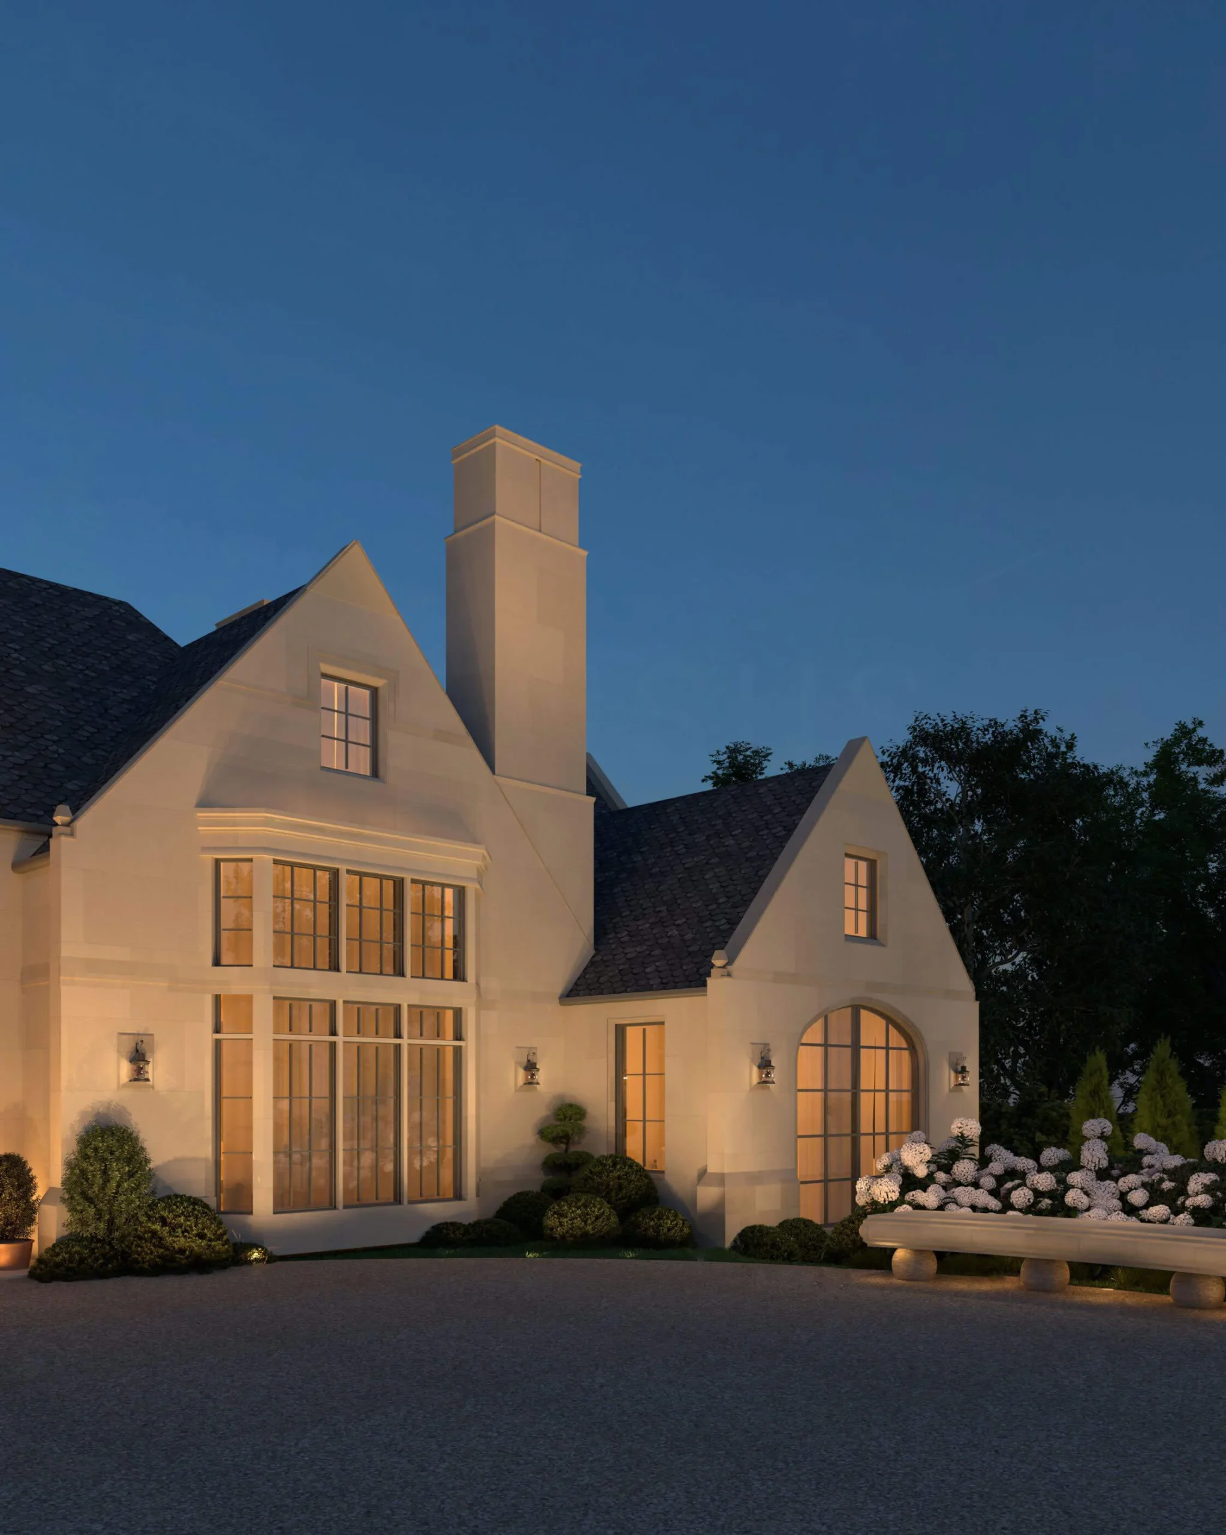
Most importantly to Jesse, the home feels connected to the natural surroundings that this wooded lot offers. He designed a floor and window plan that both maximizes natural light and highlights the surrounding natural features. His goal was to ensure that the indoor-outdoor connection created an outdoor space that overlooked the forest and walking trails he designed around the brook at the rear.
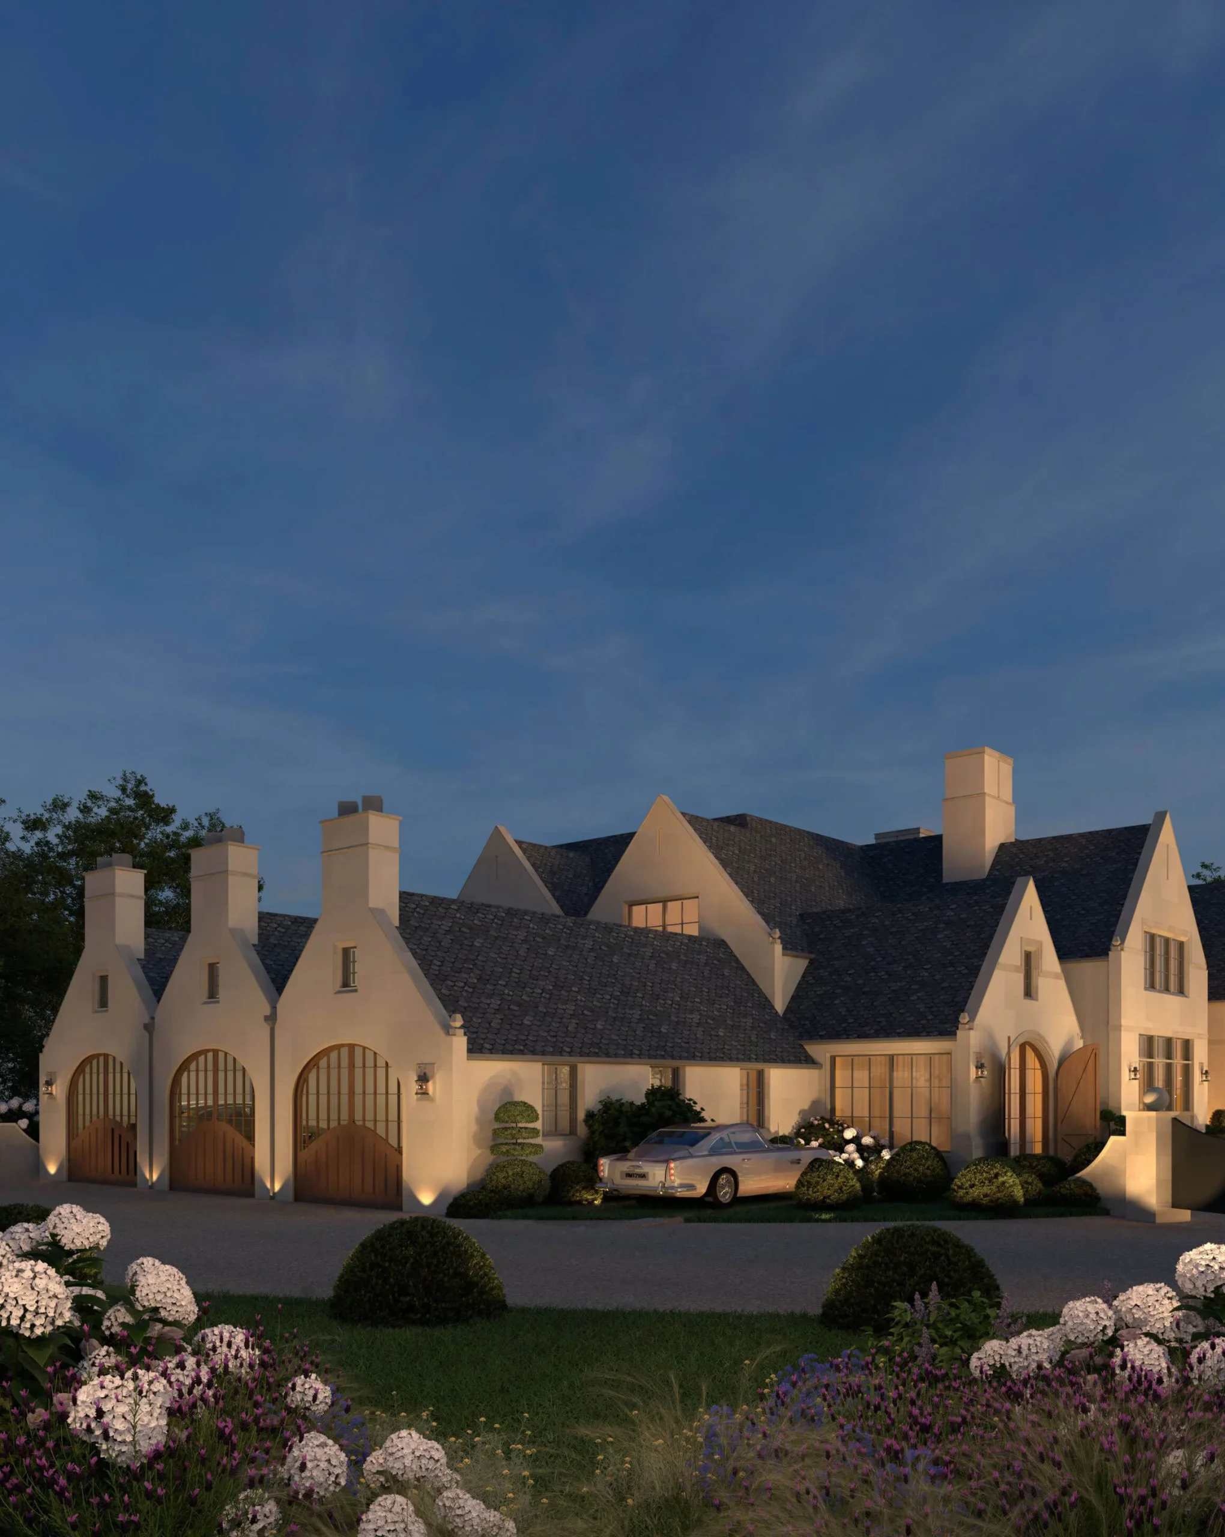
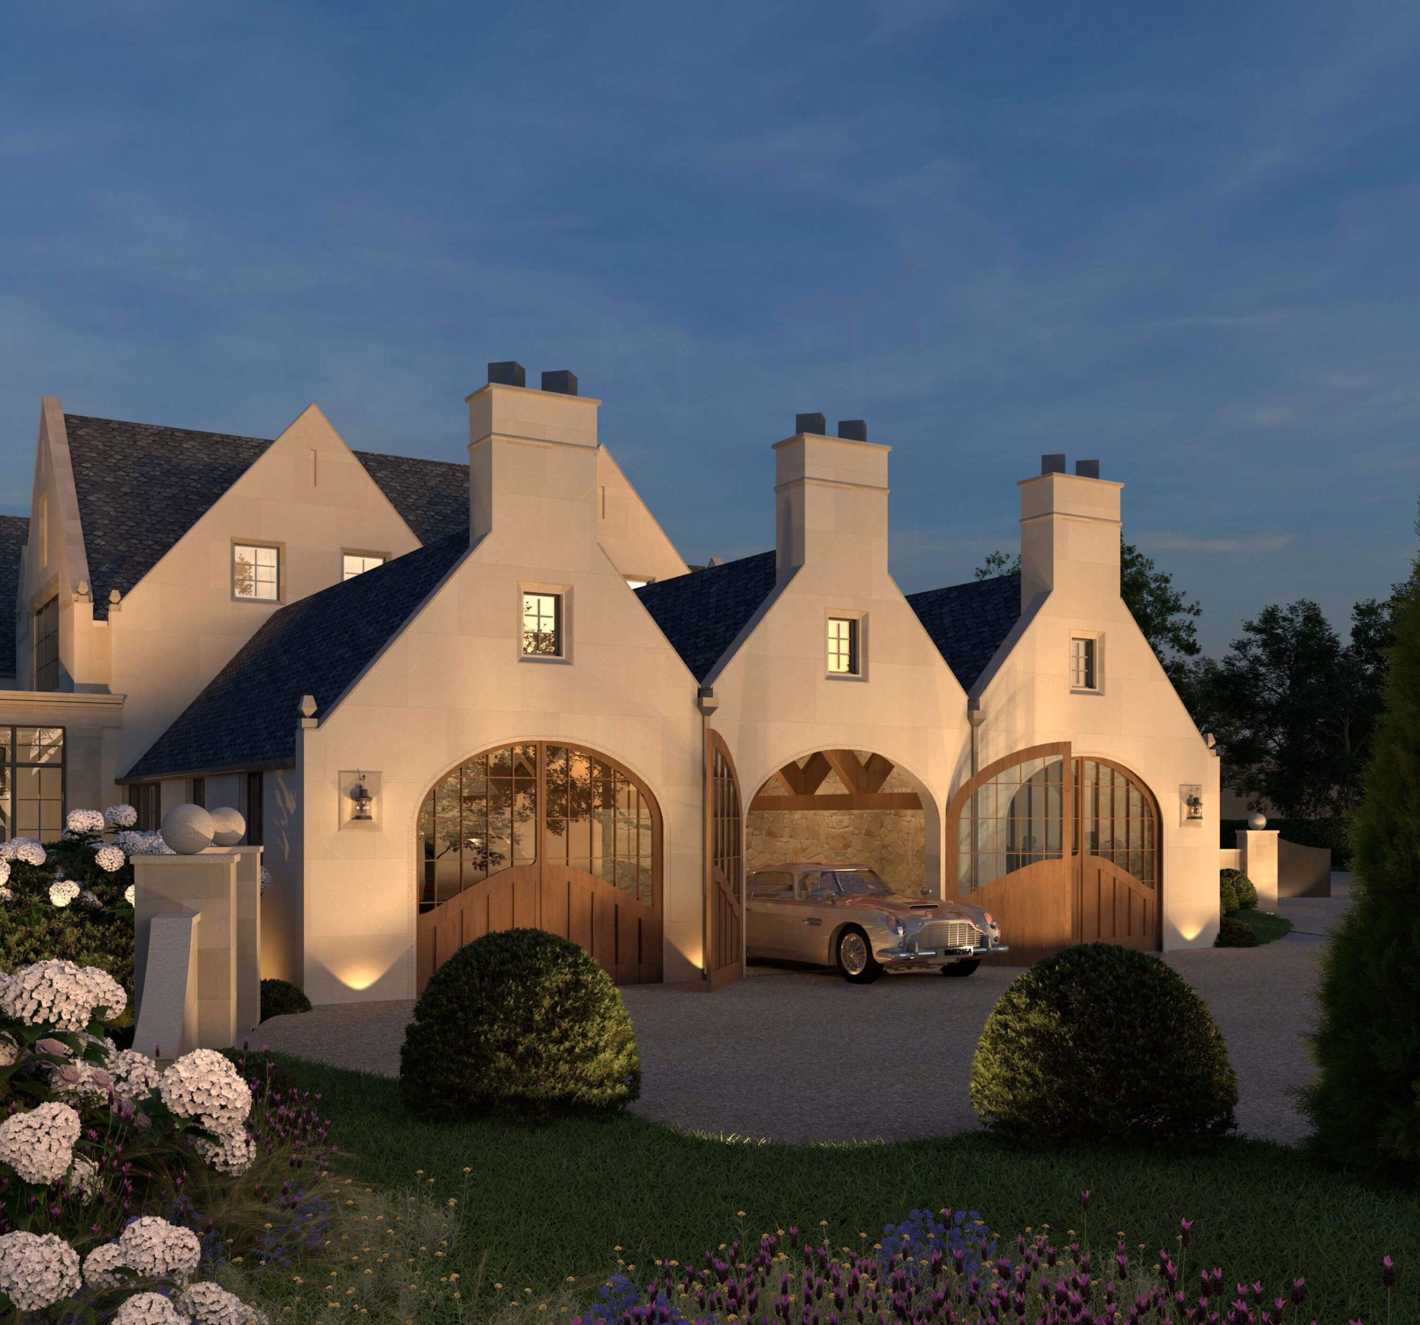
The garages were a specific point of interest for Jesse, in his usual fashion, as he designed them to reflect the horse stables that the manors of the English countryside often came equipped with. Not only does this offer a genuine nod to manors past, but it also allows Jesse to get creative with the proportions, making it feel as if it were another wing of the home. This level of design intention also makes the entrance courtyard feel grand, inviting, and curated with architectural intention.
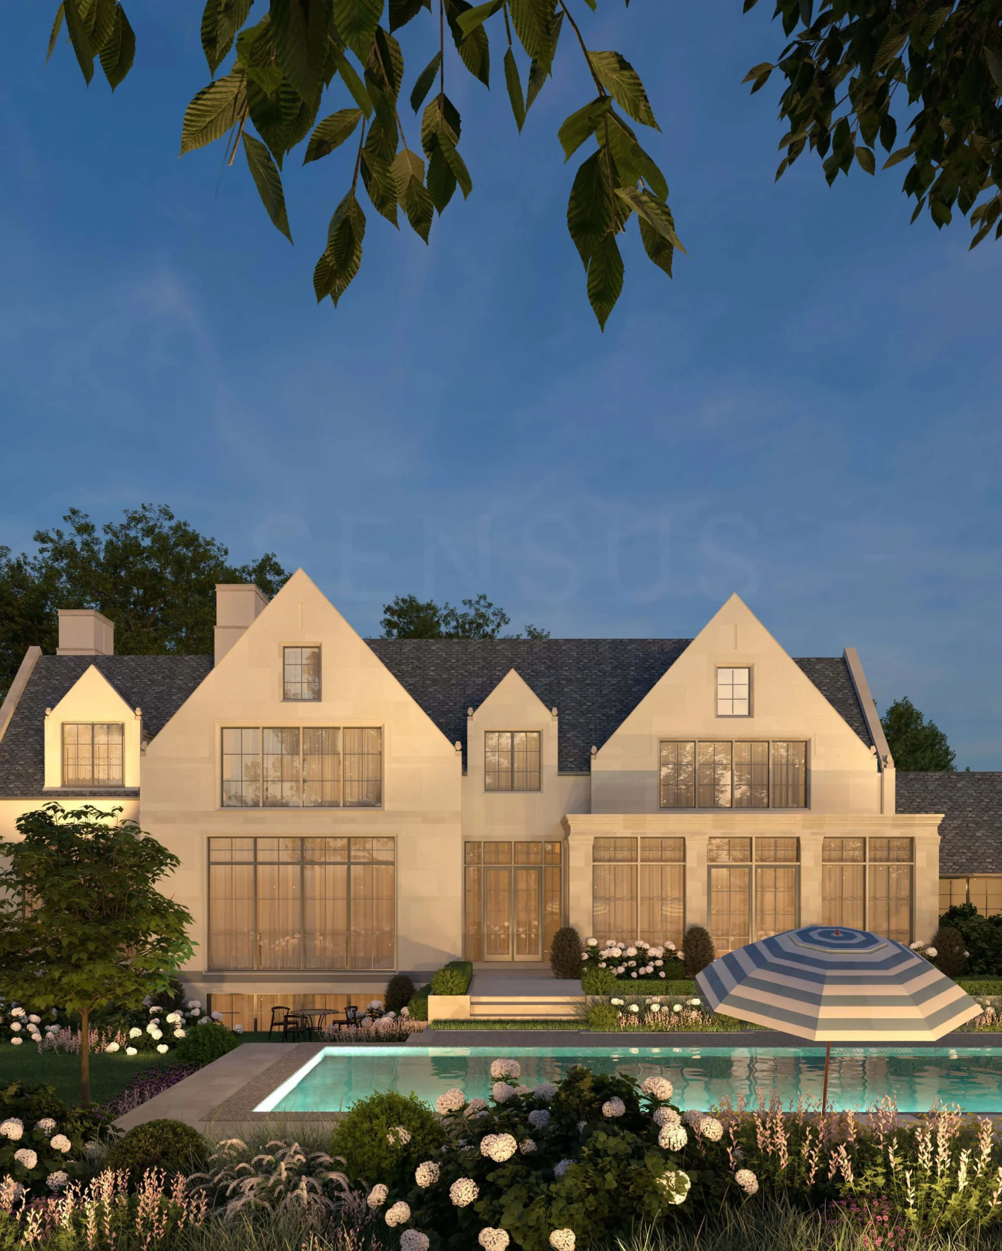
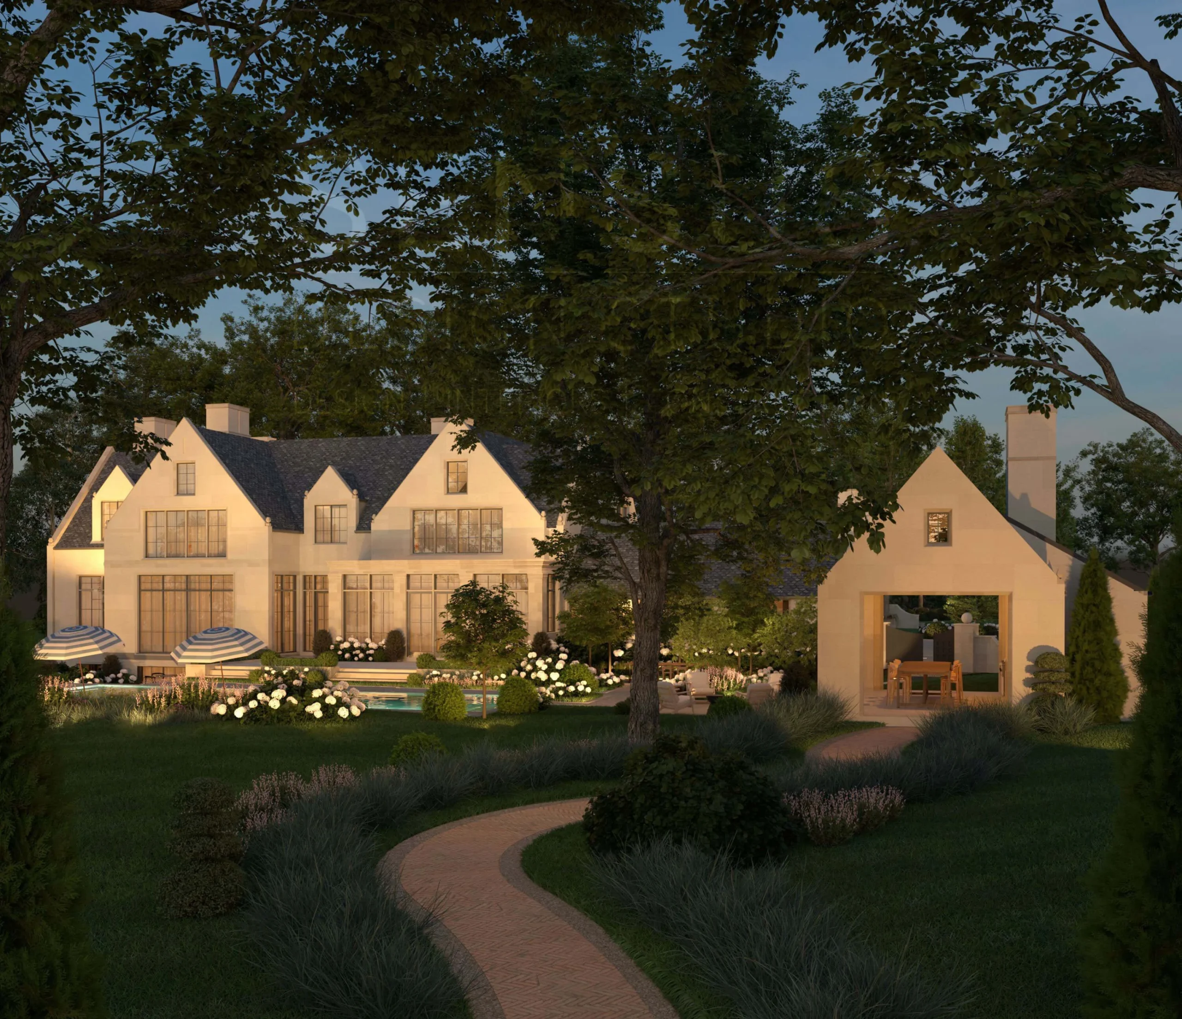
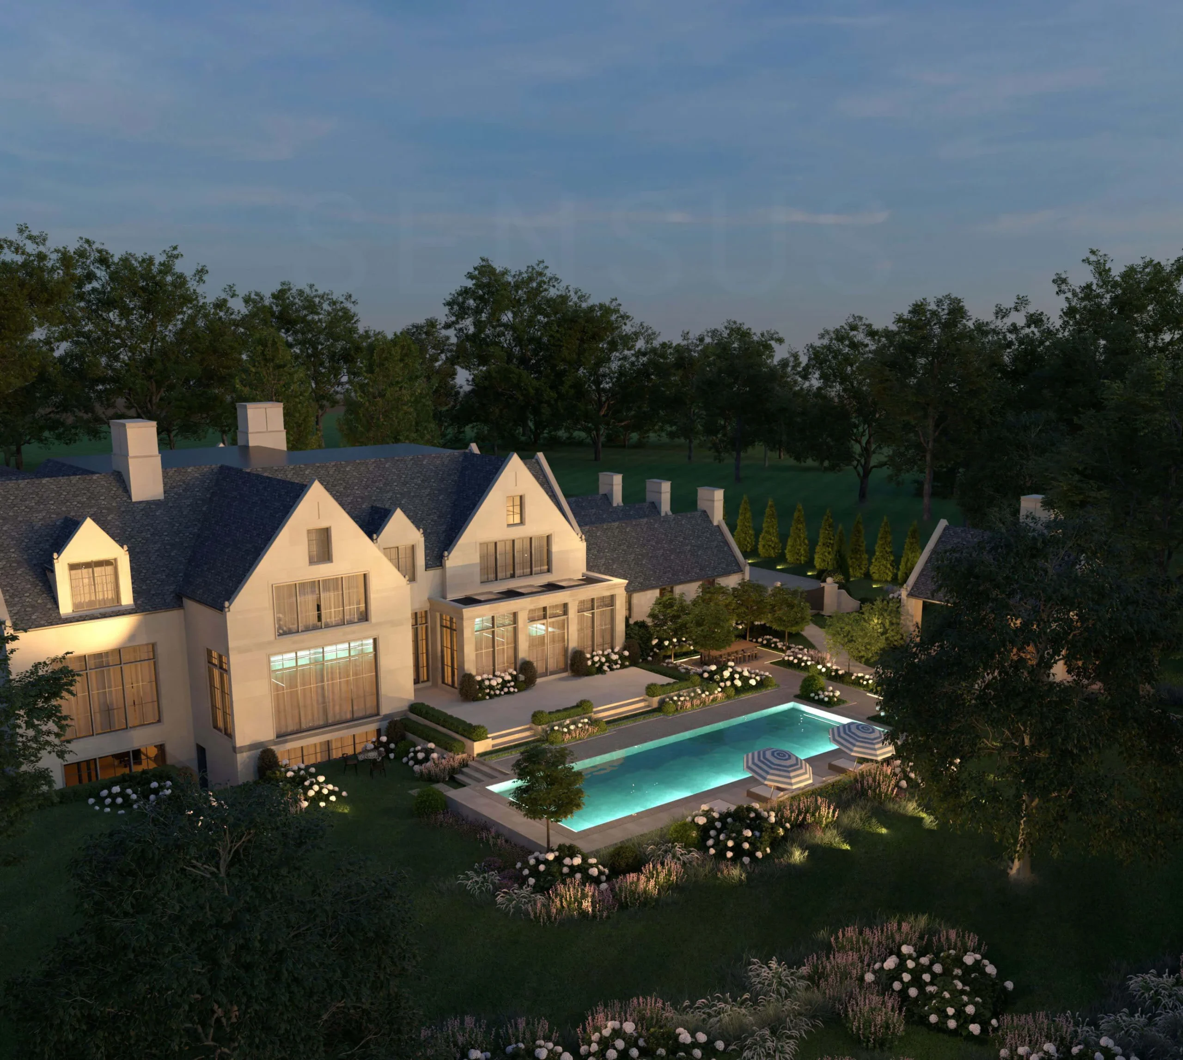
Rear facade and landscape design plans of this grand manor perfectly capture the environment Jesse envisioned throughout his design process. Expansive window openings paired with the historic character of limestone feel distinctly English, especially when the details of the masonry design plan are so well reinterpreted. This combination defines the environment within the rear grounds of this unique plot.
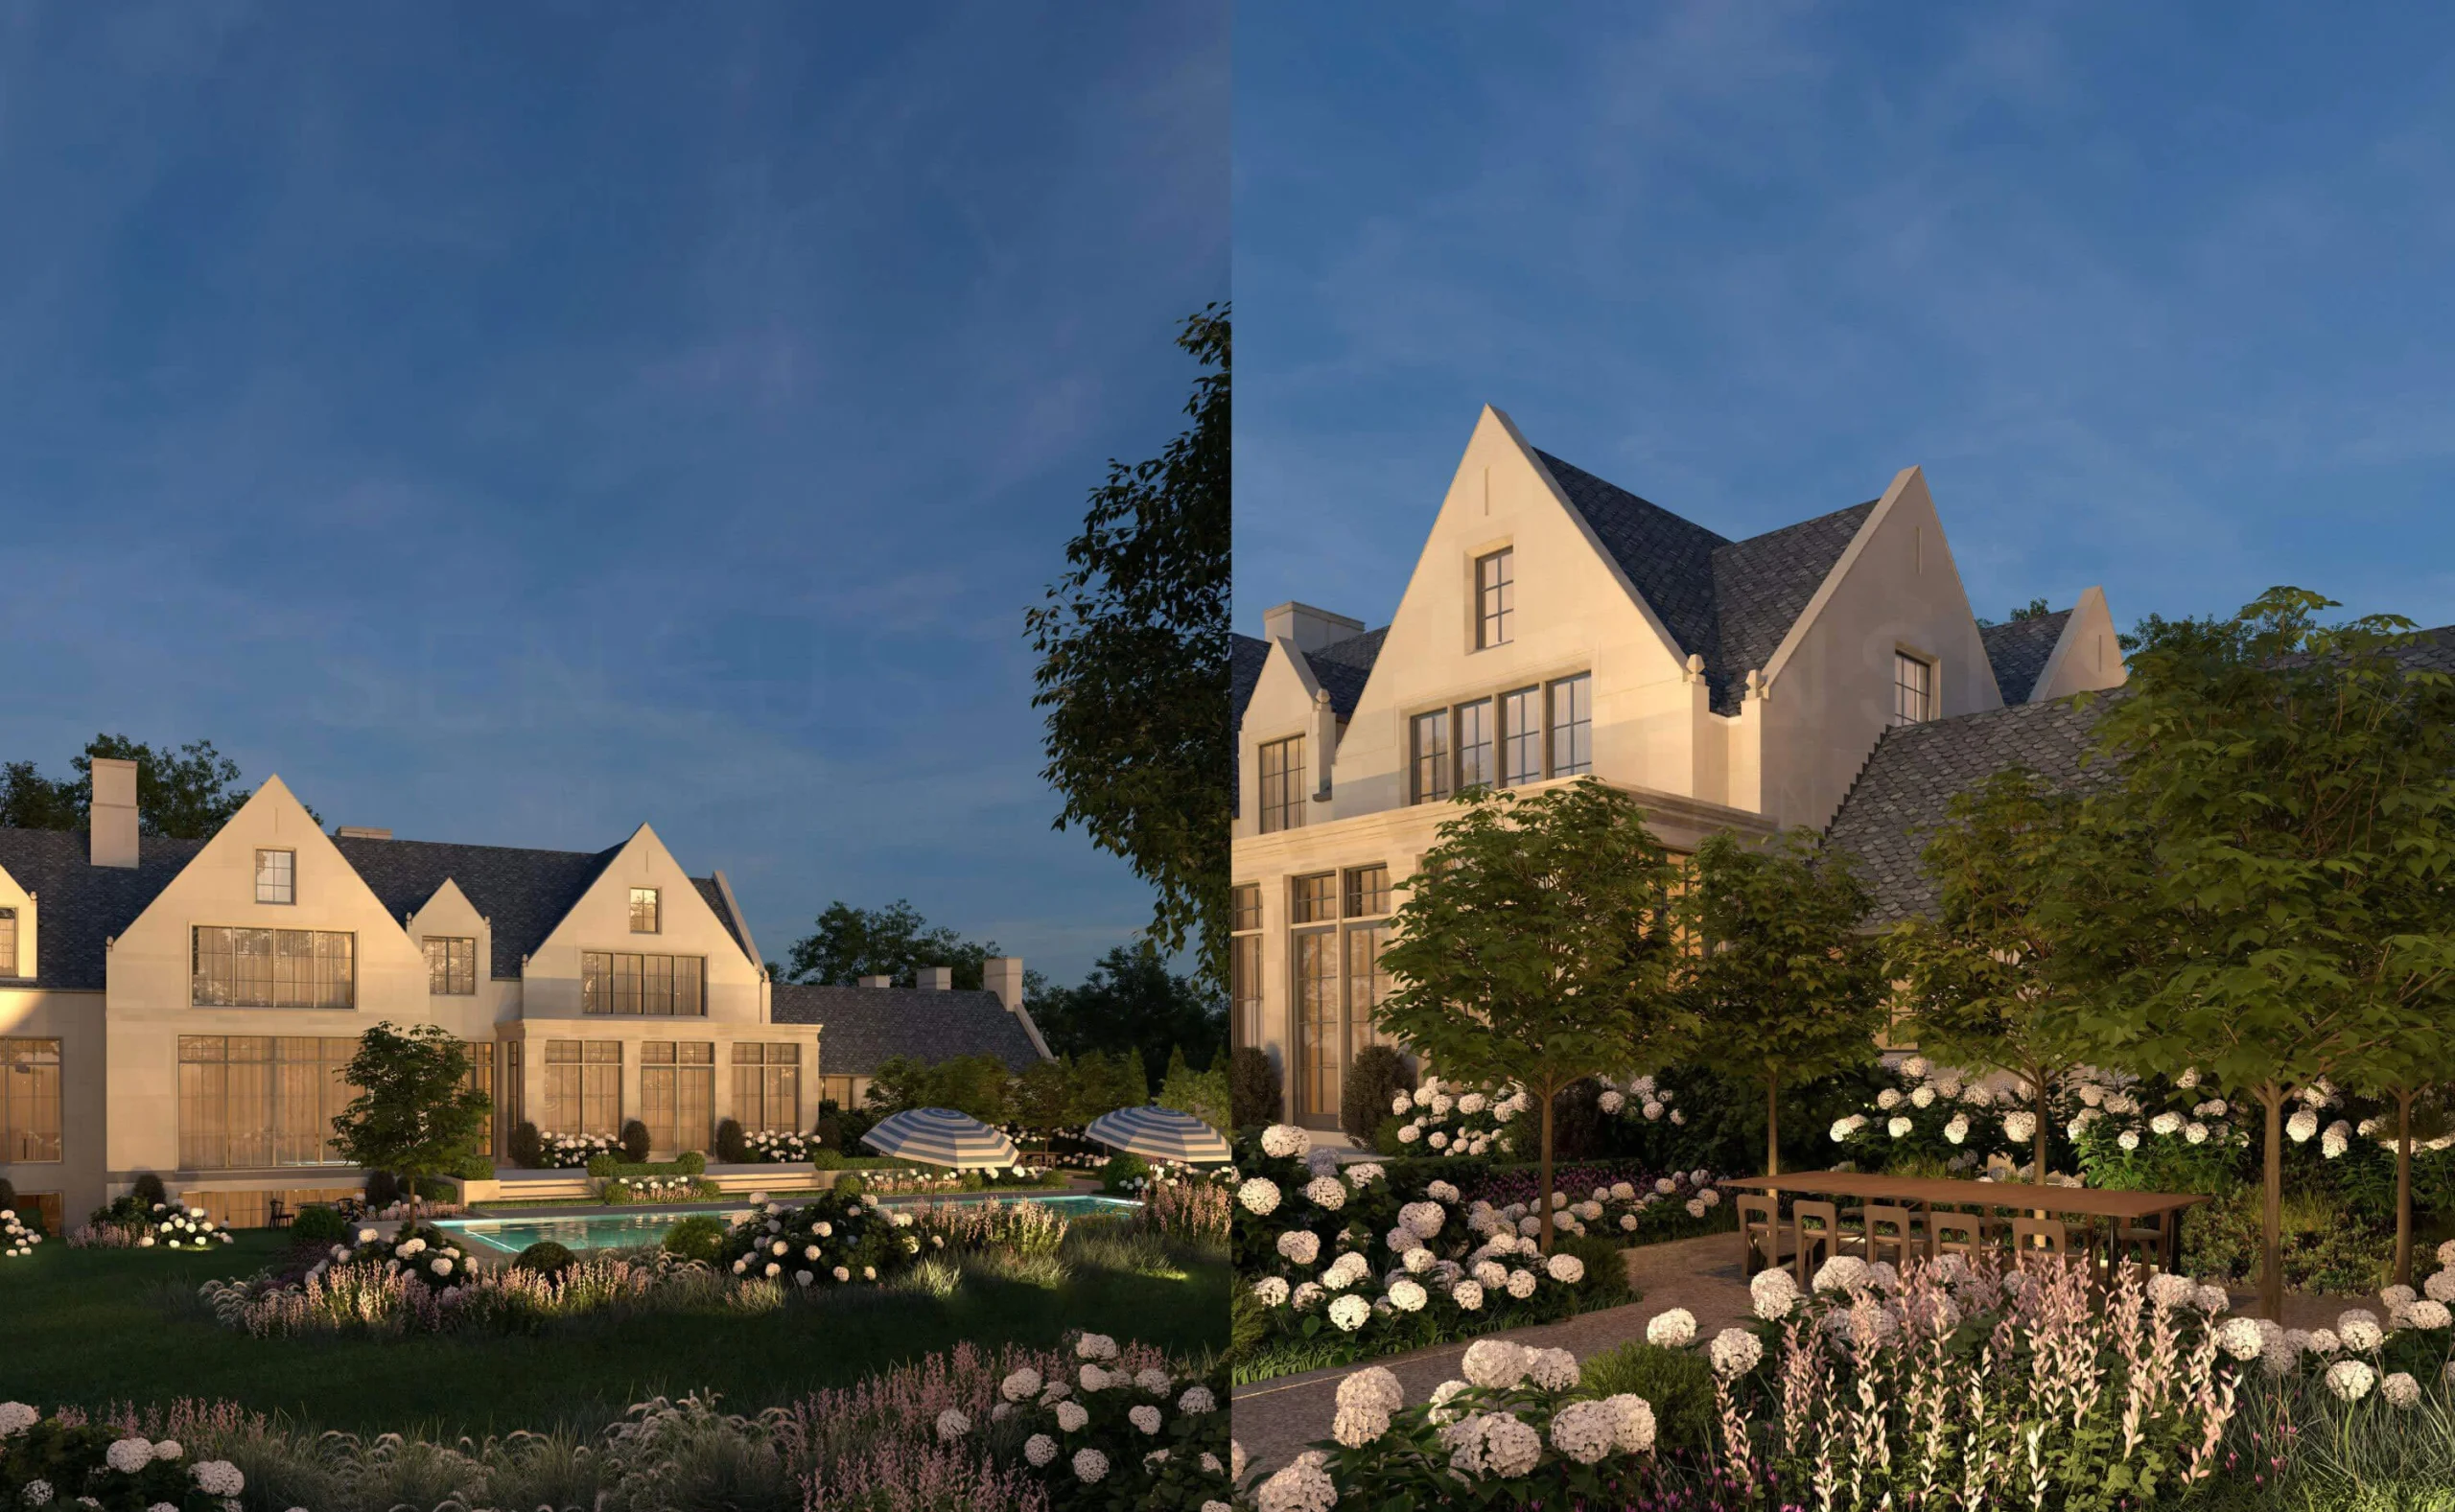
The window plan also serves to visually establish an indoor-outdoor connection. Jesse’s design intention was to create a flow that transcends the boundaries between the spaces during the summer months. It had to feel connected to the surroundings, and the floor plan was designed to compositionally support this through his master planning process. To that end, the pool deck, garden-side dining area, the authentic English cabana, and the surrounding forest are all views framed by the windows for visual enjoyment from within the interior spaces.
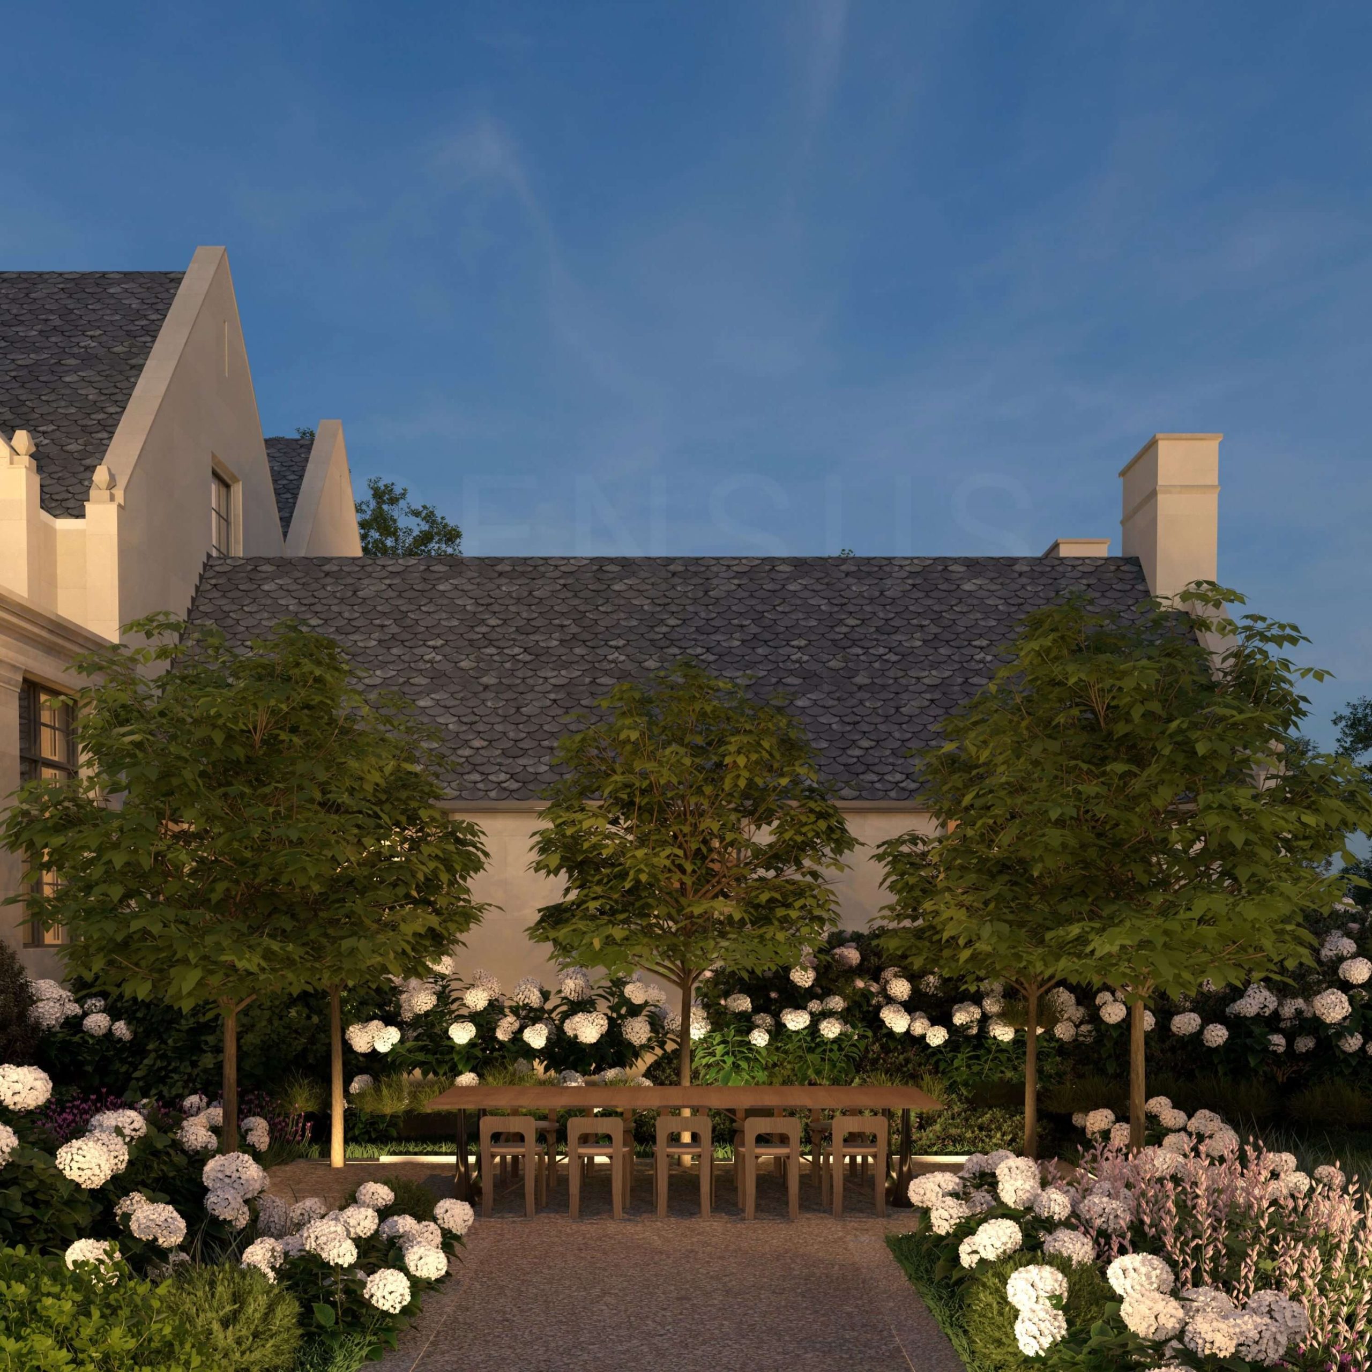
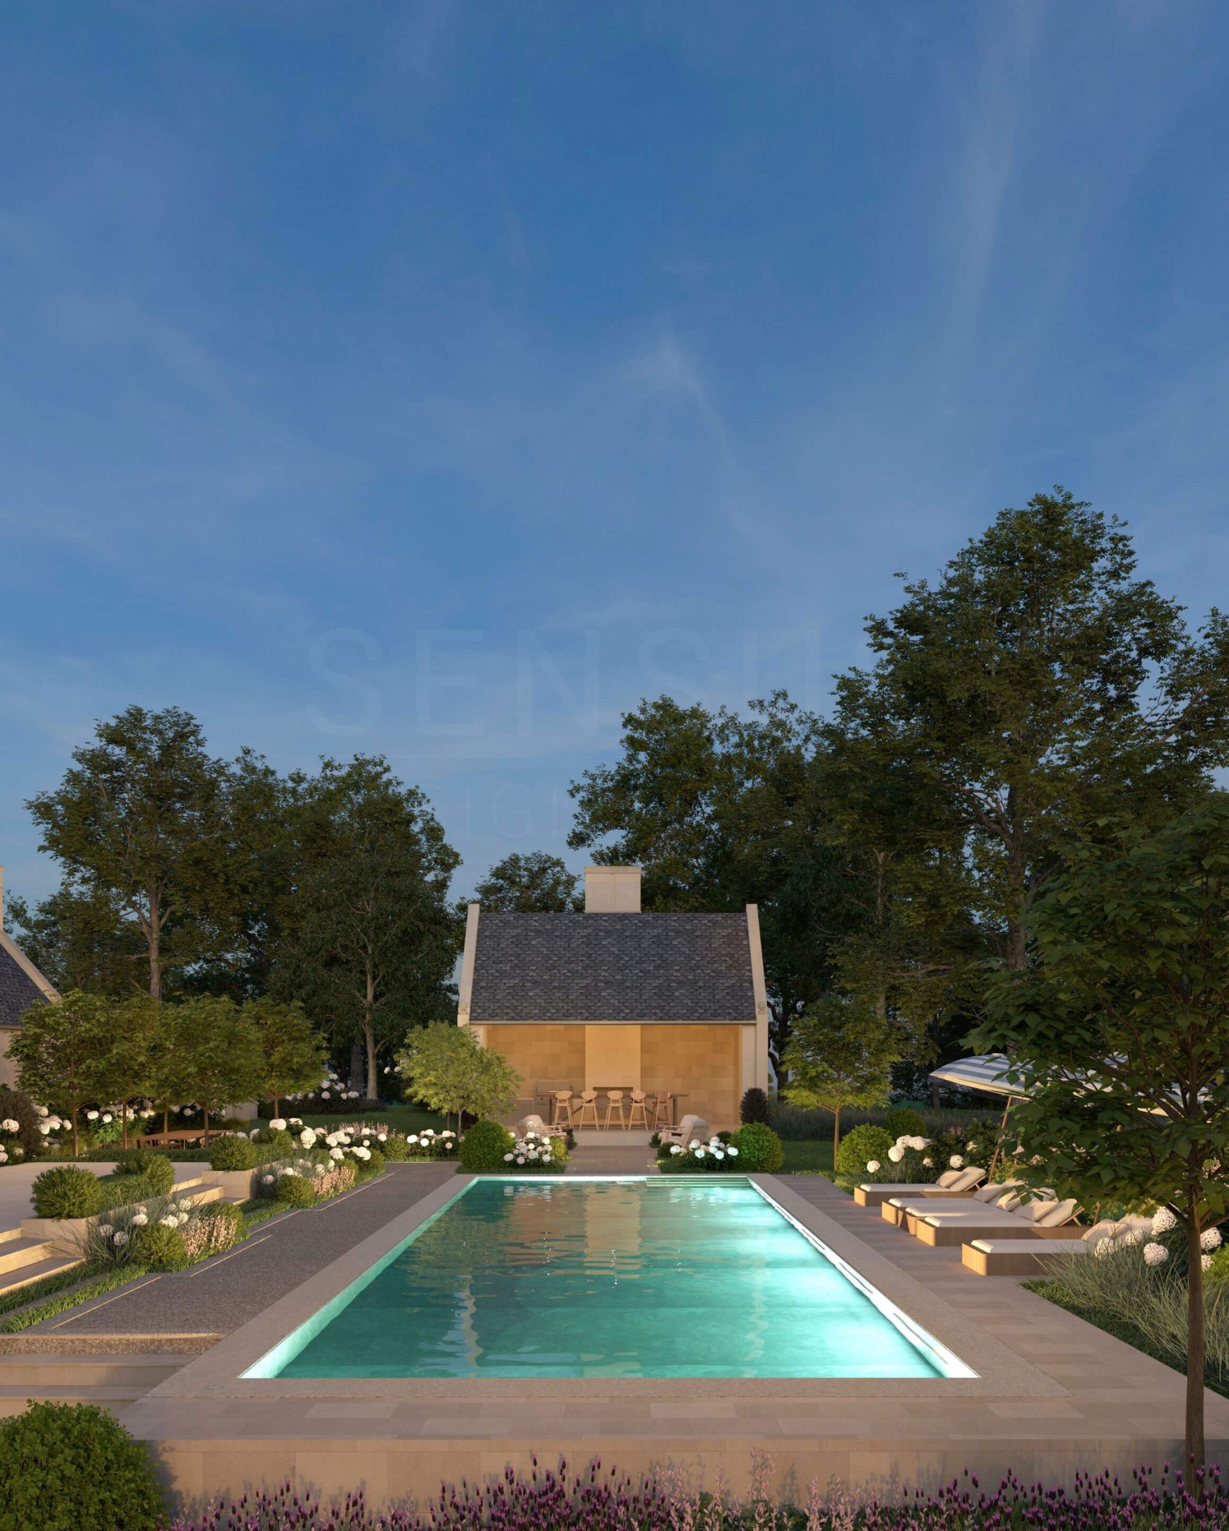
The pool deck was raised to create a space that feels separate from the tame nature surrounding the home, forming a lush setting for summer relaxation. The outdoor dining area serves as a visual extension of the facade, carrying the architectural intention to another corner of the lot and creating a pseudo-courtyard. Beyond this lies a manicured lawn with gardens and ambient lighting, leading to a trail through a wooded area beyond the brook.