InteriorDesign
InteriorsThat
Are
Experiential
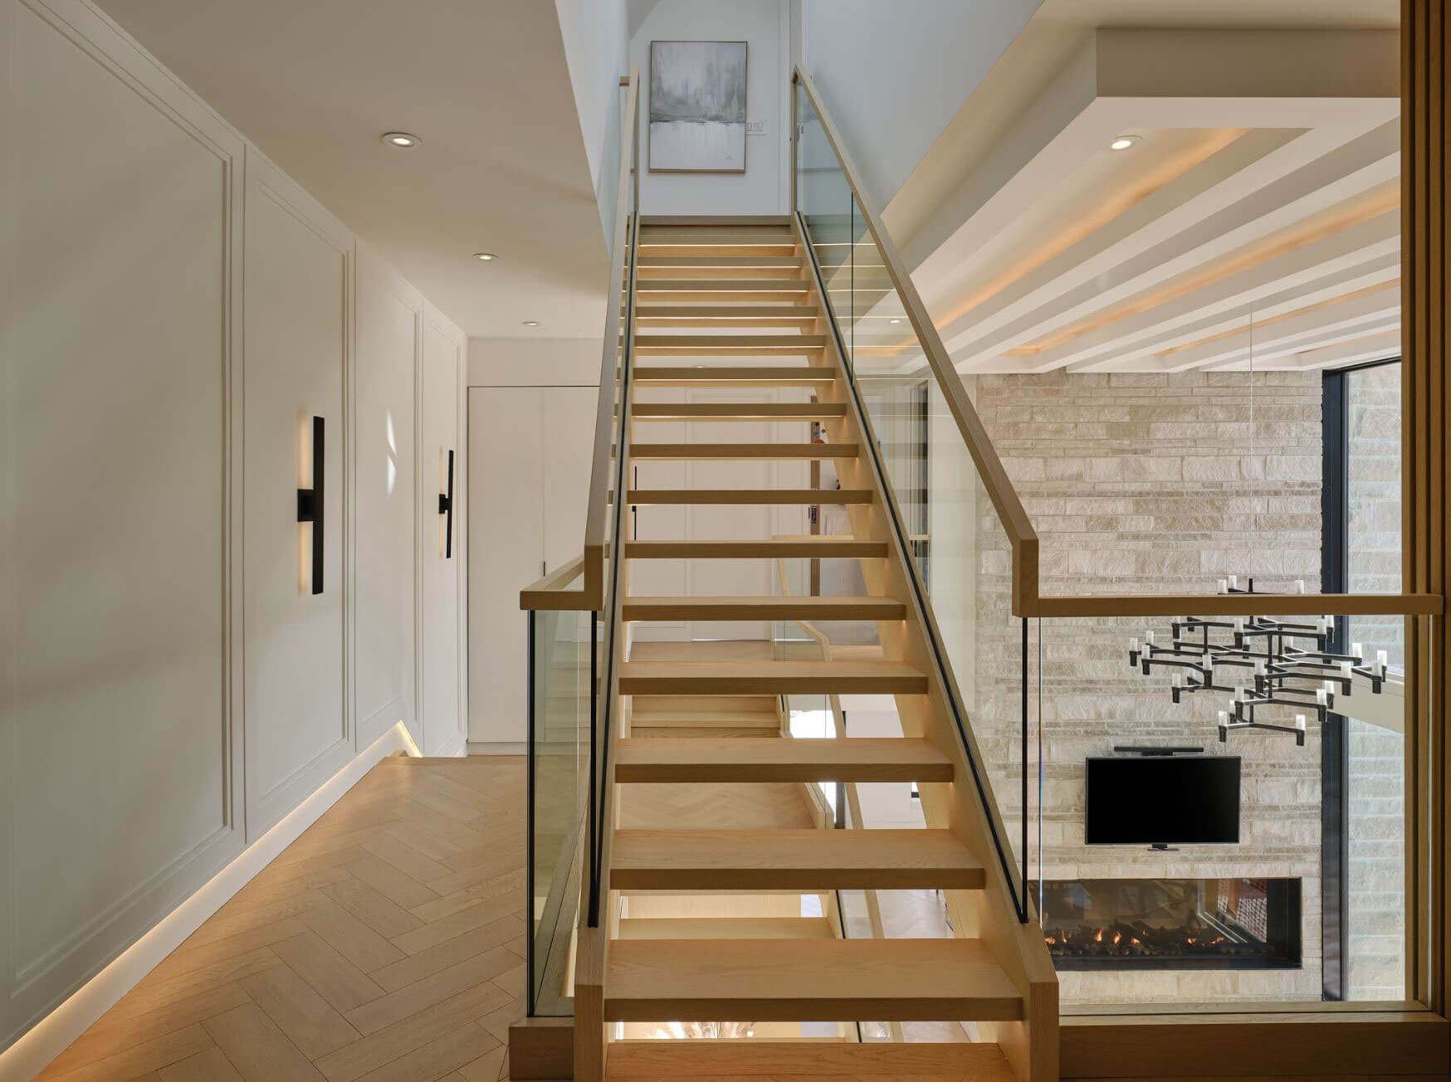
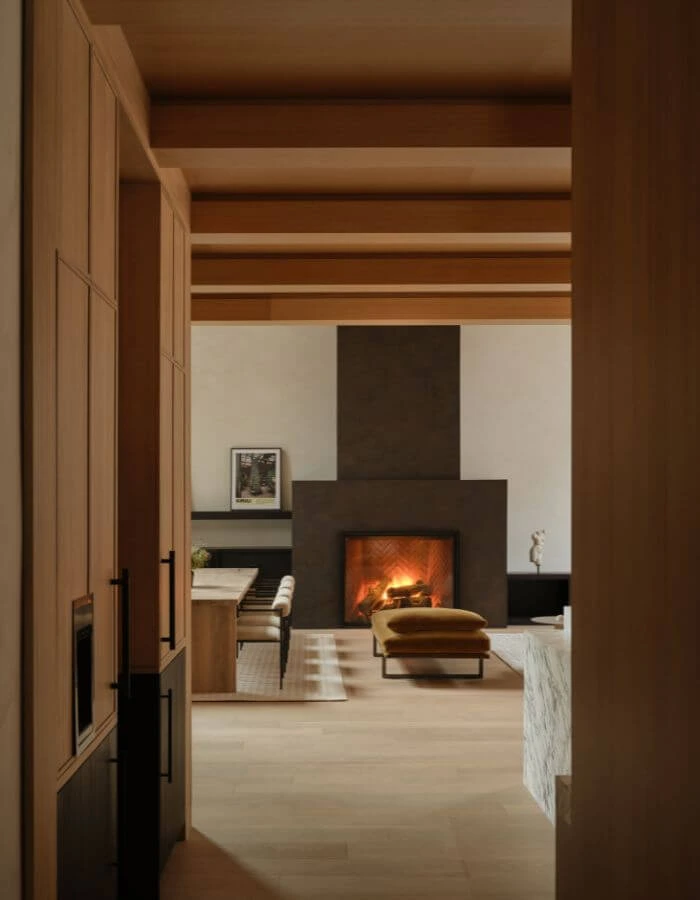
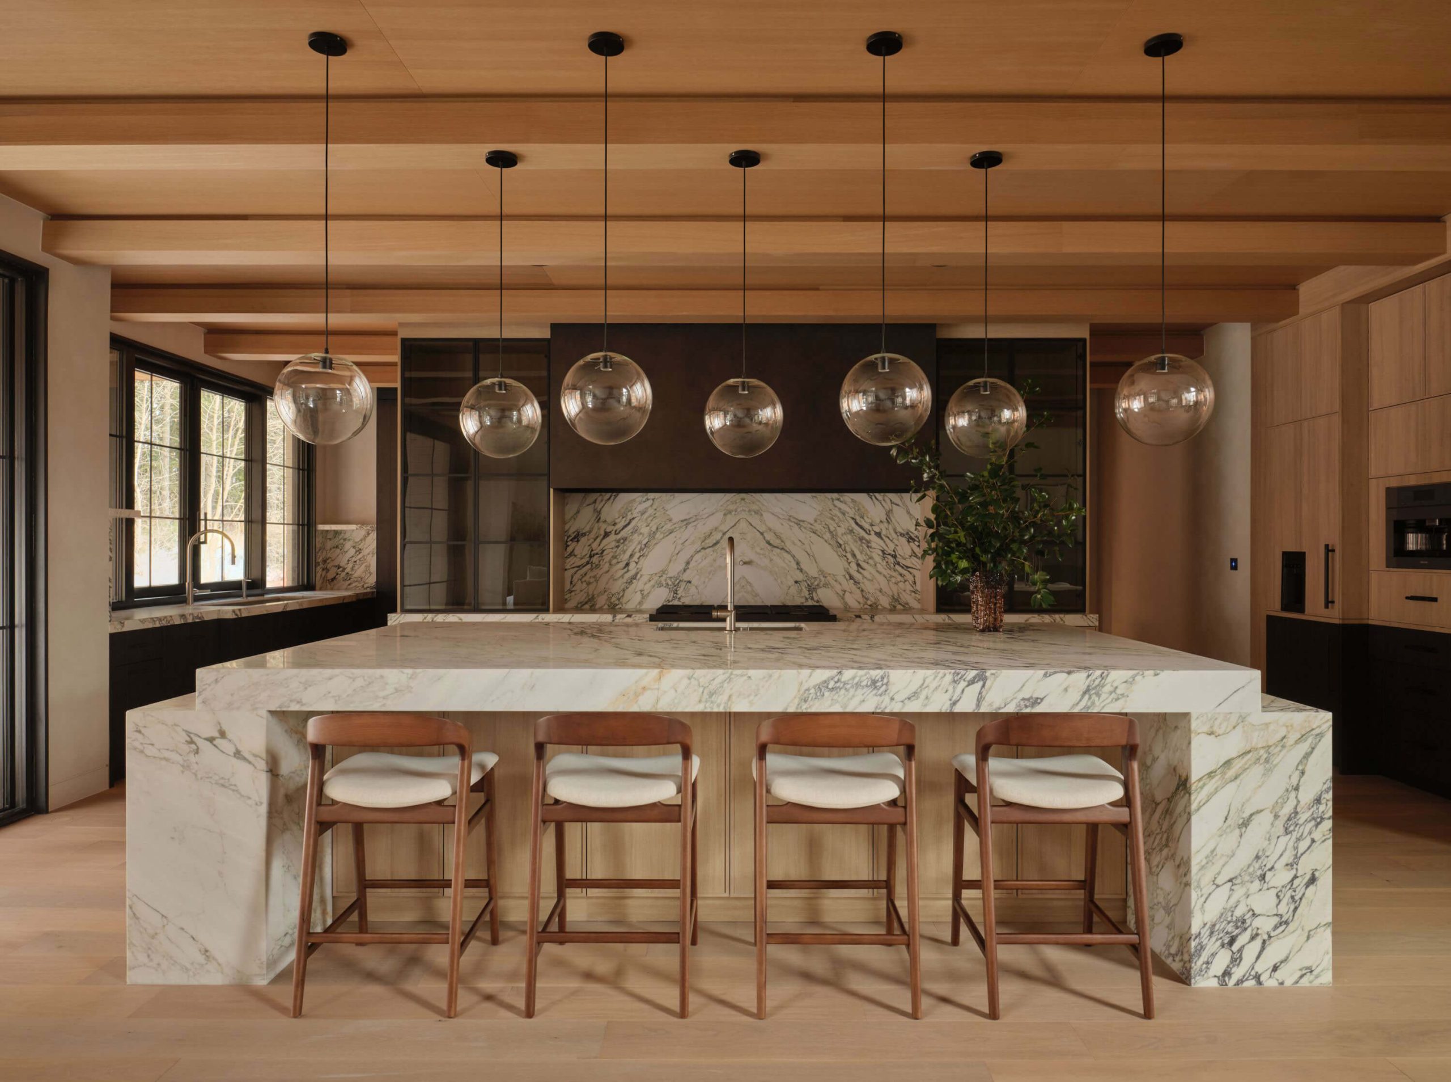
Principal Designer Jesse Sahlani’s interior design approach focuses on the creation of an environment. It is an approach comprised of equal parts attention to the impact of the custom home’s exterior design on interior proportions, natural light, sprawling room flow, and detailed design features that support the home's functional use. This approach considers much more than finishes, to an extent that only a designer who controls the entire design process can execute. It is through his multidisciplinary method that he creates immersive environments you want to experience over and over again, as this, in his eyes, is the truest form of luxury design.
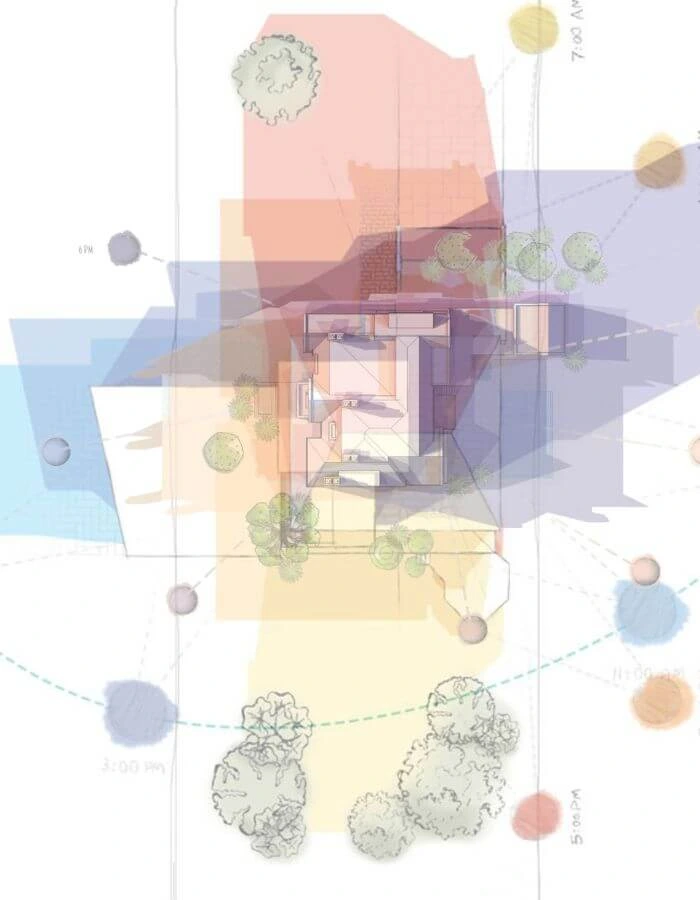
With the sentiment that the interior environment should always be the starting point for making aesthetic decisions. Through his process, he prioritizes sun studies, sketching, interior perspective views, and detail sketches to clarify the proposed design intent and character of the space. To achieve this, we get to know you well and pay close attention to lifestyle-related details that help us intuitively mold the home to support your needs. Of course, the high-quality visualization process we are known for is a large part of providing a realistic experience to our clients alongside Jesse’s initial sketches in later phases.
DESIGN STYLE &
ENVIRONMENTAL
EXPLORATION
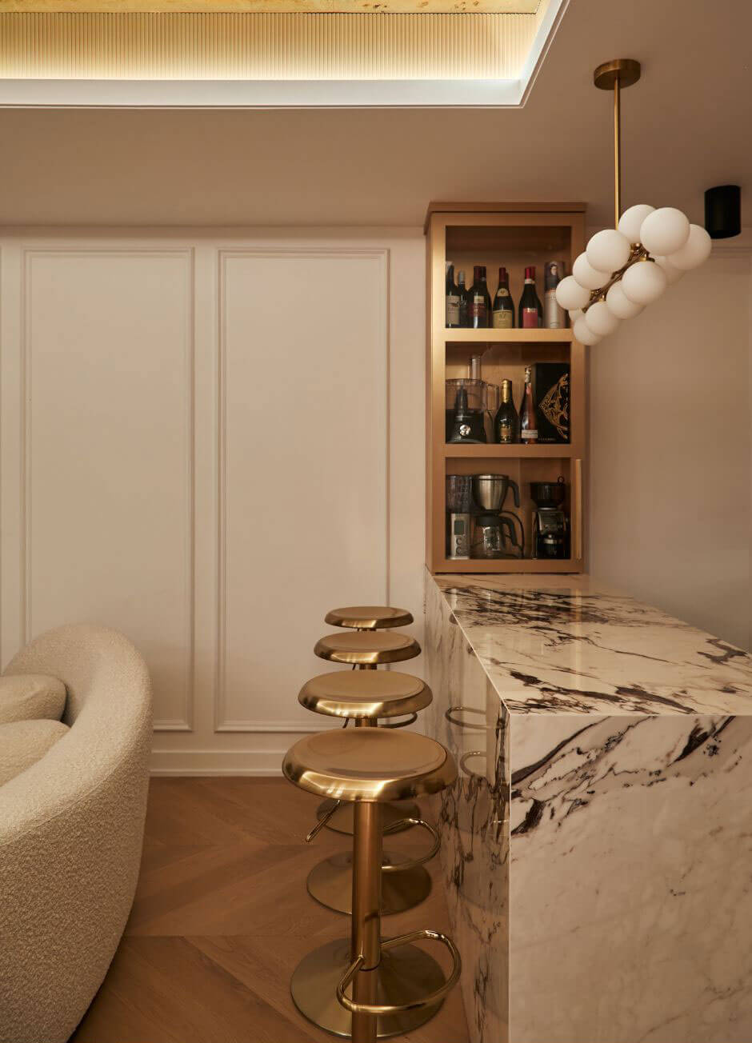
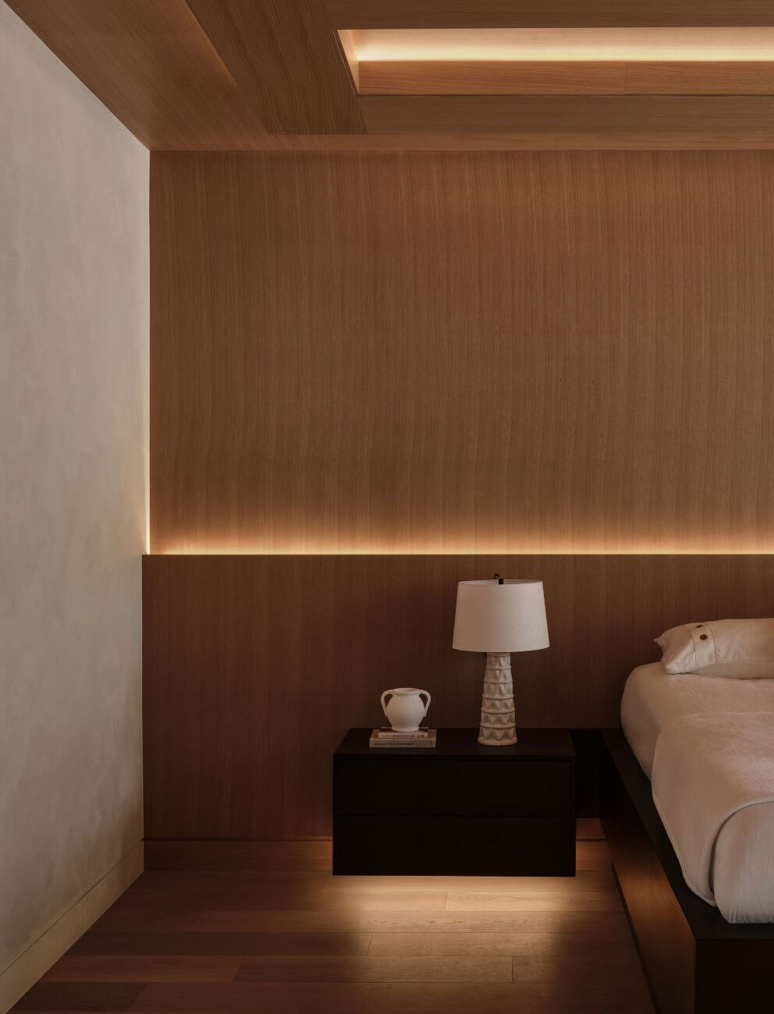
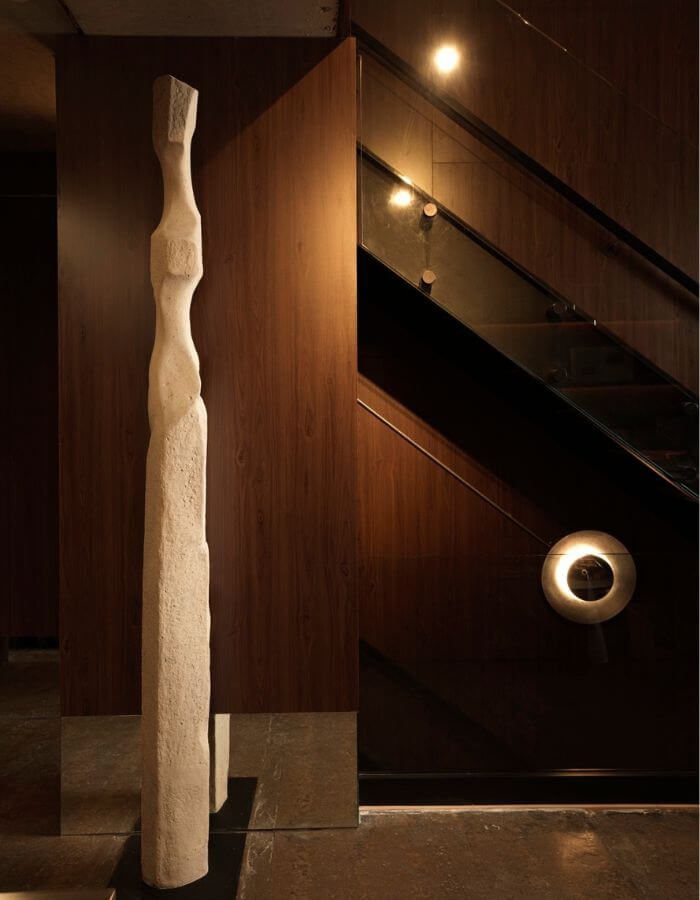
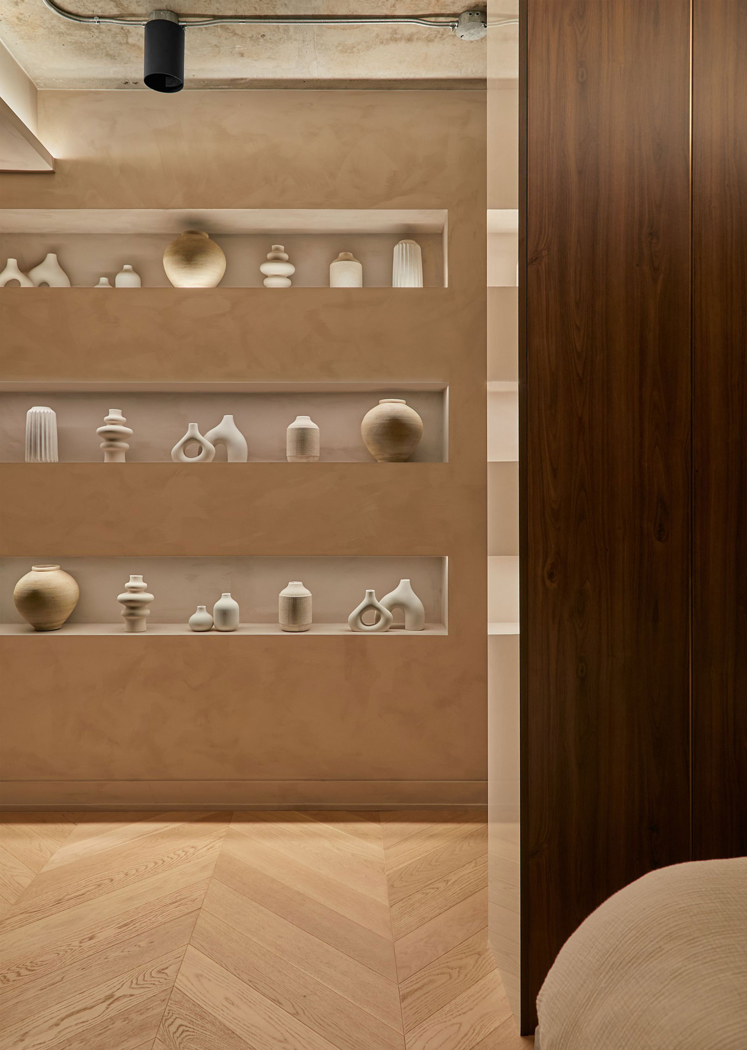
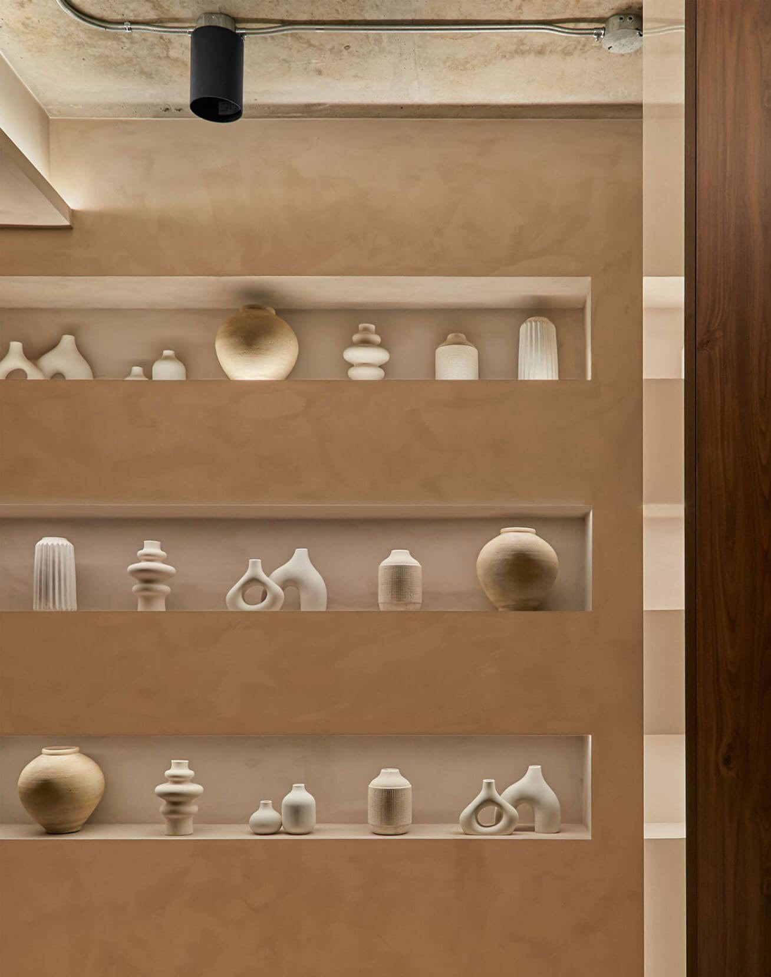
The most important part of any interior starts with identifying the environment you are trying to create. This environment includes the overall palette, millwork and feature wall styles, experiential lighting design elements, sculpture and art integrations, and specific features. Our goal is to understand the feeling you want to experience every time you enter your home until each room is a reflection of you and your tastes.
CONCEPTUAL
SKETCHES &
ROOM
PROPORTION
REVIEW
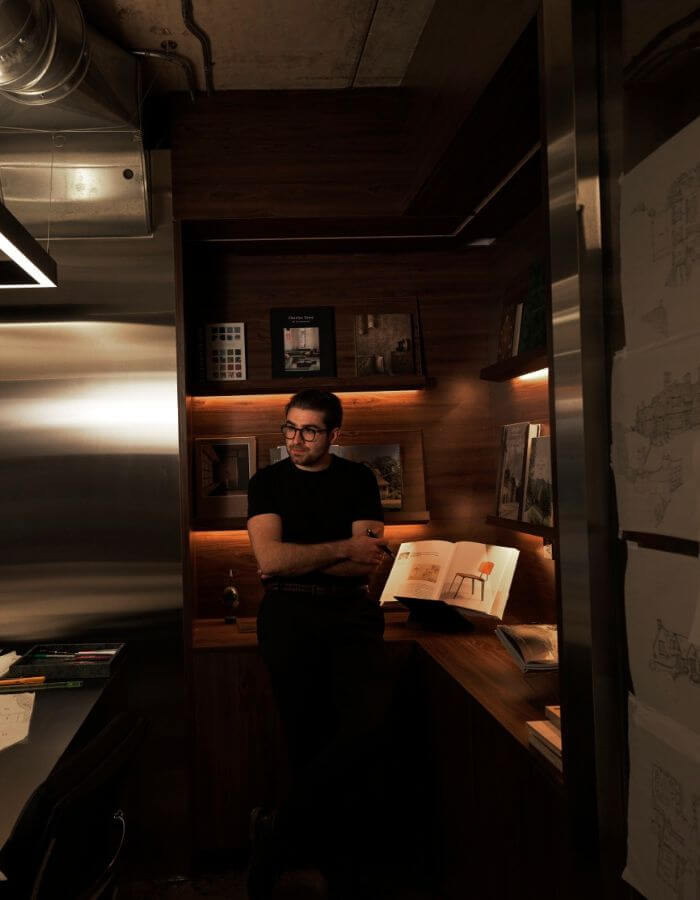
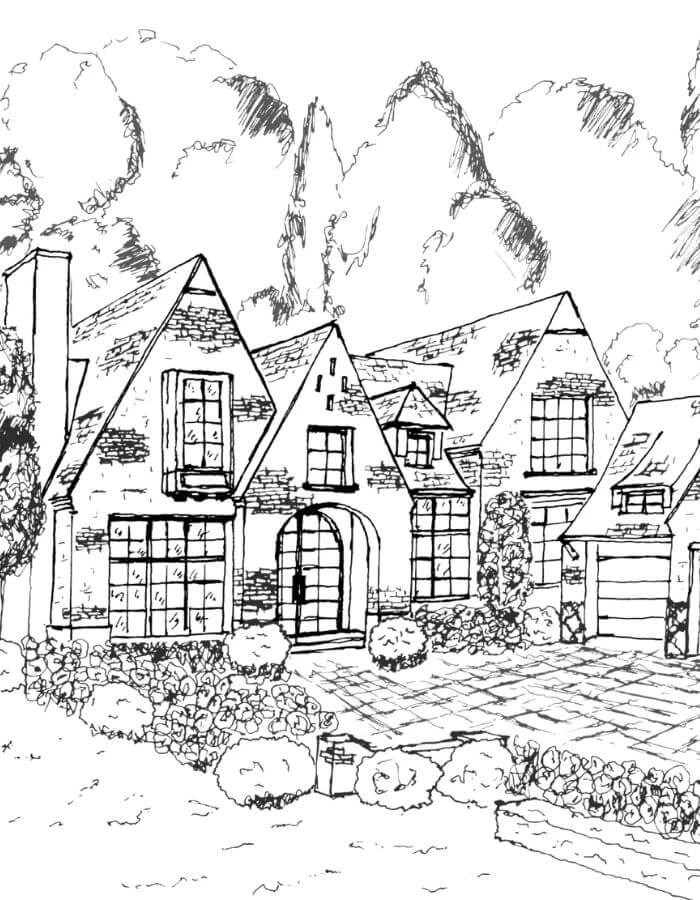
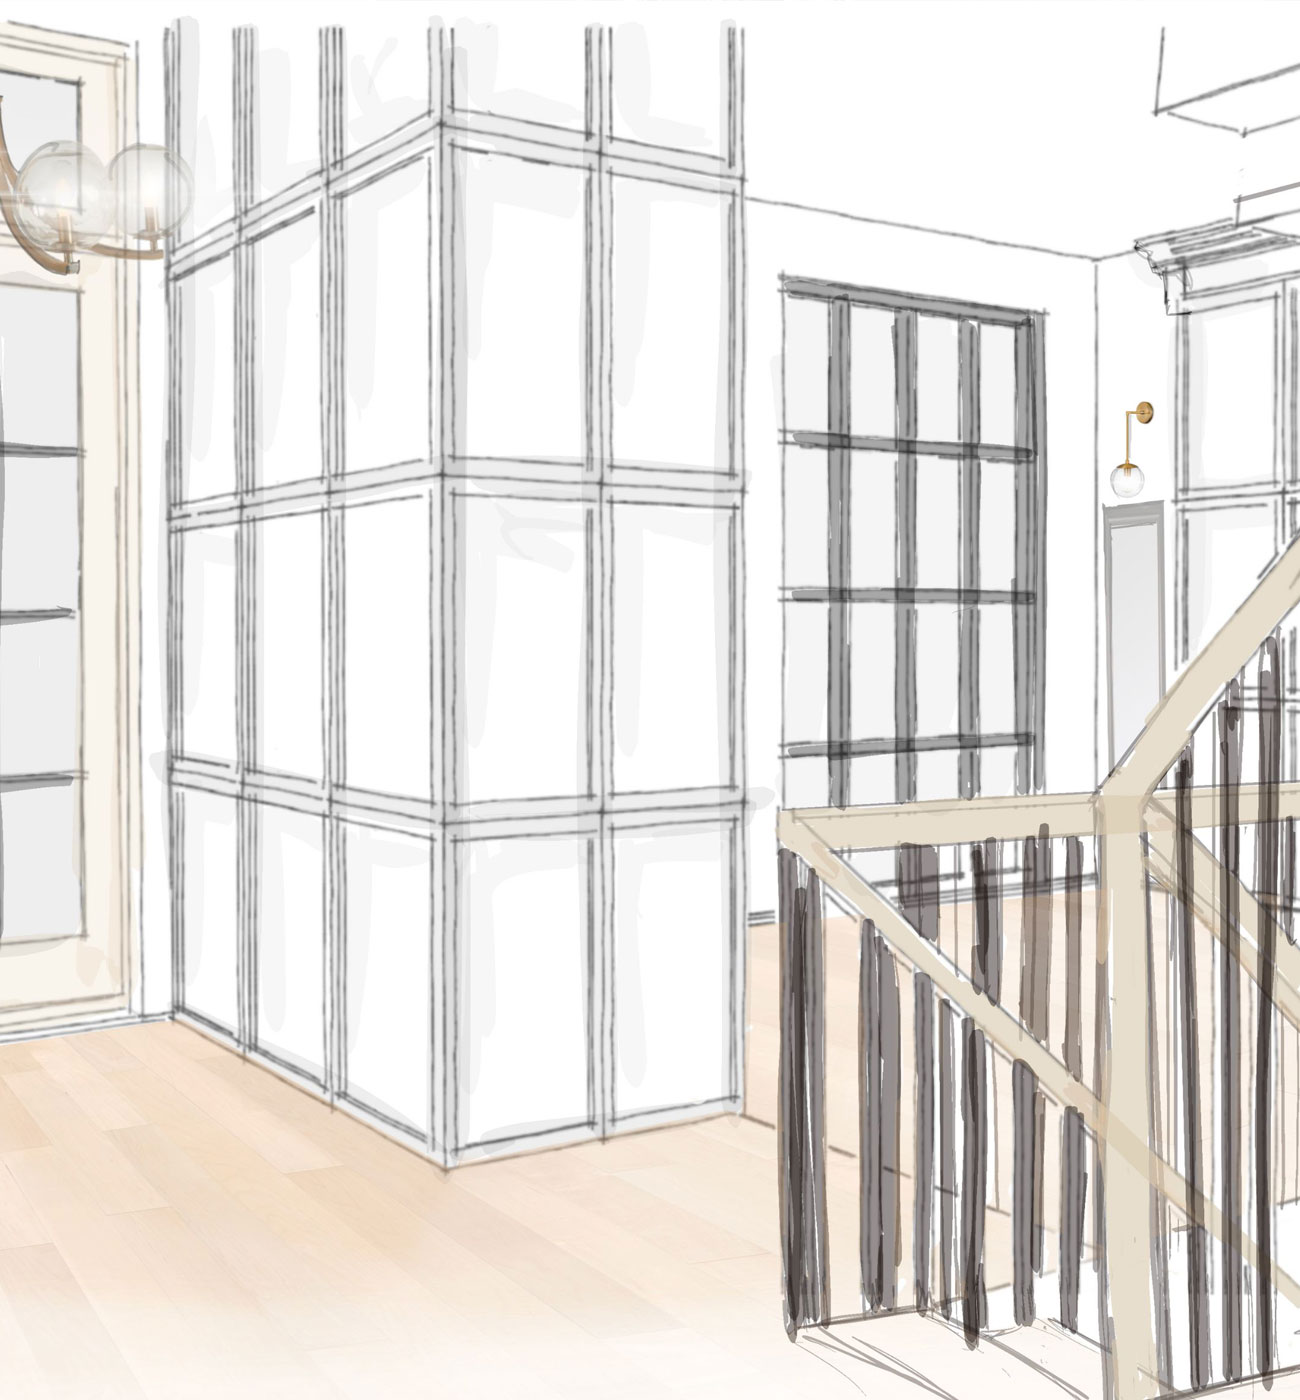
Jesse firmly believes sketching is an integral phase in the design process, as it forces him to consider the proportions and specific materials required to develop a timeless design. Interior perspective sketches are his way of visually communicating the character of the space and collaborating hands-on with clients in design meetings. It is through this phase of his process that he perfects the proportions and captures the character of the overall design vision for each space in preparation for artistic models that show accurate depictions.
3D ARTISTIC
MODELS &
SUN STUDIES
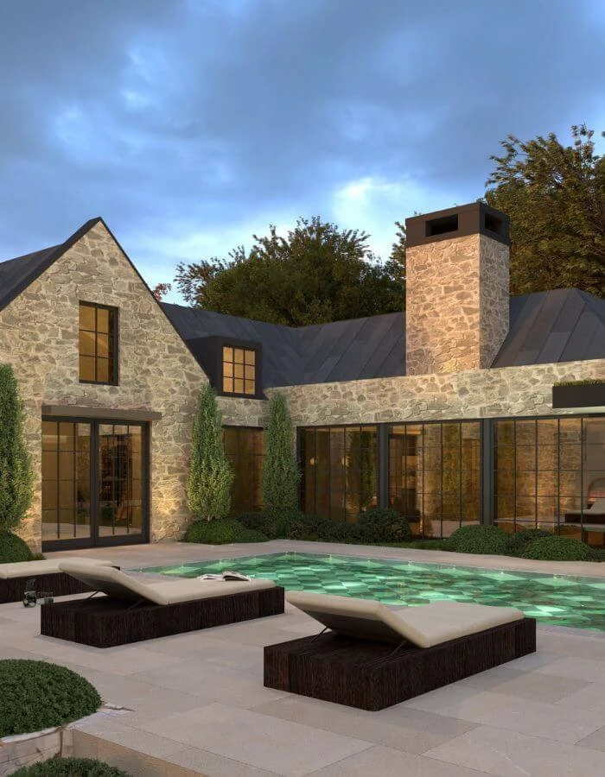
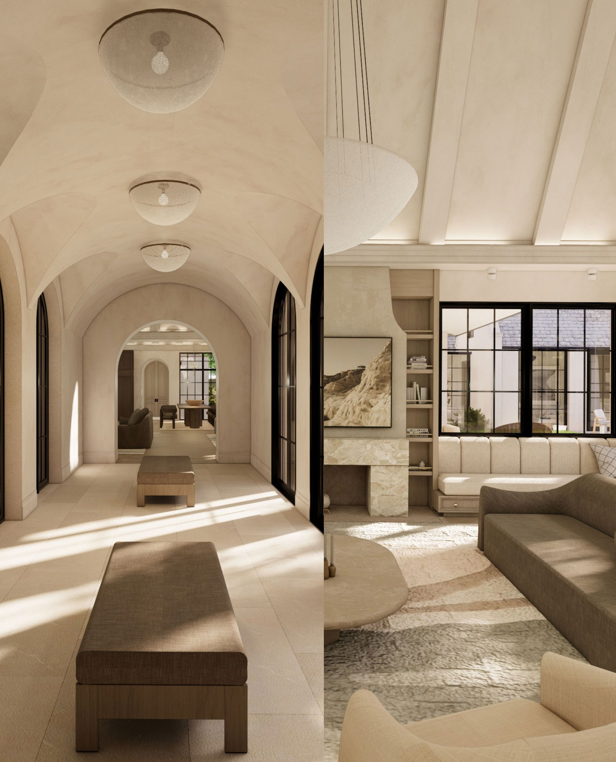
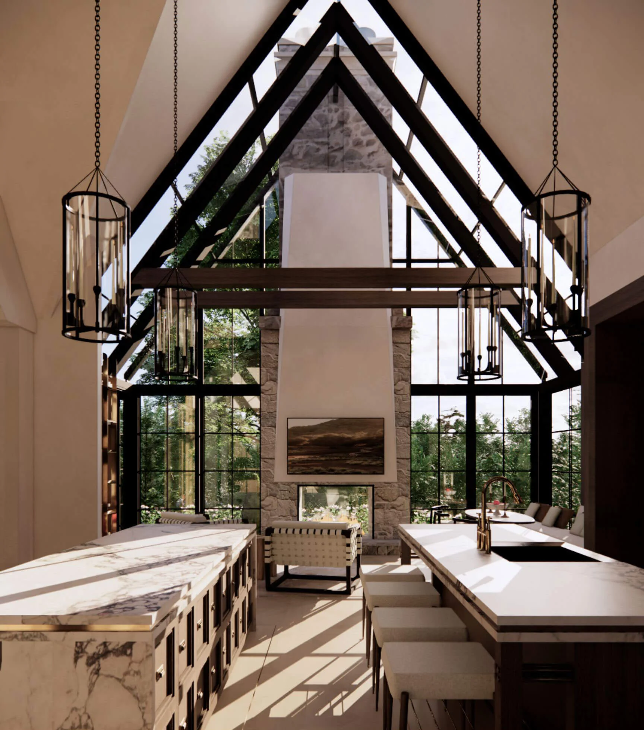
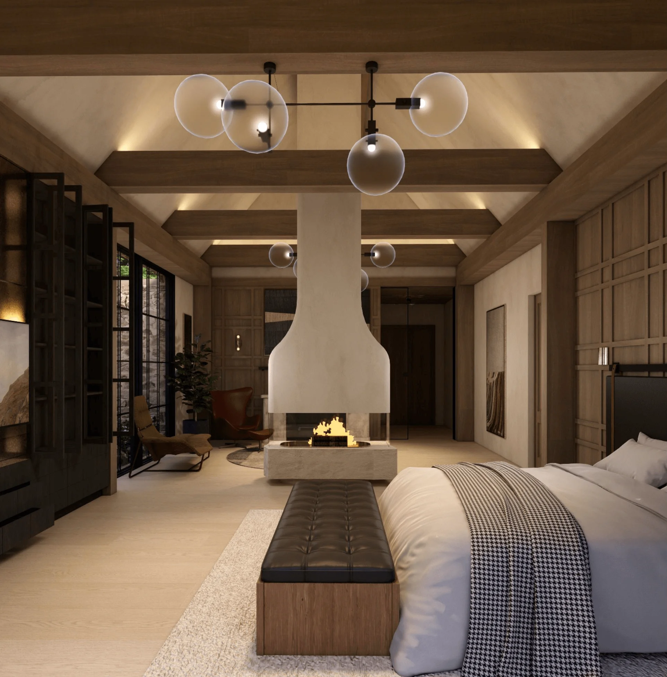
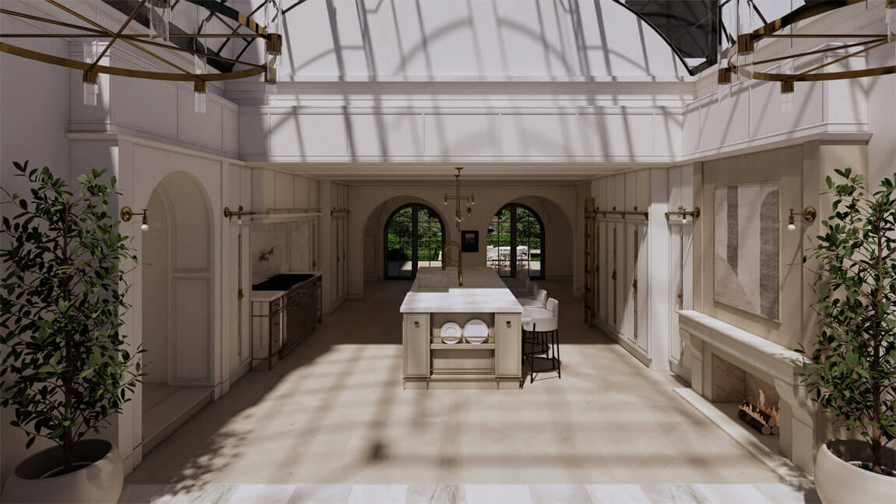
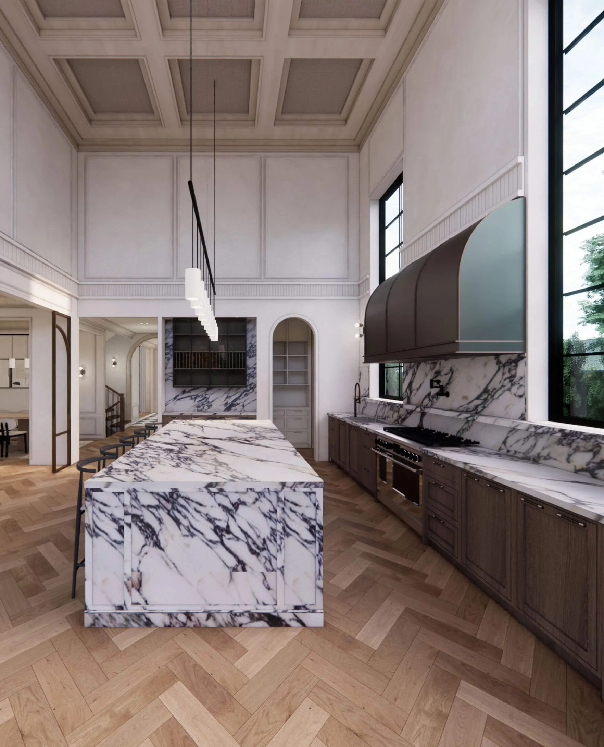
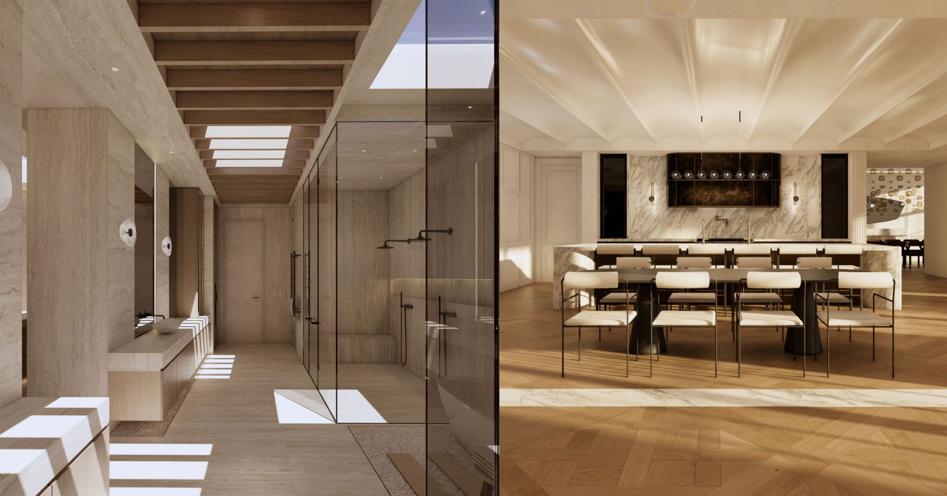
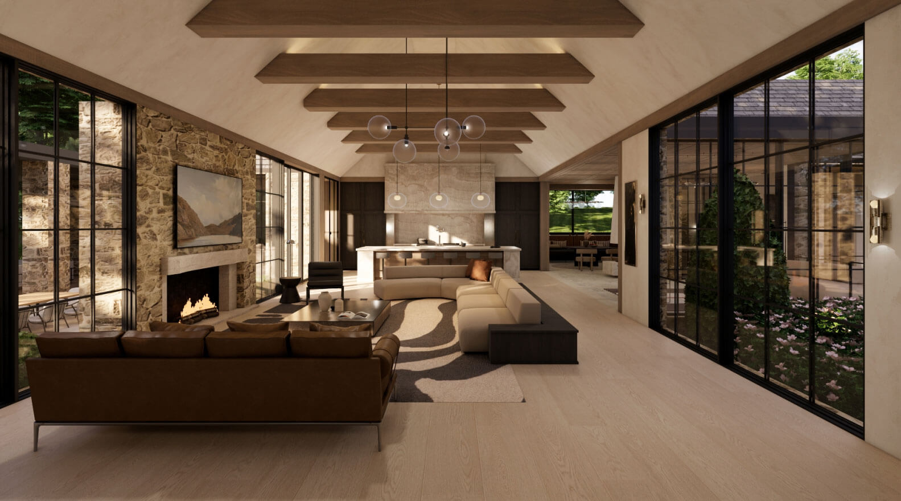
To provide you with a clear visual representation of the proposed interior environment, we create detailed artistic models showing accurate materials, scale, and natural light conditions within each space. These models allow you to gain a realistic understanding of aesthetics and spatial relationships within the design plan, giving you a clear understanding of how the interior will look and function once built. Your feedback is crucial during this stage, as we actively refine the environment to bring Jesse's initial sketches to life, critiquing, refining, and perfecting every detail before creating technical drawings to reflect them.
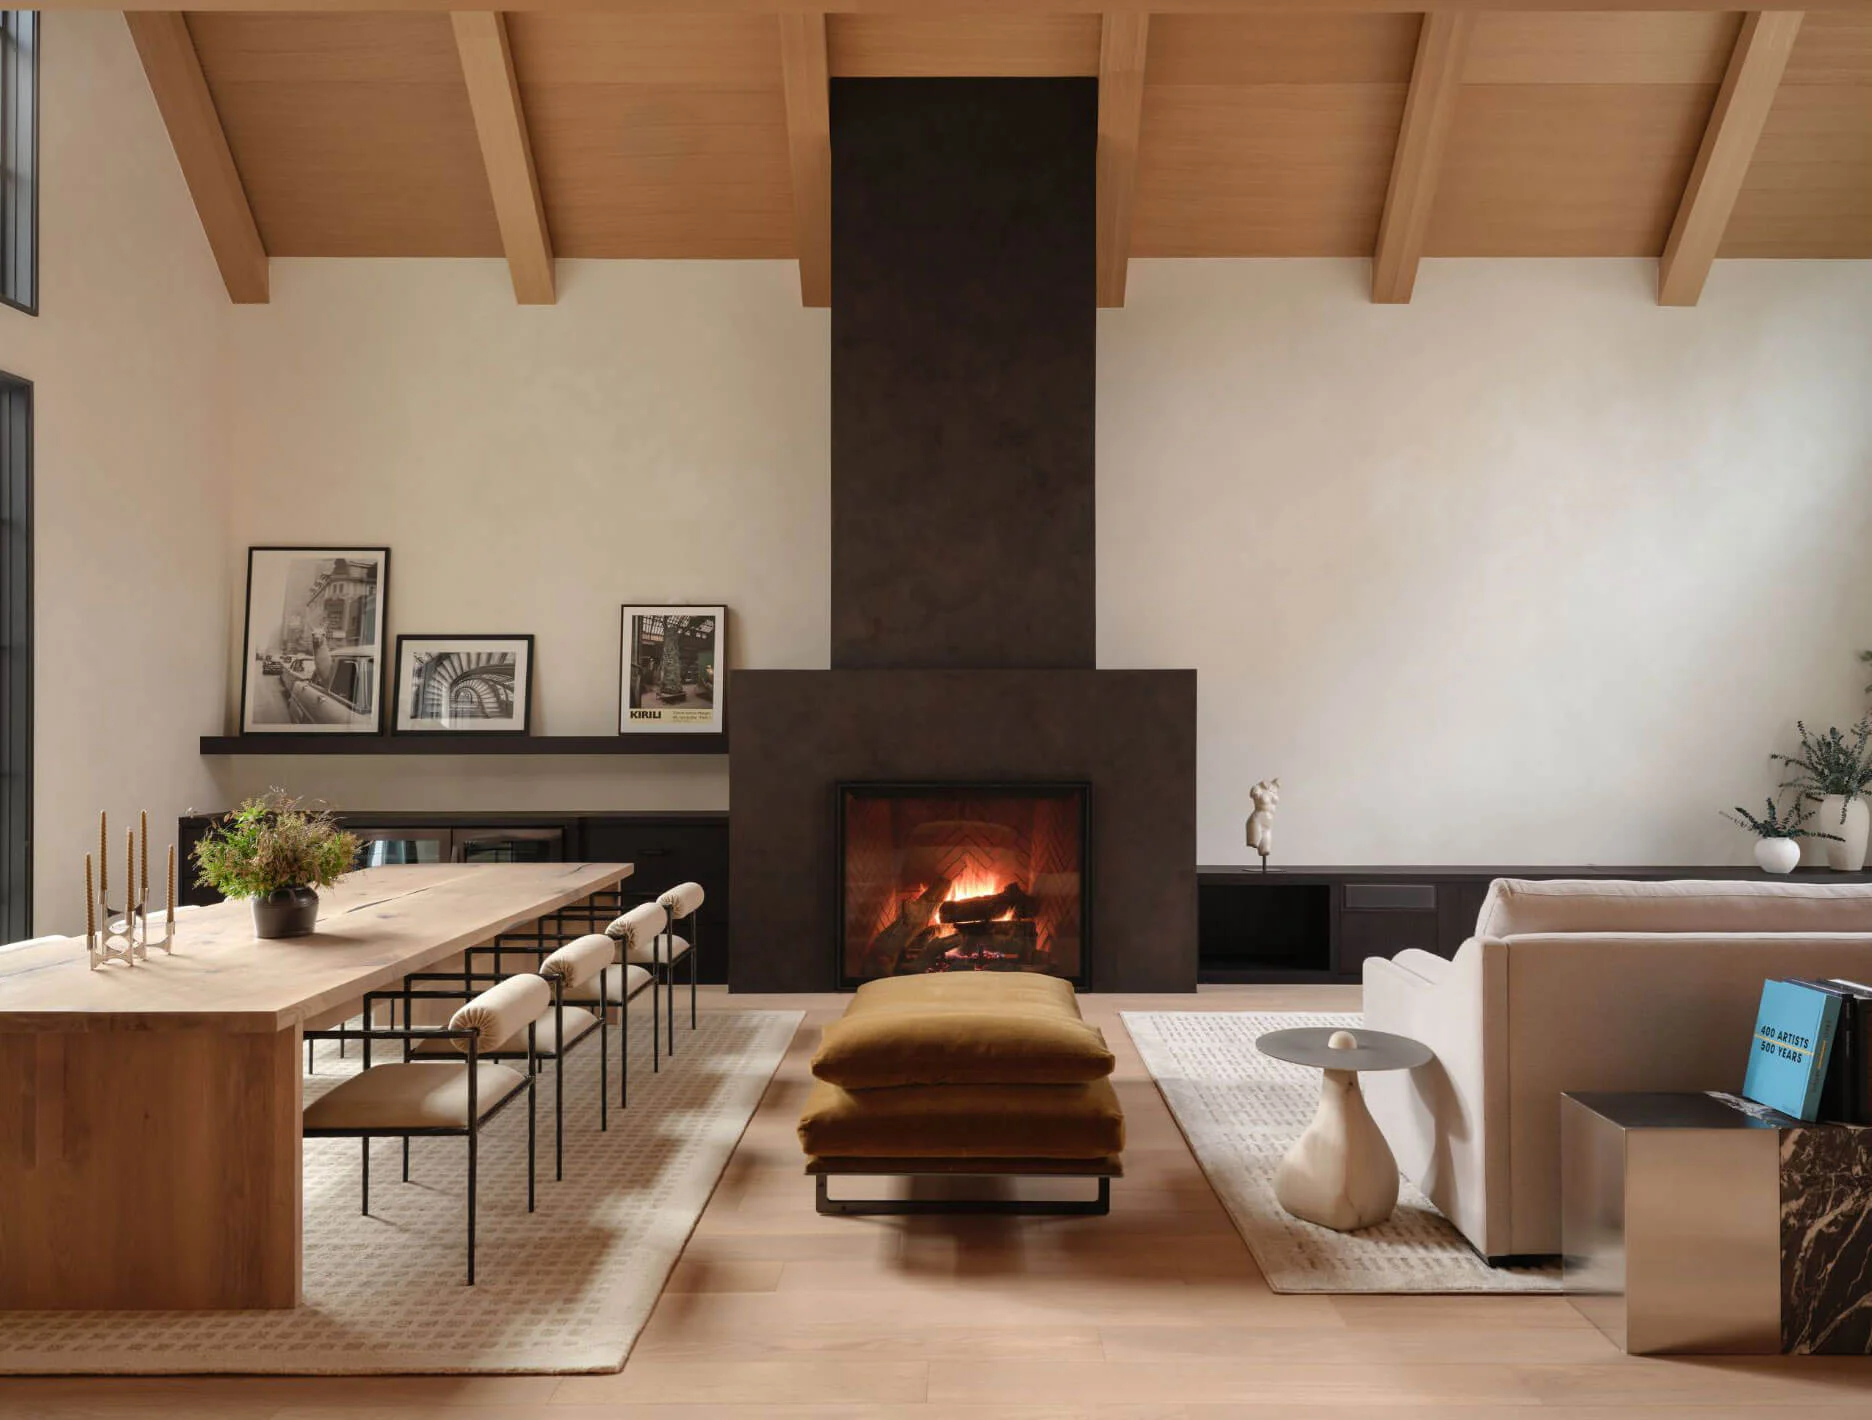
Jesse believes that the design of any private residence he is responsible for should be seen as an inhabited sculpture that is designed to harness natural light and flow within the context of its natural surroundings. It is for this reason that sun models showing exactly how much natural light each space will harness throughout the day are a standard practice within our firm. The information these studies produce informs his process further, aiding Jesse in considering various factors, including the need to draw light between spaces, for example. Every room throughout the home is impacted by this practice, as they are typically placed in line with the sun's path during their average highest time of use.
TECHNICAL
DRAWINGS &
MATERIAL
SOURCING
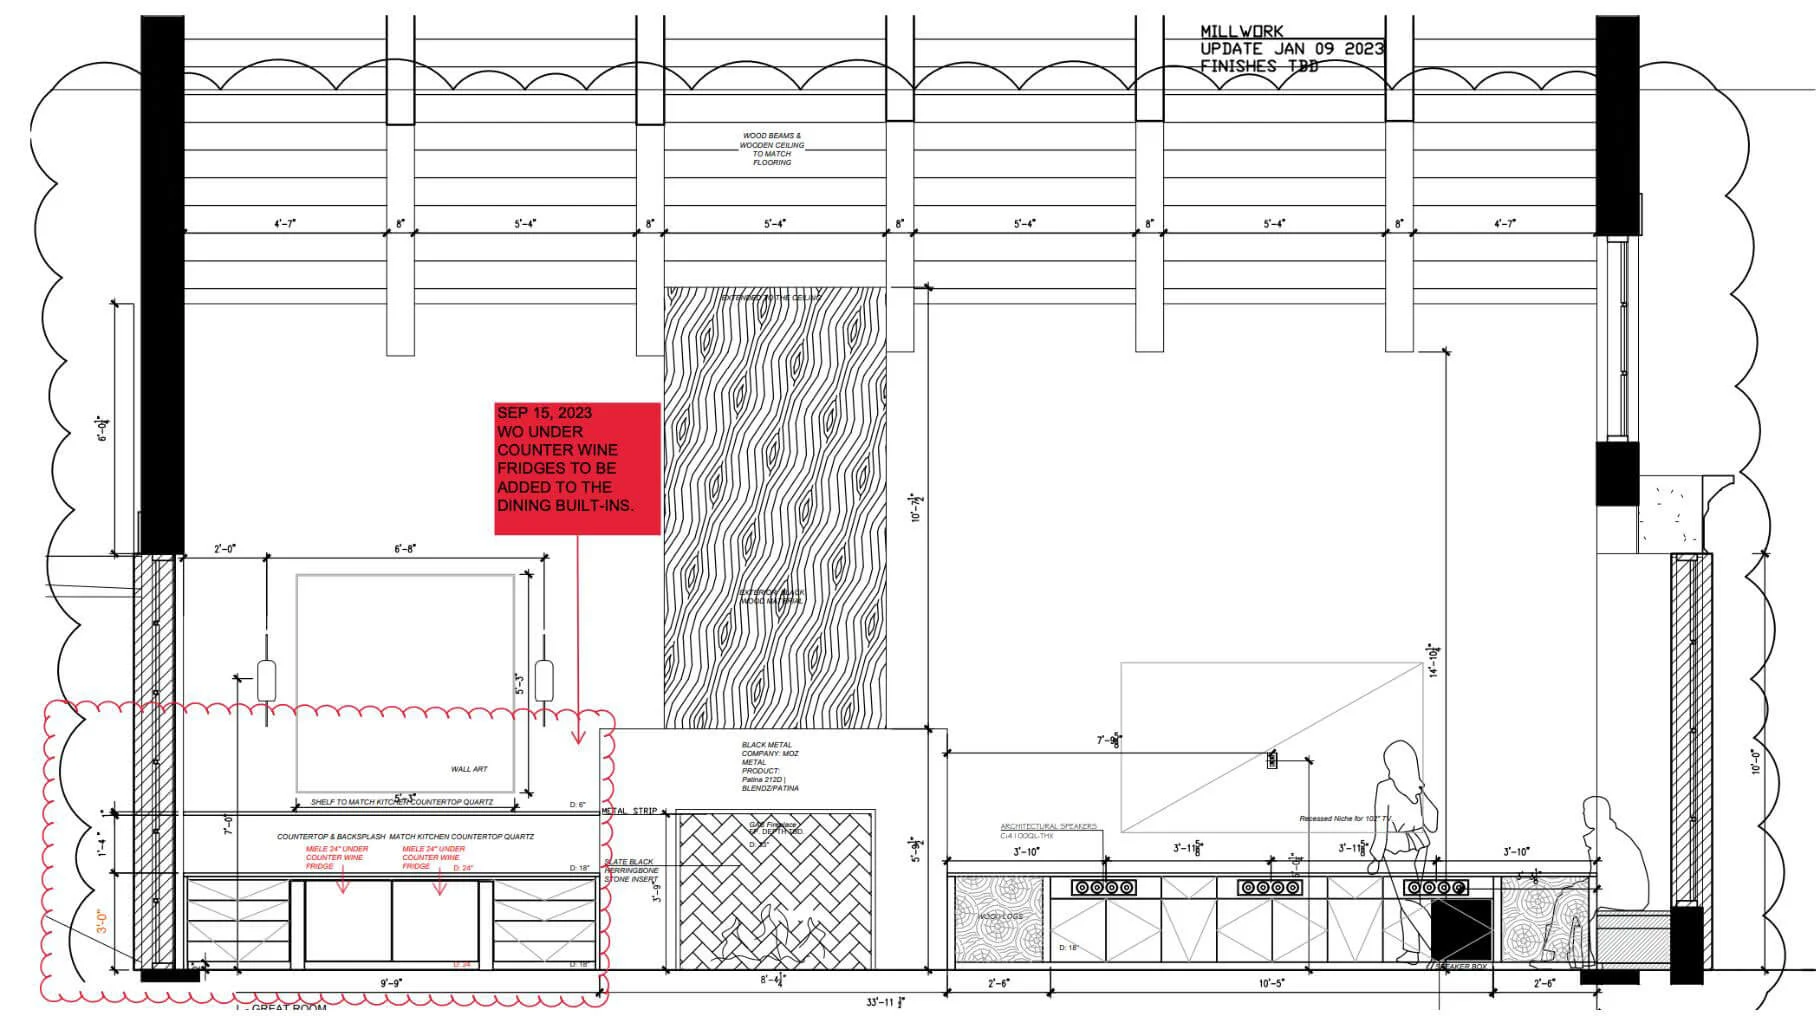
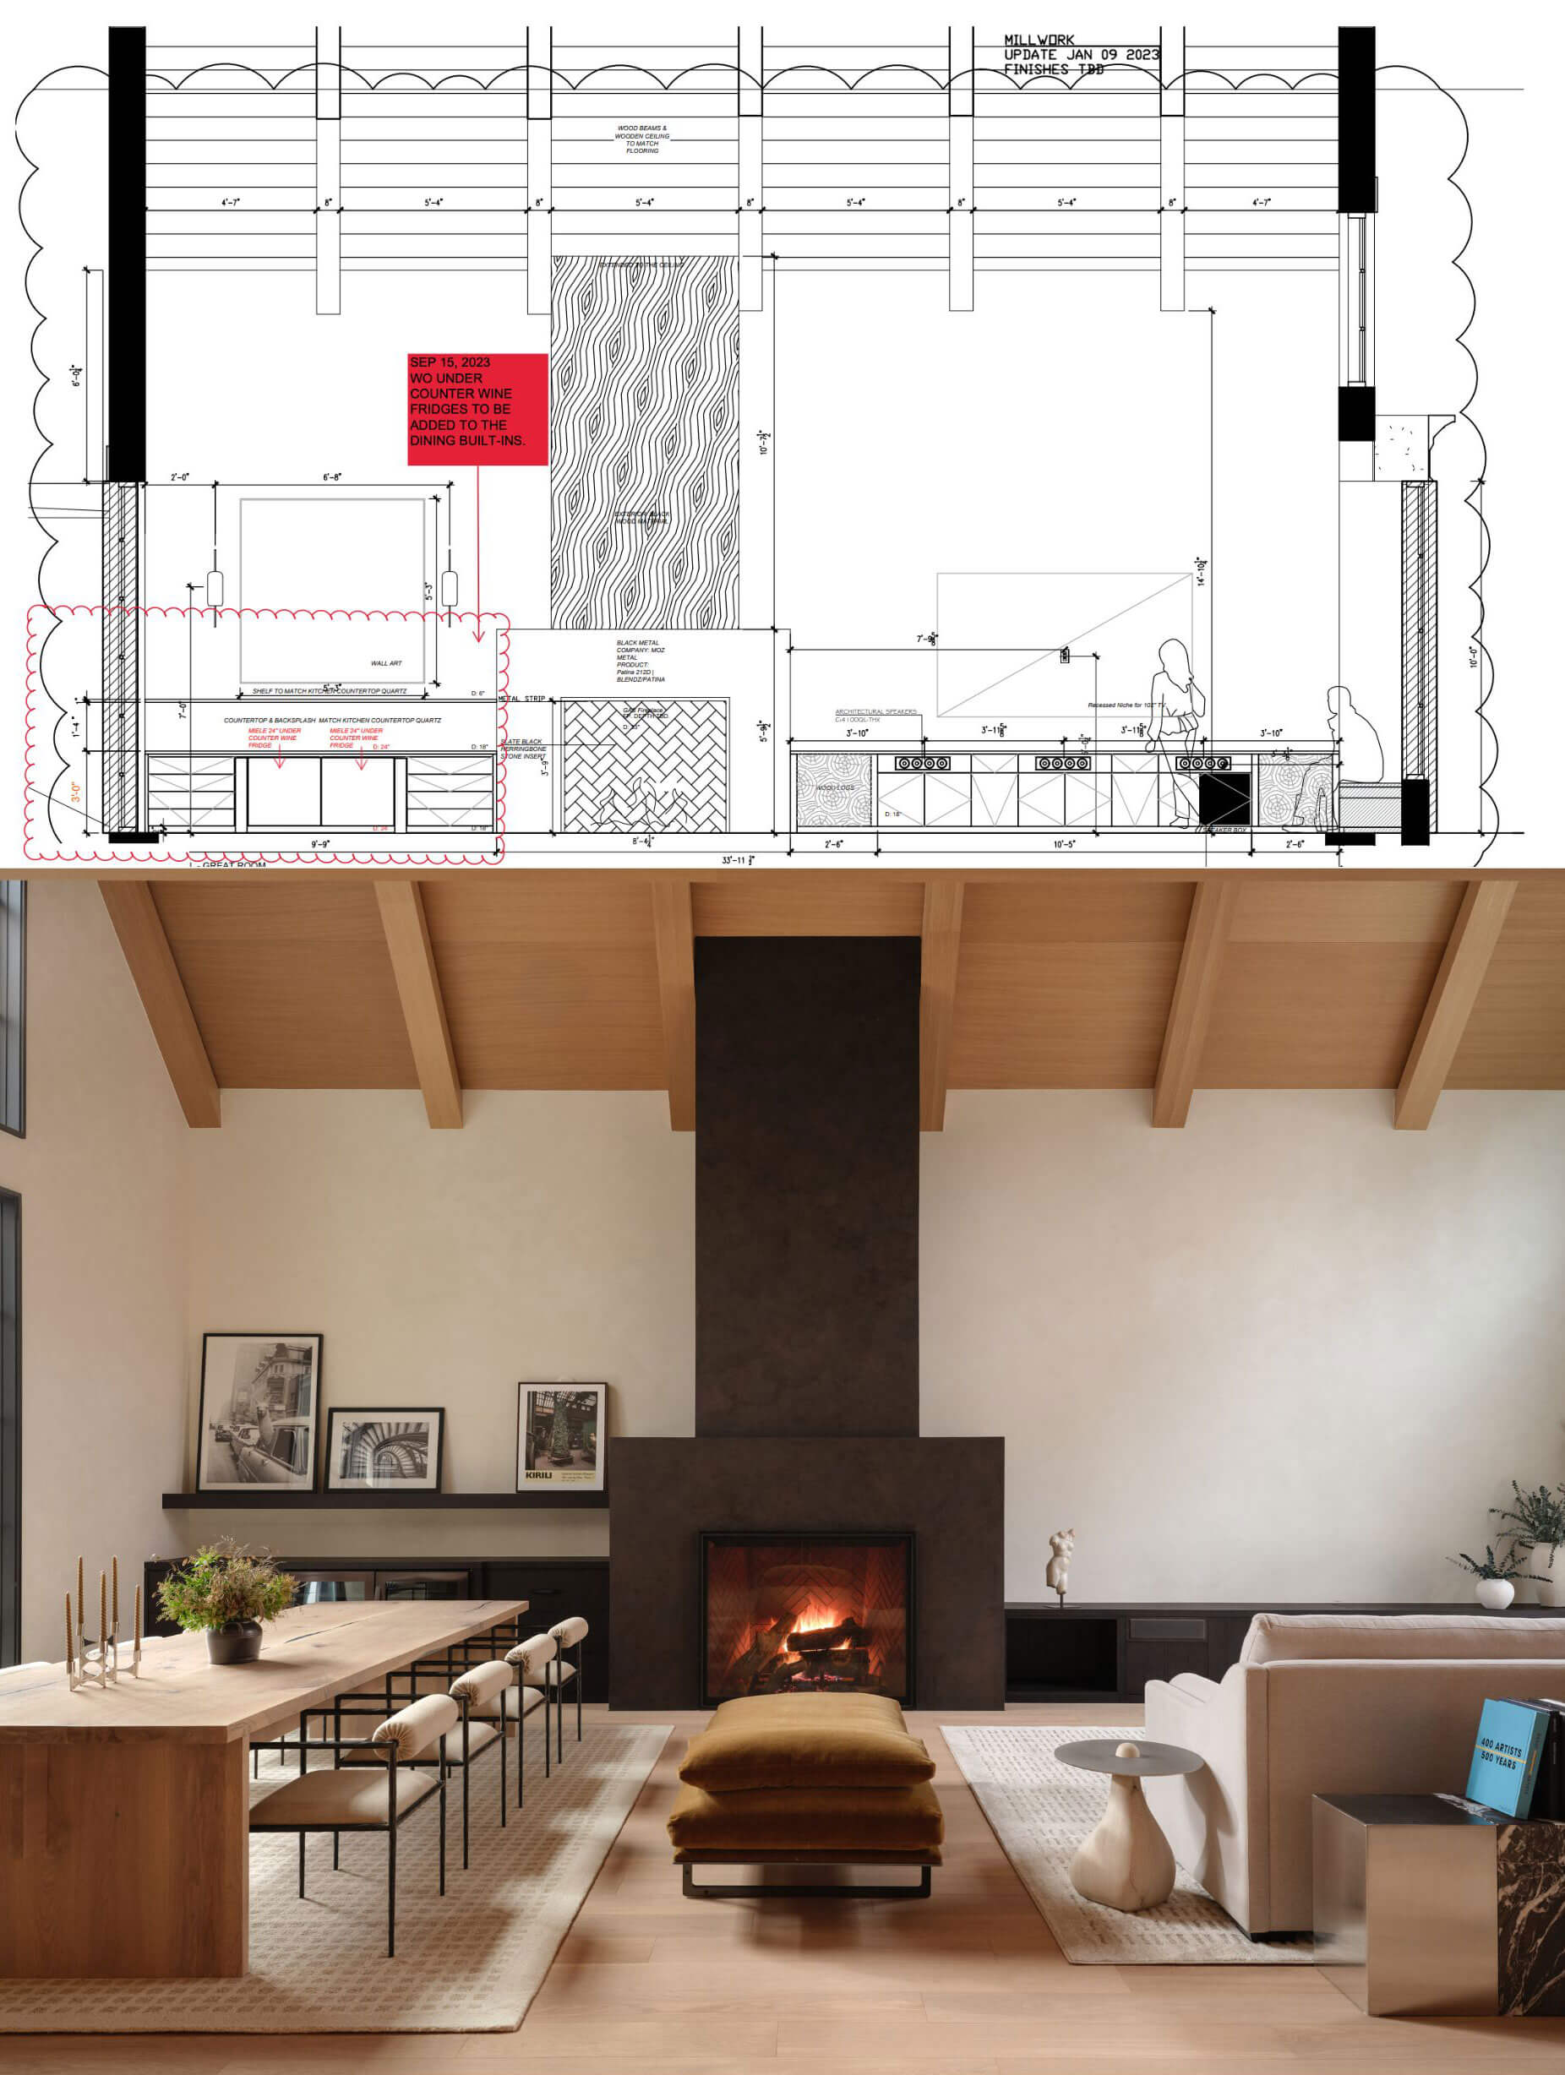
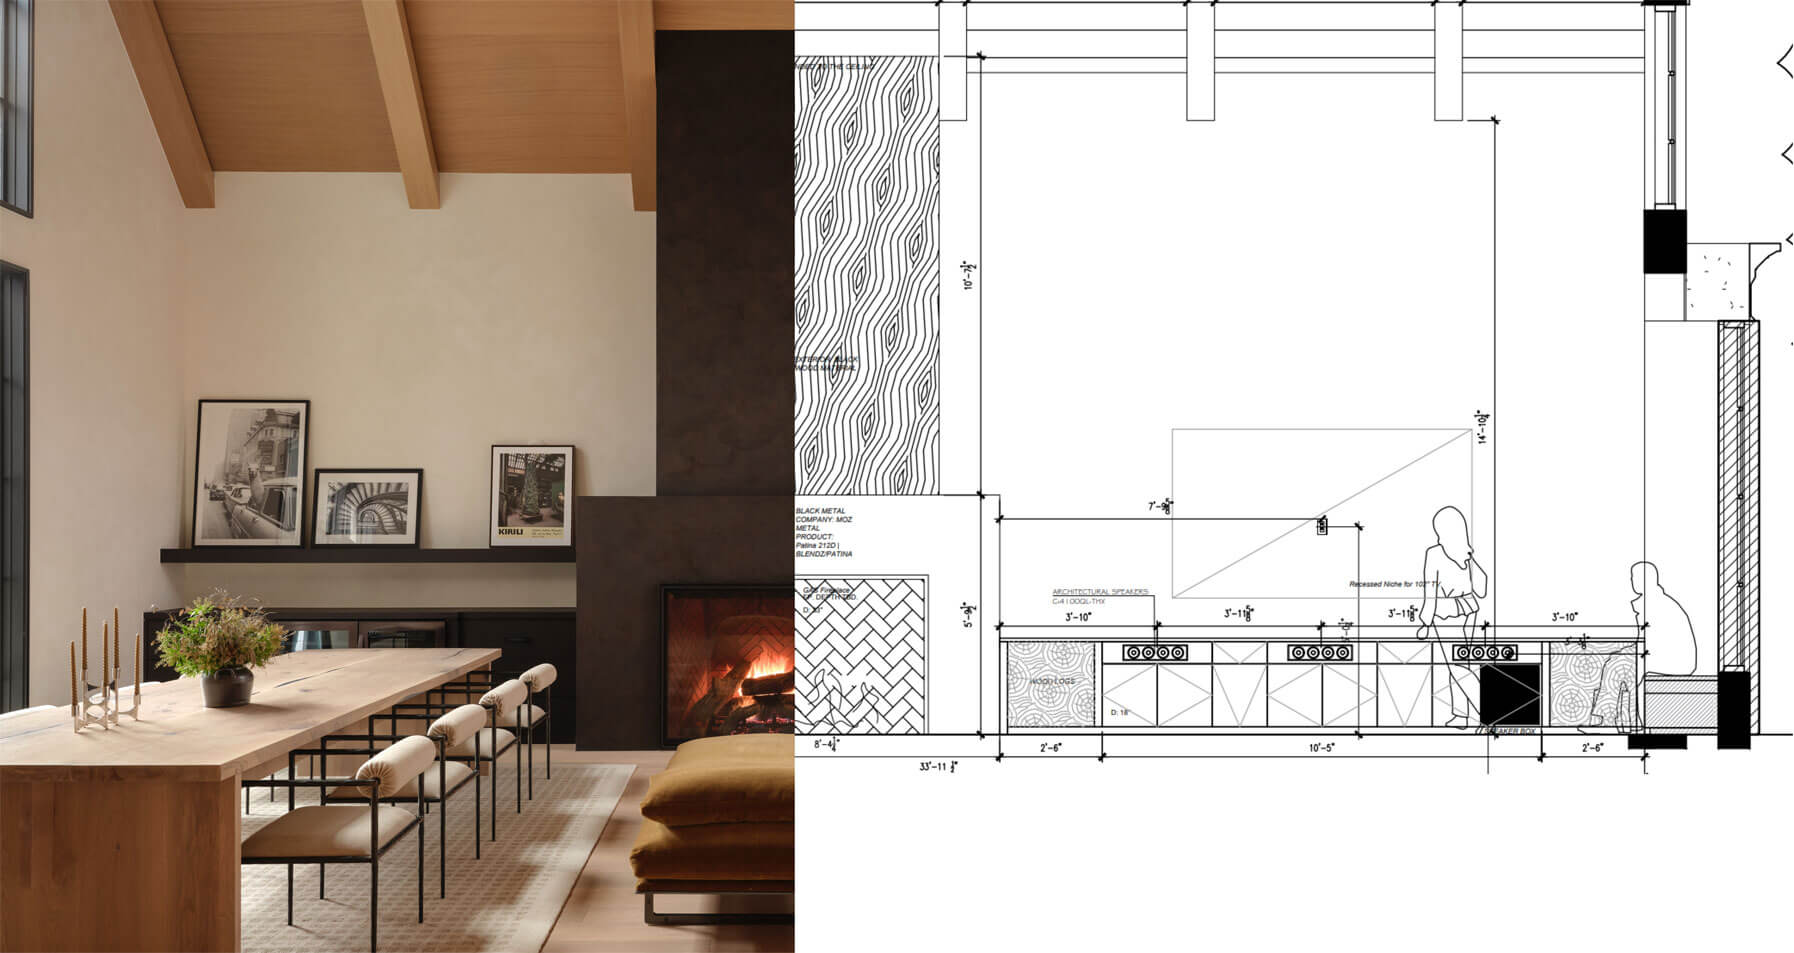
Behind every 3D model you see our firm bring to life as a representation of Jesse’s design vision are detailed construction drawings. Every technical drawing package we produce tells a story in a clear and concise way that is easy for local tradesmen to quote from. We see our plans as a body of work, reviewed and developed to include standards that make the construction process as practical and smooth as possible. Everything from millwork drawings, to lighting plans, to custom furniture shop drawings, tile layouts, material specifications, and elaborate stone shop drawings that we use to explain the more complex details is included. We work hand in hand with our construction partners and craftsmen to ensure the vision for the space at hand is both clear, efficient, and executable.
ON-SITE PROJECT
MANAGEMENT
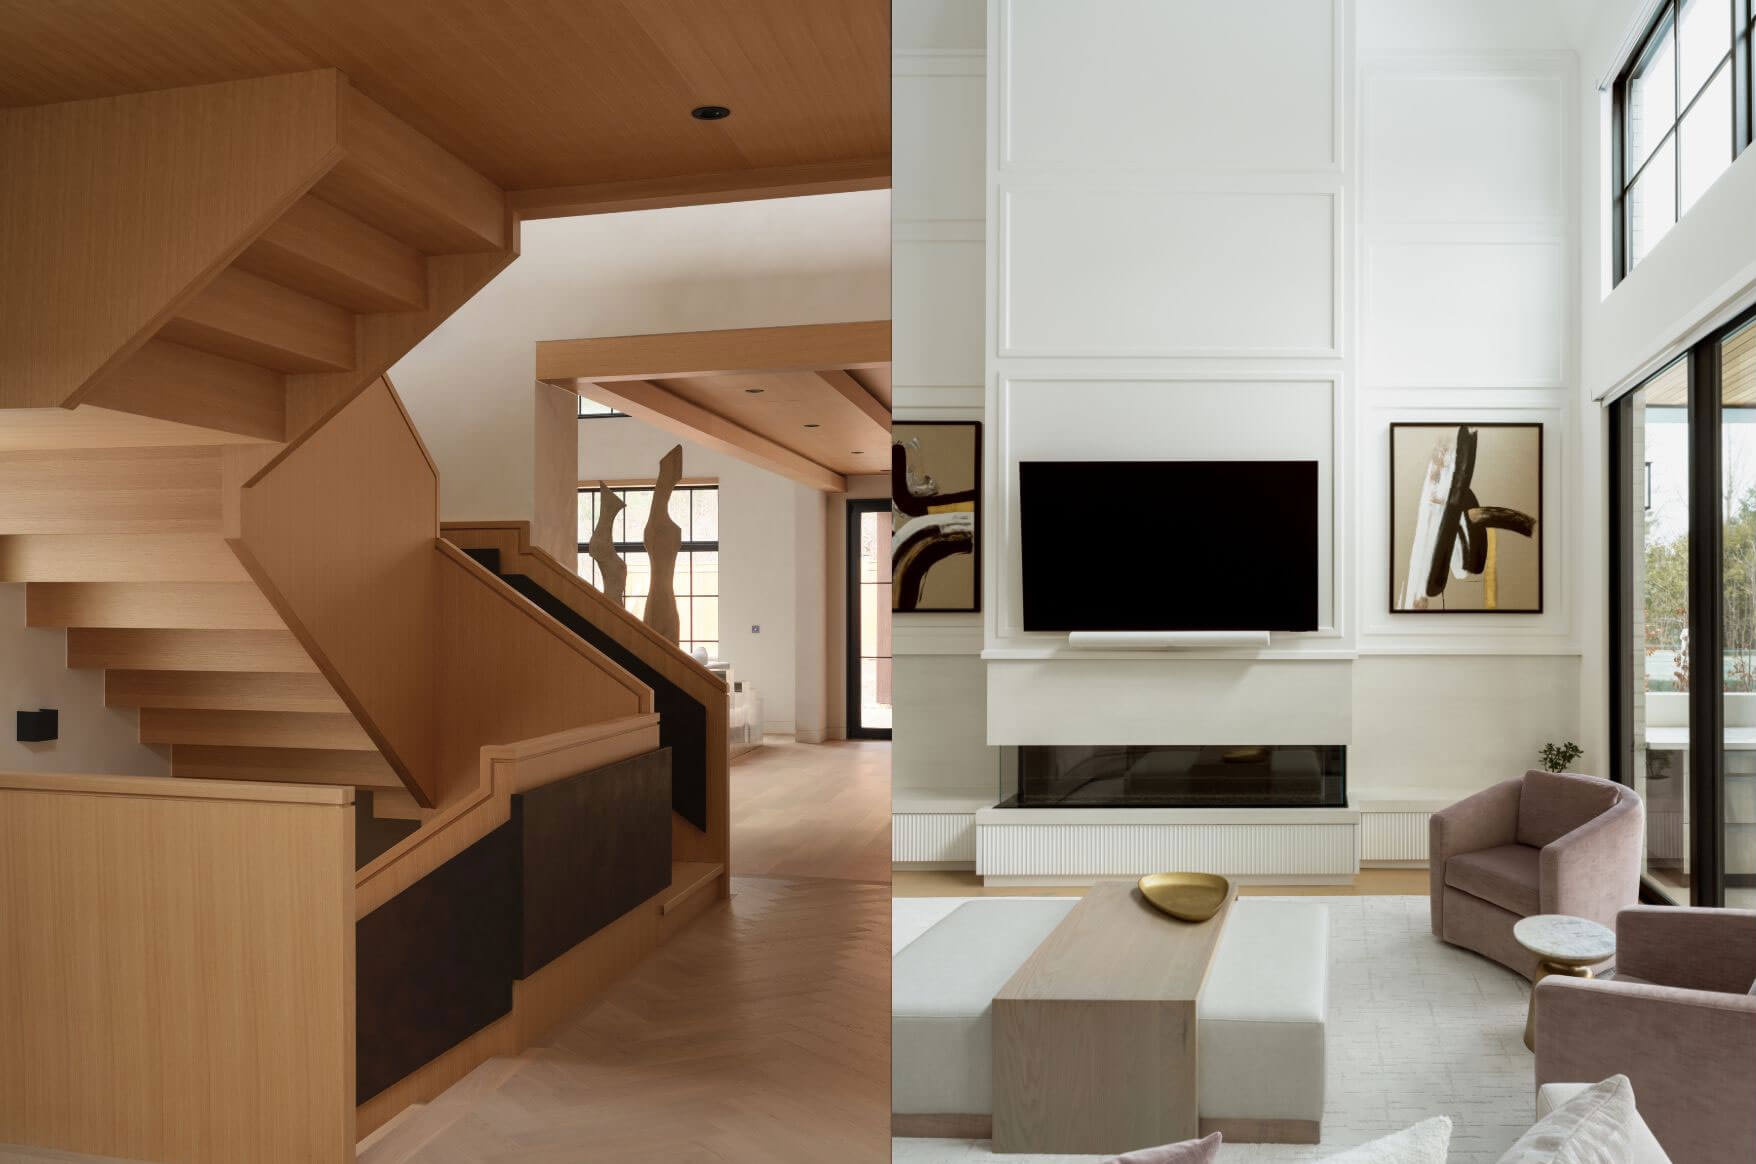
When we design a custom home, we feel the responsibility of stewardship as we know that our designs will serve as the backdrop to you and your family’s lives for many years to come. For this reason, we continue our involvement through the construction process to as high of a degree as required to achieve the design vision. We are able to provide everything from simple drawing explanations and clarifications, to site review meetings, as well as additional section details providing sequential construction instructions. Being involved in the execution and curation of the finished product is the only way to achieve the intended results with care and attention to detail.