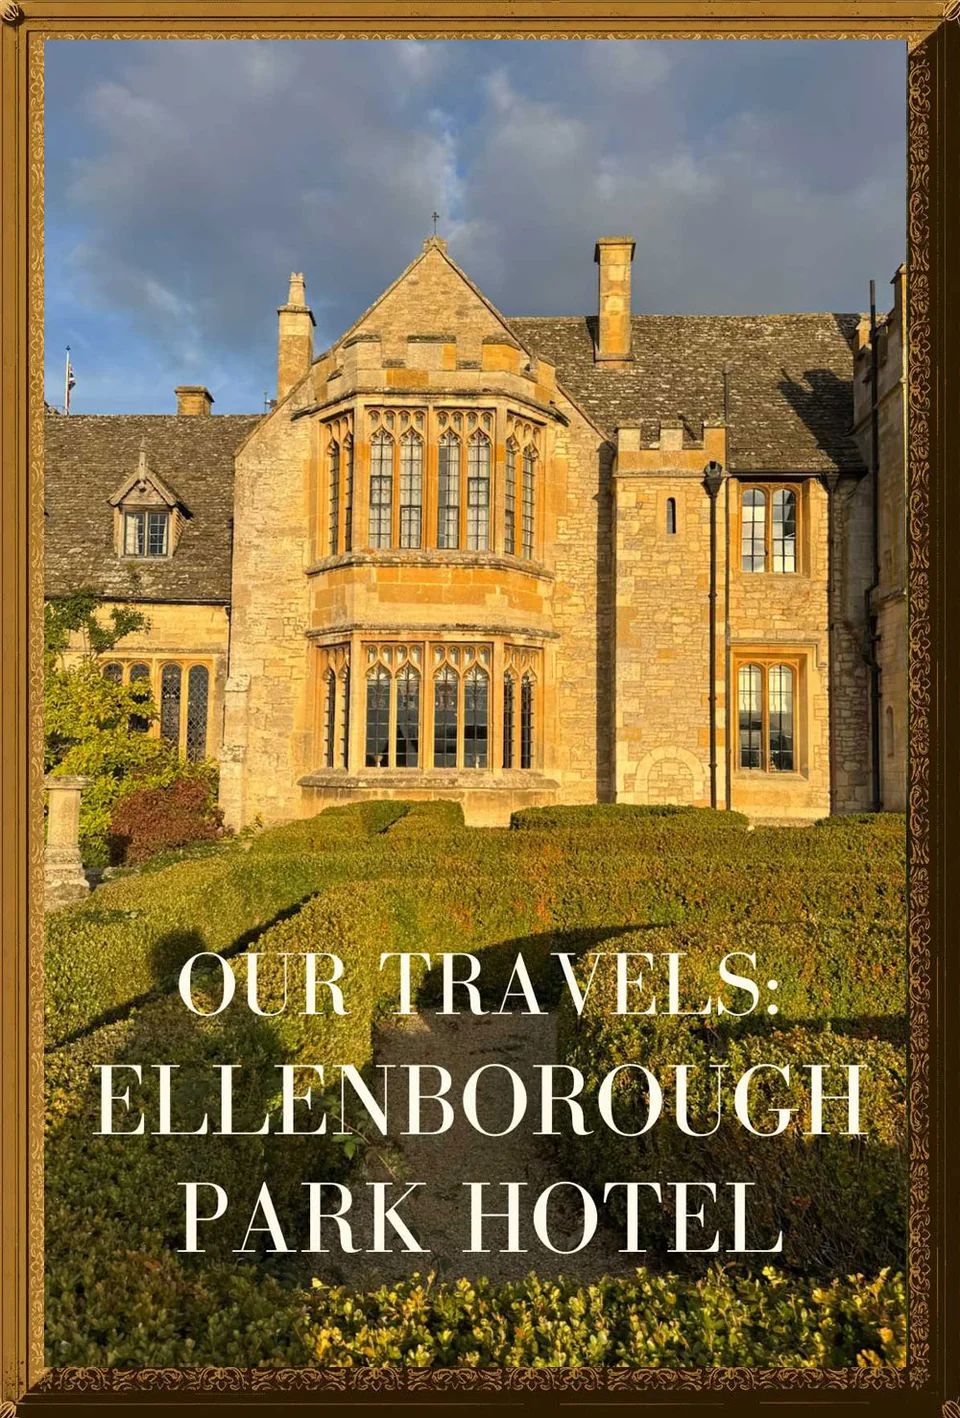

TIMELESS
PRIVATE RESIDENCES
& FAMILY COMPOUNDS
Multidisciplinary
Design by
Jesse Sahlani
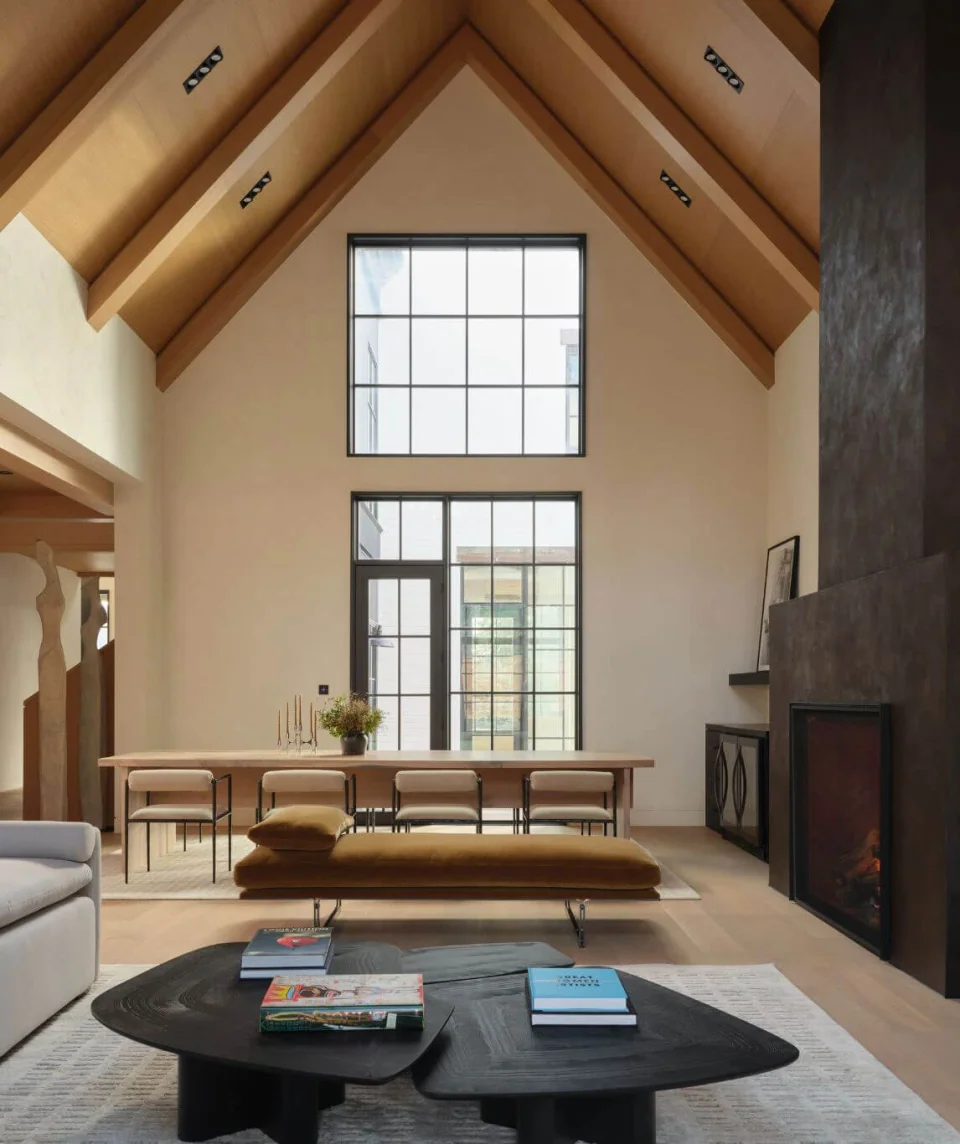
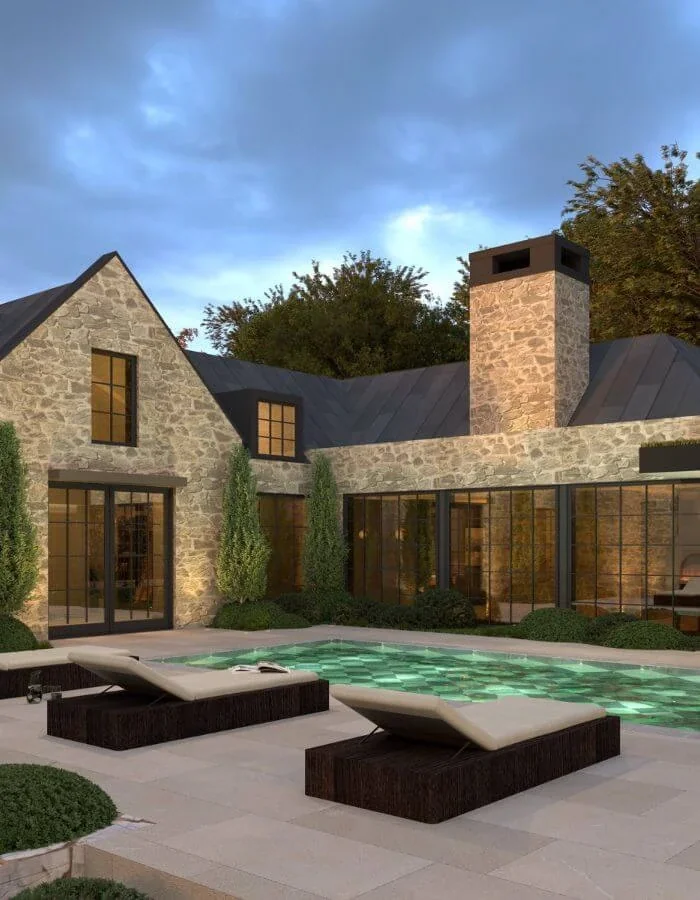
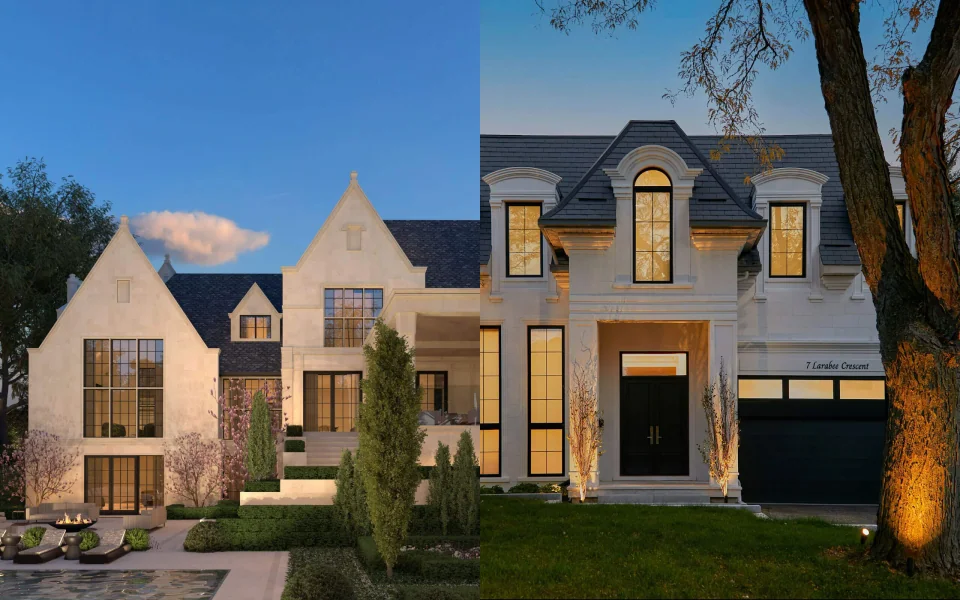
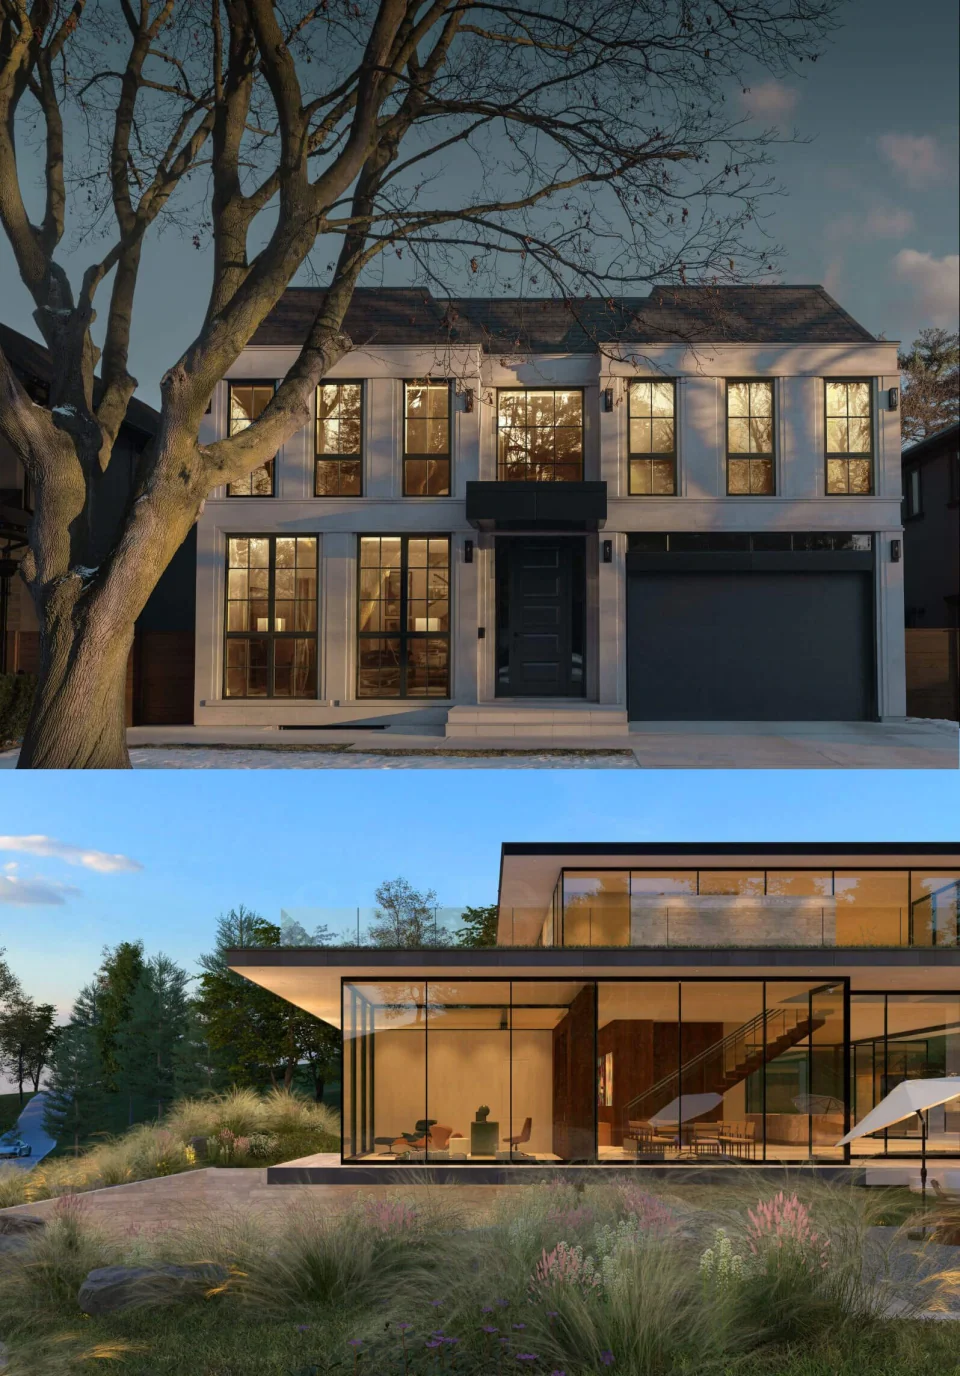
Renowned for his multidisciplinary design and masterplanning process, Principal Designer Jesse Sahlani leverages his unique skillset to develop the desired character of a body of work through the composition and detailing of every facet of the design, including architecture, interior design, landscape design, furniture design, and decor curation.
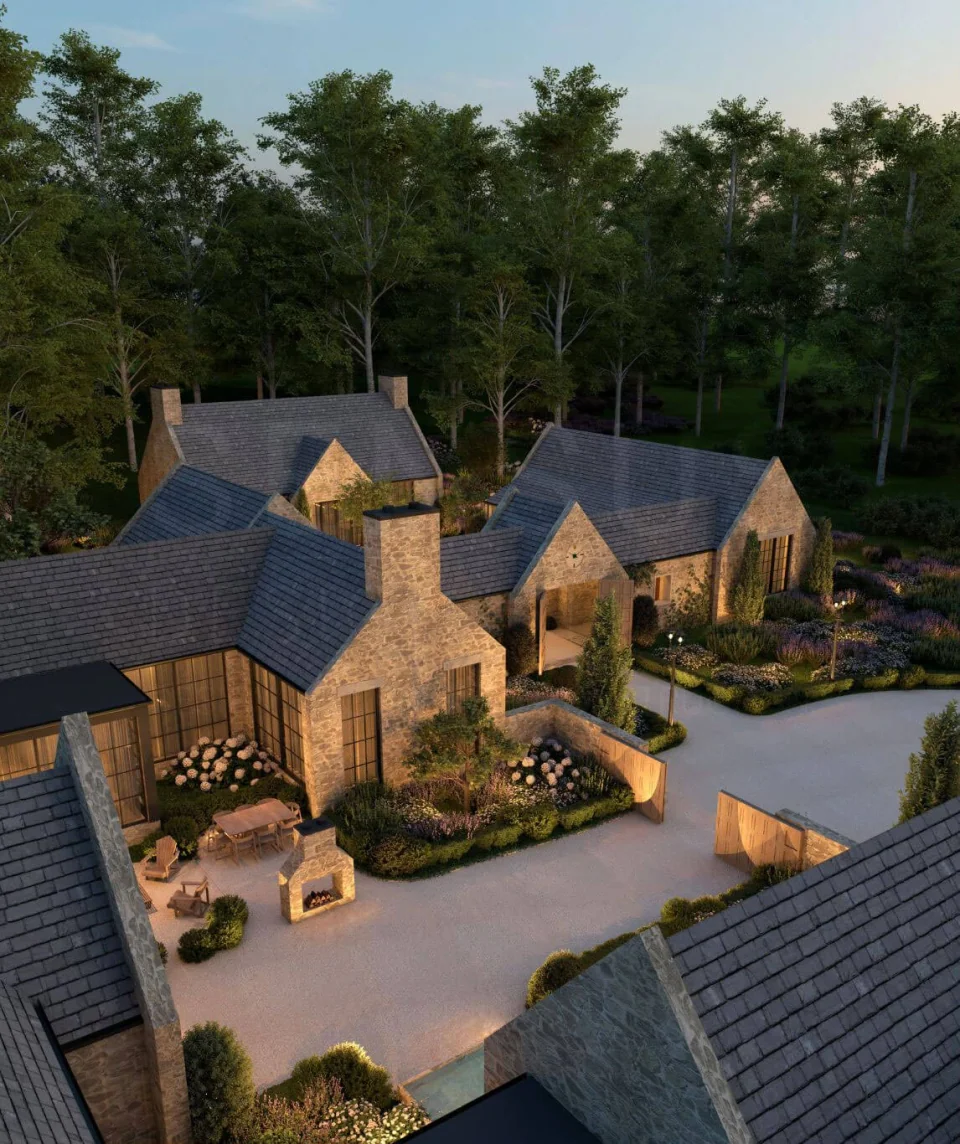
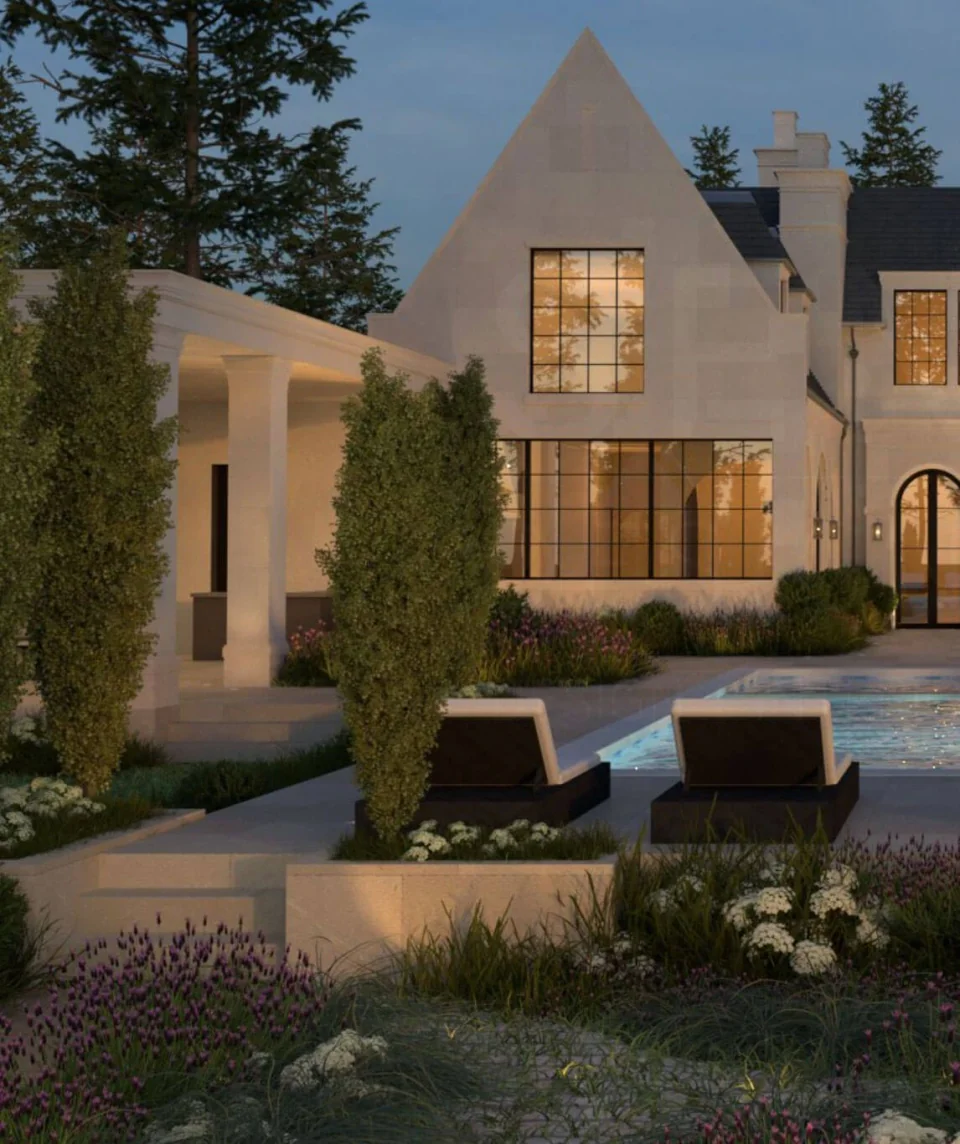
Every private residence is approached as a lifestyle-focused compound that offers a cohesive level of curation throughout the grounds. His work considers maximizing natural light, the topography, prevailing wind paths, and the surrounding natural features, making each home feel as if it were gently placed in its setting.
Meet Jesse

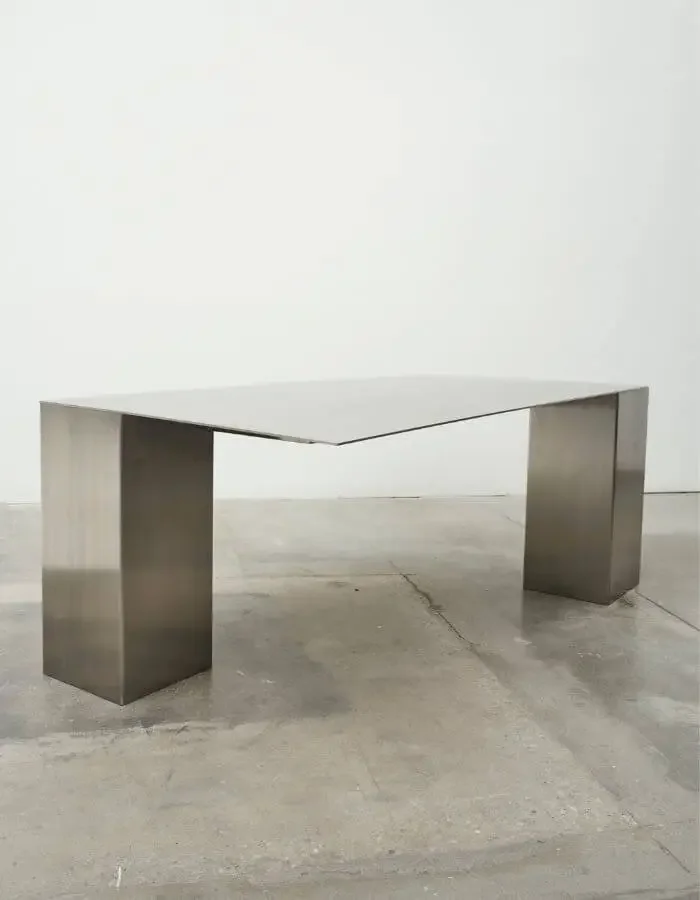


Our Services
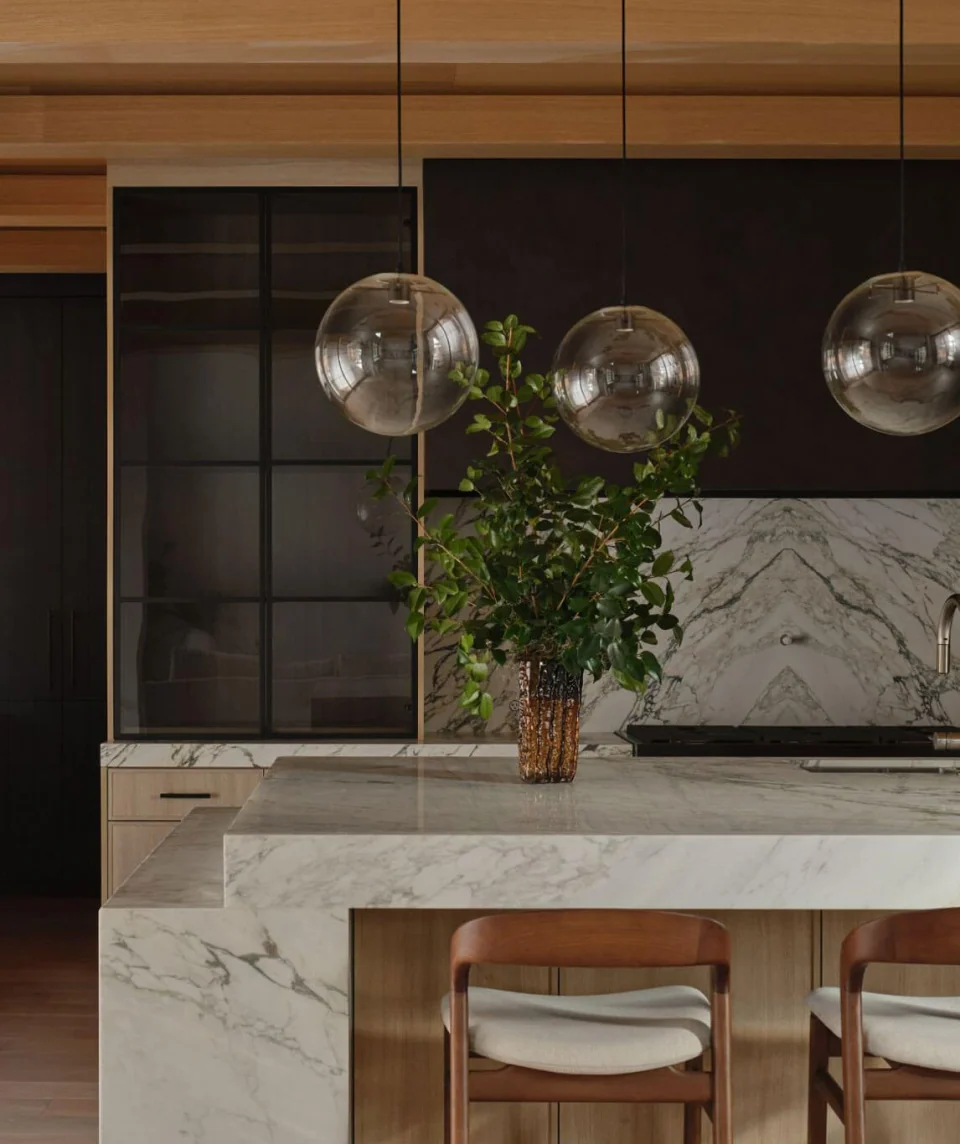
Jesse Sahlani's multidisciplinary design approach gives him the ability to design environments where he is able to understand the impact of each decision and its consequence through every layer of the environment he is curating. His skillset includes architectural design, interior design, landscape design, and furniture design and curation.
Jesse’s
Approach
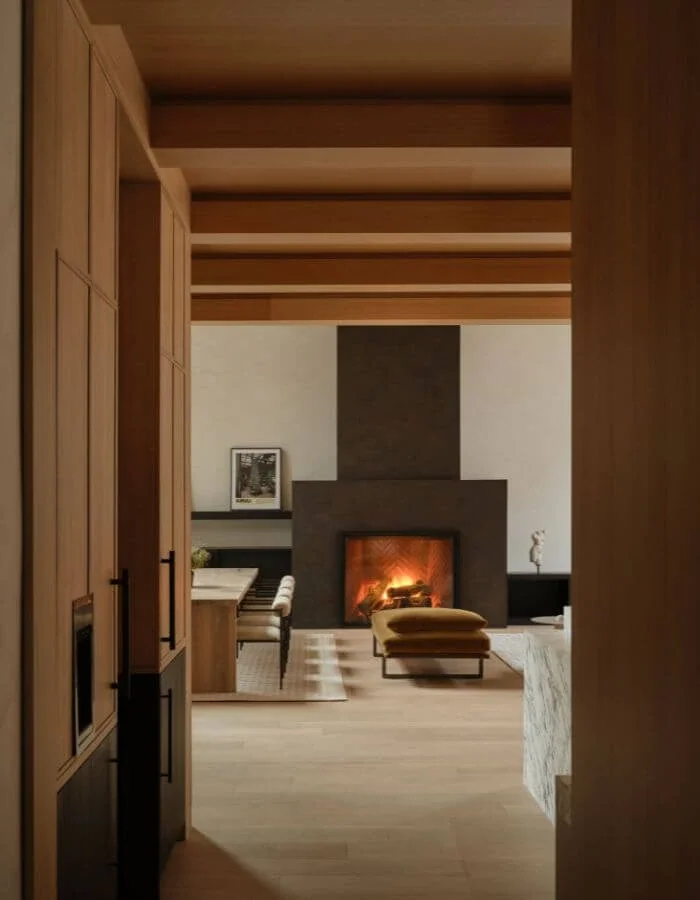
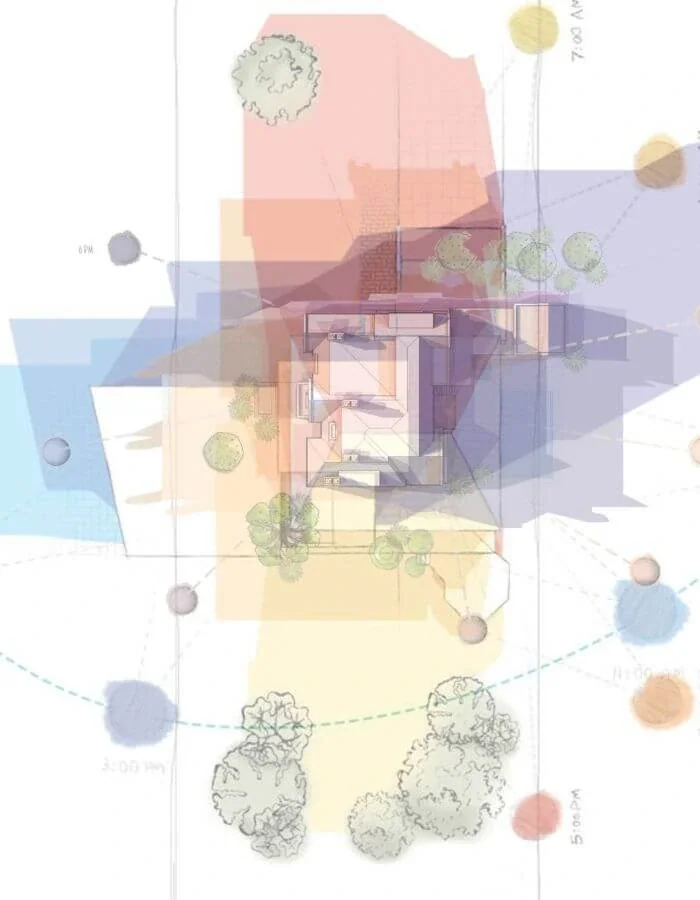
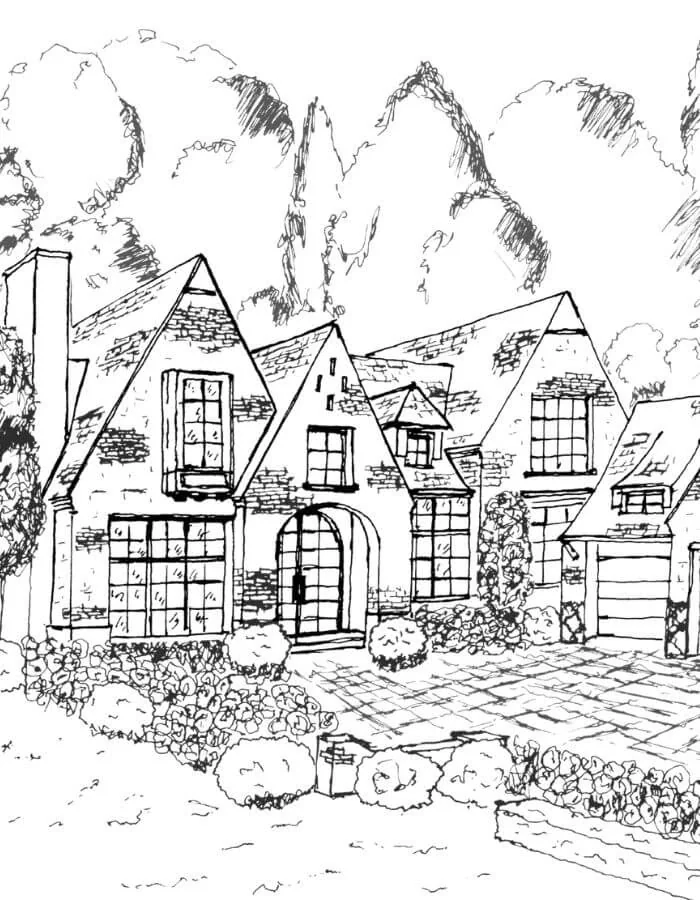
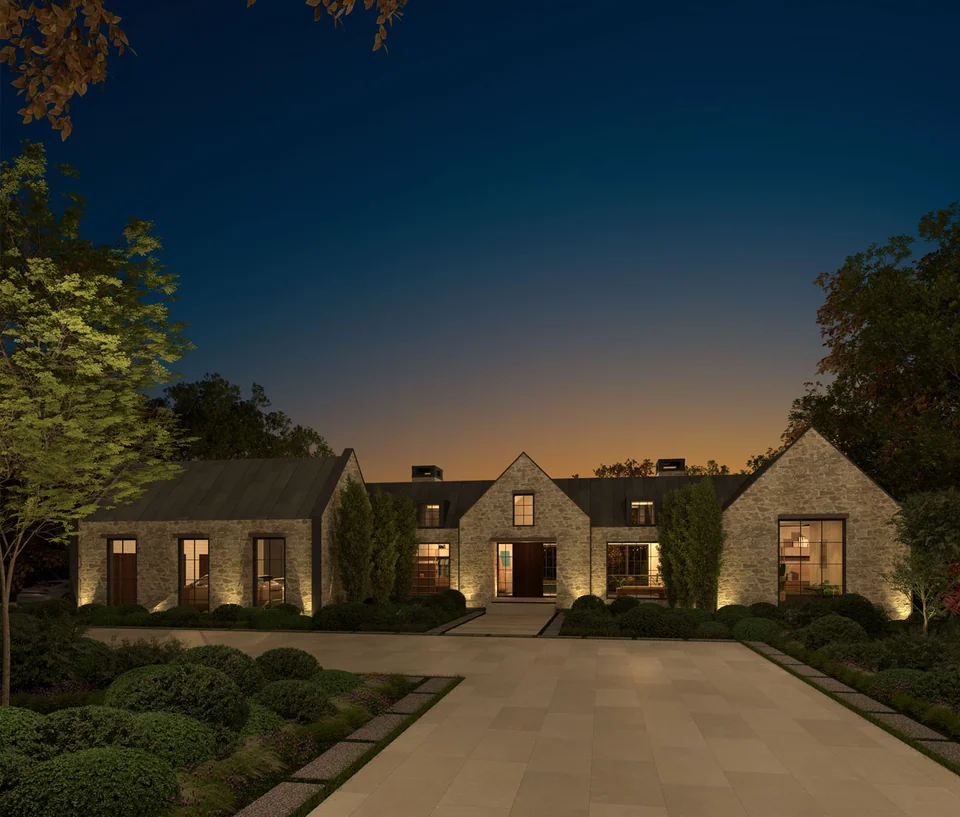
Learn more about the intricacies of Jesse's planning process, including why every design starts from a sketch, the role of sun studies and how they shape each body of work he is responsible for, and how each home is digitally preconstructed using highly technical rendering software to clearly help you visualize the desired environment he has curated.



A firm built
aroundDESIGN
DIVERSITY
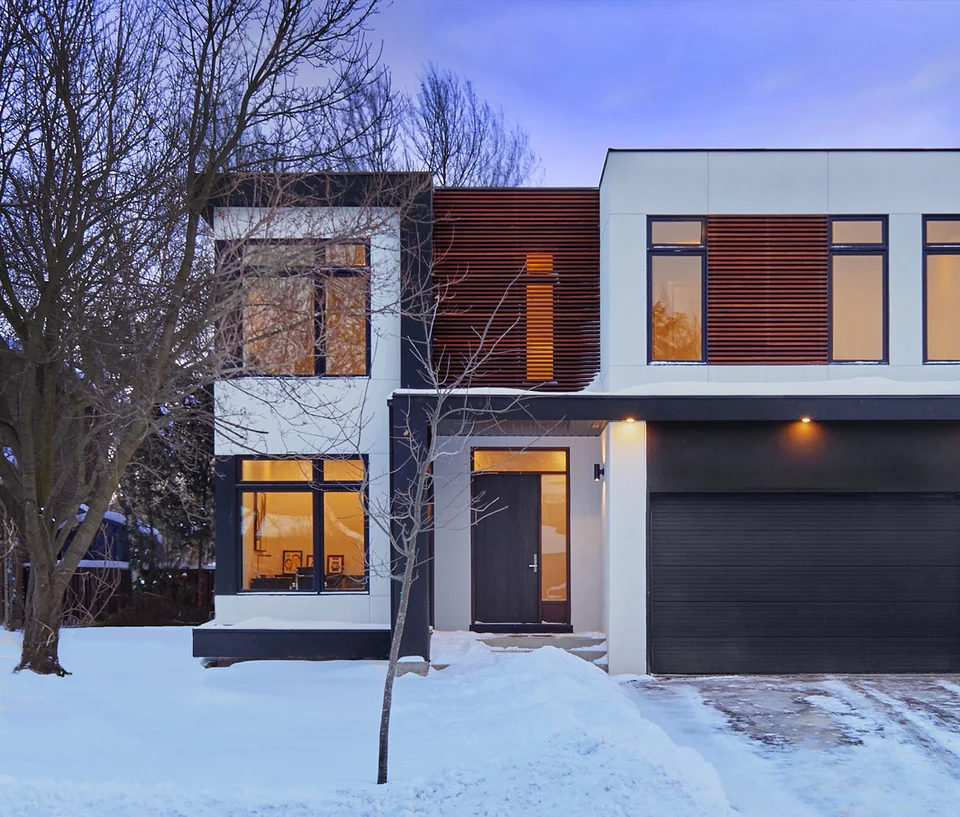
View Projects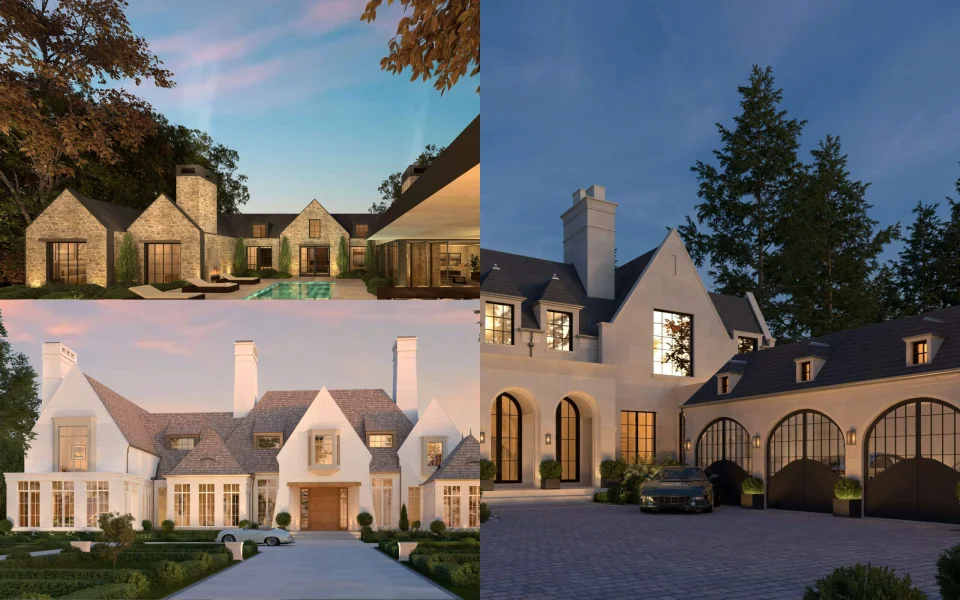
EVERY PROJECT
STARTS WITH A
CONVERSATION.
Schedule an introduction call with Creative Director John-Luke Sahlani to determine if your project meets the requirements for our services.
Typically, projects should have a minimum $2,000,000 construction budget, and should require Jesse to curate the architecture and landscape design at minimum to be considered.
Behind the Designs: A Blog
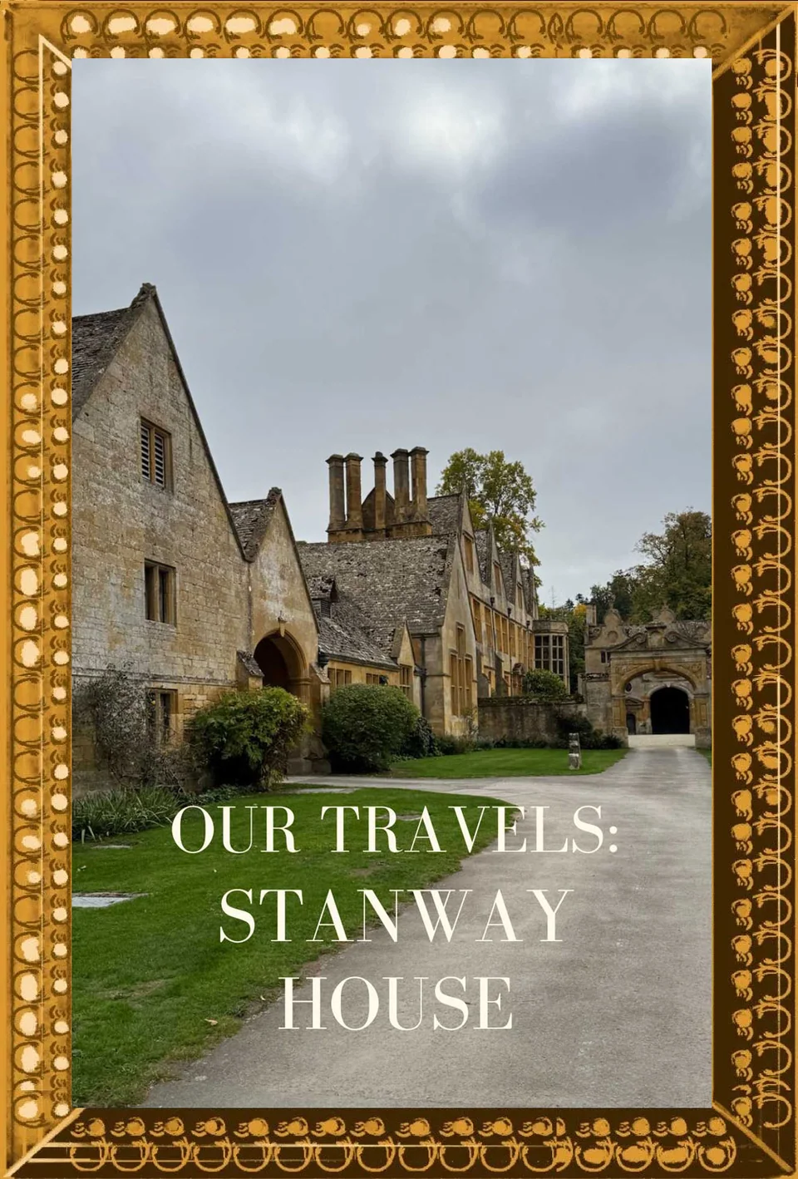
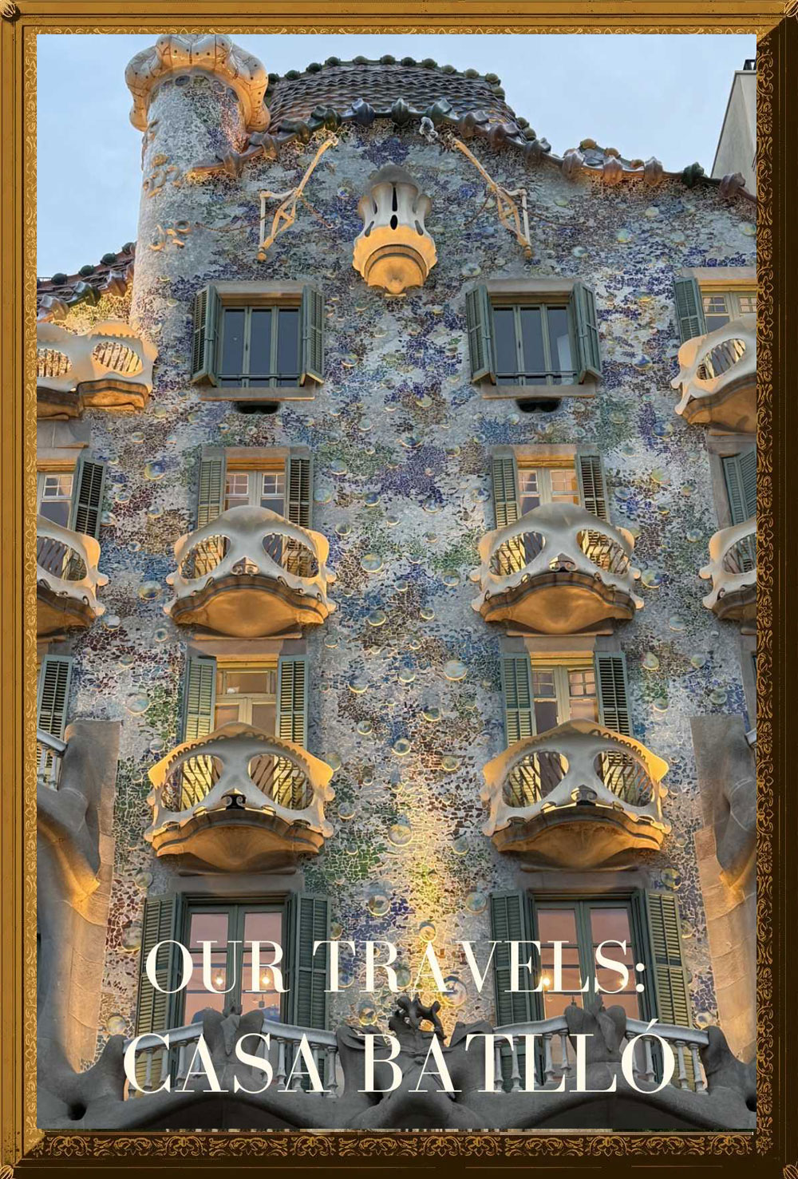
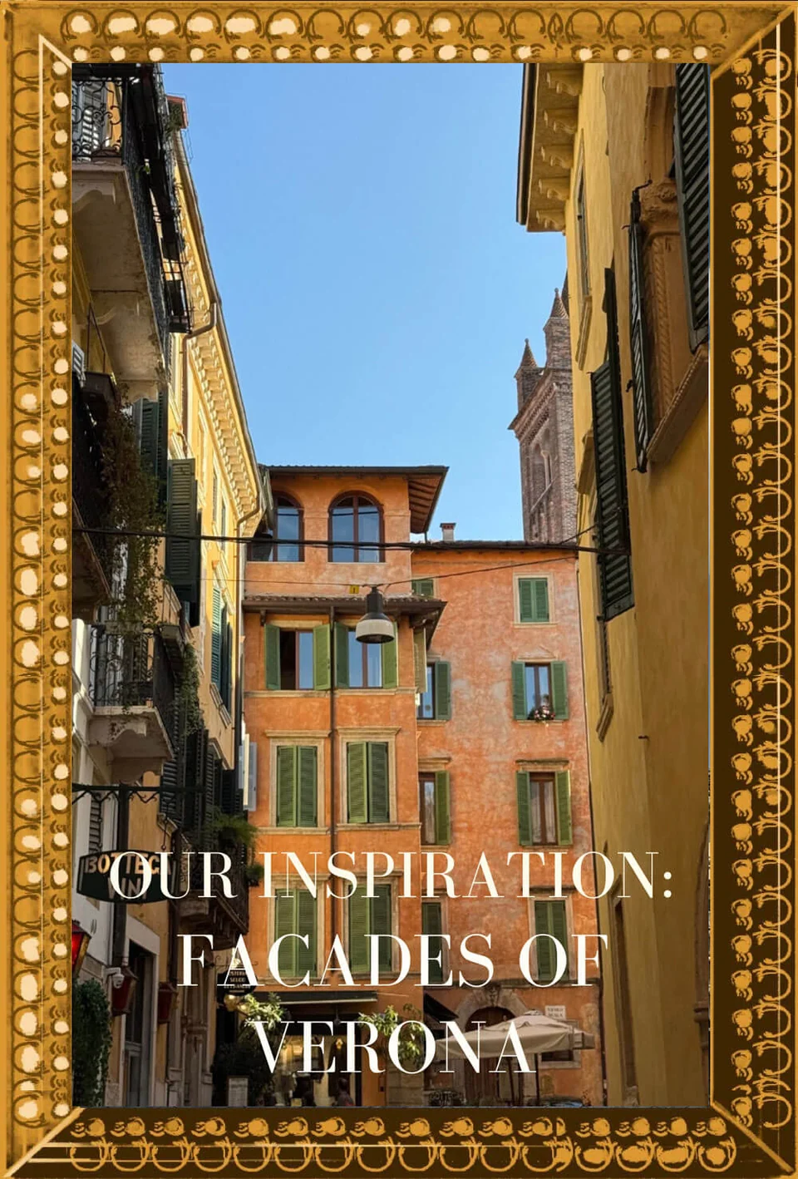
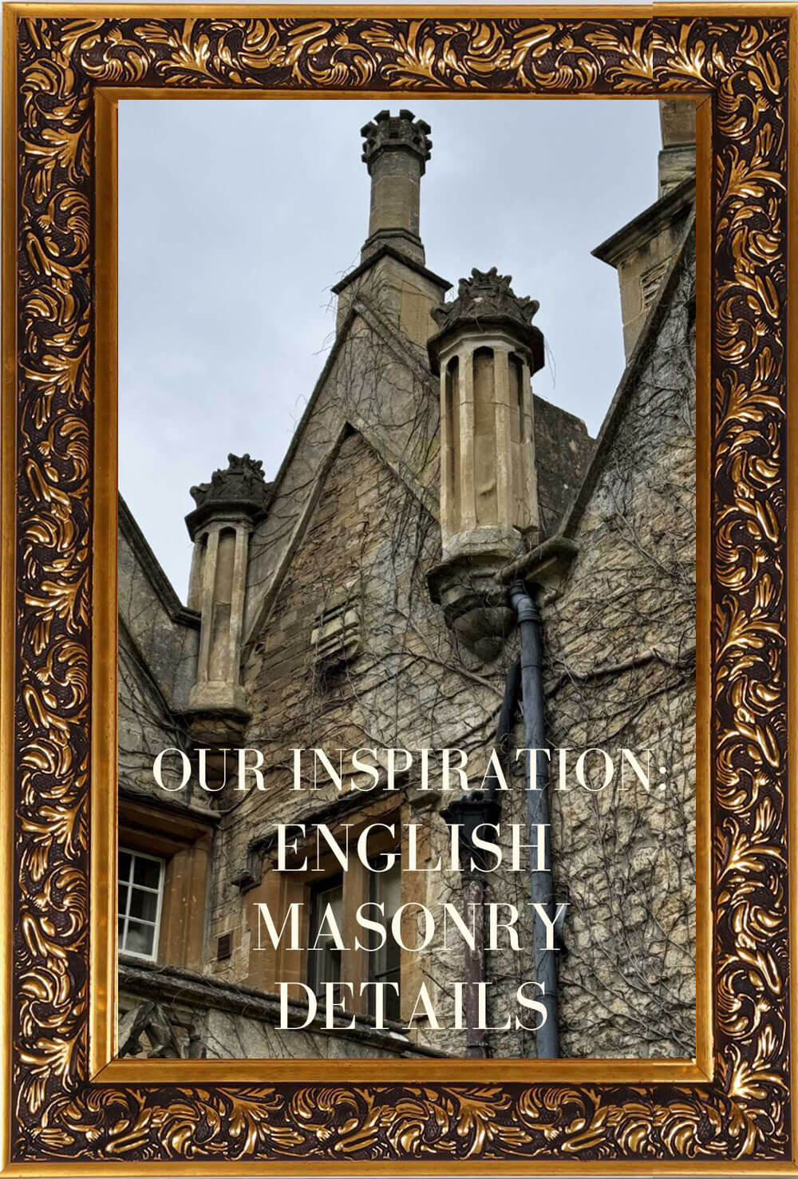
An in depth look at the approach, travel experiences and inspiration that serve as pillars of reference for Jesse and John-Luke Sahlani, the principals of Sensus Design Studio.