THE NORTH AMERICAN
COTSWOLD DESIGN
STYLE
BY JESSE SAHLANI
THE CREATION
OF A NORTH
AMERICAN
ICON
At Sensus Design Studio, we are proud to share more about a design language that has quietly taken root across some of our most notable projects, a style conceptualized, developed, and refined by Principal Designer Jesse Sahlani: The North American Cotswold.
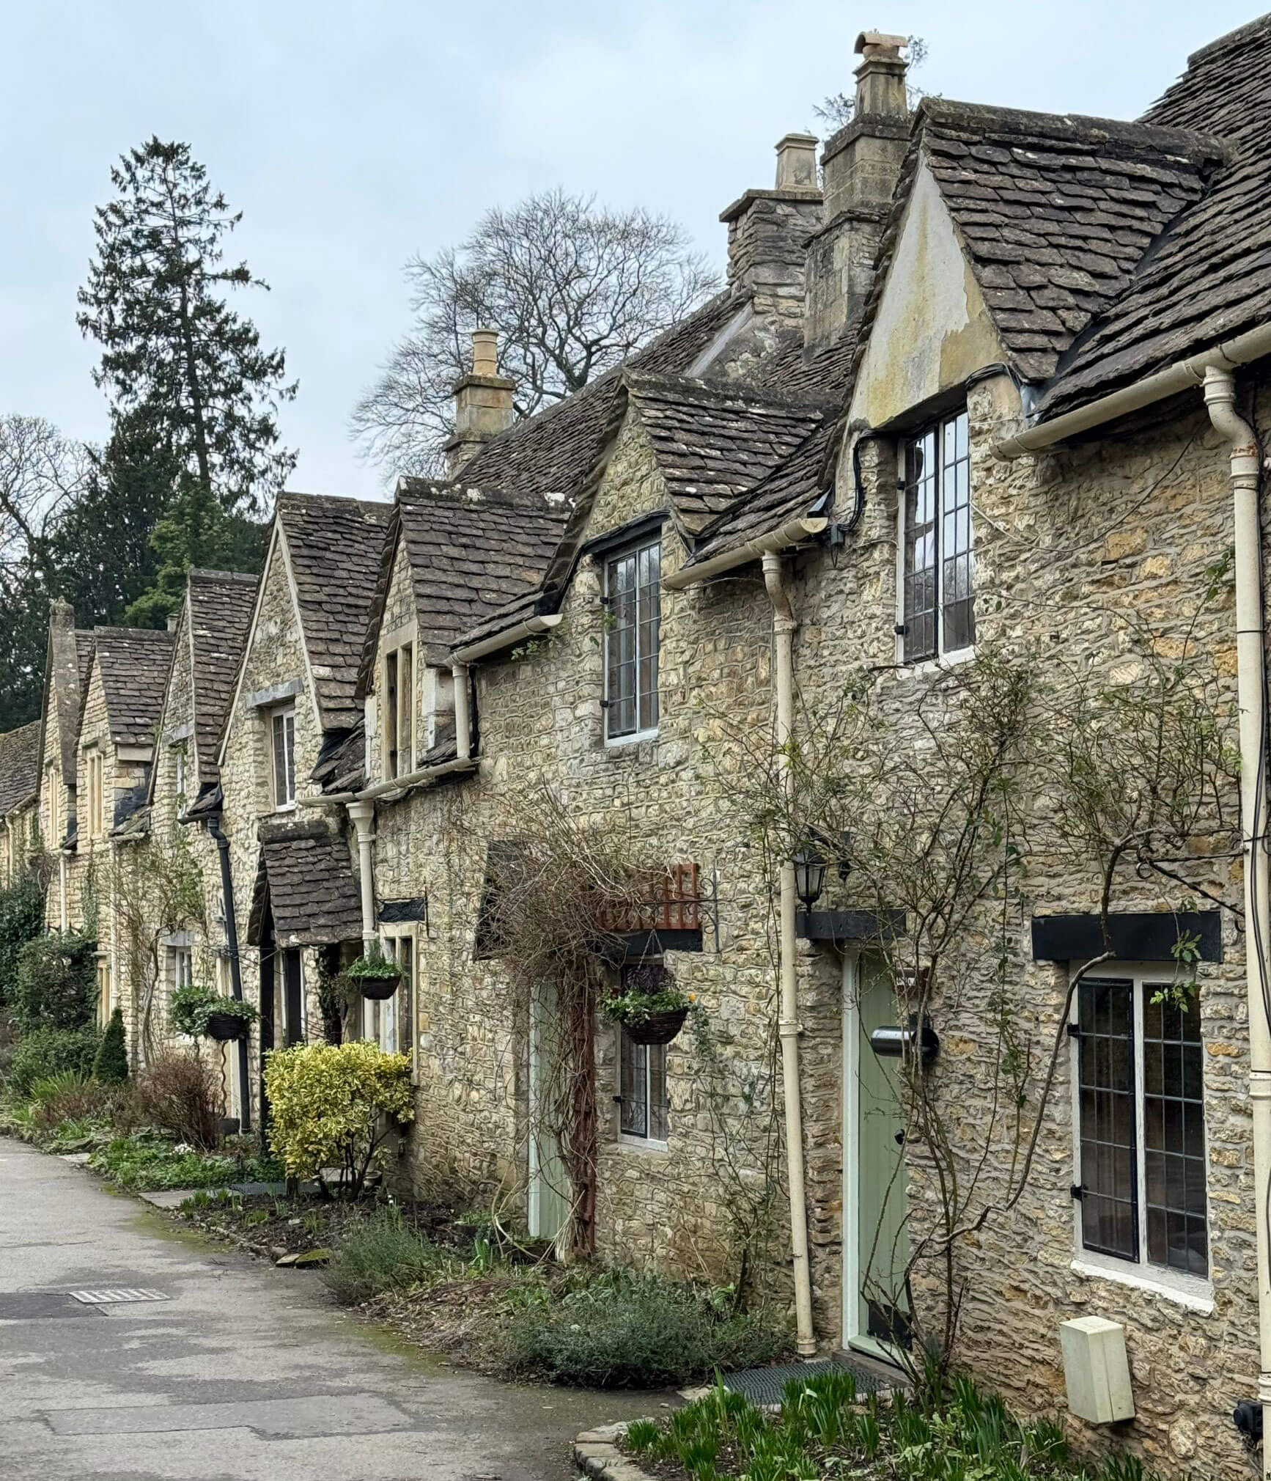
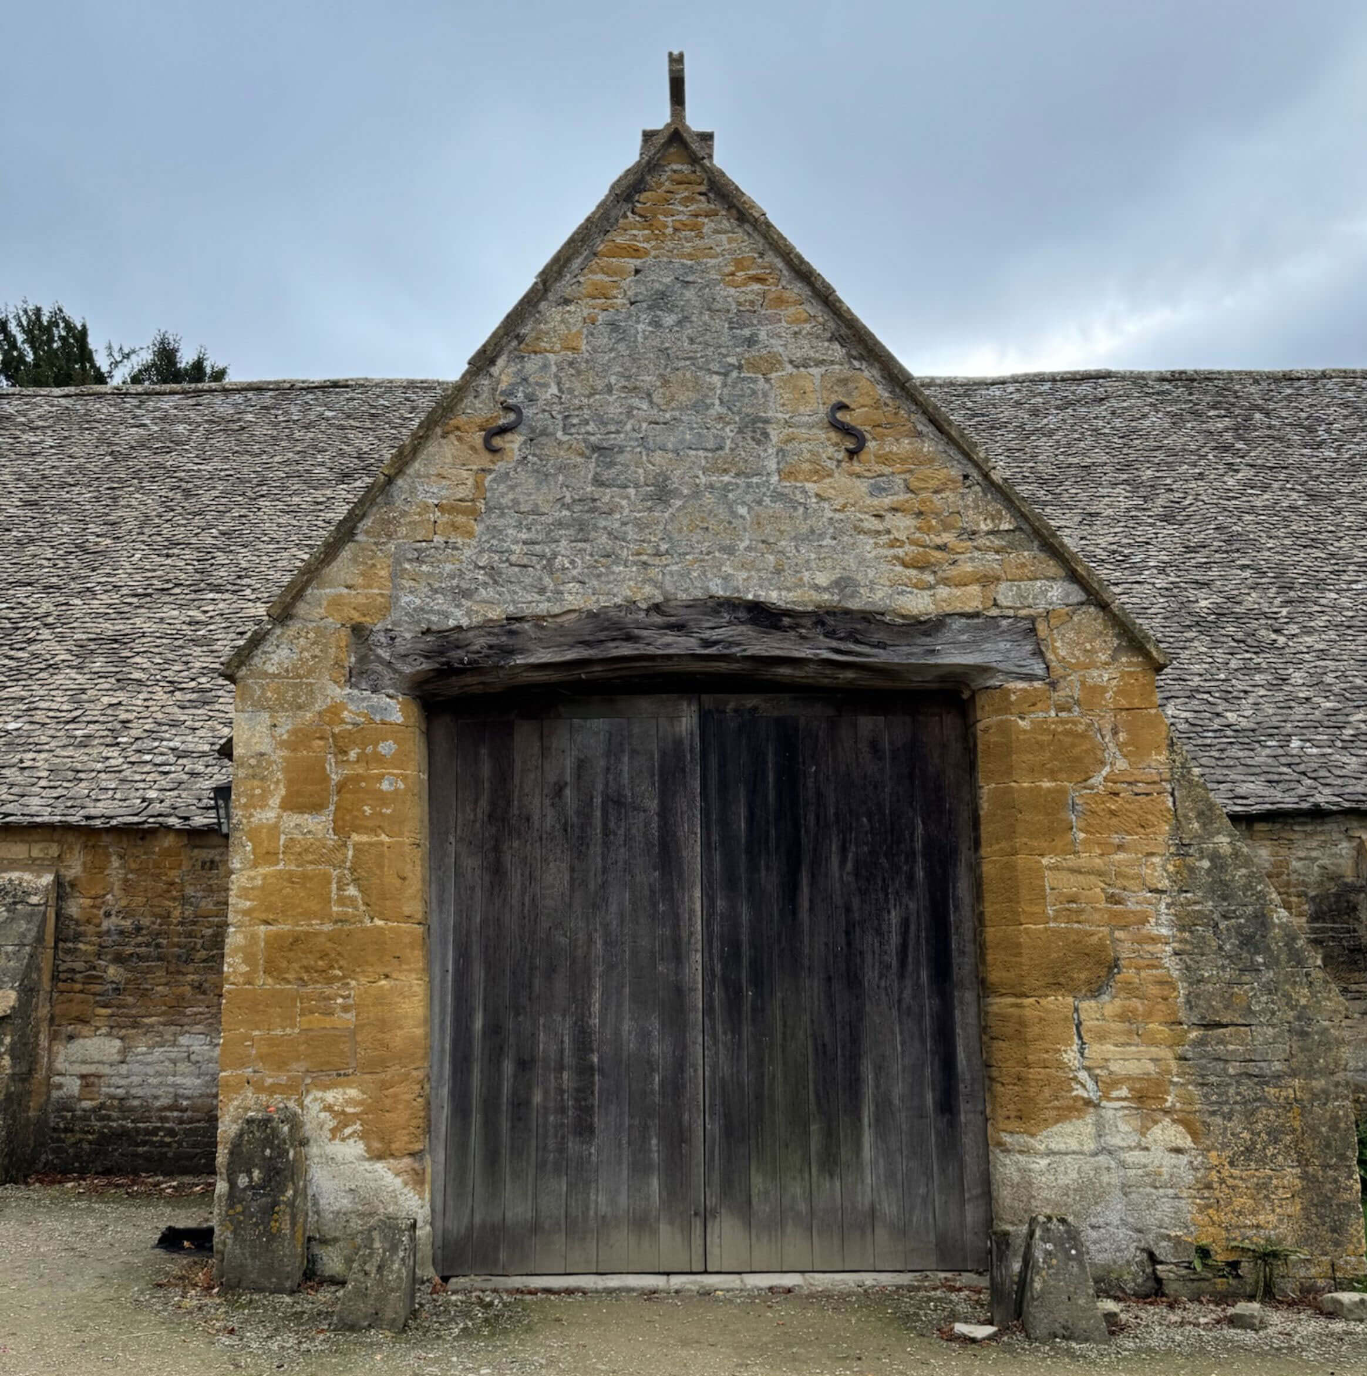
He coined this vernacular through an intuitive urge to capture the character he associated with the environments he experienced in the English countryside. His specific inspiration came from the tiny cottages lining the riverside towns of the Cotswolds, and the utilitarian stone farmhouses that can be found as you drive between these towns.
He sought to reimagine these quaint residences in a format that would offer the same grand, sprawling scale as some of his favourite Manors and Country Homes. However, his intention was to develop a set of principles that would make a home of any square footage feel sprawling and rambling within the context of this vernacular.
This page will explore the design principles, stylistic cues, and associated characteristics that define the North American Cotswold, a style that has become synonymous with Jesse Sahlani’s catalogue among a sea of stylistically diverse private residences.
ORIGINS OF THE
DESIGN STYLE
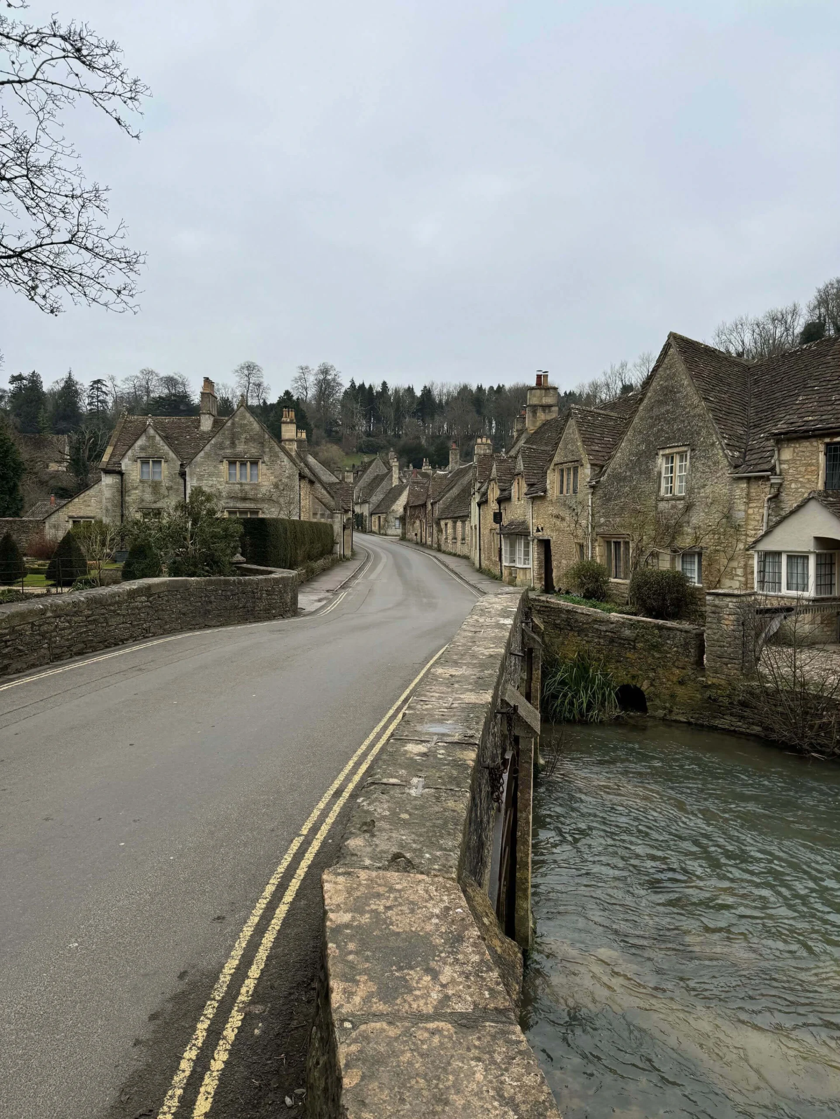
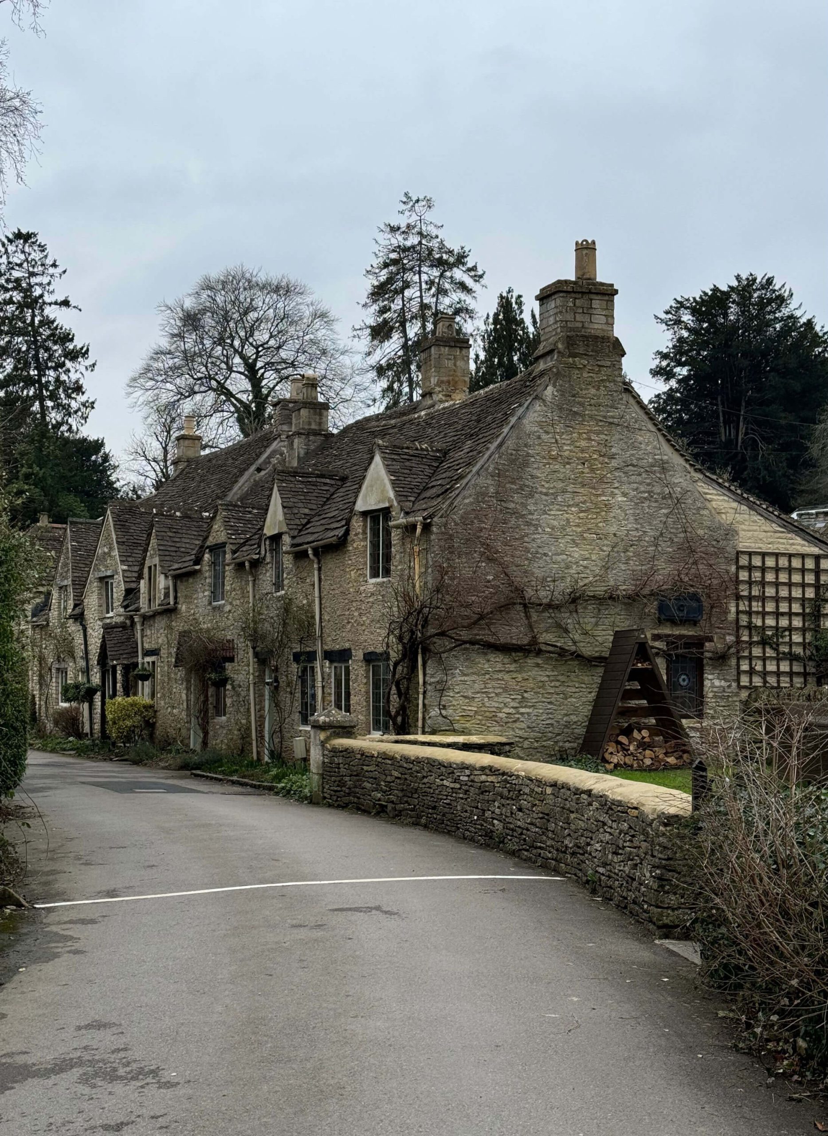
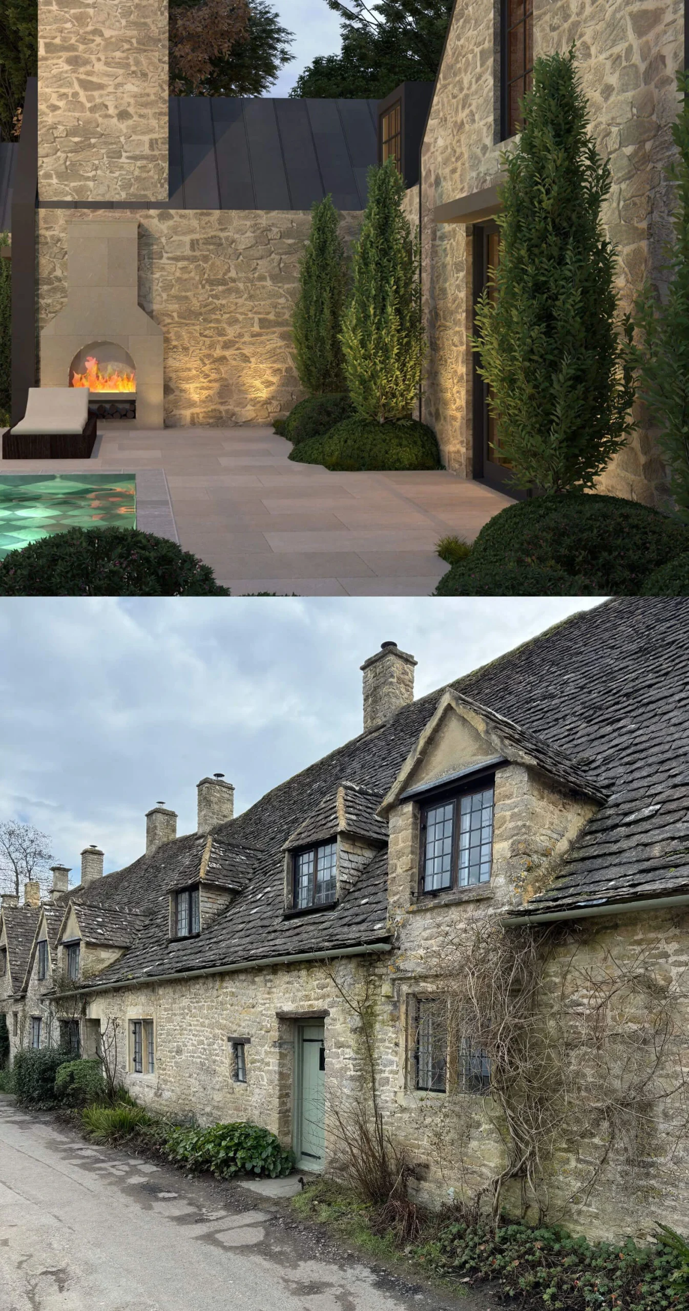
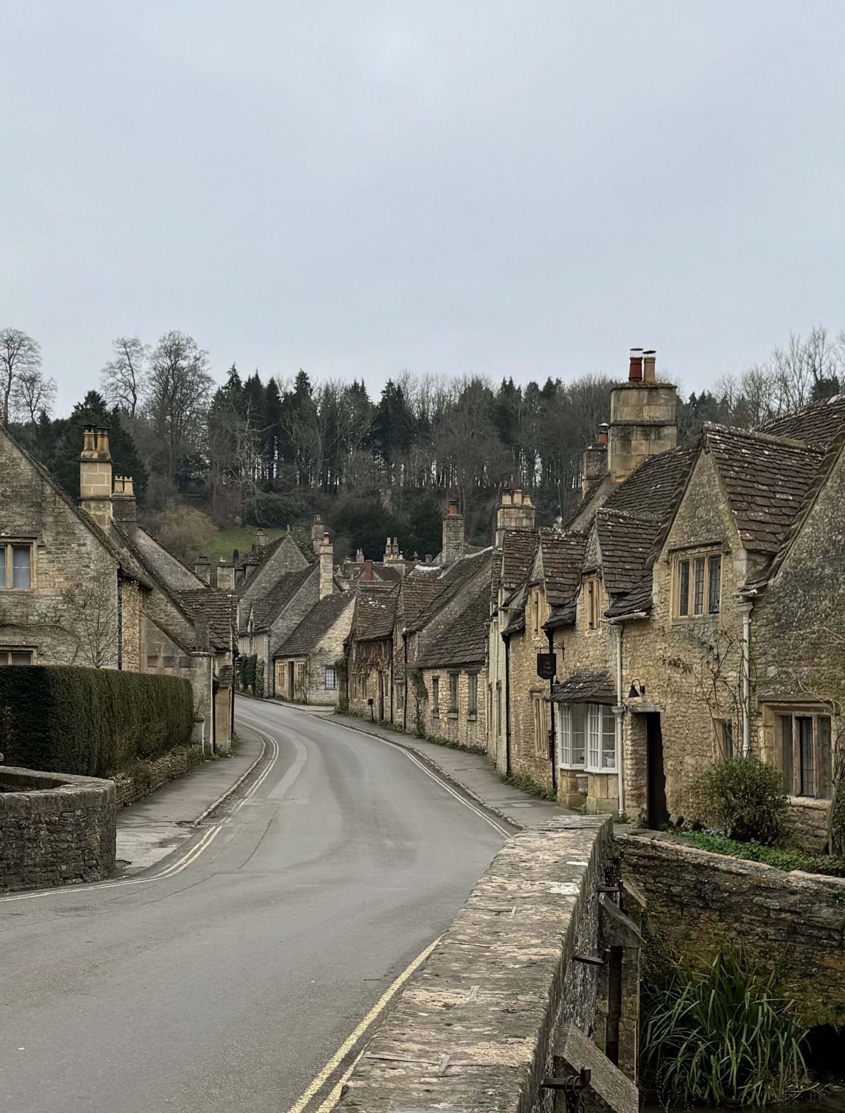
Jesse’s inspiration was initially experienced during his first visit to the village of Castle Combe, where he witnessed the magic of the 13th-century cottages along the Bybrook River. He instantly identified the character and charm this place had as incredibly special, calling it a village that is frozen in time, reflecting the character of utilitarian English design from the Medieval era.
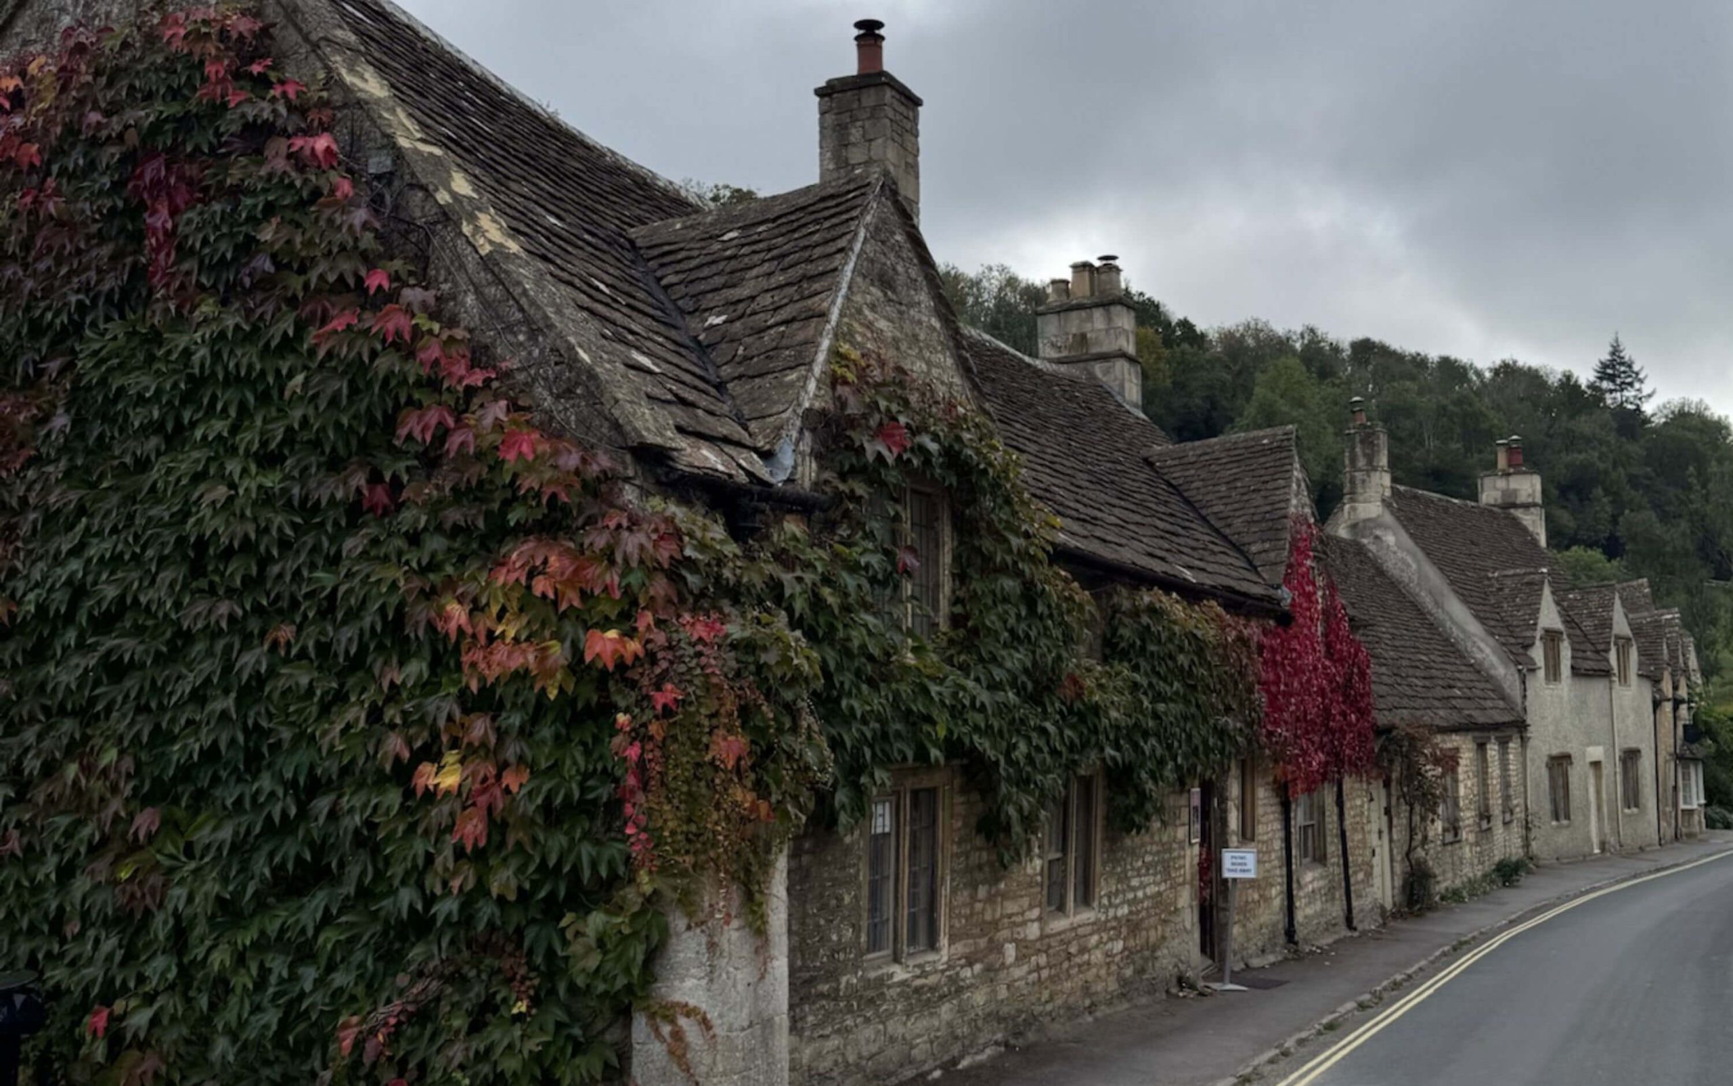
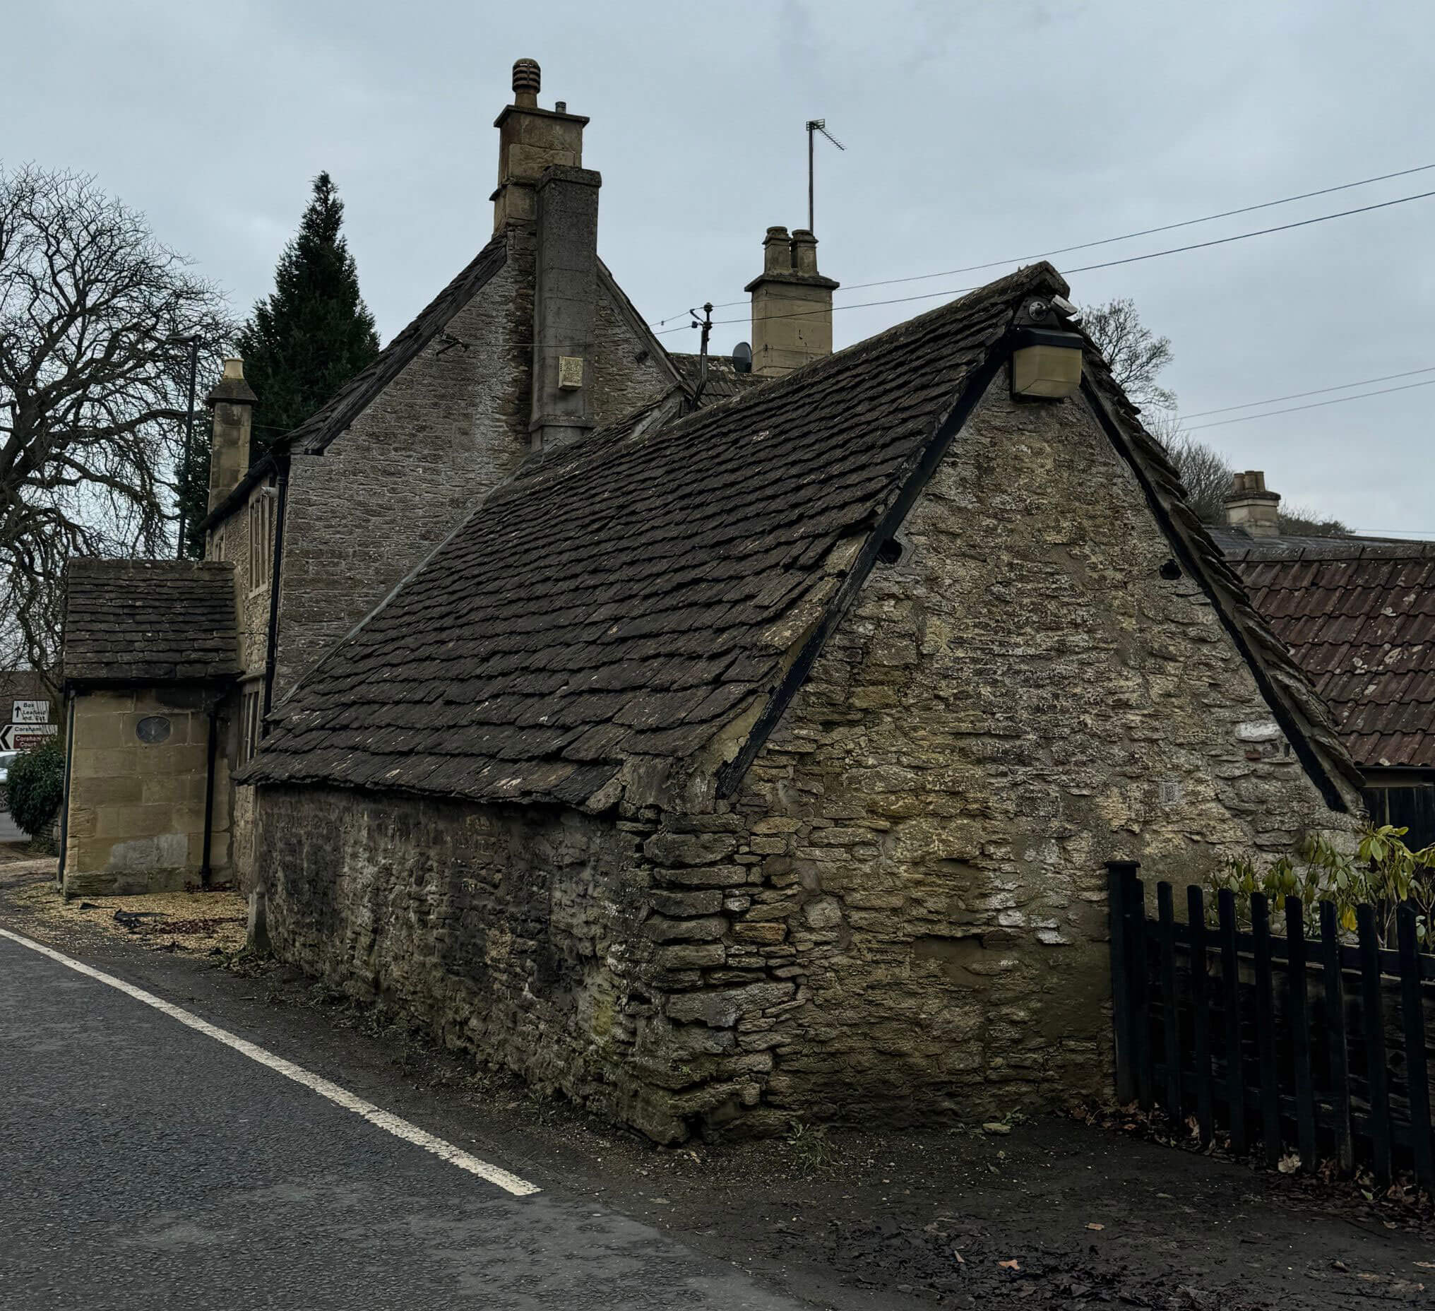
He was struck by how these humble buildings, constructed for utility, conveyed a sense of warmth and permanence that far exceeded their scale. They stood in contrast to the grandeur often associated with North American luxury homes, offering something altogether more grounded, understated, and undeniably charming.
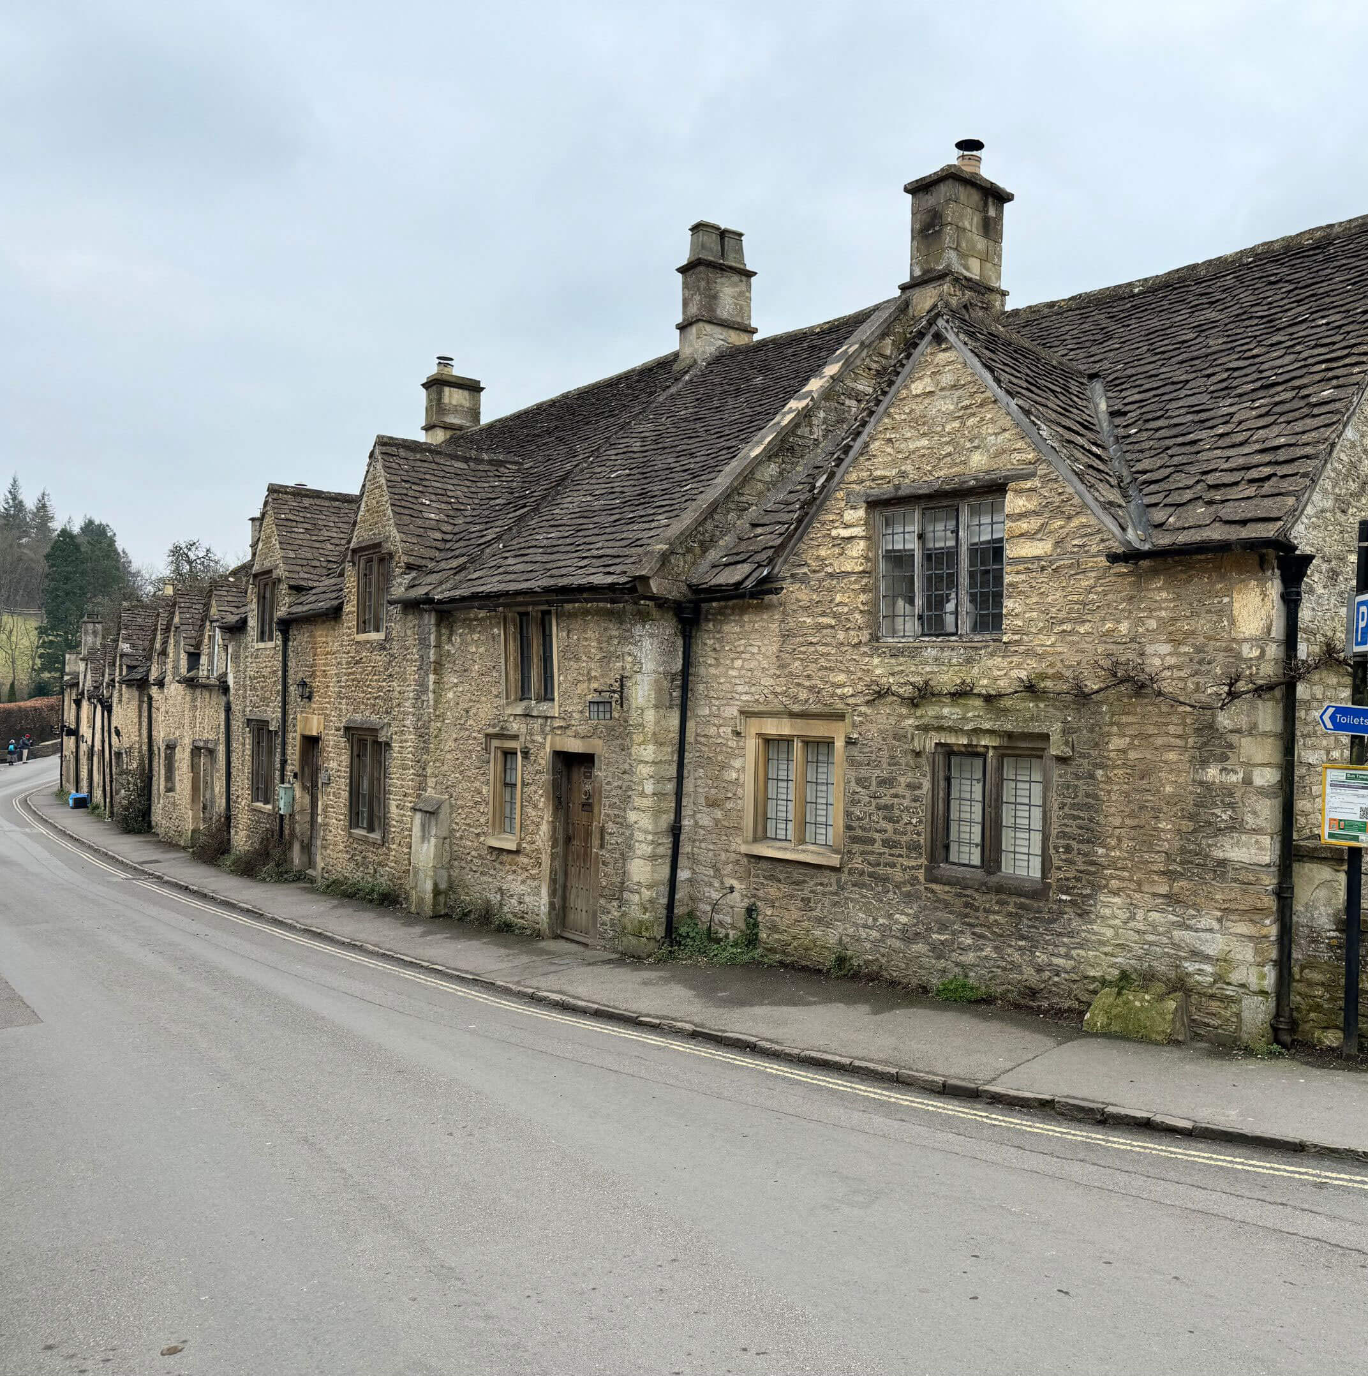
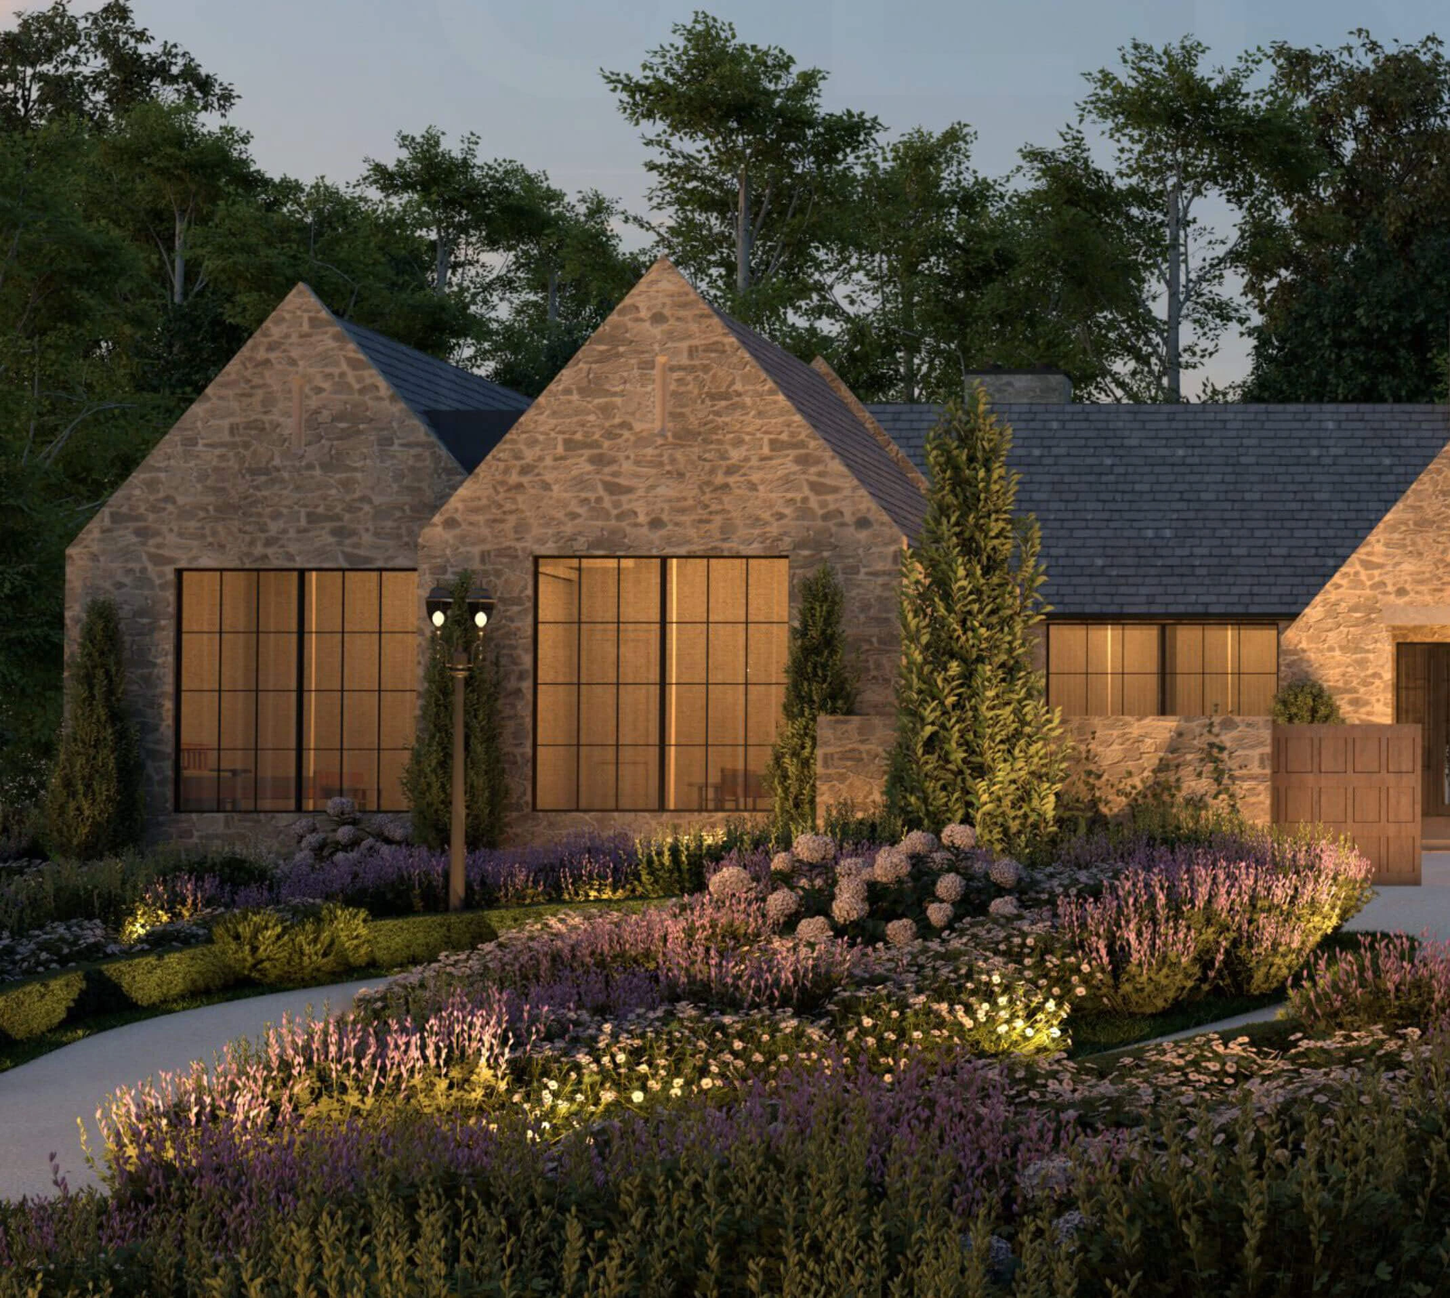
His intention was to reimagine this design style, typically adopted by the working class for its utility and ease of construction, and adapt it to the needs of modern families through his multidisciplinary design process. In doing so, his creative instincts conceived a design style that feels rustic yet refined, rambling, and sprawling, featuring courtyards, unique corners, and gardens that serve as an extension of the facade.
It was in this moment that the North American Cotswold™ was born, not as a reproduction of a street in Castle Combe, but as a reimagination of an age-old character that breathes new life into the meaning of Cotswold charm within the North American context.
DEFINING
DESIGN
PRINCIPLES
PROPORTIONS
THAT FEEL
QUAINT AND
RAMBLING
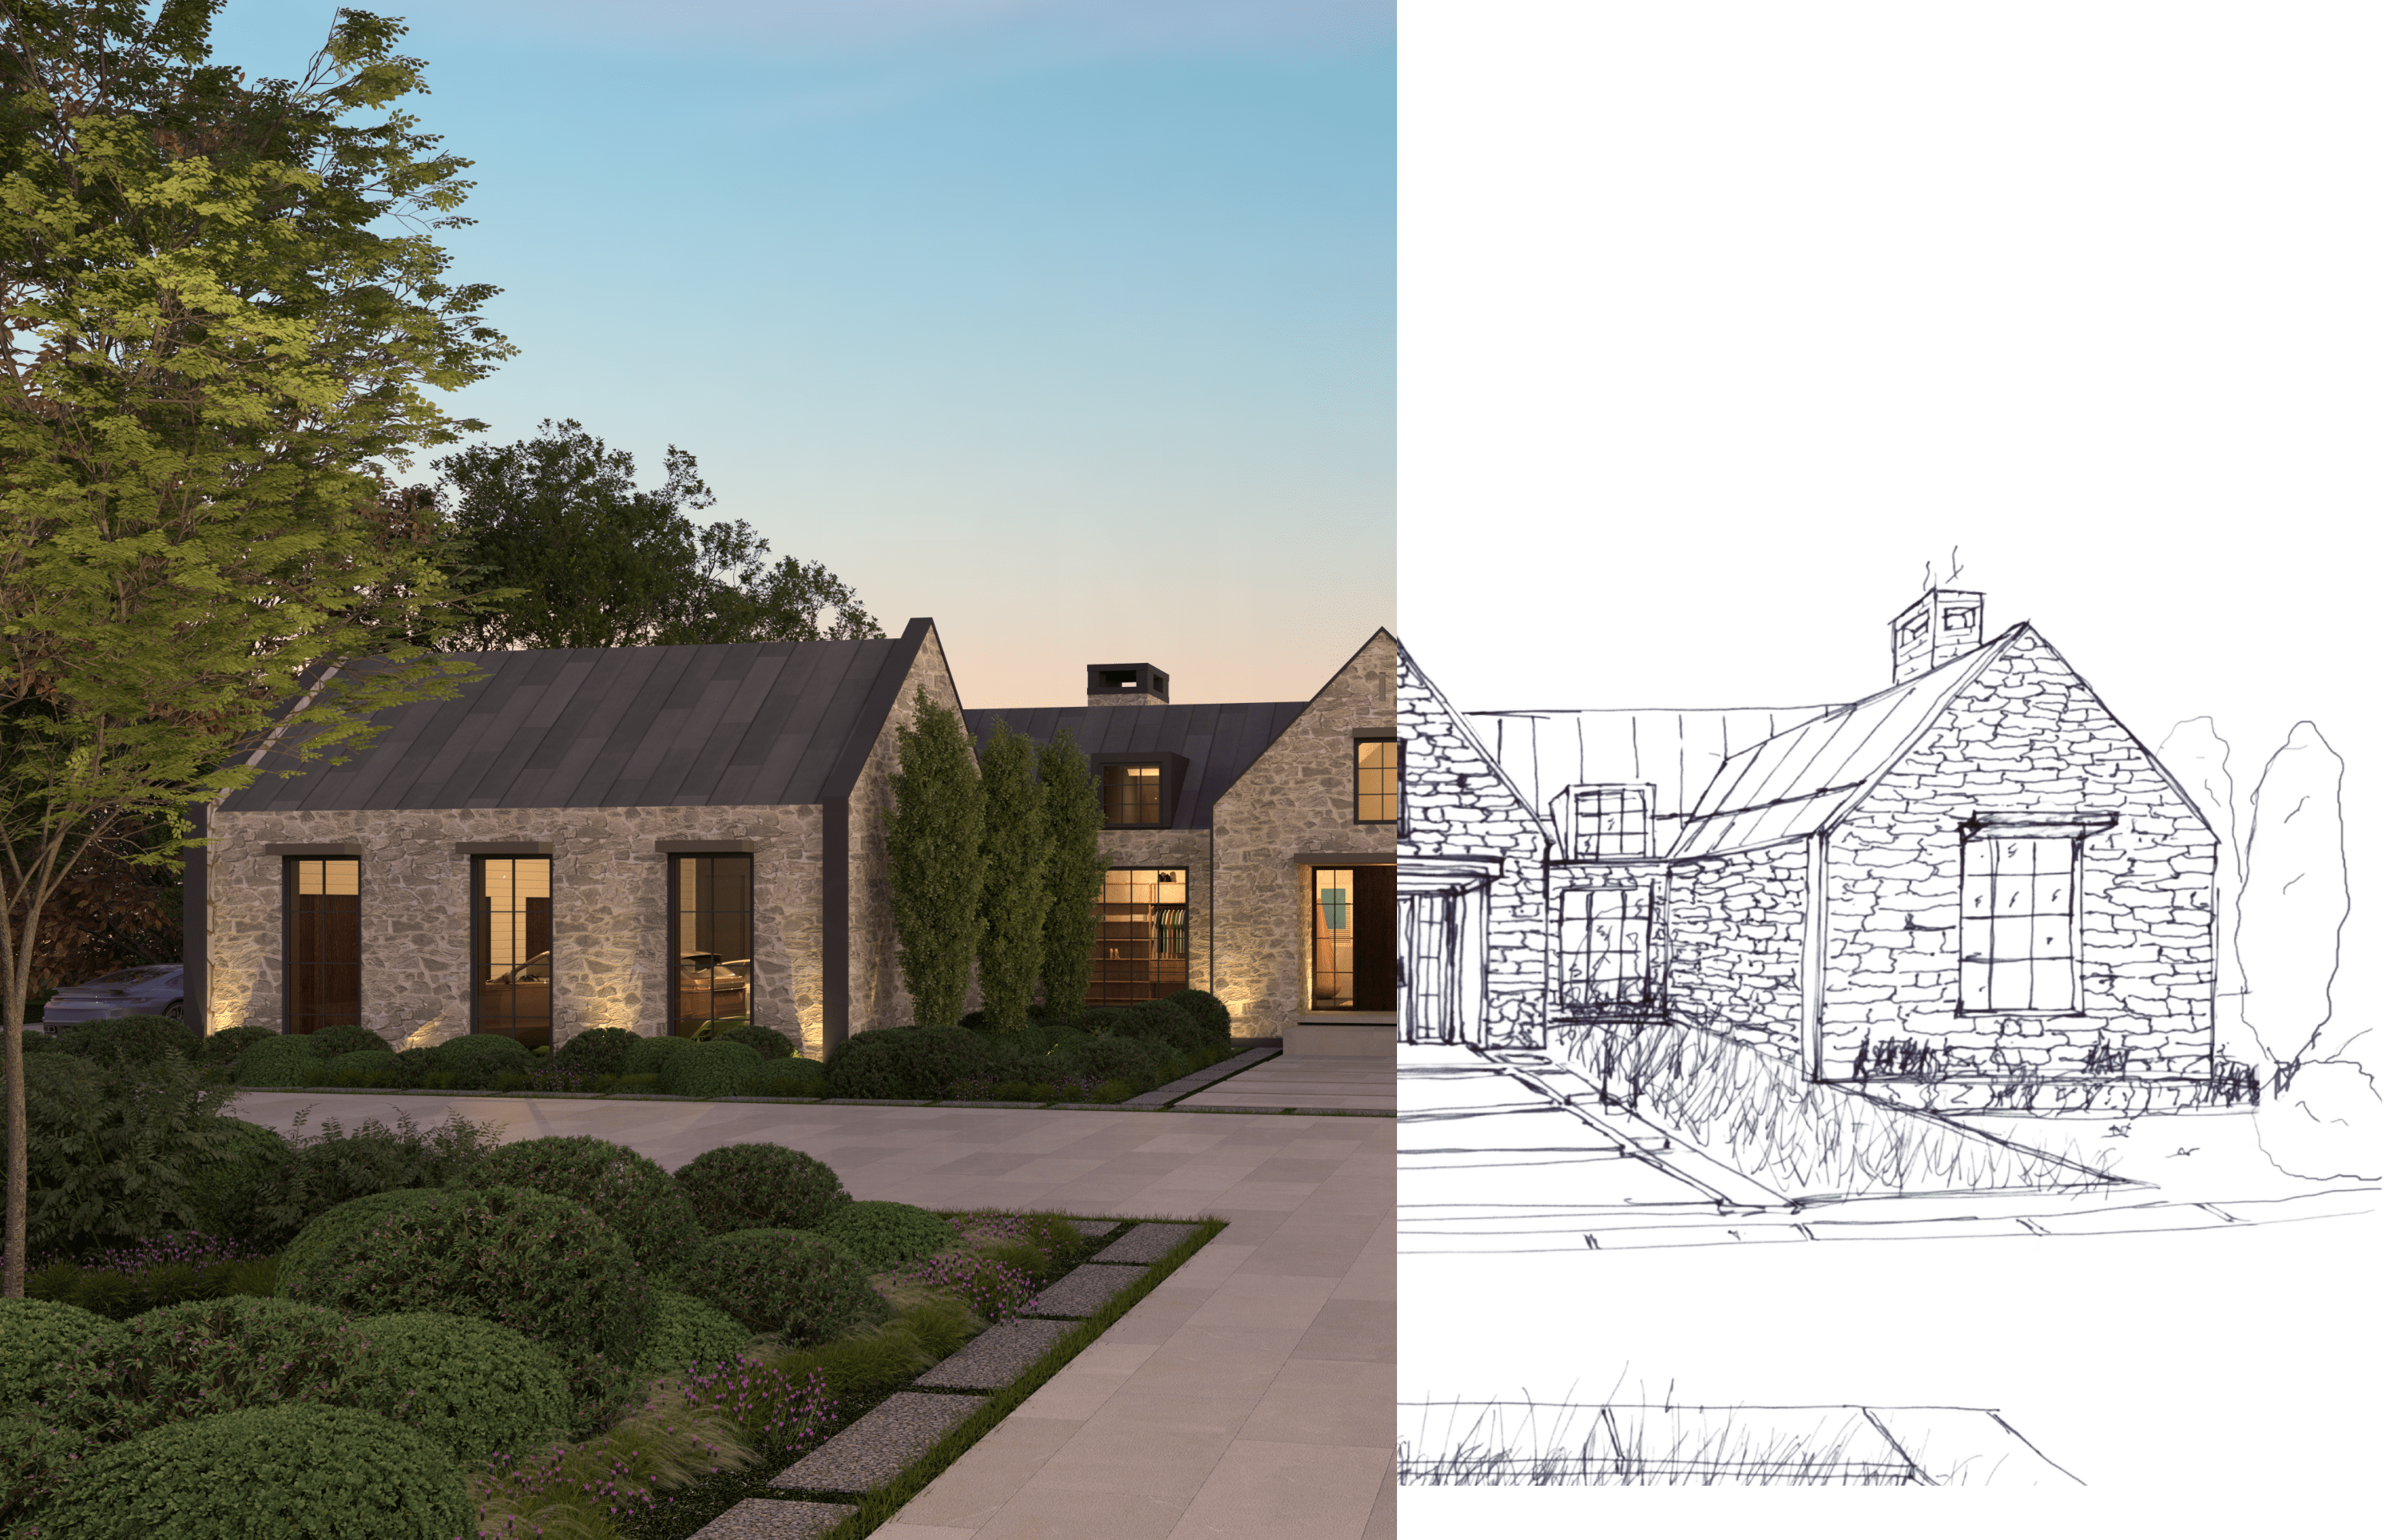
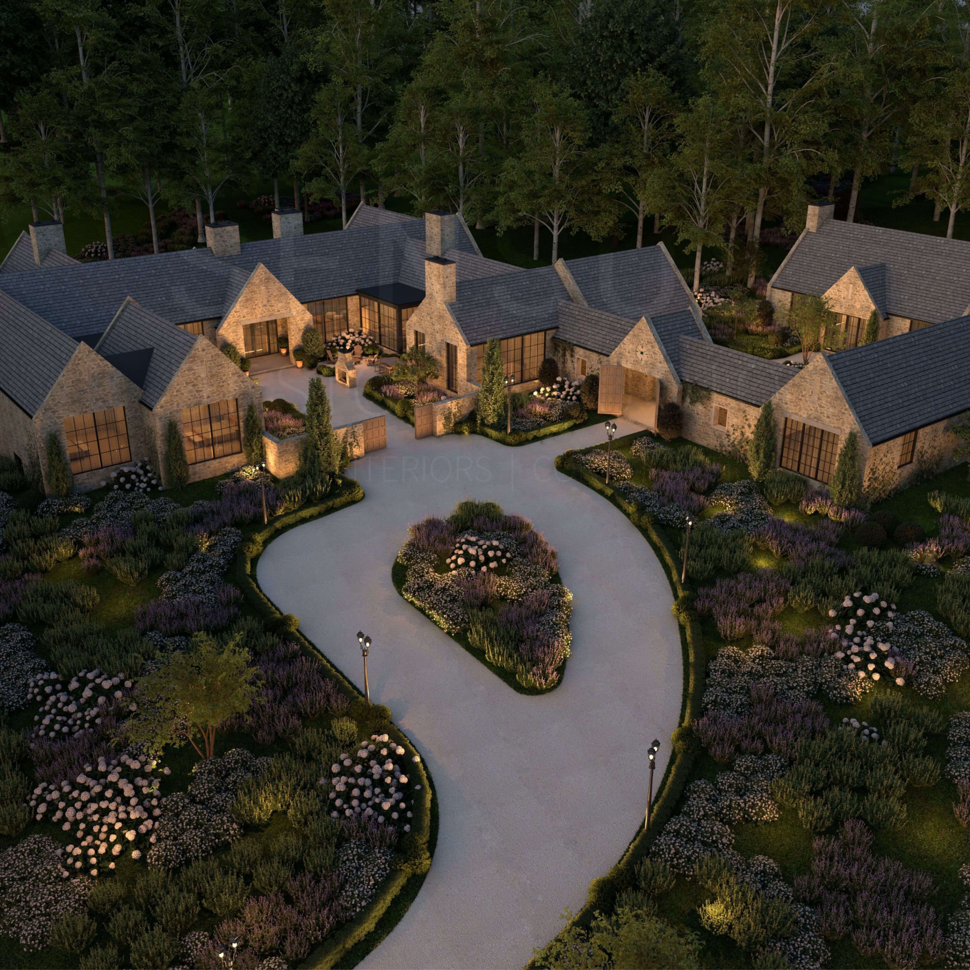
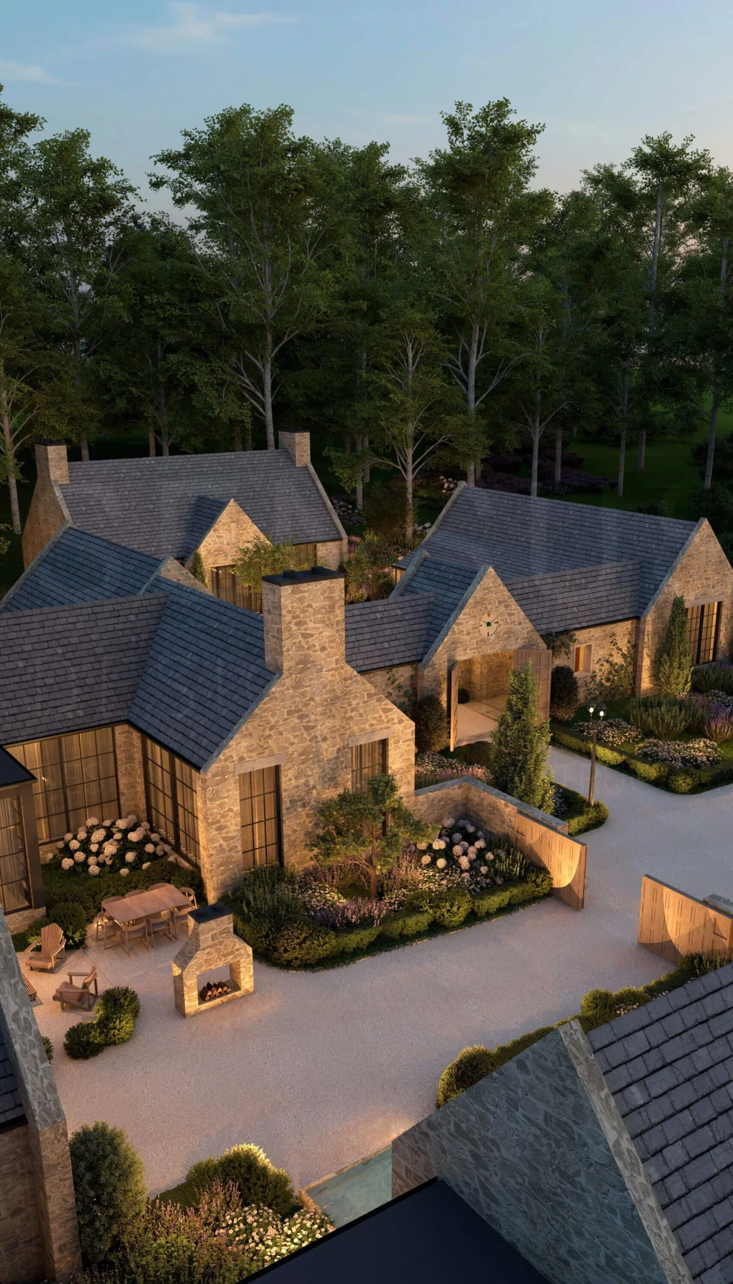
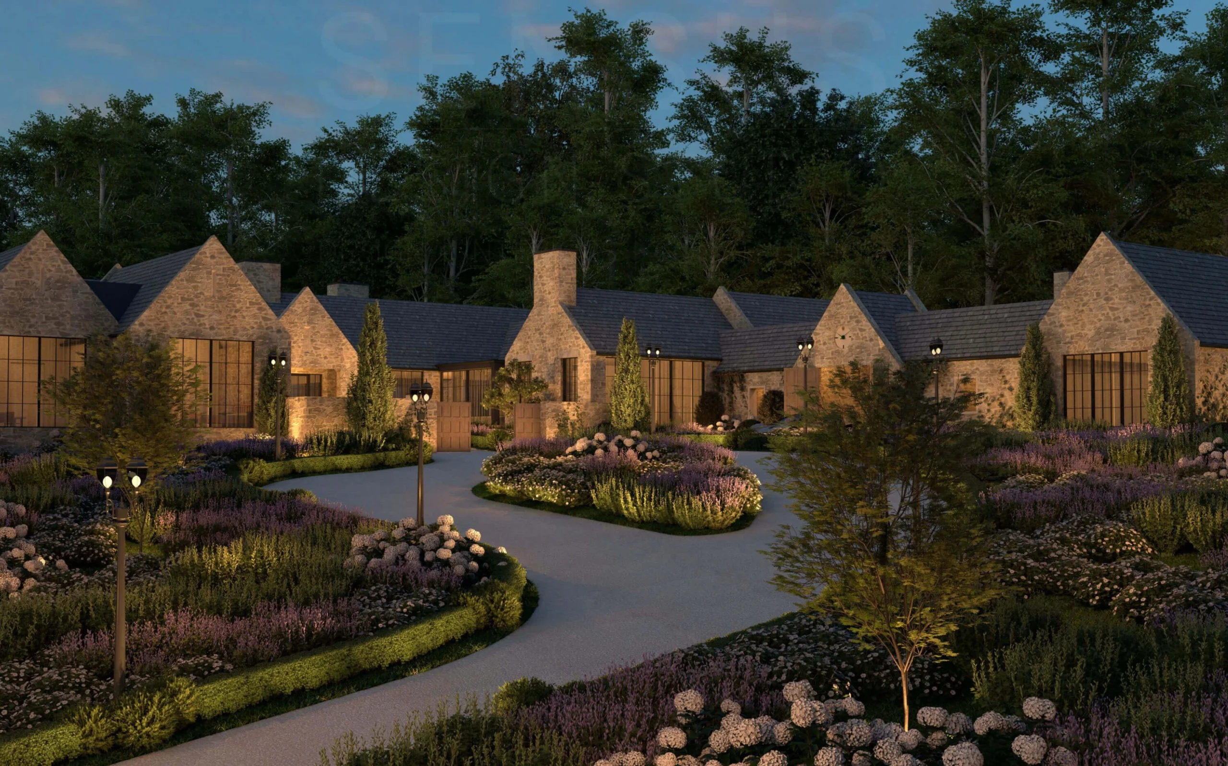
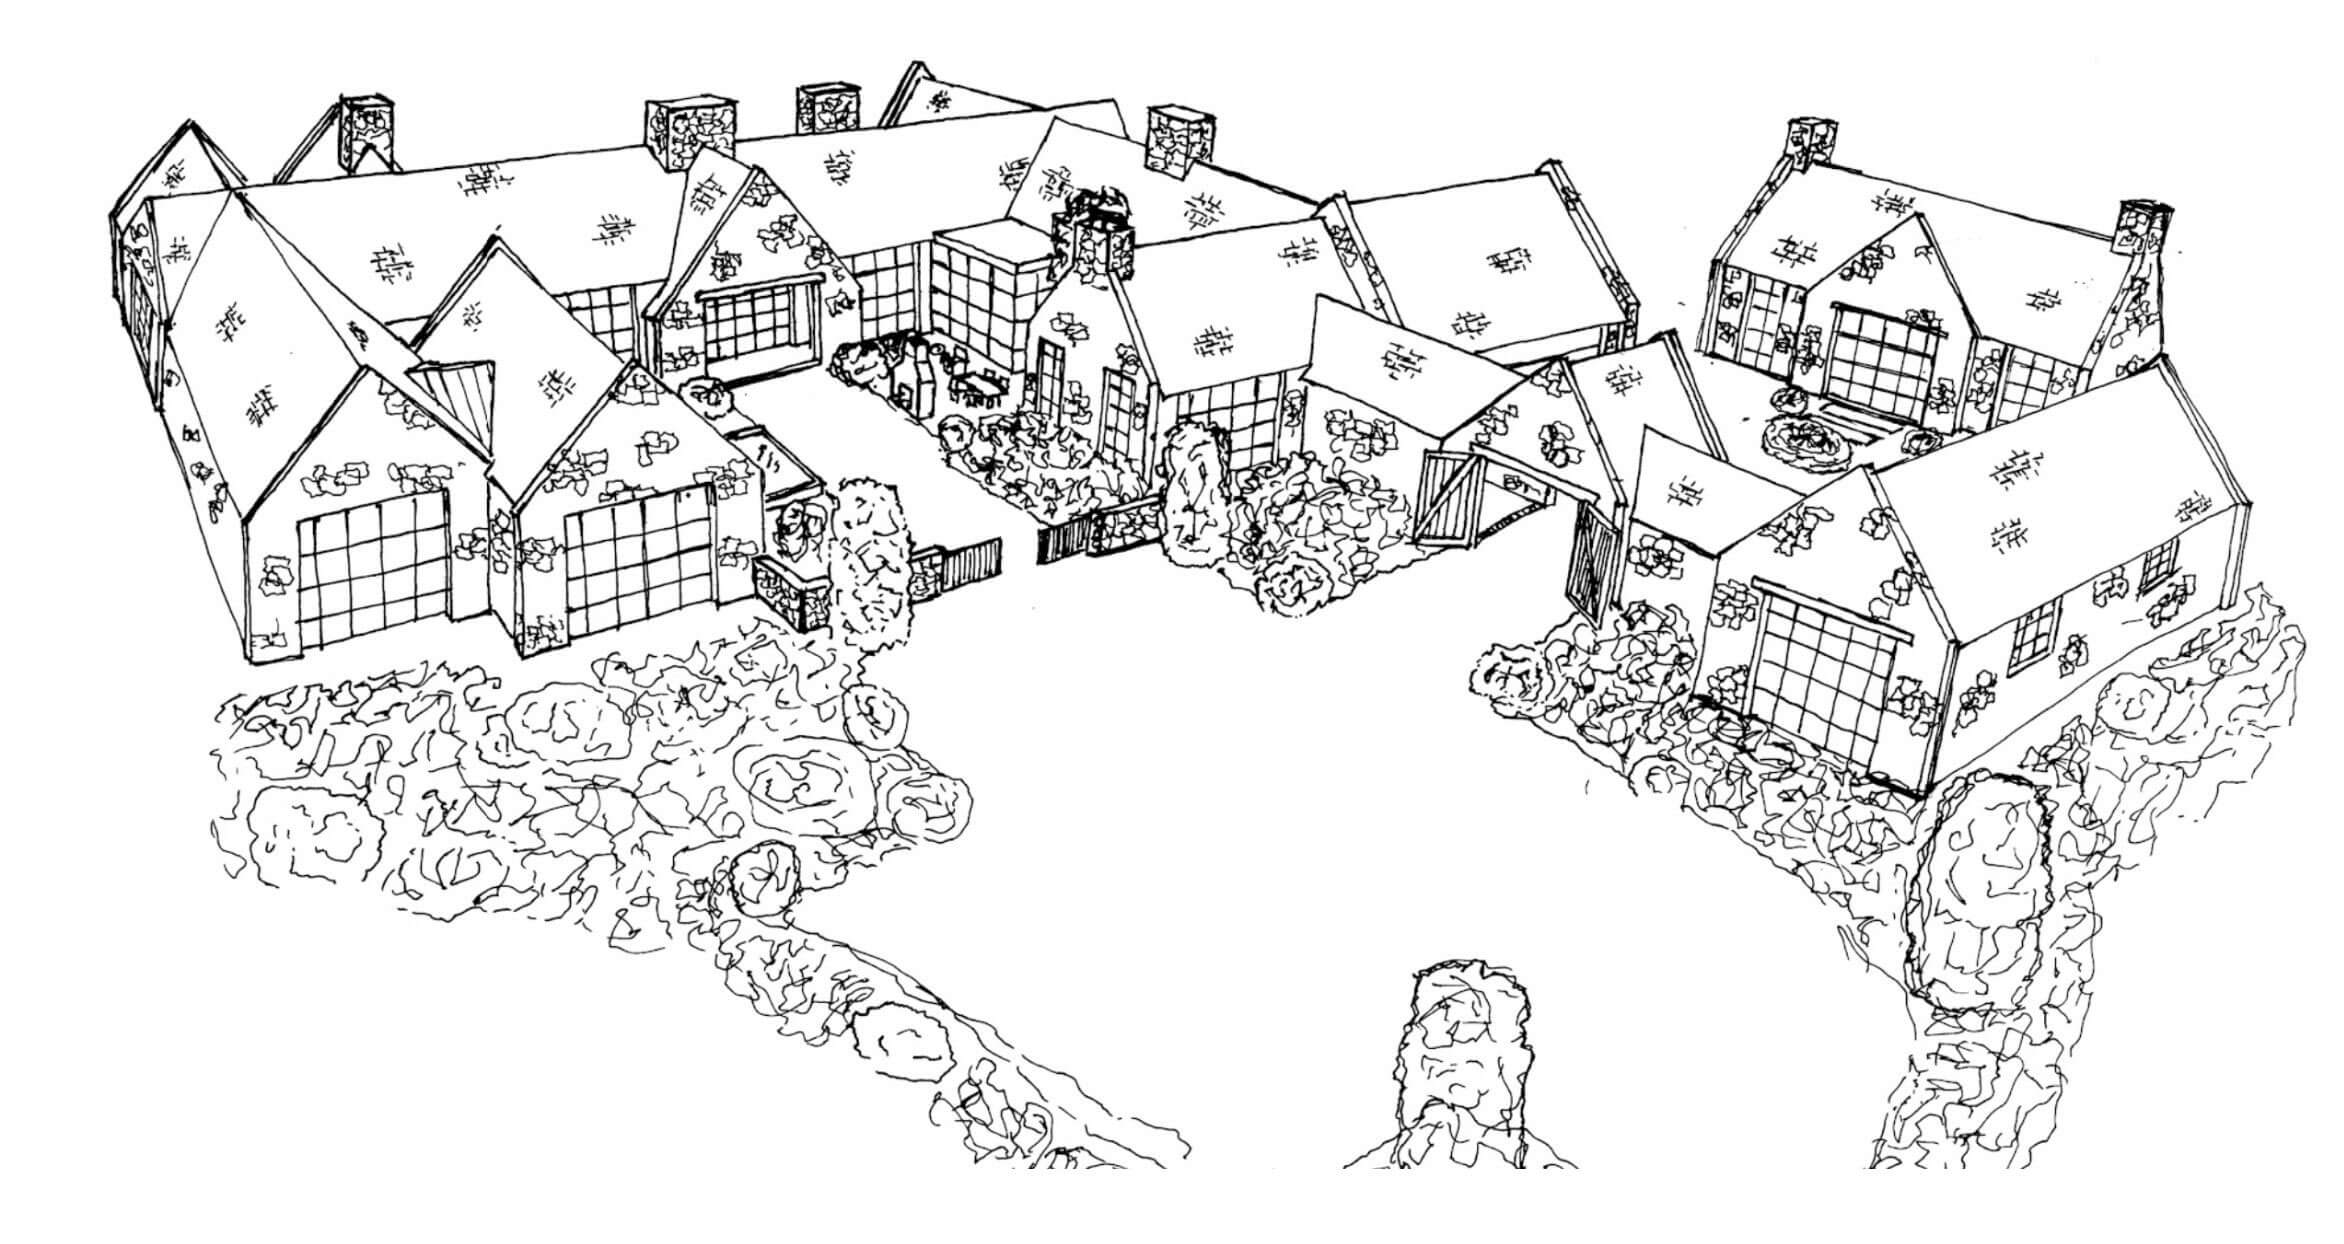
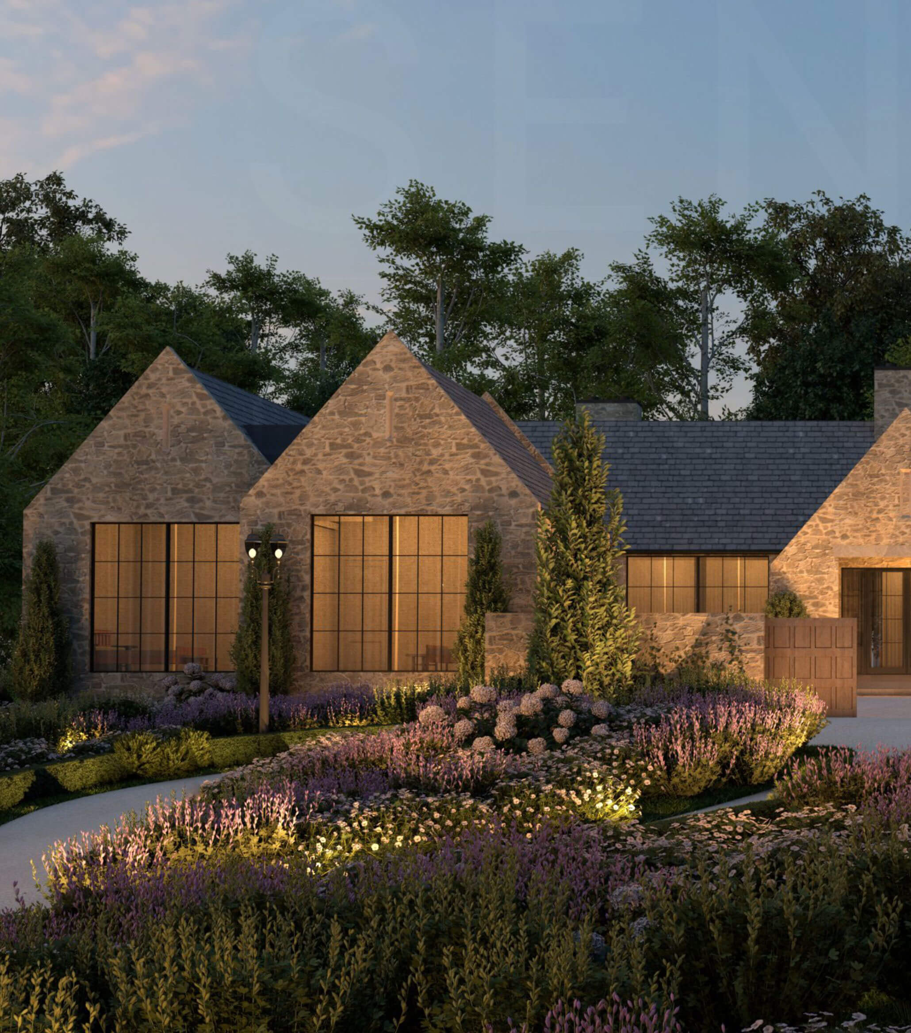
At the heart of the North American Cotswold design language is a commitment to low, wide proportions that feel quaint, grounded, and intentionally rambling. Jesse invented a way to stretch the architecture horizontally. He created the "rambling wing" concept, breaking a massive mansion into smaller, connected pieces so it never feels looming or commercial. In doing so, he proved that a 10,000 sq. ft. home could still feel like a quaint cottage if the proportions were handled correctly.
Rather than reaching upward, these forms settle into their surroundings, creating a sense of quiet stature. Jesse’s intention was for homes of this design style to feel nestled into the land, as if they were placed there before the surrounding foliage, all while working with the natural topography to complement the scale of the setting.
This principle draws direct inspiration from the historic villages and countryside estates of rural England, where multiple smaller homes stretch horizontally across the landscape organically.
A TIMELESSLY
RUSTIC STONE
FACADE
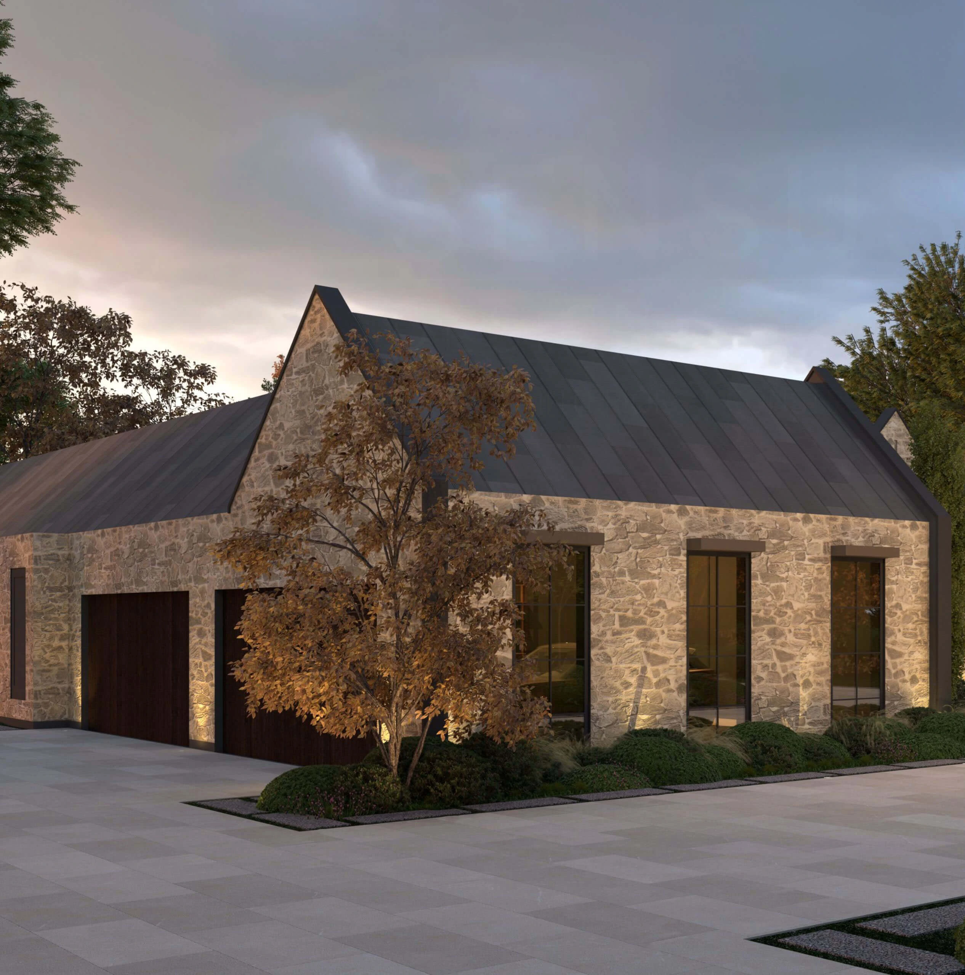
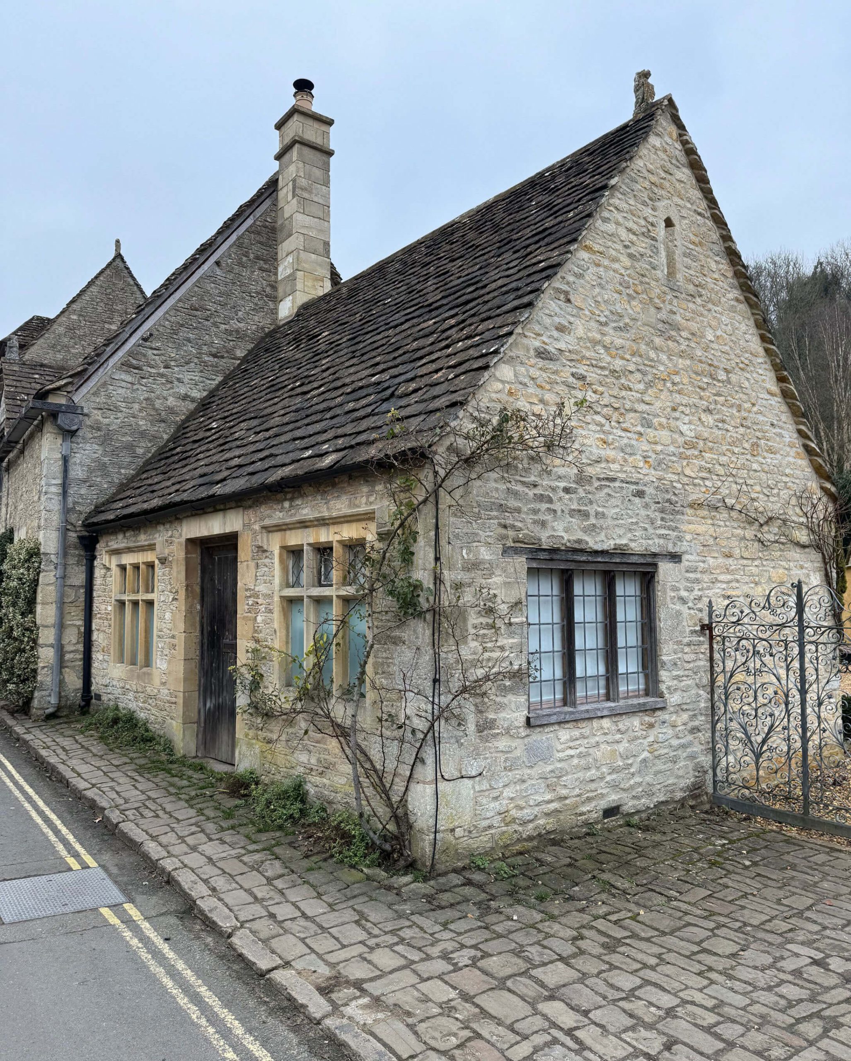
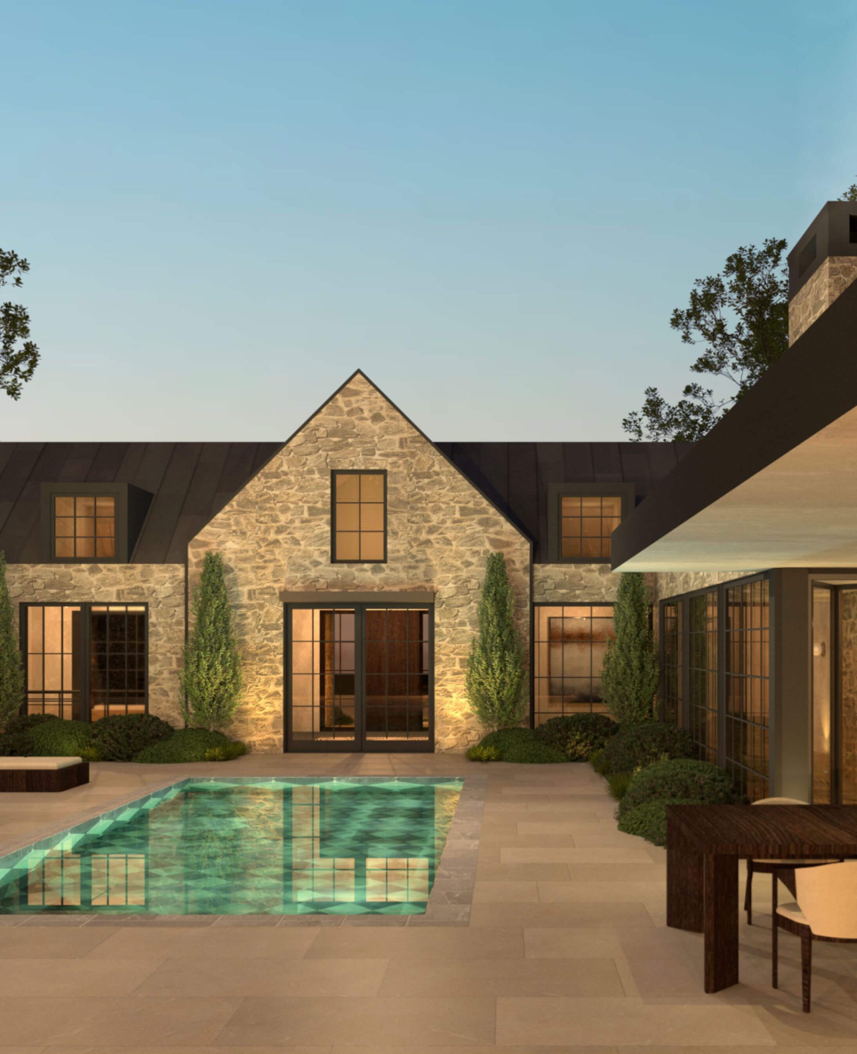
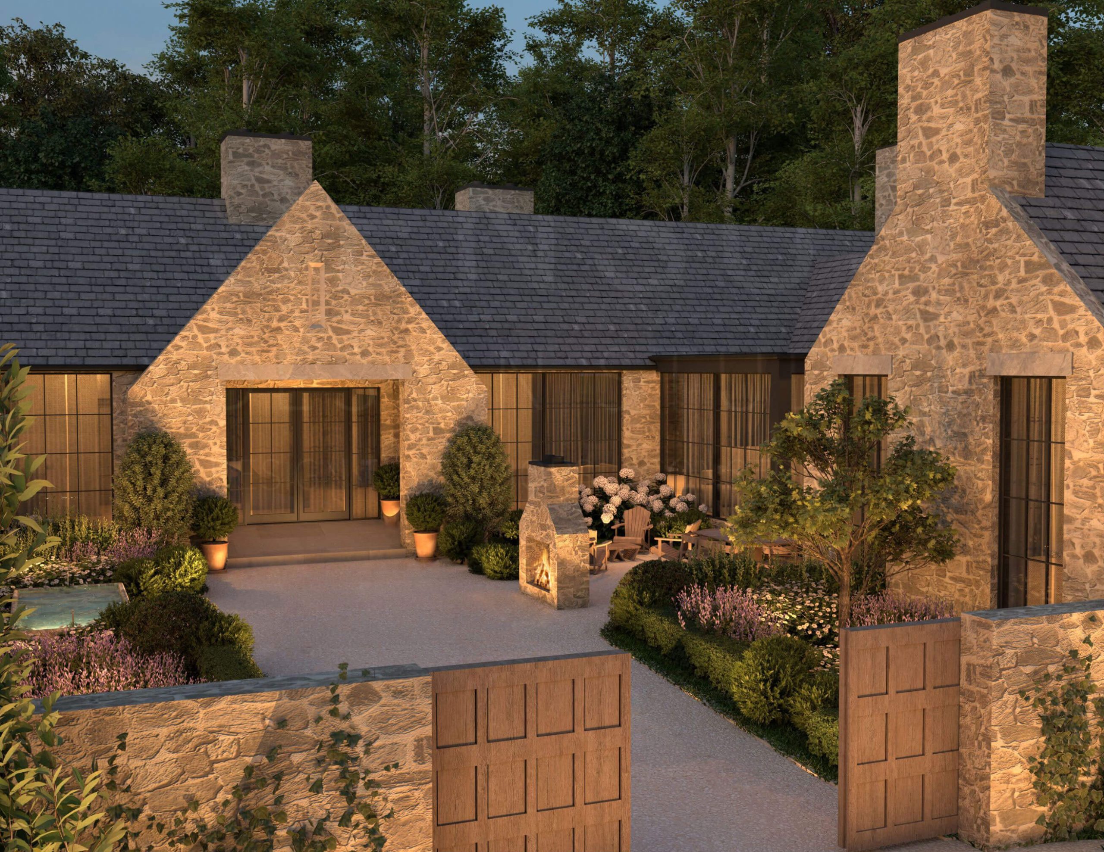
A defining hallmark of the North American Cotswold vernacular is its richly textured masonry facade, crafted to resemble the rubble or brick masonry work found throughout the Cotswolds. The specific blend, its hue, shape, and composition are central to the identity of each home, directly influencing its sense of warmth, age, and authenticity.
This material choice is a deliberate homage to the centuries-old farmhouses and manors that informed Jesse Sahlani’s design vision. The masonry is meant to be applied to all facades, and the only places where it is not present are the openings Jesse carves out for his floor-to-ceiling window details. The result is that the stone is meant to be appreciated for its texture, capturing the traditional warmth Jesse sought.
The intention here is that the facades are so timeless and of such quality that no future generations would need to modify the home beyond their own interior tastes. This commitment to “heirloom quality” sets the design style apart.
NOBLE
MATERIALS;
THE FABRIC
OF TIMELESS
CHARACTER
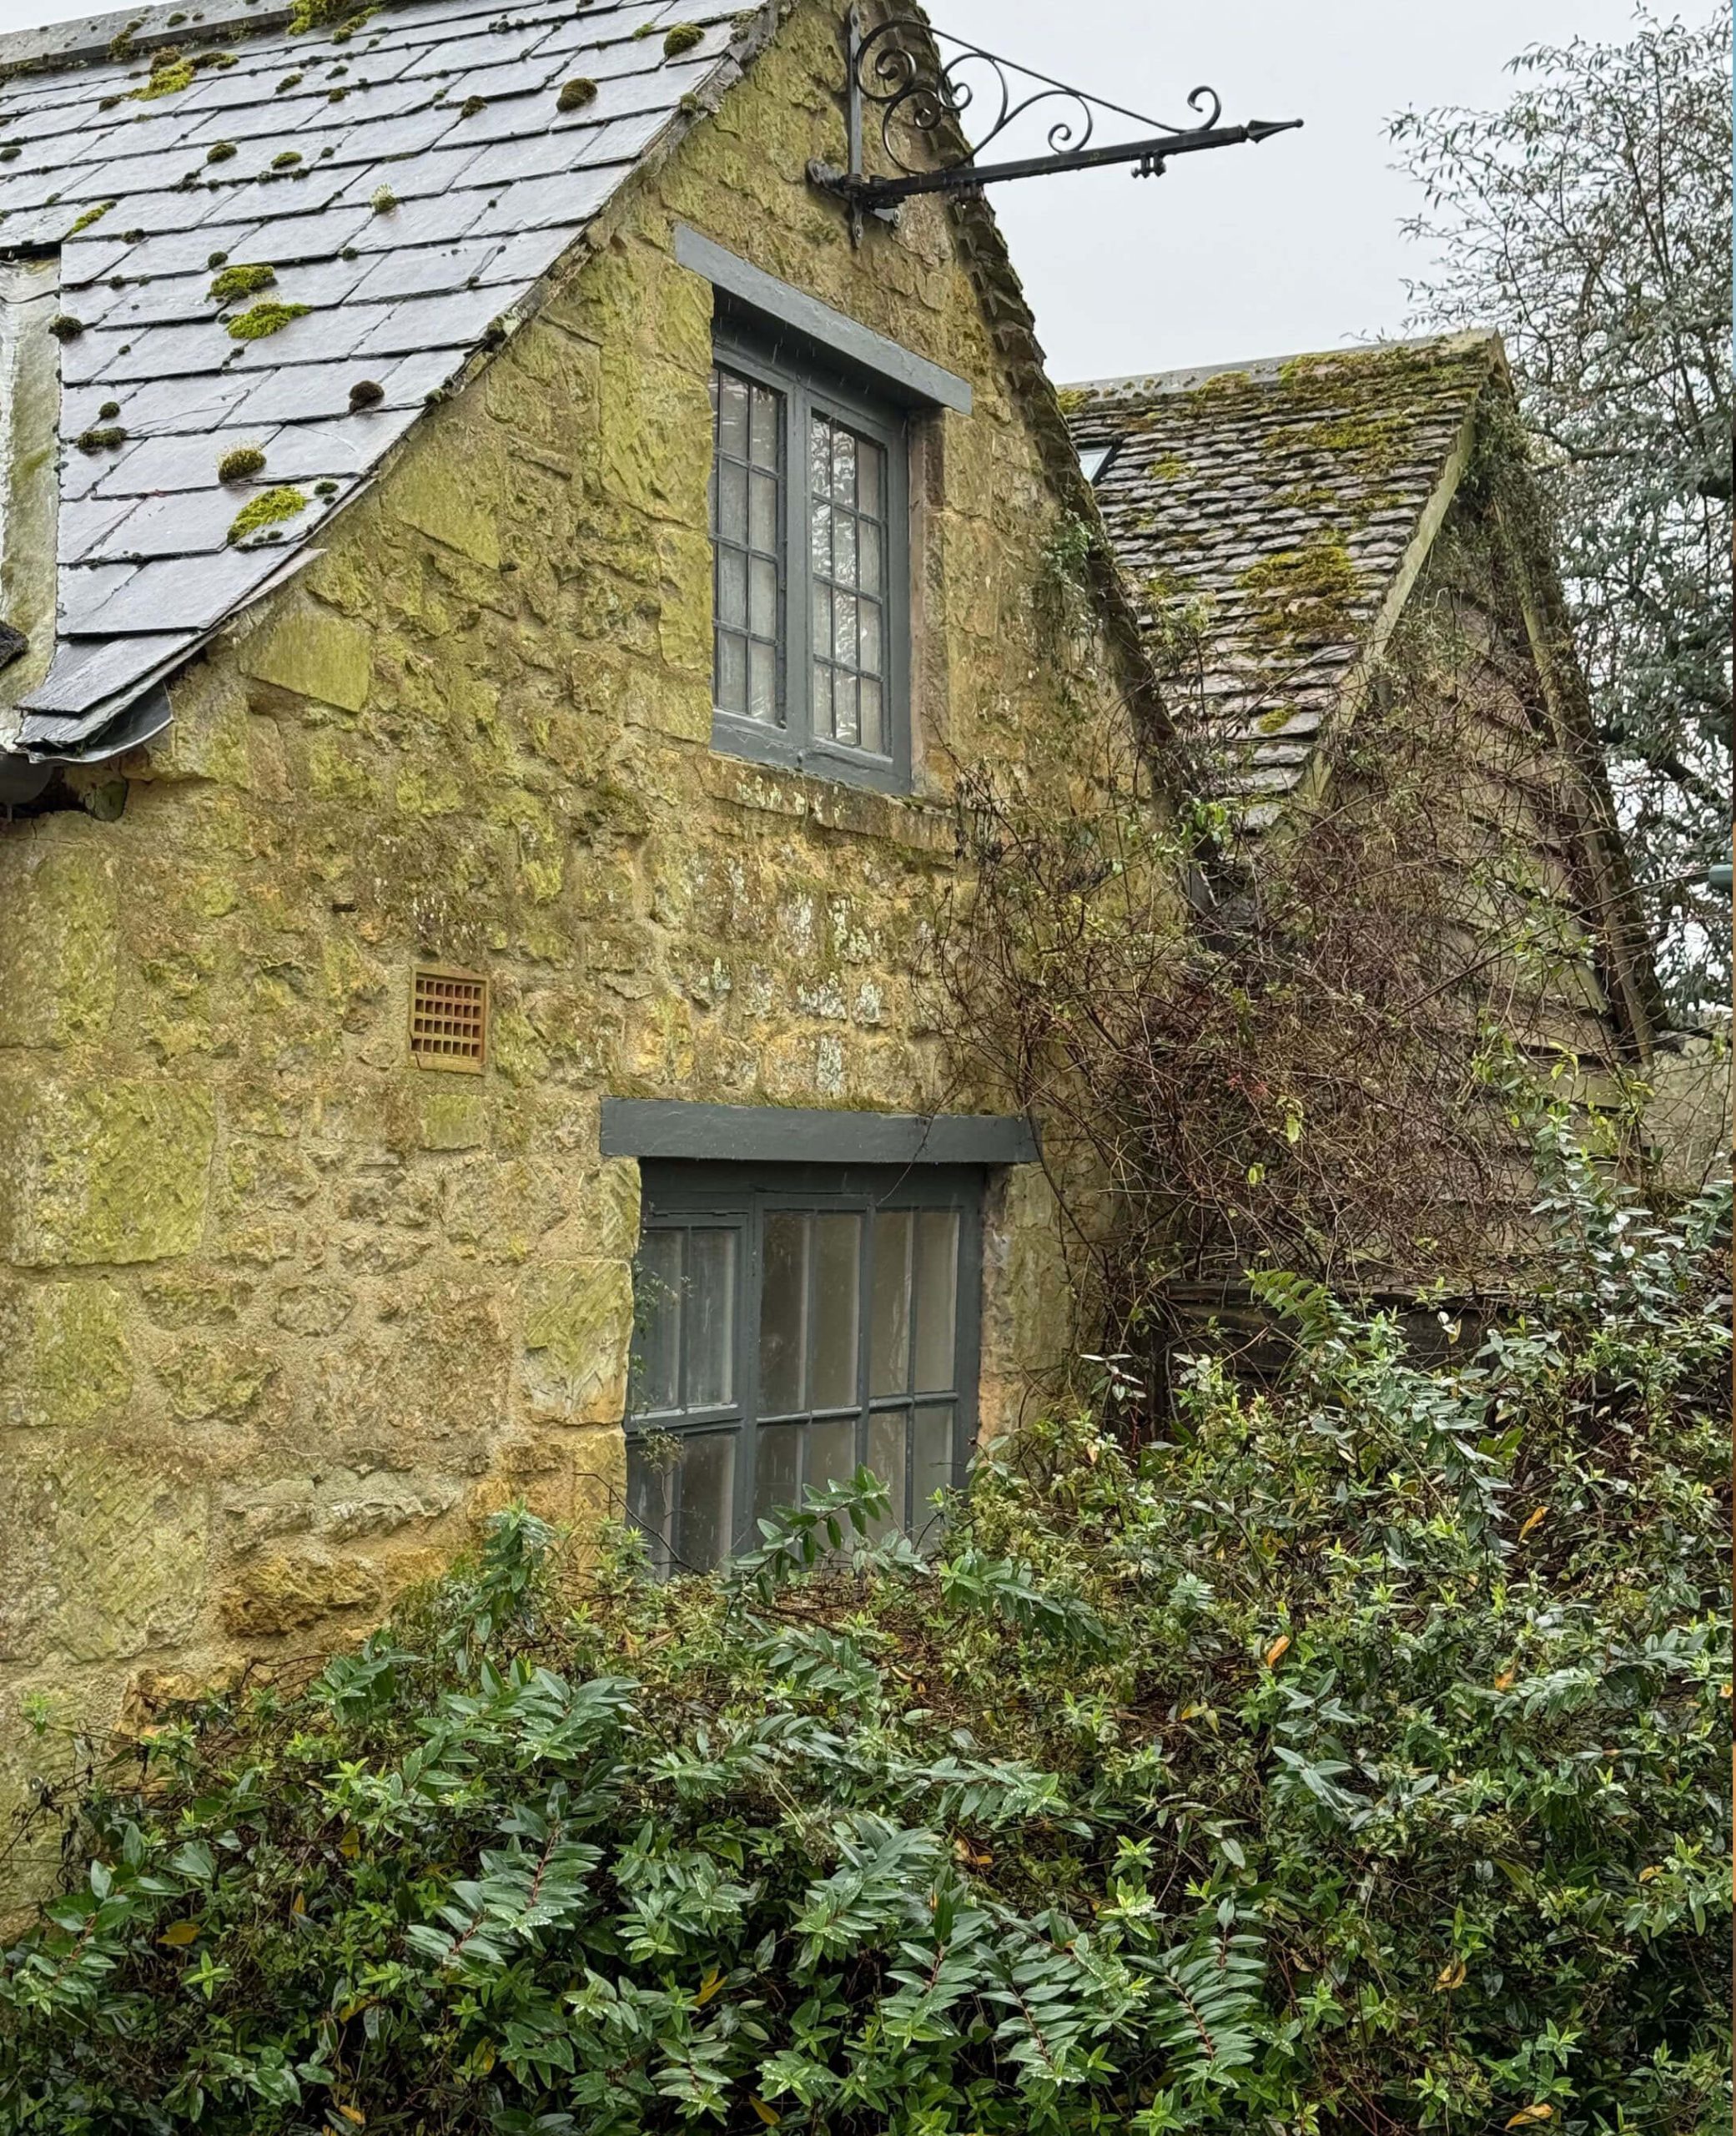
Jesse built The North American Cotswold design language upon a foundation of noble materials. The inclusion of these natural materials throughout the exterior facade speaks to the idea that these structures are meant to outlive us, just as the structures that inspired this design style did their creators.
Slate roofing, zinc for exterior drainage details, and natural stone are all elements that contribute to the proper execution of this design style's character. These materials only get better with age, growing moss, developing an ever-changing patina, or even accumulating soot from acid rain over the years. These are the materials that wear time with grace and offer an intrinsic luxury that can be implicitly understood upon approach of the structure.
FOOTPRINT
COMPOSITION
THAT CREATES
COURTYARDS
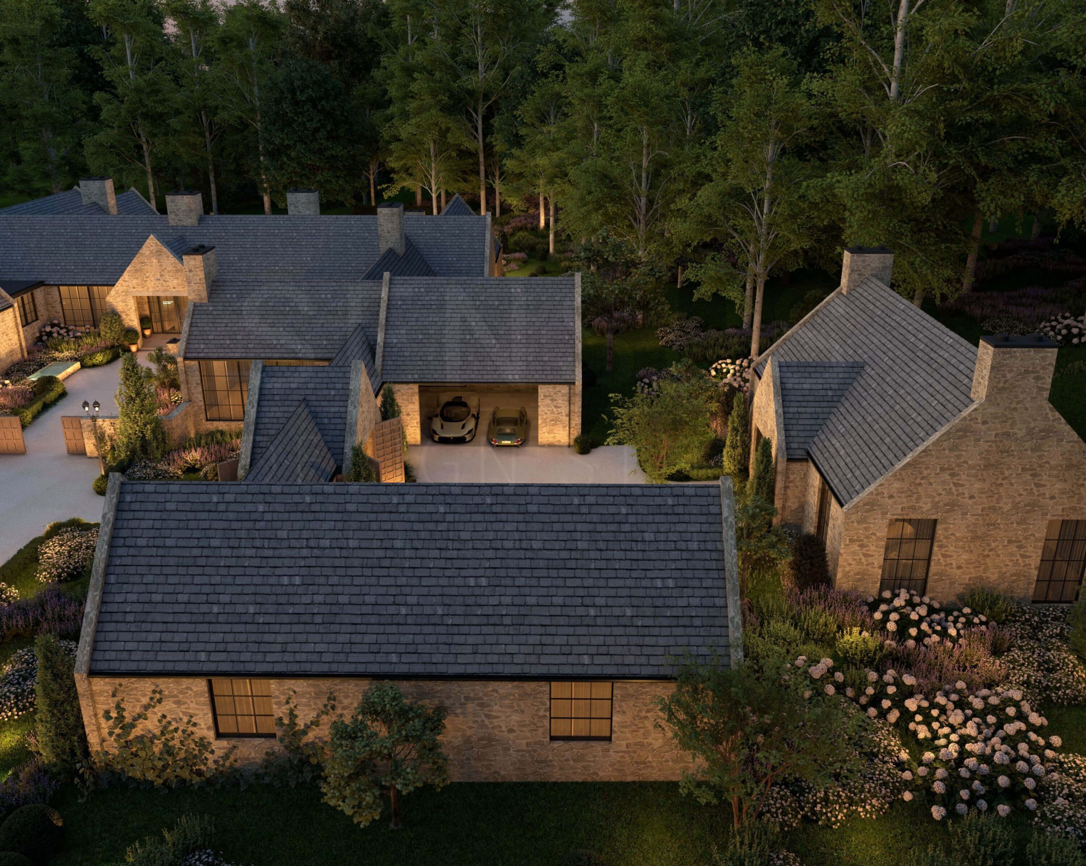
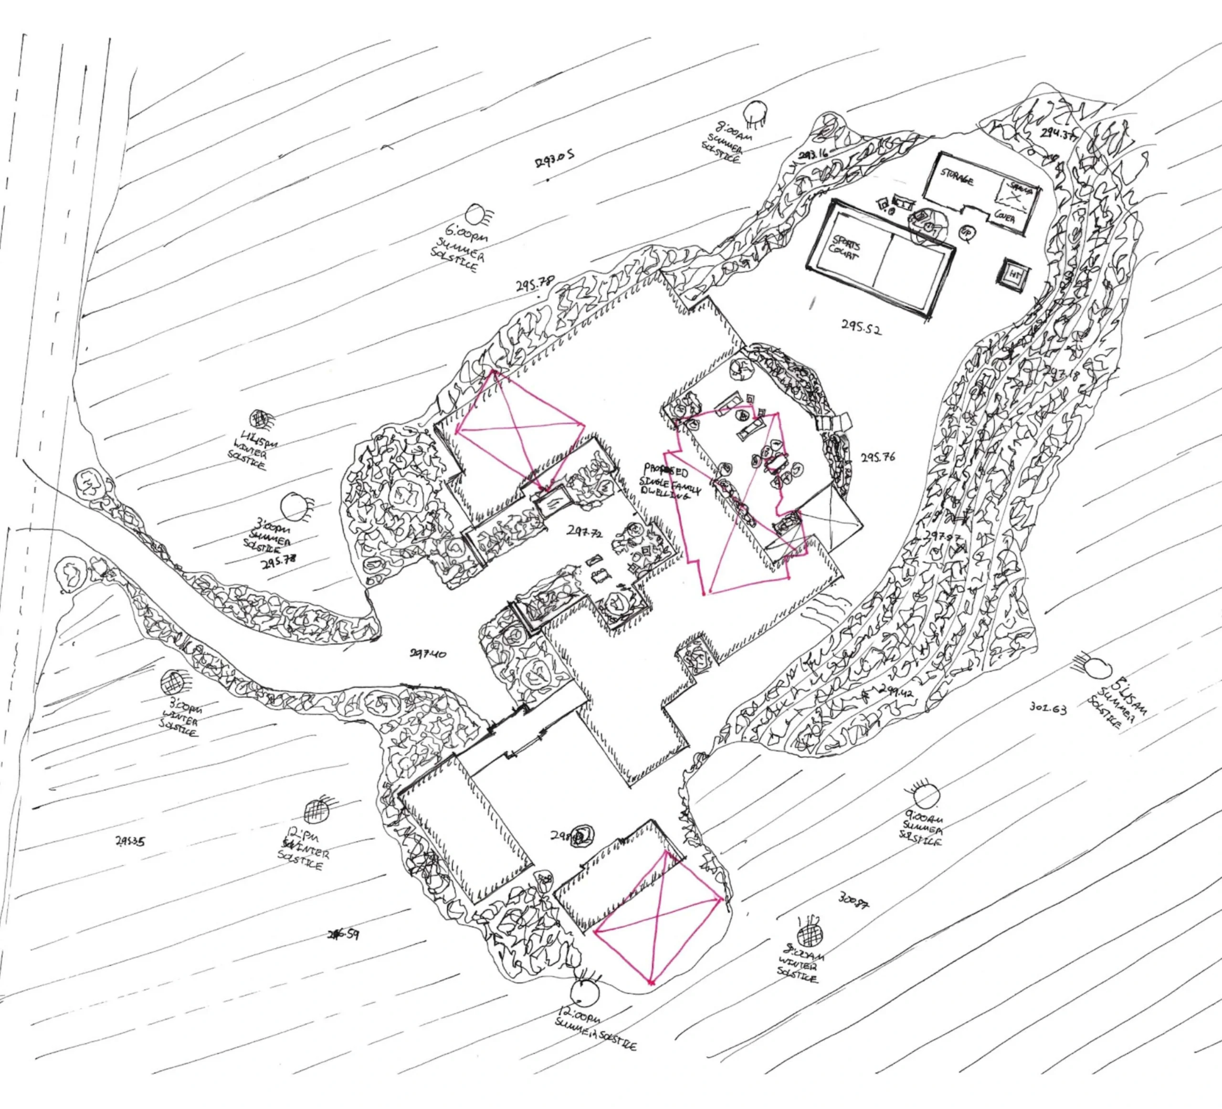
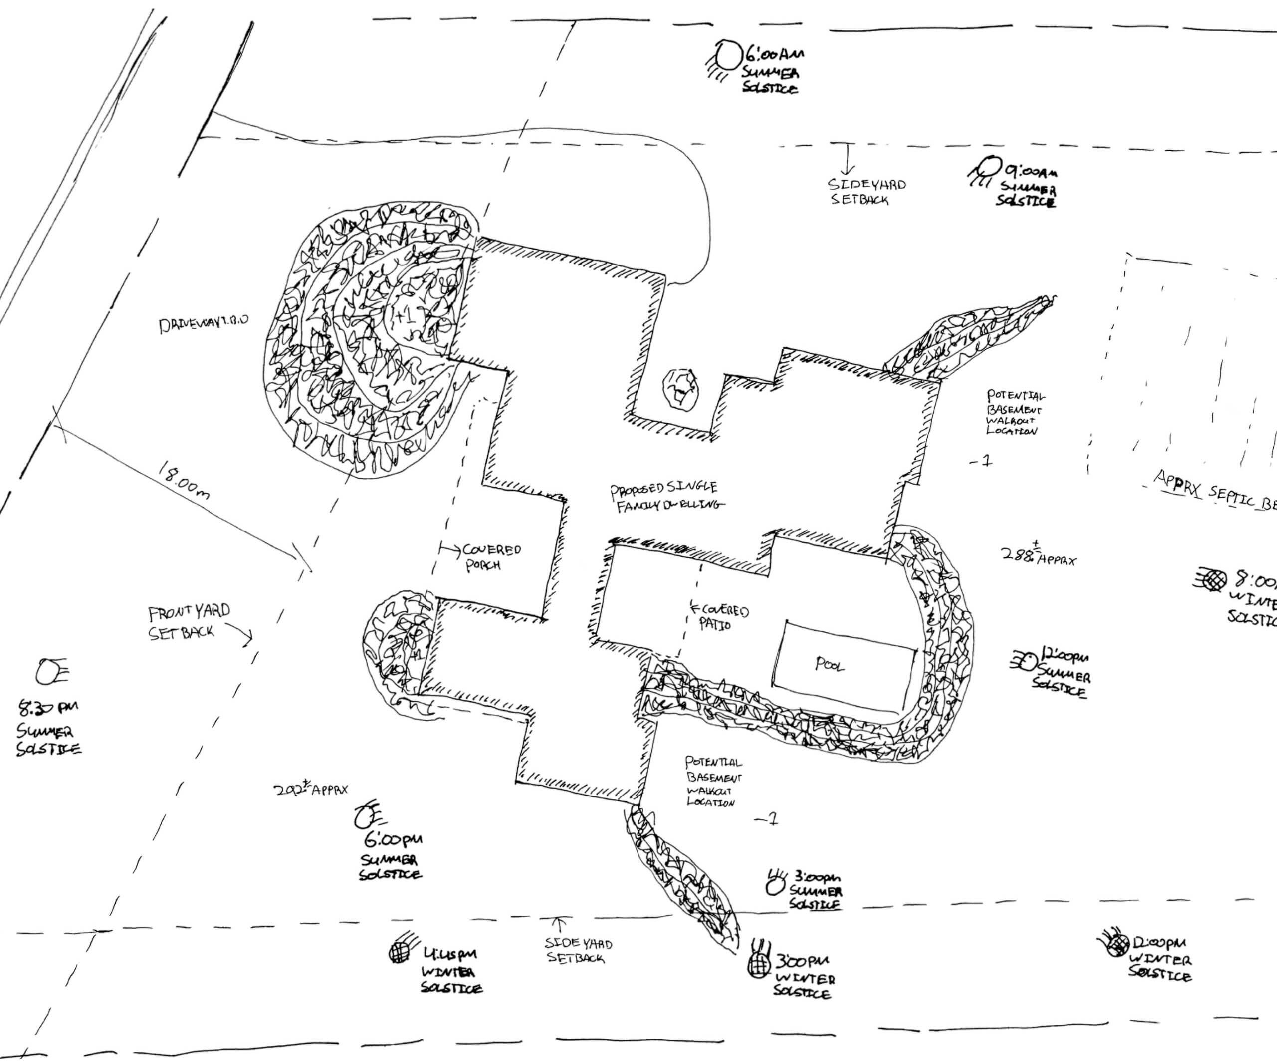
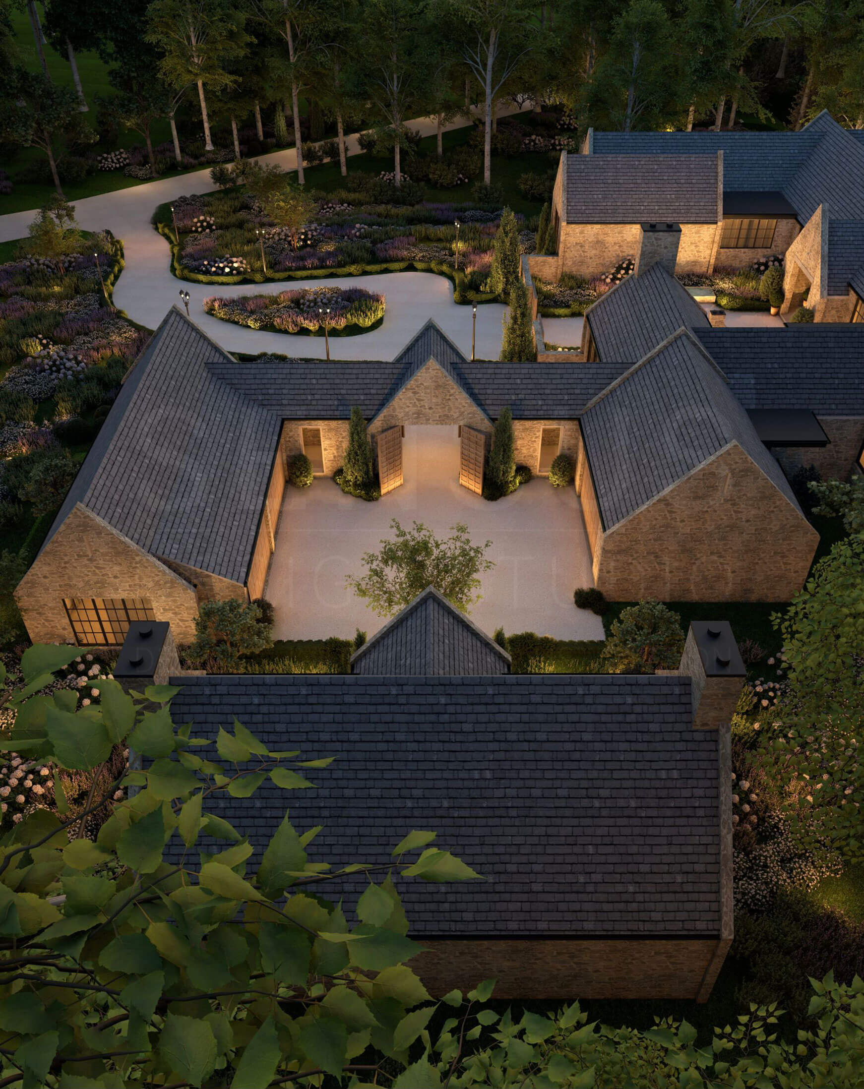
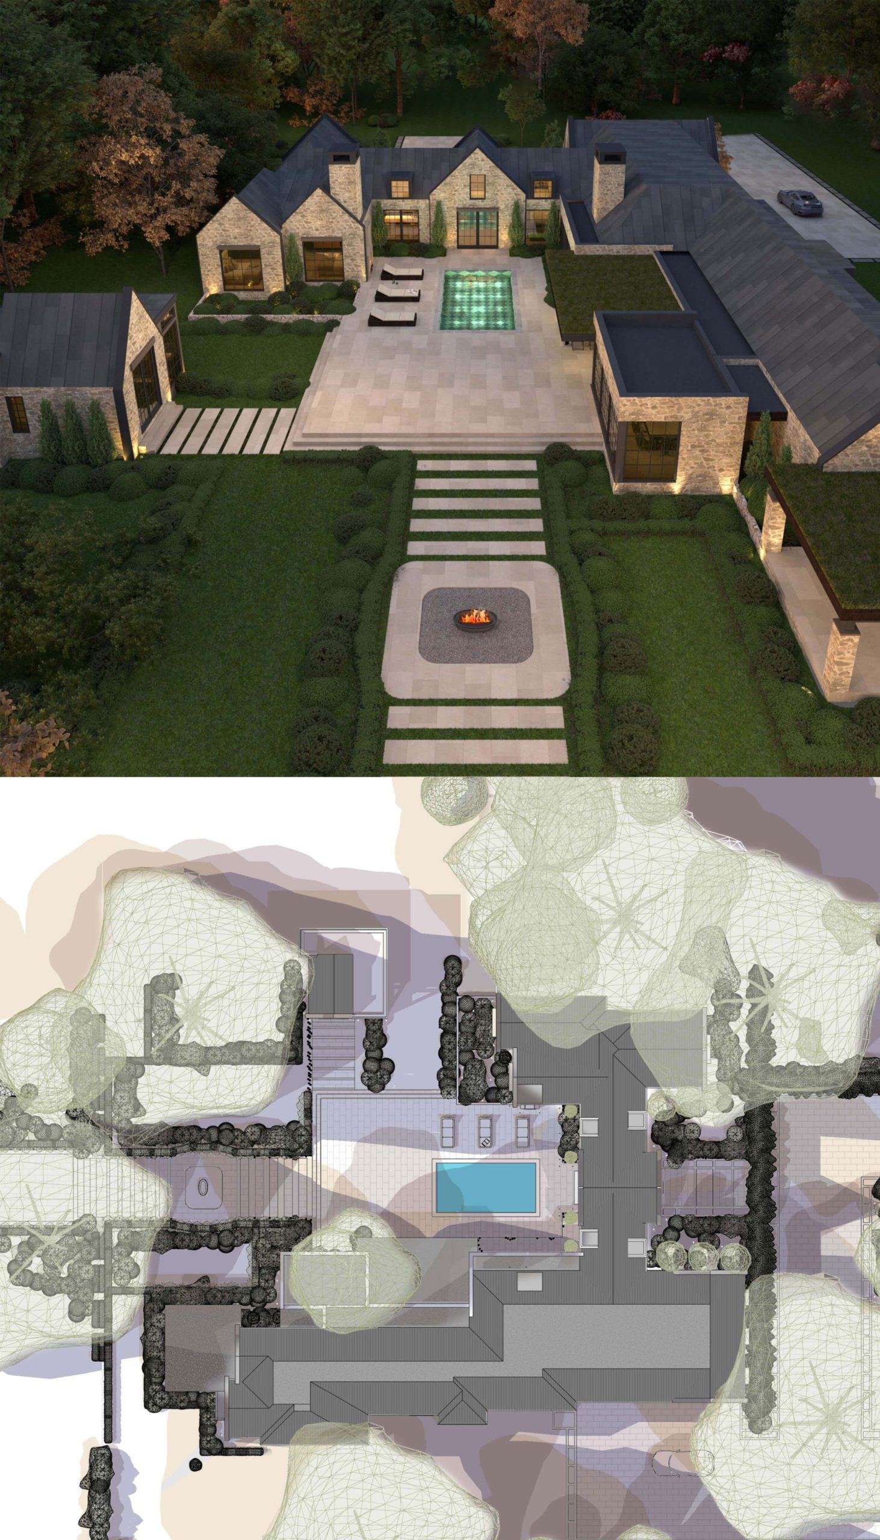
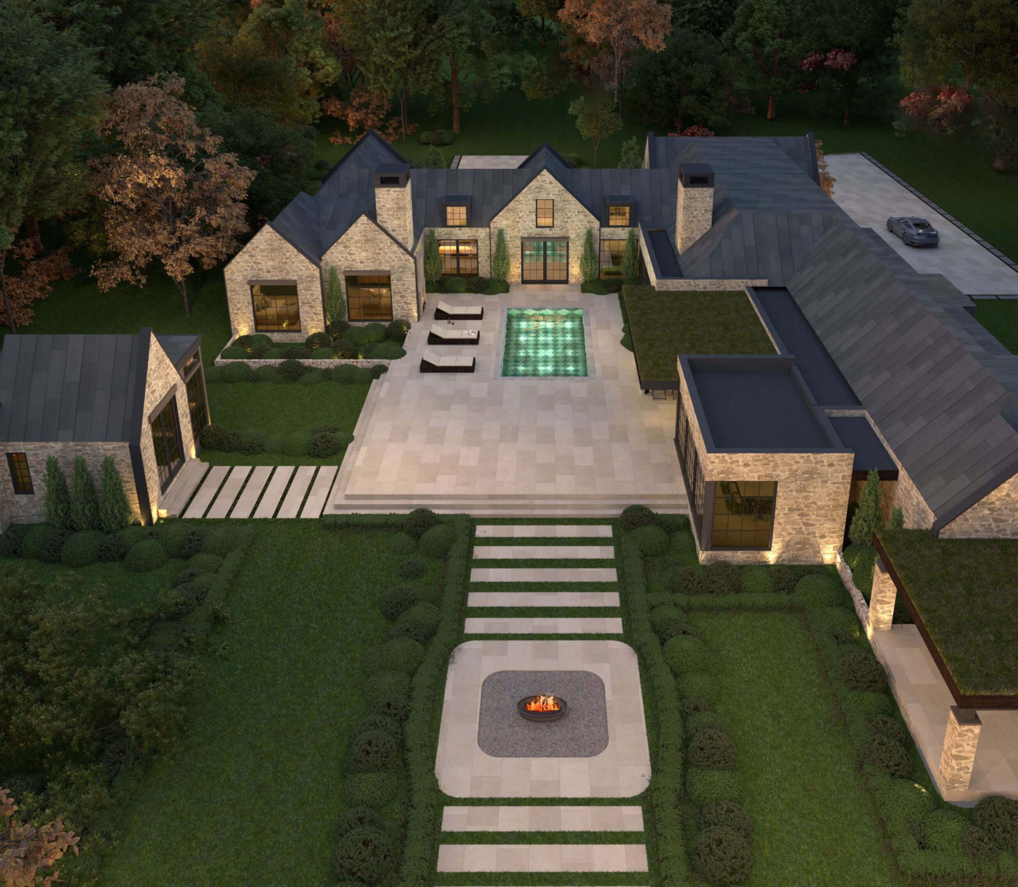
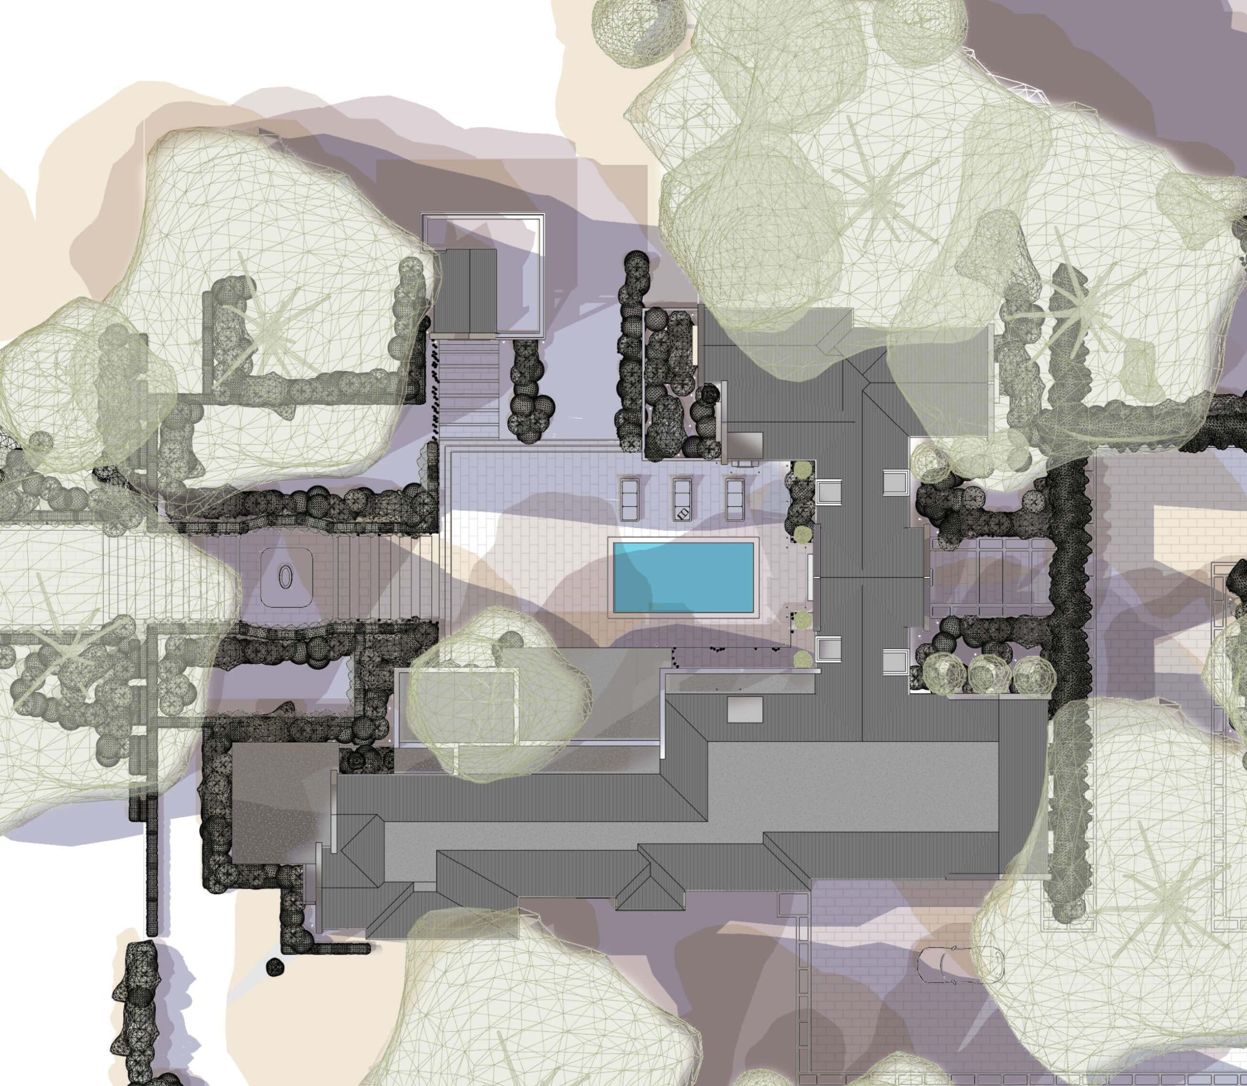
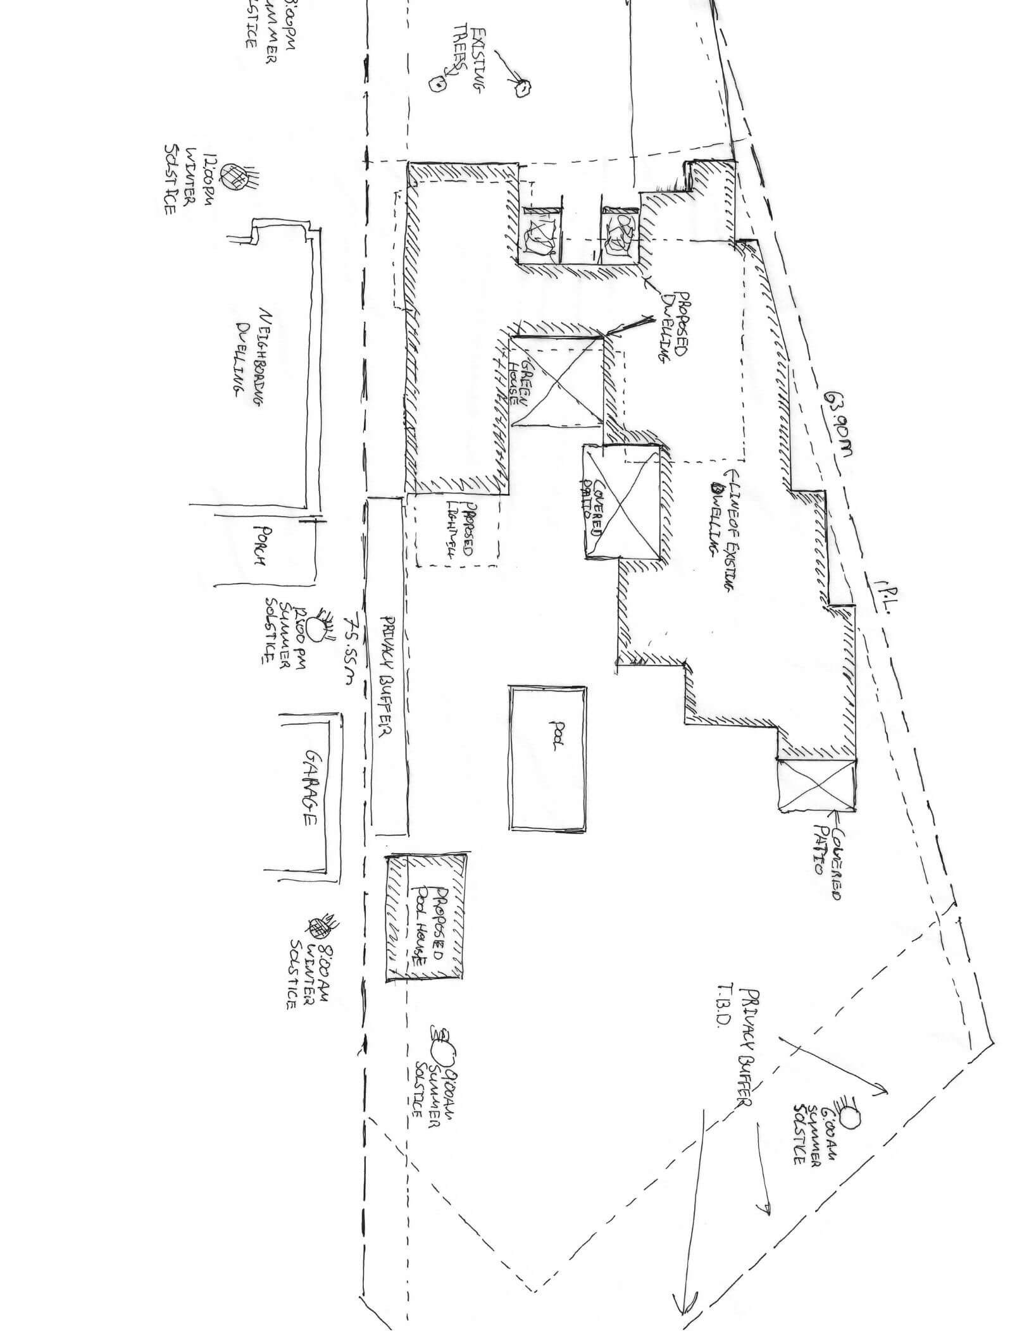
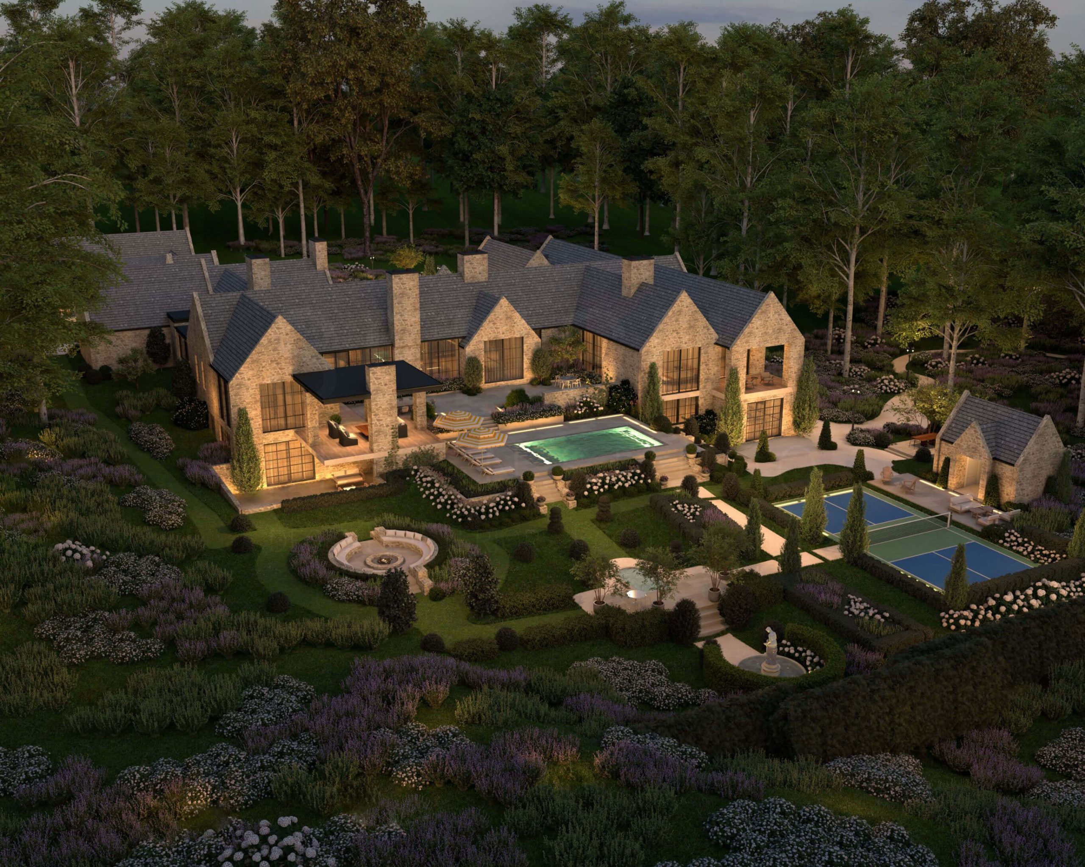
A deliberately sprawling footprint is a key characteristic of the North American Cotswold vernacular, otherwise known as the “rambling wing” concept. Creating different courtyards fosters an experiential environment that prompts exploration.
Rather than favouring a singular, monolithic form, the footprint is broken into wings and passages, echoing the organic growth of countryside estates that evolved over generations, one wing at a time. This strategy not only enhances natural light and site integration, but it also allows for a range of unique design details and facade characteristics depending on the use case.
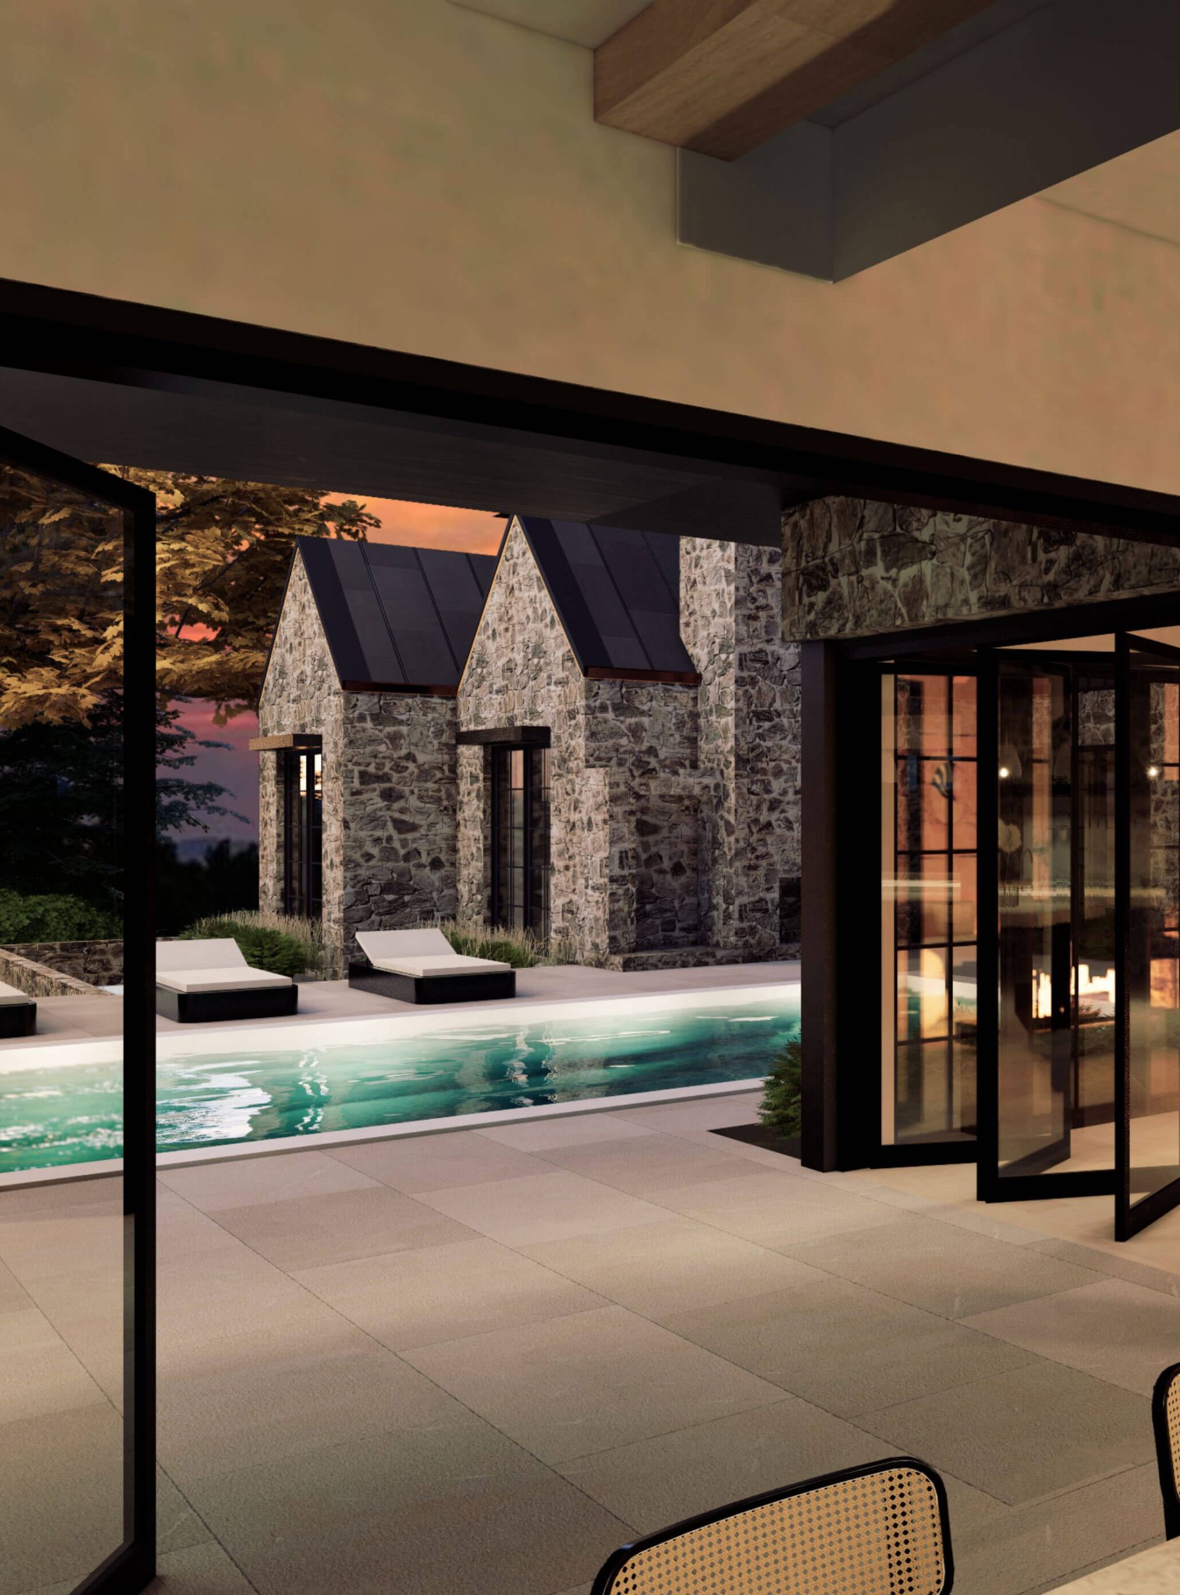
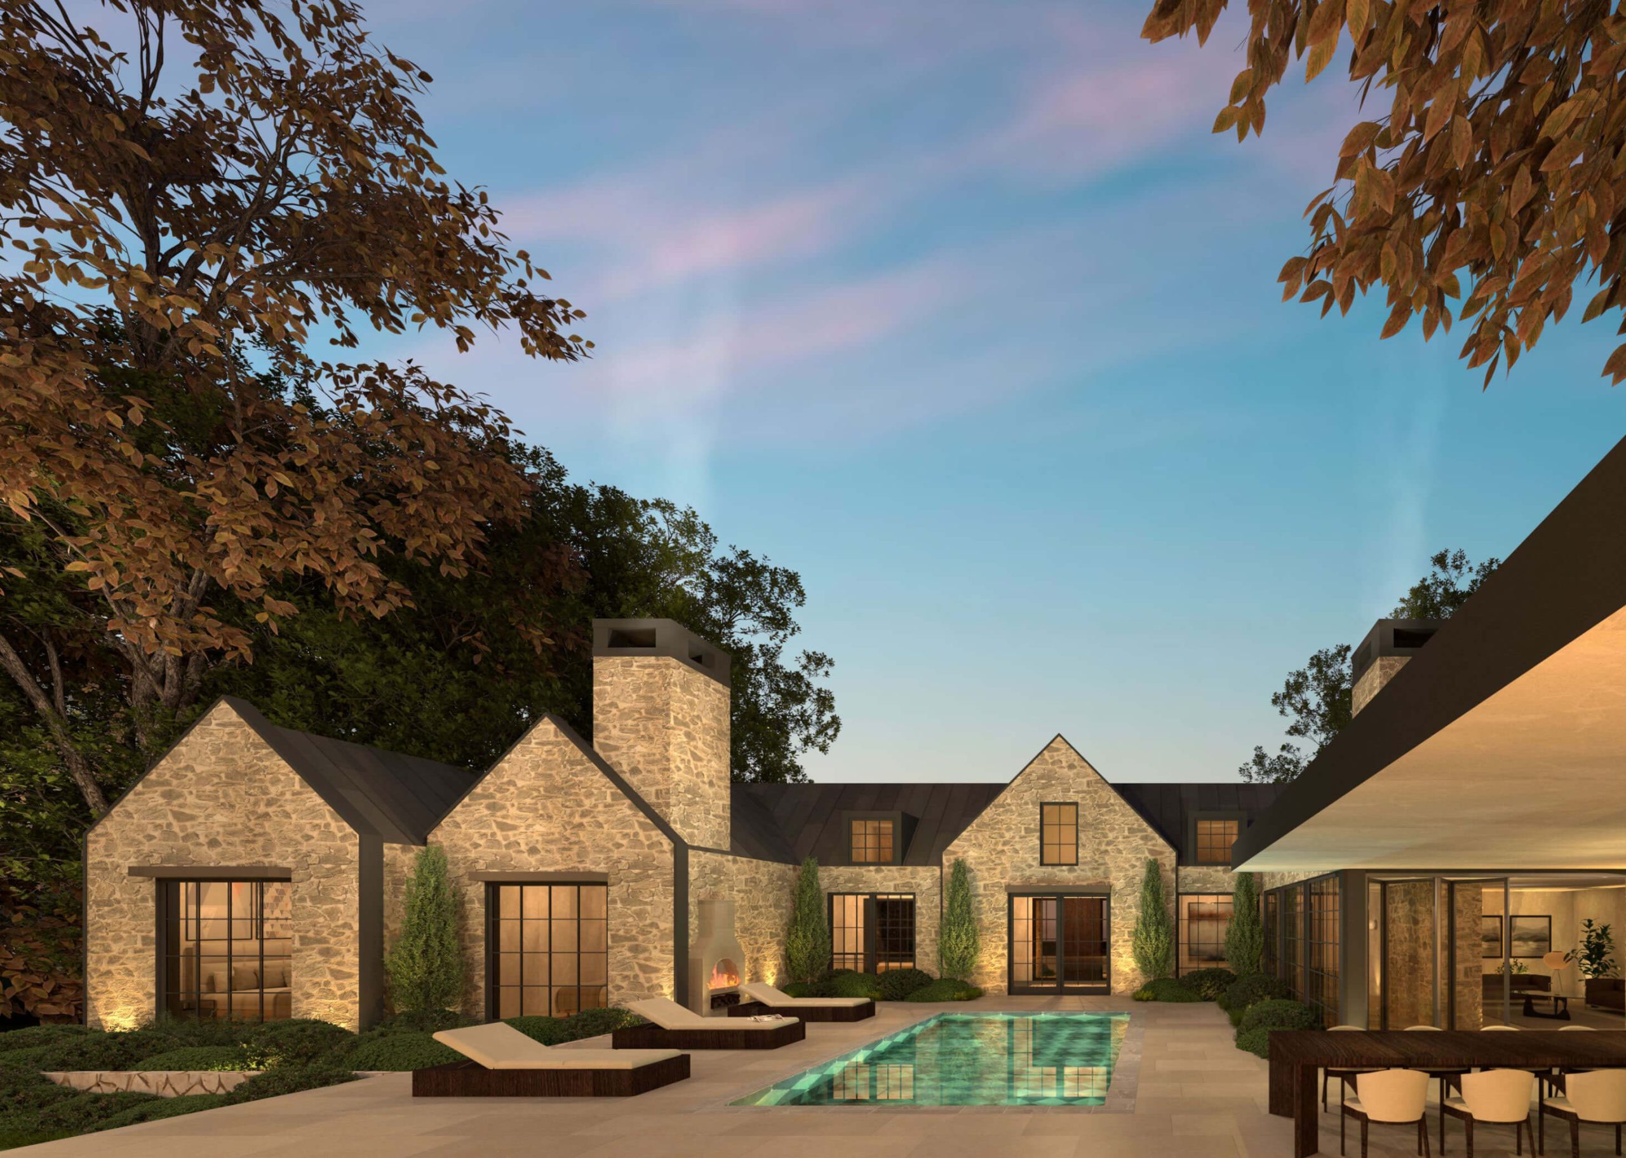
The result is a feeling of seclusion within each courtyard space, while this composition simultaneously creates feelings of connection in others as a result of the number of wings that branch off from the core massing. No matter what window you look through, you see an architecturally significant wing of the home, an outdoor amenity or lounge space, a garden, or a water feature.
INTERIOR
PROPORTIONS
THAT FEEL GRAND
& SPRAWLING
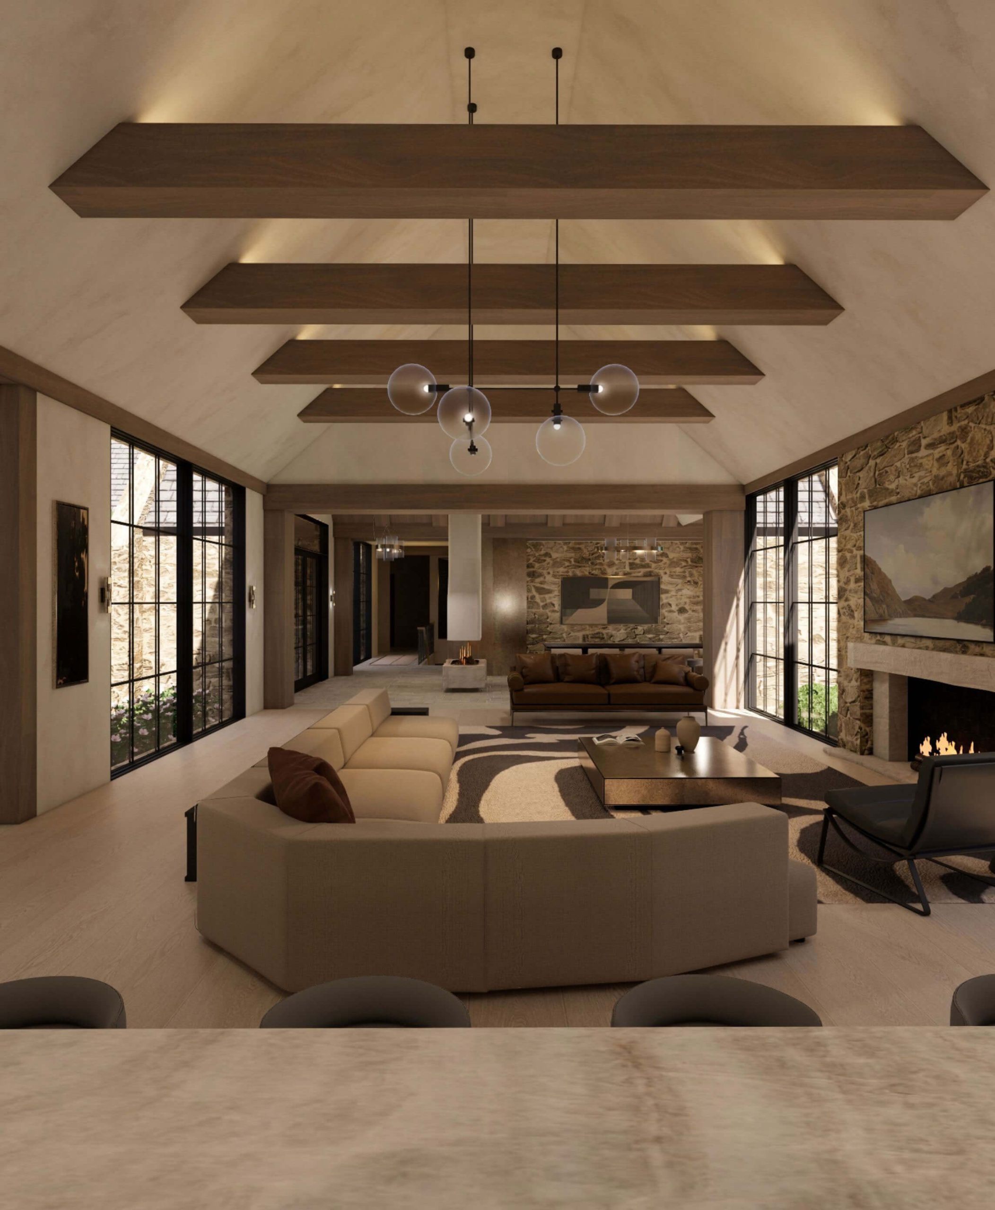
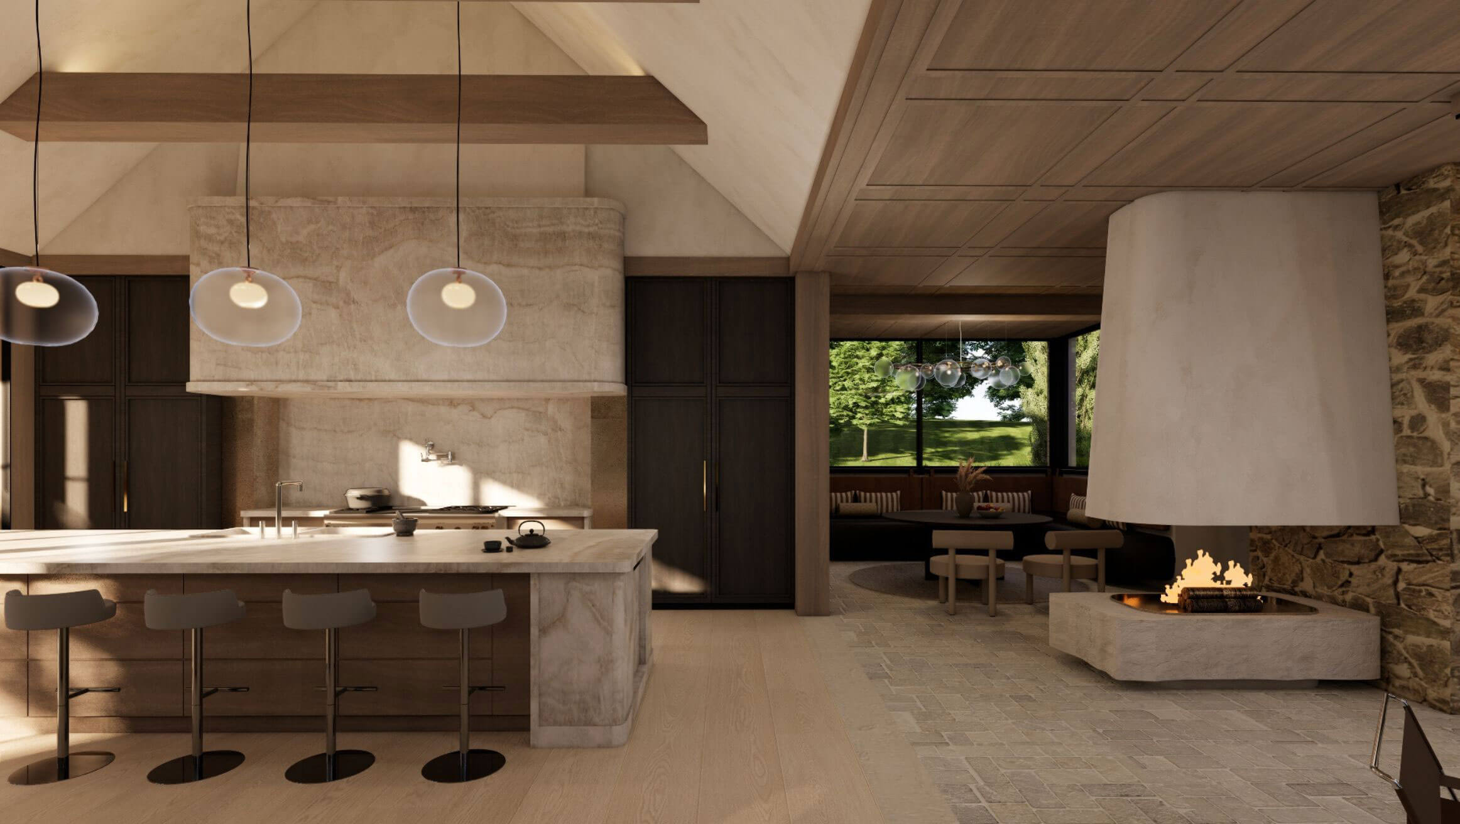
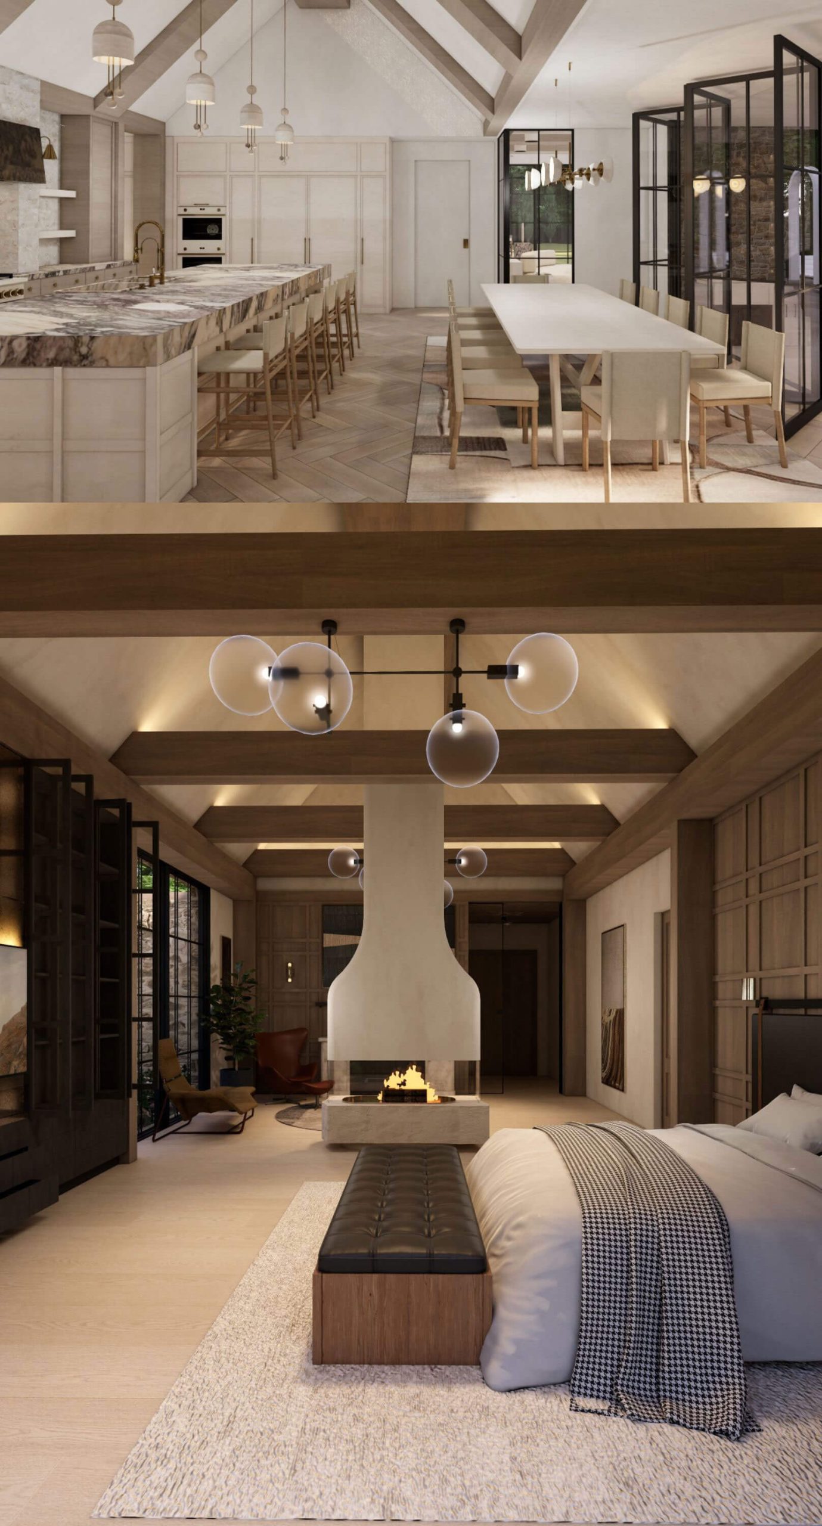
While the North American Cotswold style embraces the low and grounded massing of the exterior, the interiors reveal a contrasting sense of openness and scale. What you may not fully grasp from example images is just how expansive and grand the proportions of the structure are. The ceilings reach heights of 22 feet on the interior at points, and almost every window spans from floor to ceiling at a minimum height of 9 feet.
All of this is made possible by the highly specific proportions Jesse developed to create this effect. When you approach the structure, it is designed to feel tangible, low, wide, and inviting. It’s a feeling created by the single-storey height that is dwarfed by the expansive width of these homes. These proportions not only bring the noble materials featured throughout the facade within reach, but they lead to an interior that is intrinsically sprawling without losing connection to the outdoors.
These sprawling interiors are also benefitted by a rhythm of gables, broad and low-pitched forms that create vaulted features in almost every room, echoing the language of the exposed timber structures of English cottages.
DISTINCTIVE
GABLE
PROPORTIONS
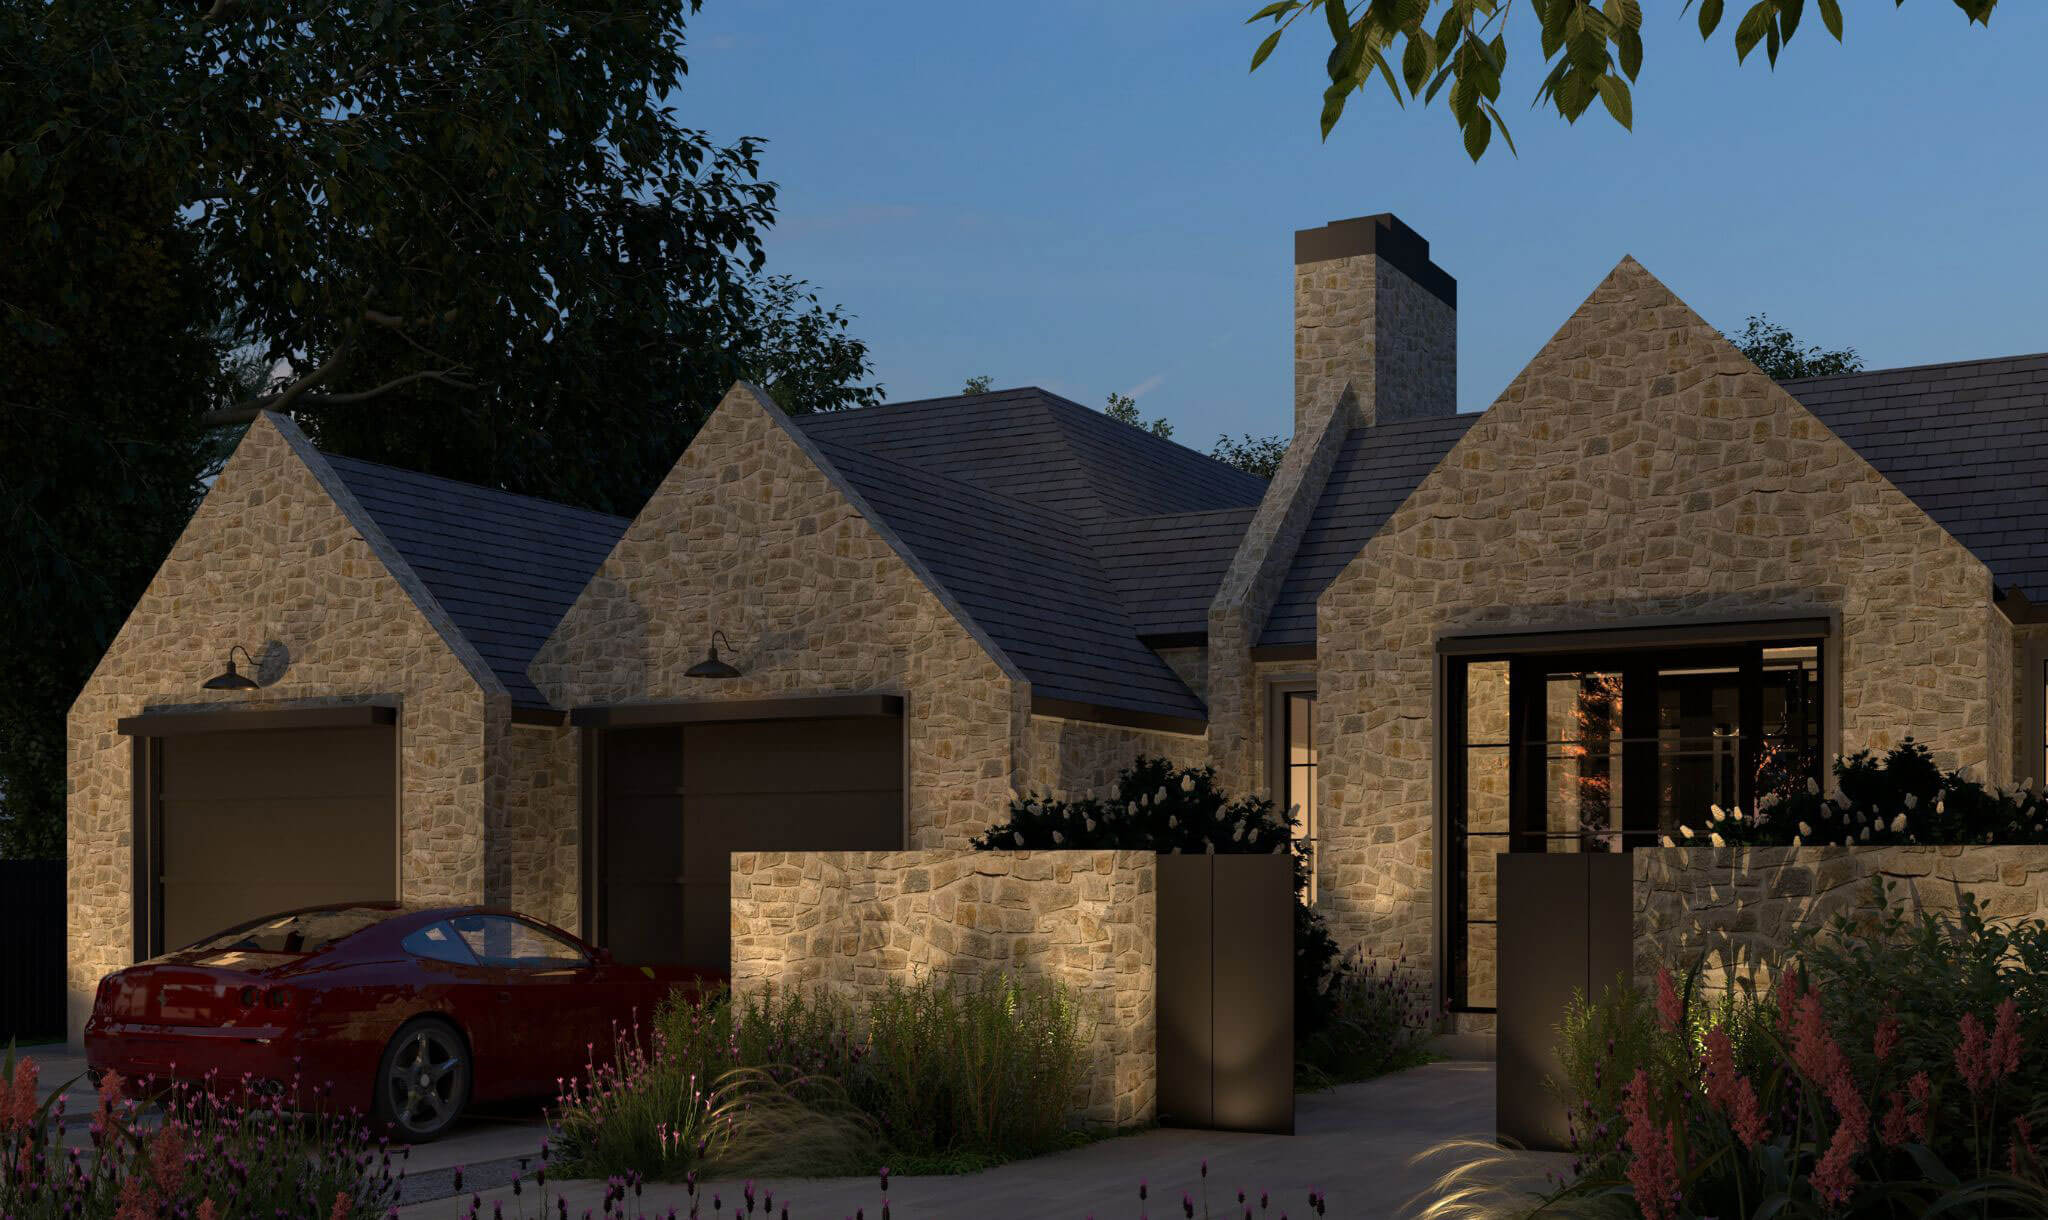
The gables are an integral part of the character of the facade, as they each represent a tiny Cotswold cottage being joined together into one sprawling estate. Their proportions are meant to feel grand without losing their warm and inviting traditional touch. It is a signature of Jesse’s to consider the scale of the surroundings as he develops his proportions, as they can be scaled up or down to suit the ideal.
They also serve to create dimension, bringing the noble materials they are clad with front and center. Most notably, they impact the composition of the home as well, giving Jesse the opportunity to create alcoves and peninsulas within the footprint that makes the room feel as if it is set among the gardens. This is integral to the “rambling wing” effect explained earlier in this breakdown.
A REAR FACADE
DESIGNED TO FEEL
CONNECTED TO ITS
SURROUNDINGS
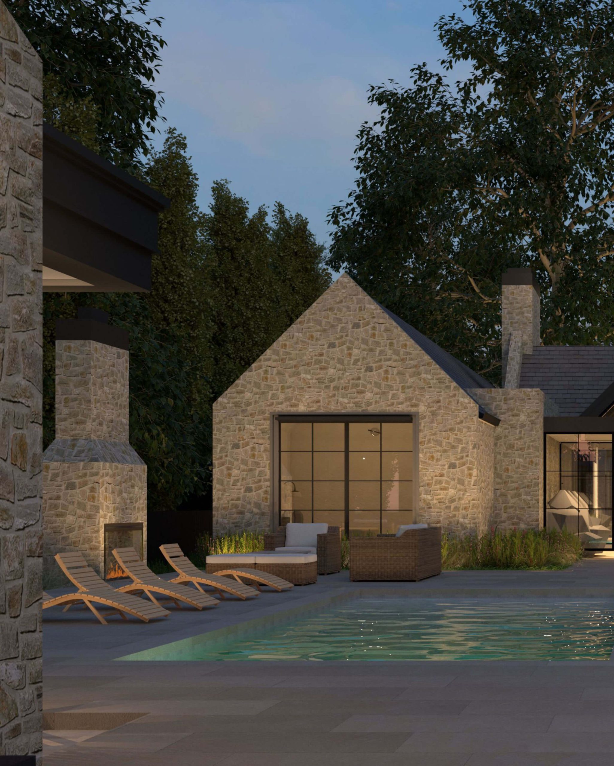
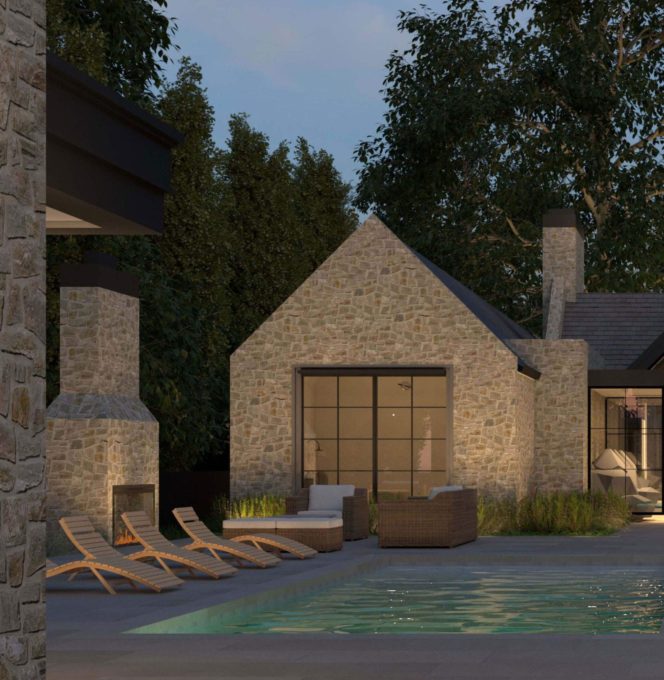
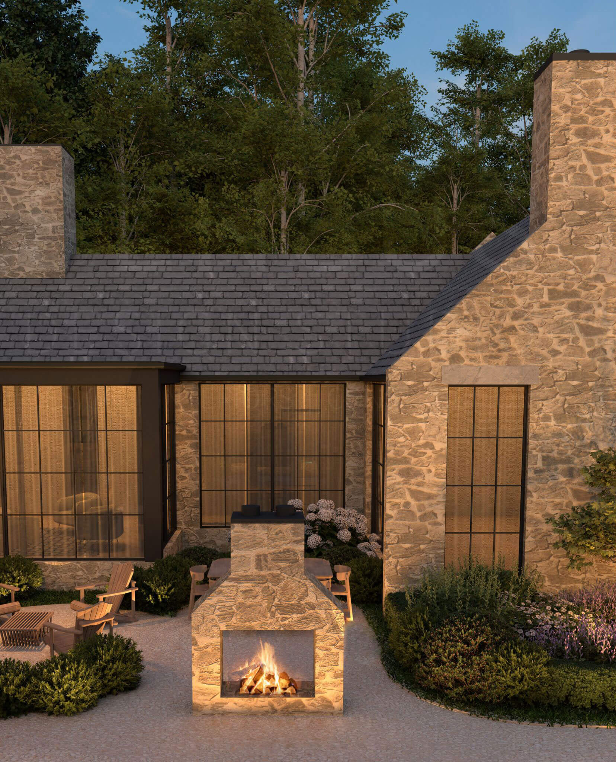
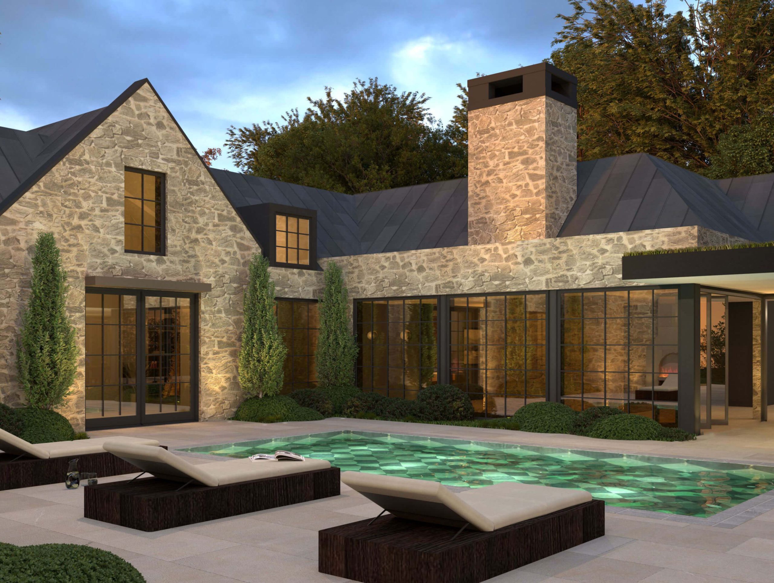
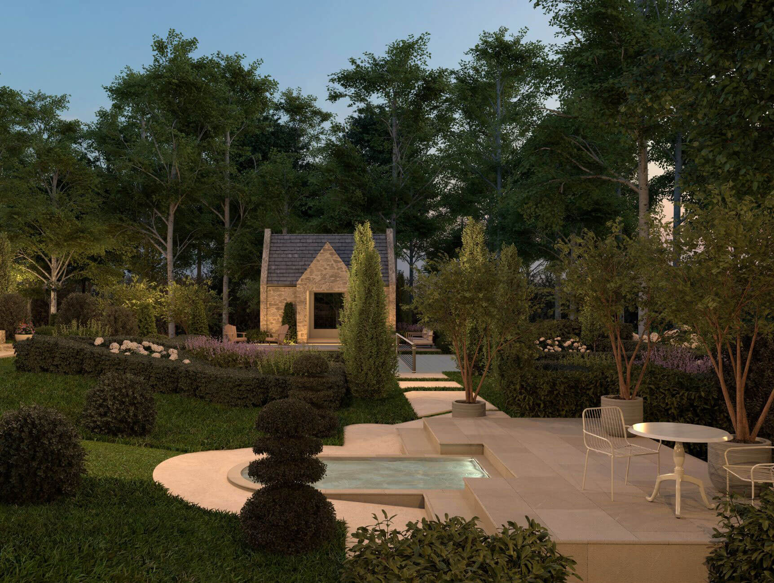
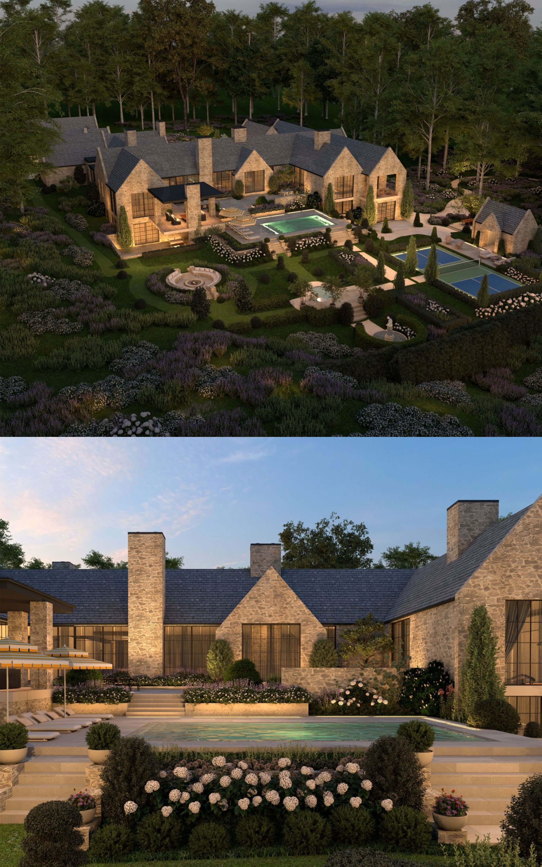
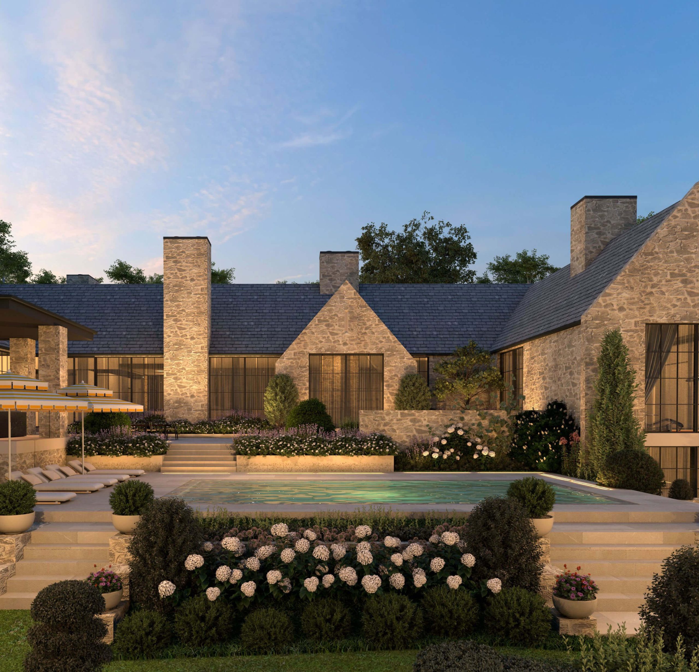
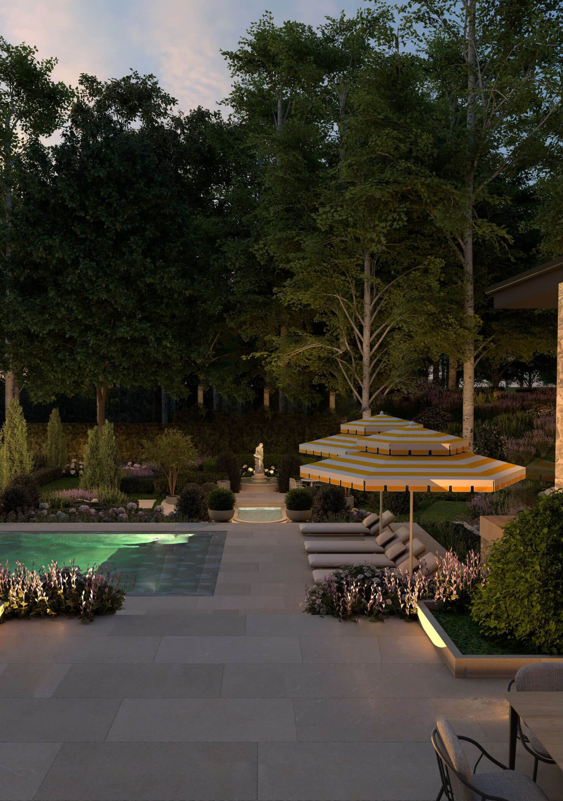
Jesse believes that it is integral to the character of this design vernacular that there is consistency throughout the facade. That means that the rear facade should be just as architecturally significant as that of the front, as it serves to characterize the environment experienced when using the backyard amenities and walking through the gardens.
The creation of a rear courtyard that surrounds you with natural stone, floor to ceiling windows, gardens, and water features is what Jesse sought after when creating these principles. He would consider the rear grounds a space that creates an experience that you can only achieve if to such an extent if there is a seamless sense of connection between all design elements of a home.
GARAGES THE OFFER
A NOD TO THE STABLES
OF MANORS’ PAST
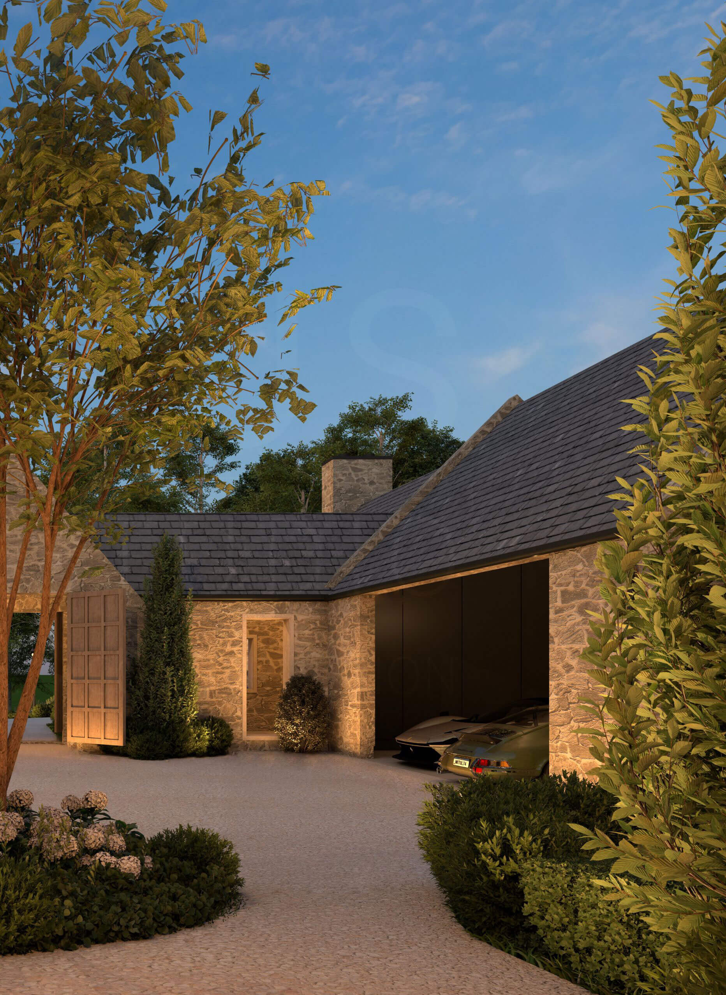
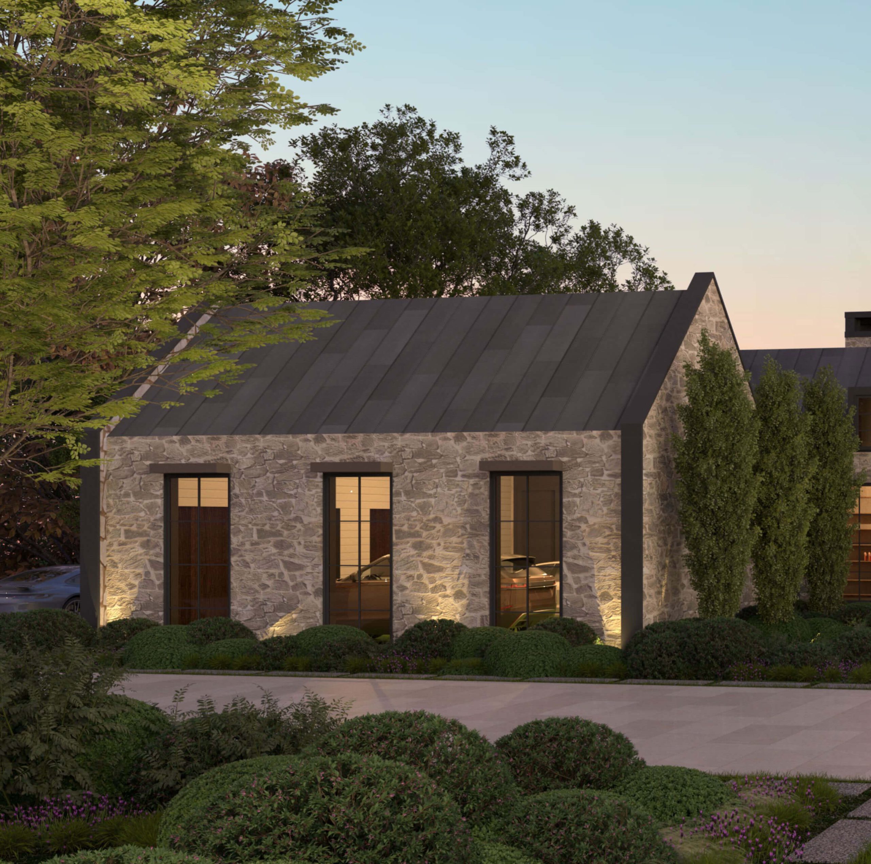
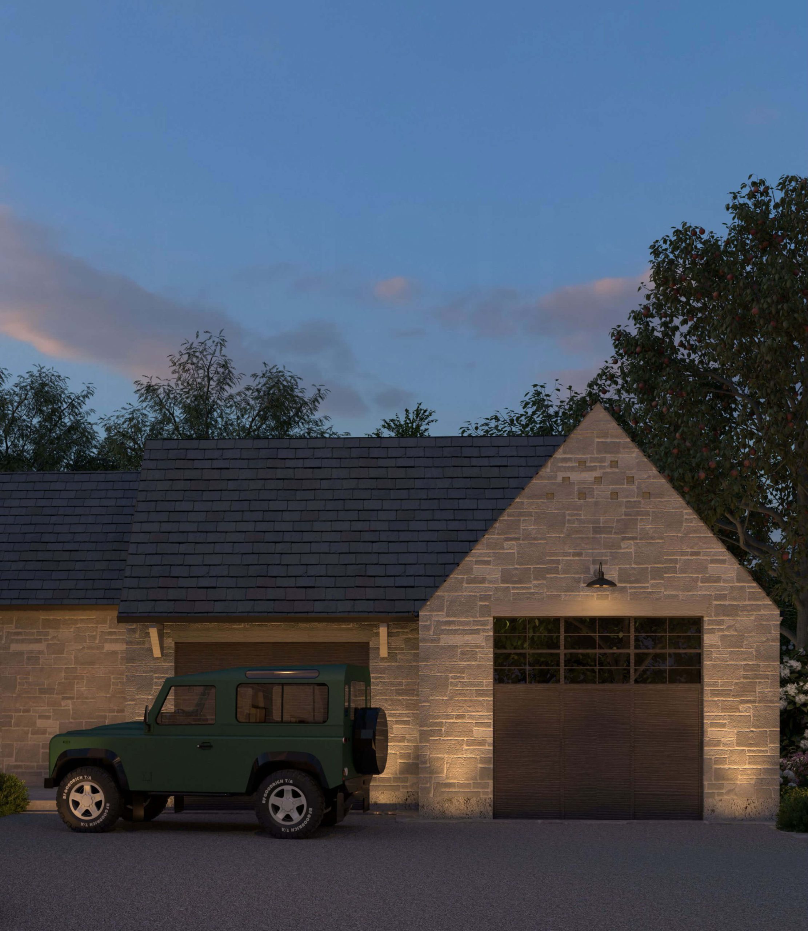
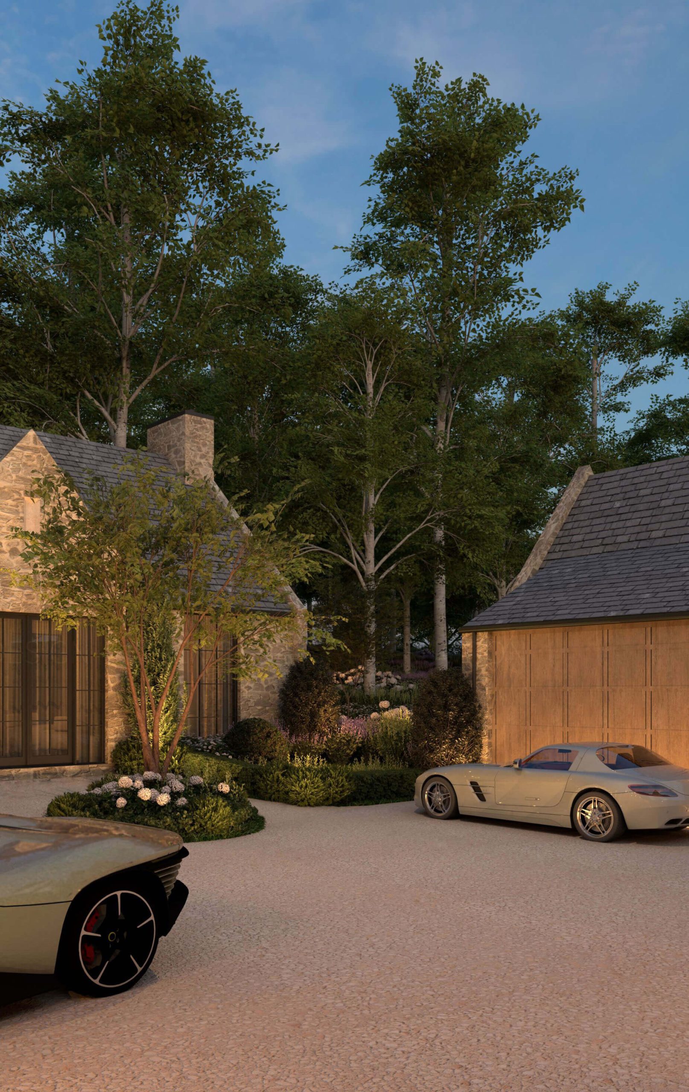
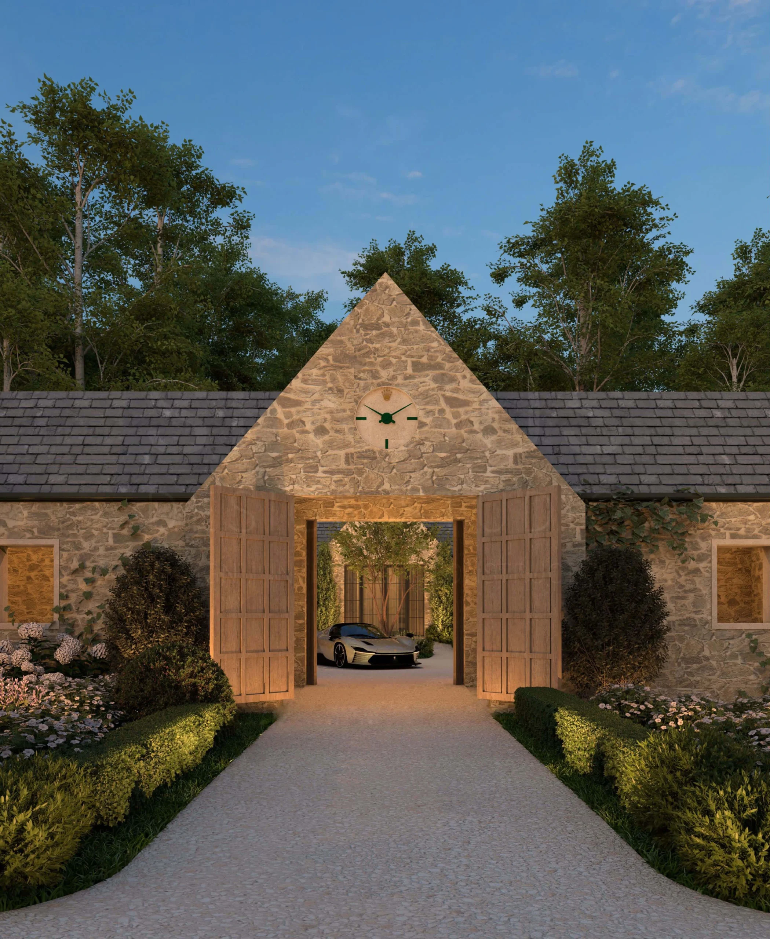
In the North American Cotswold design language, even the garage is treated as a curated architectural moment. Jesse Sahlani approaches each garage not as an afterthought, but as an opportunity, designing each garage into a courtyard format that stands out as a distinct and storied element of its own.
In some homes, repeated gable proportions and material continuity subtly mask the garage doors, allowing them to disappear into the broader architectural composition of rhythmic gables. In others, the garage wing is expressed with its own identity, evoking a sentiment similar to that found in carriage houses or the historic stables of manors past, contributing to the layered, winding feel that defines this style. In both cases, the result is garages that are intentional and beautifully integrated.