Ellenborough Park Hotel
OUR STAY AT:
ELLENBOROUGH
PARK HOTEL
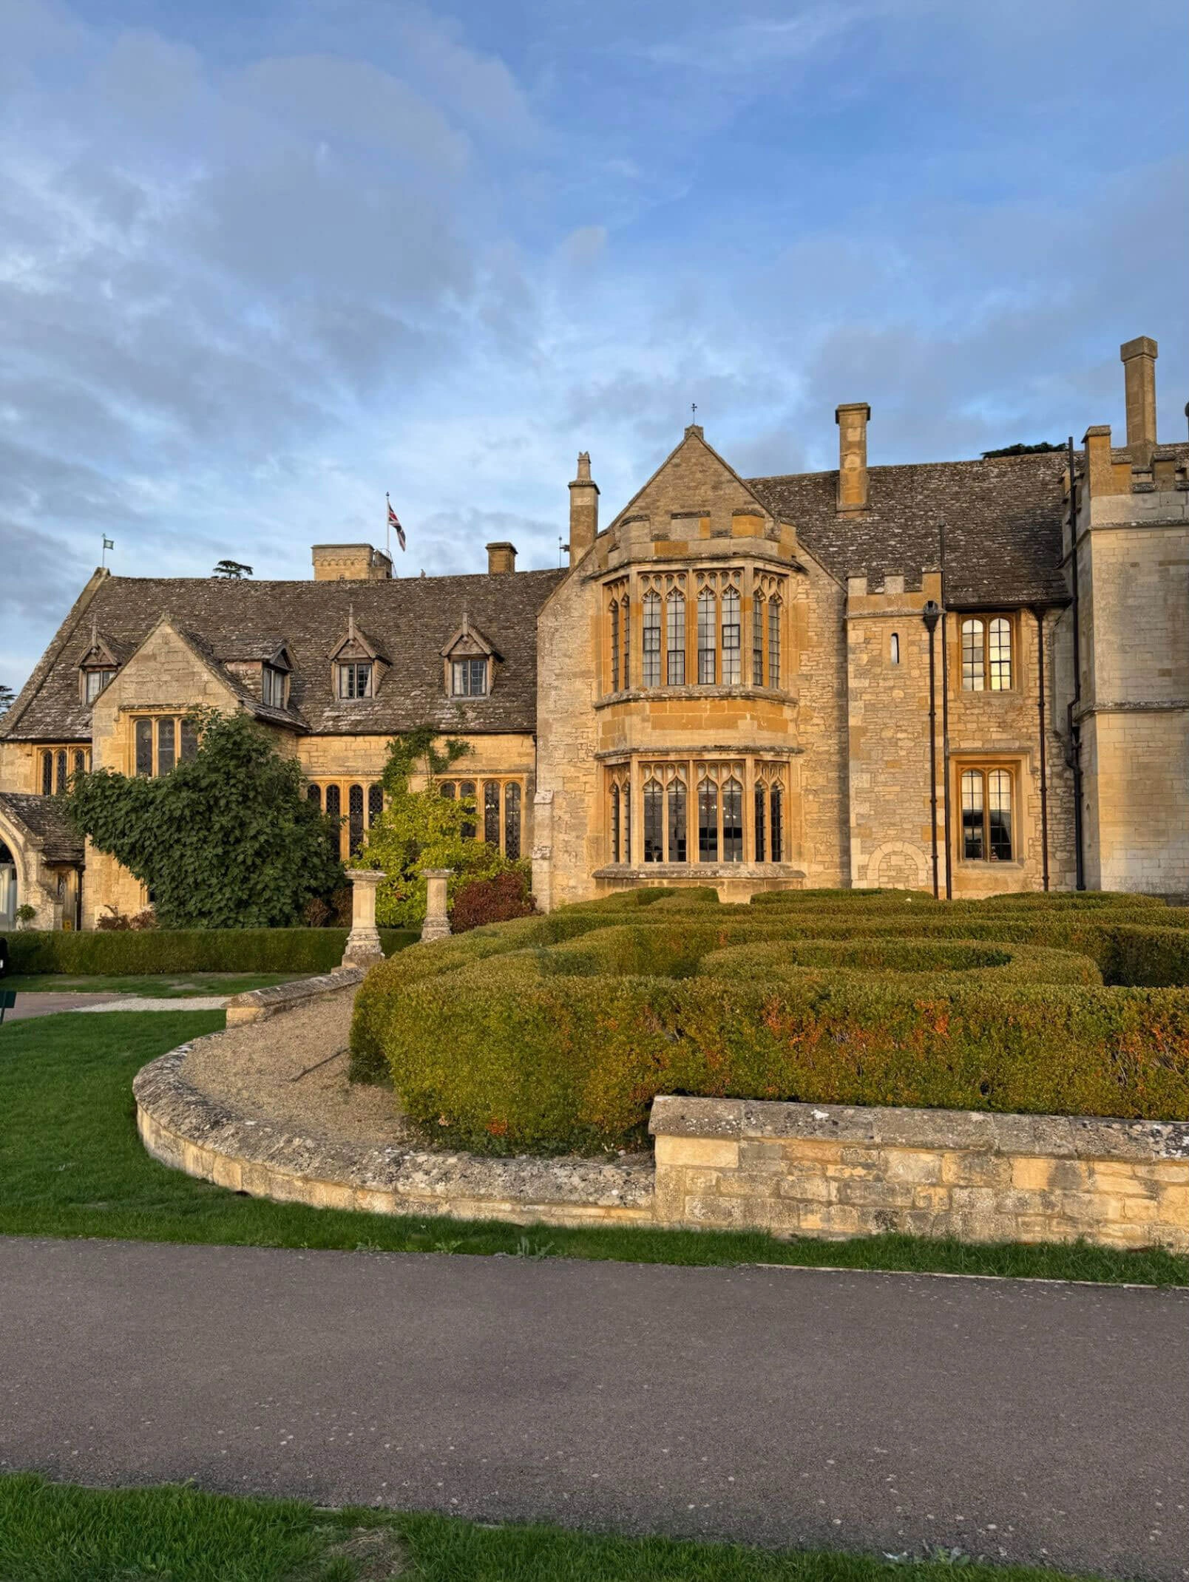
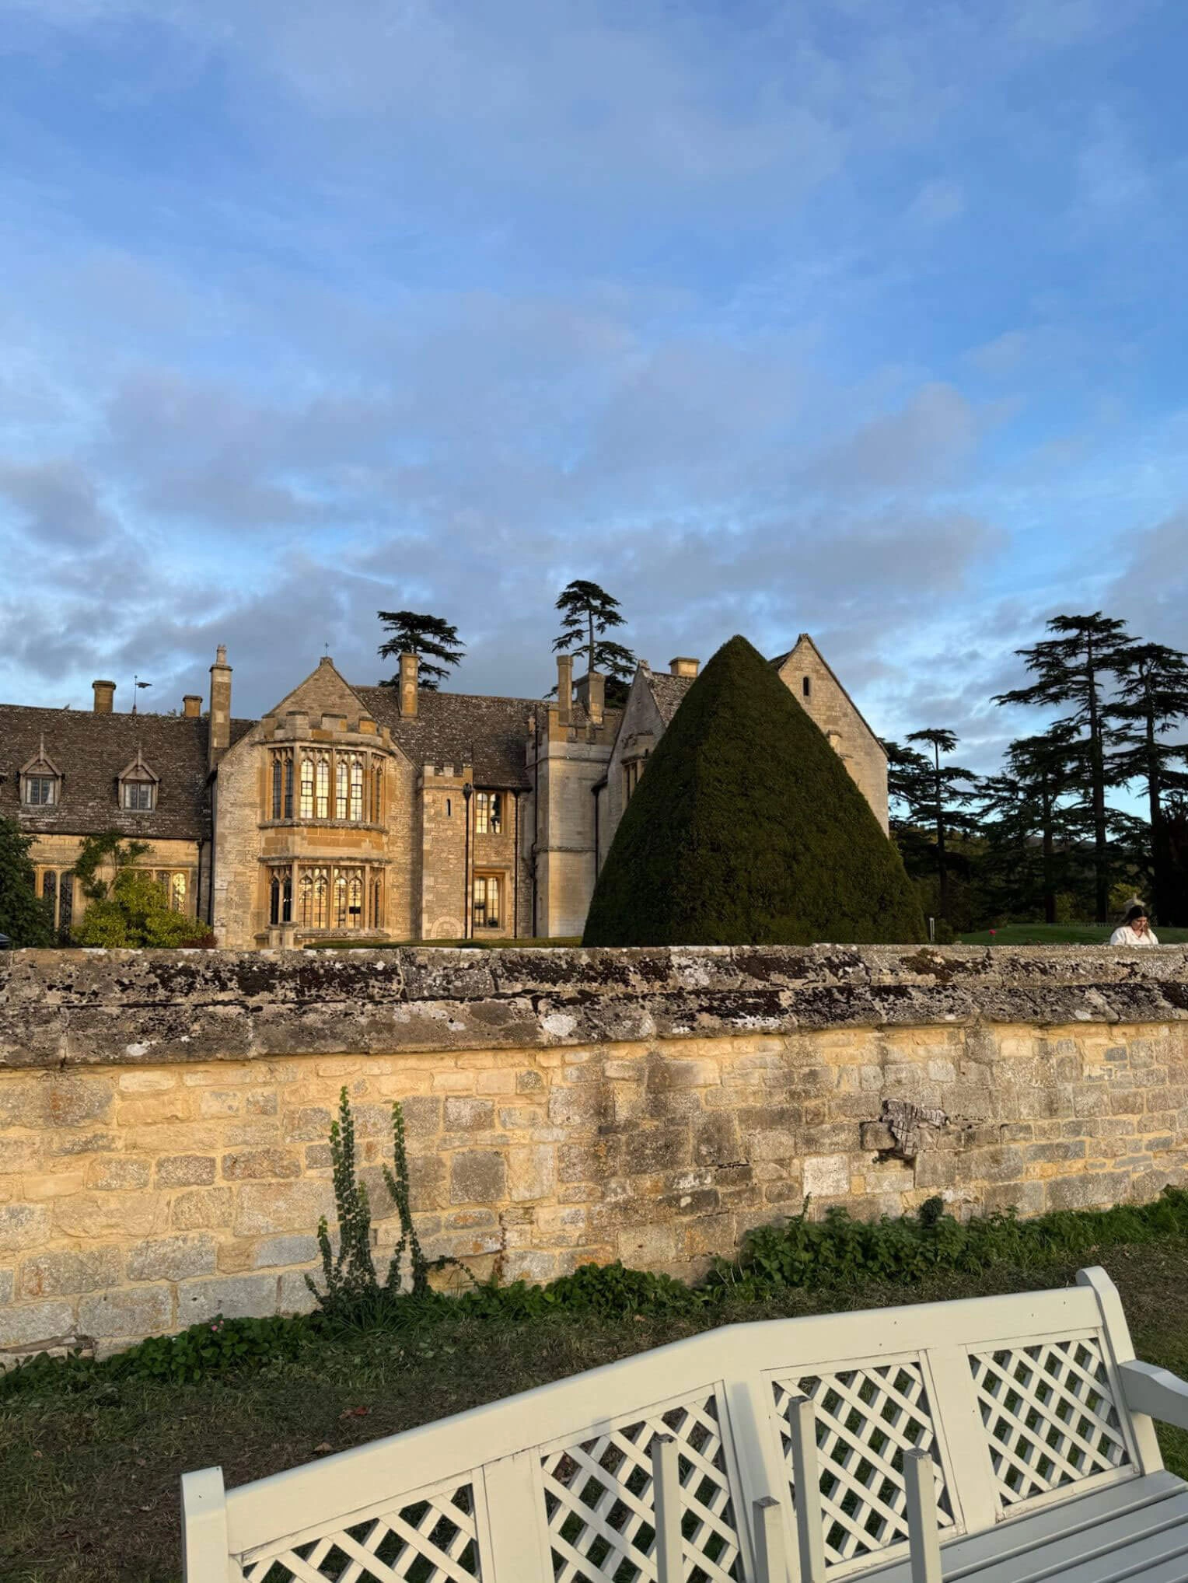
When we stayed at Ellenborough Park Hotel last fall, we did so with the strict intention of taking some time to relax in the presence of historic English architecture. Today, I wanted to share a few of our favourite photos of the exterior of this grand manor.
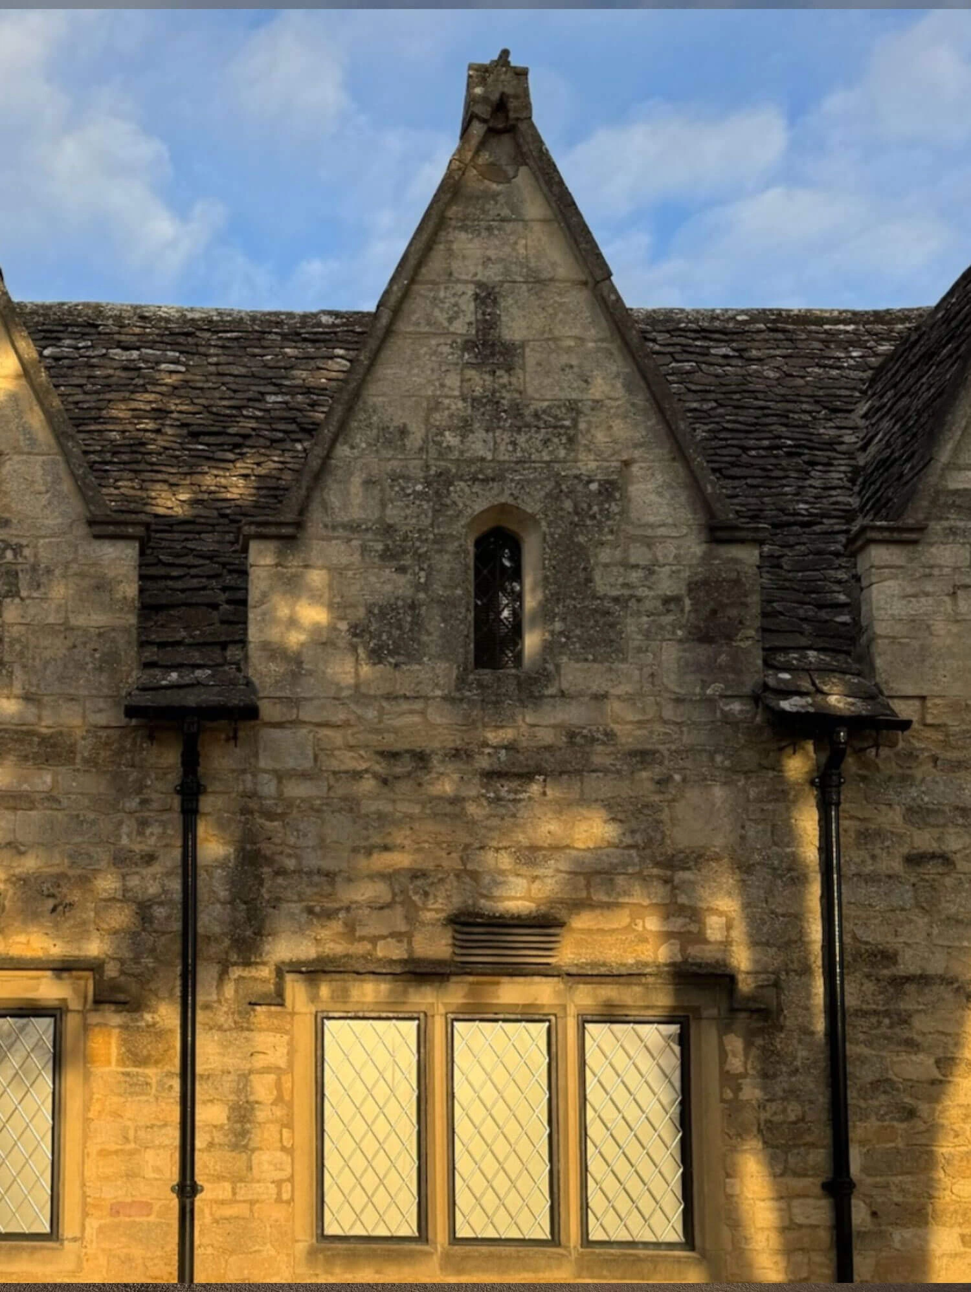
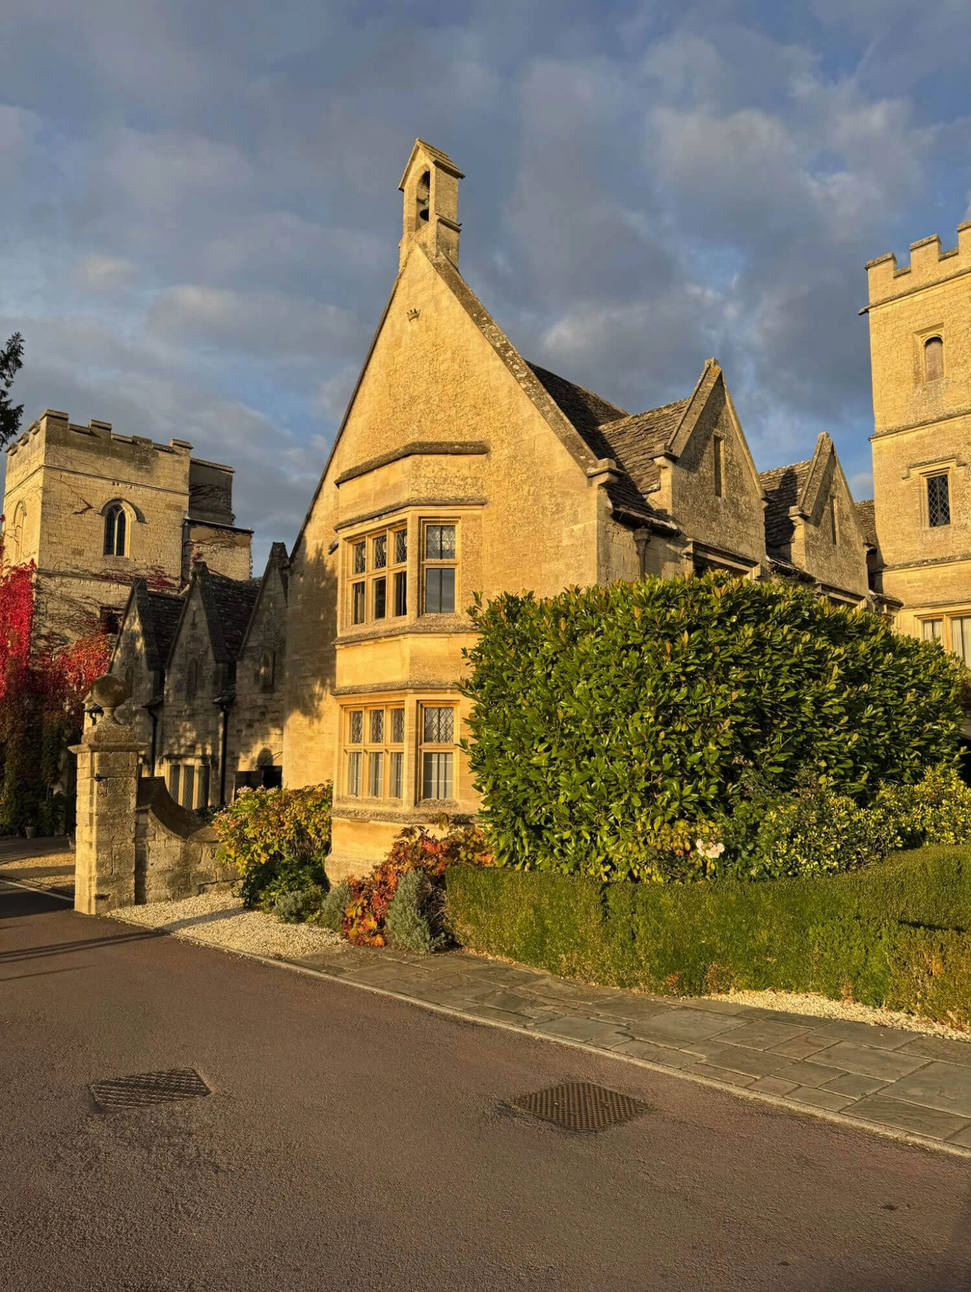
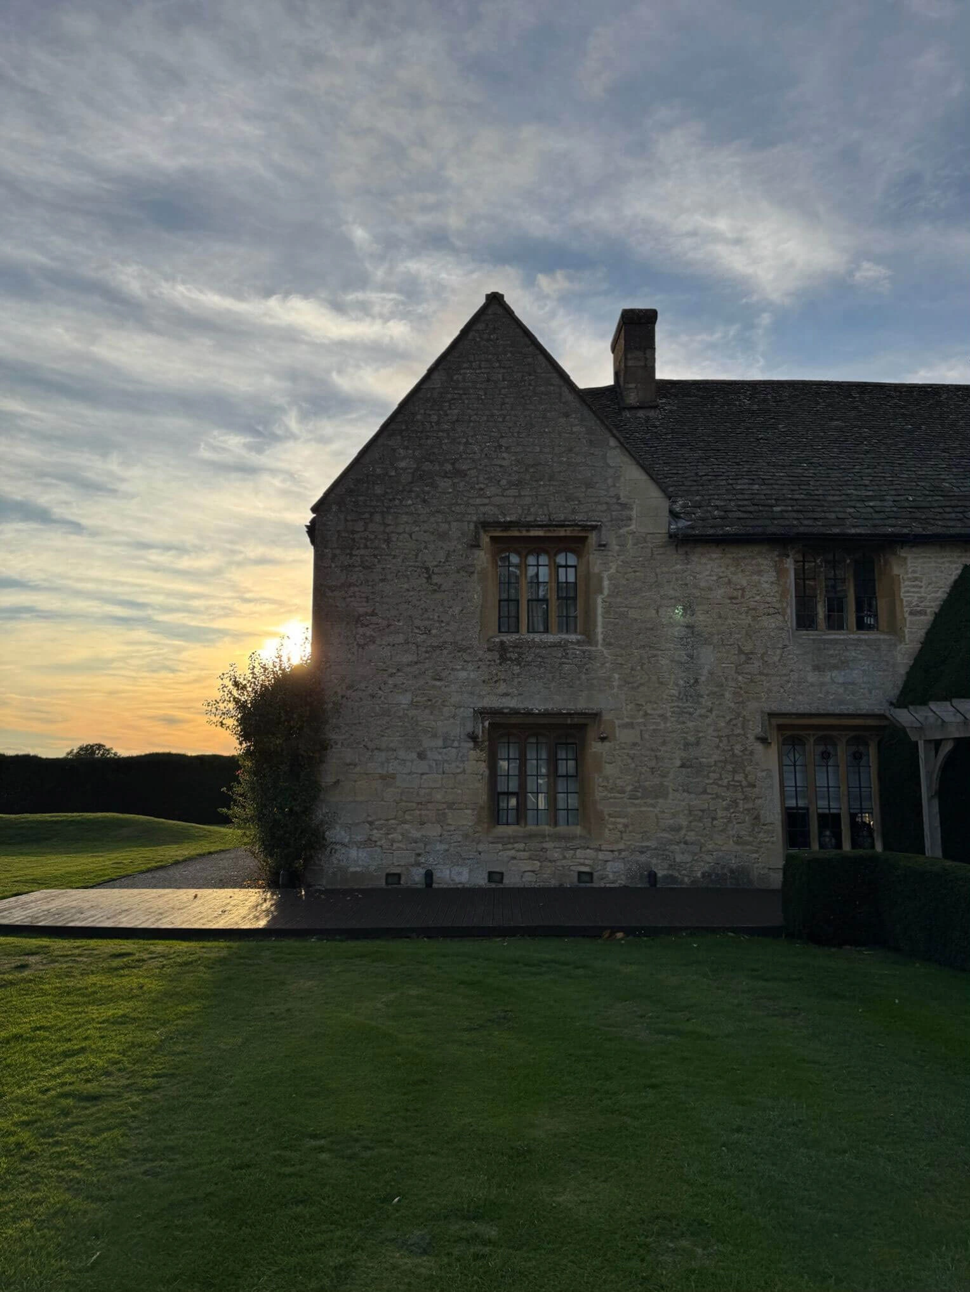
You can assume the stay was satisfactory given our feature today, though the Easter Egg hunt of exterior details and proportions is really the star of the show here. I love the images from this visit as Jesse captured several beautiful photos during golden hour that highlighted the warm hue of the honey-coloured Cotswold limestone.
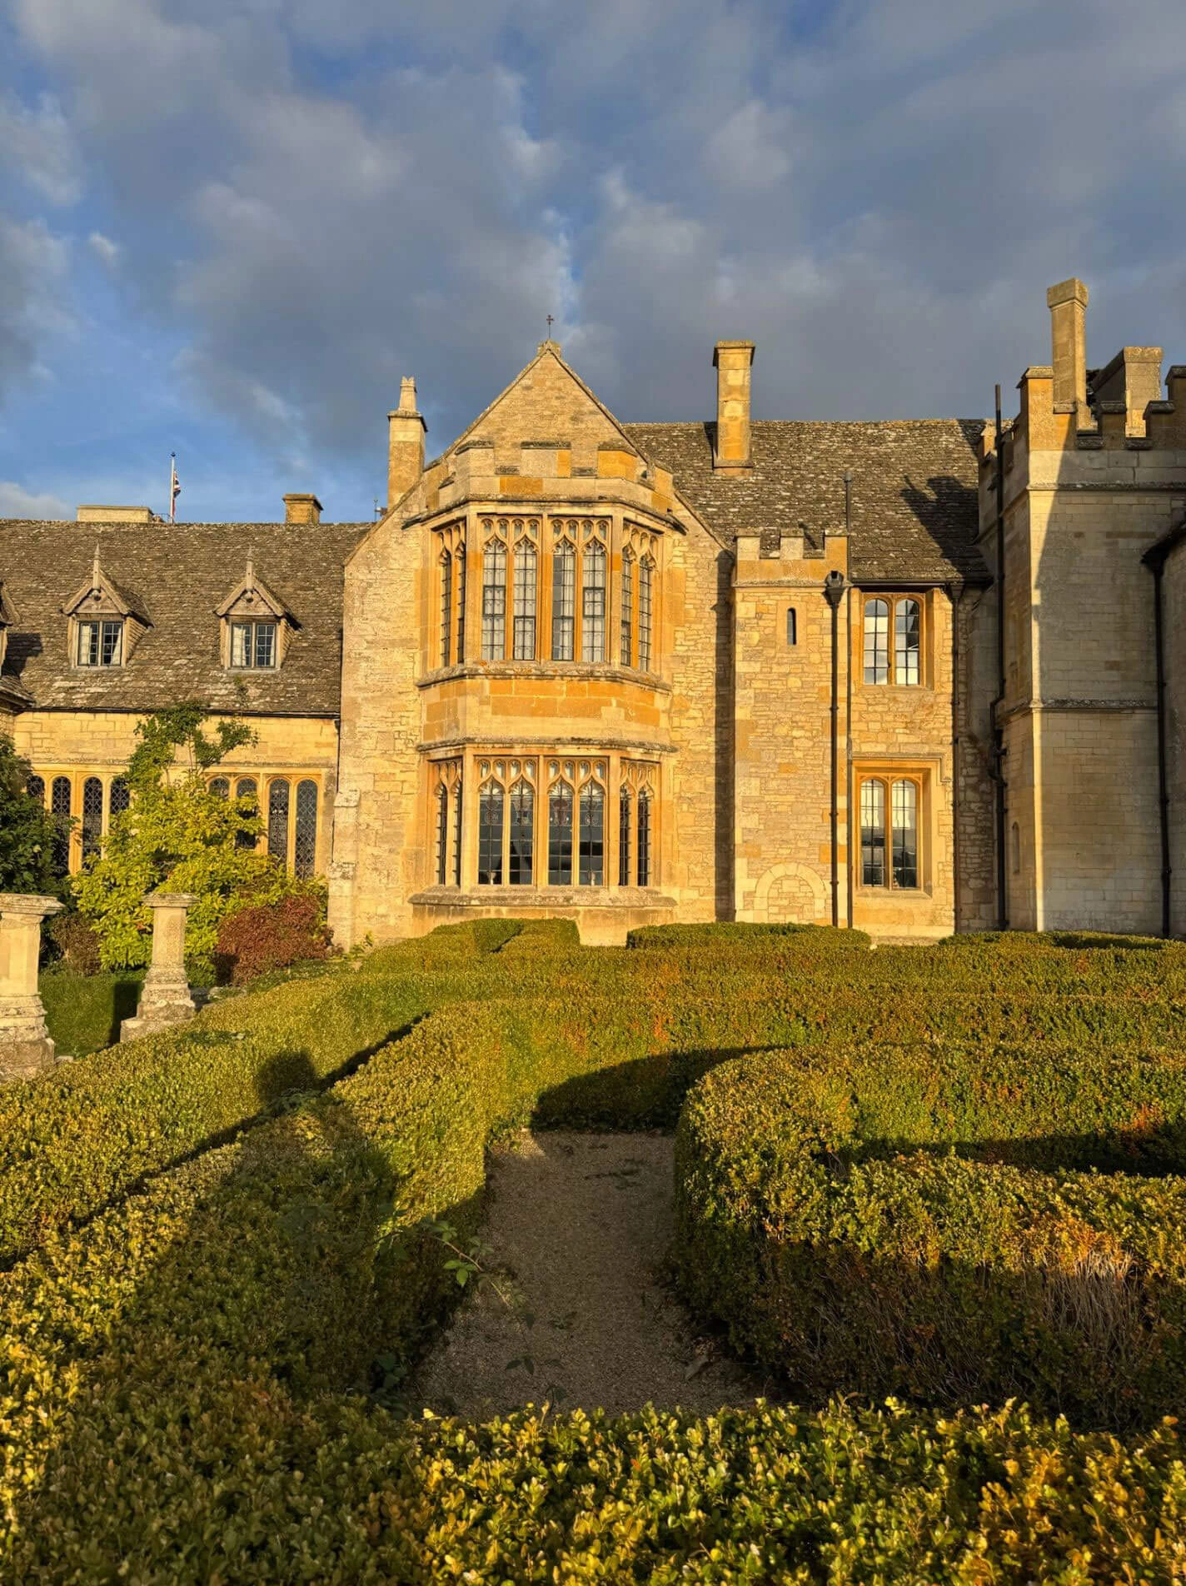
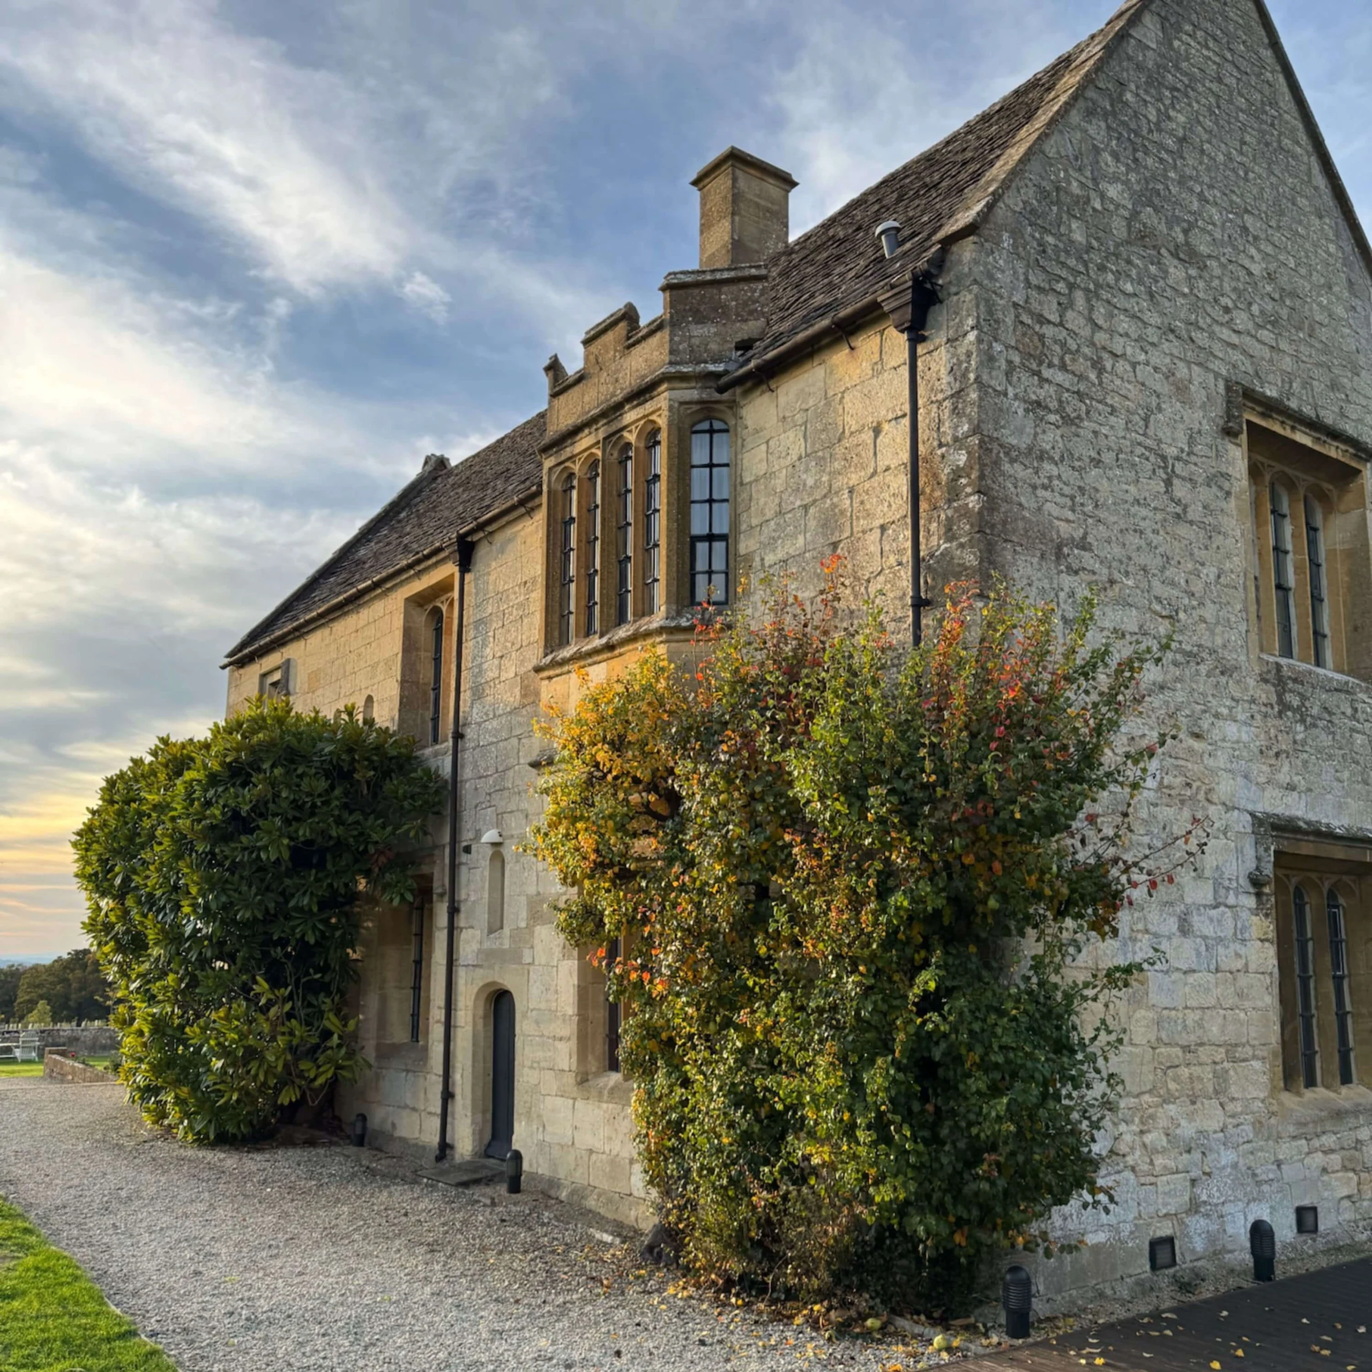
Built at the foot of Cleeve Hill in the late 15th century, it was originally named Southam House and was built for the de la Bere family. It was later fully restored in 2008 to honour the 1st Earl of Ellenborough. This manor is a classic example of a Grade II early Tudor-style manor, featuring prominent turrets, arched windows, and stone bay window supports, and it notably lacks a roof parapet.
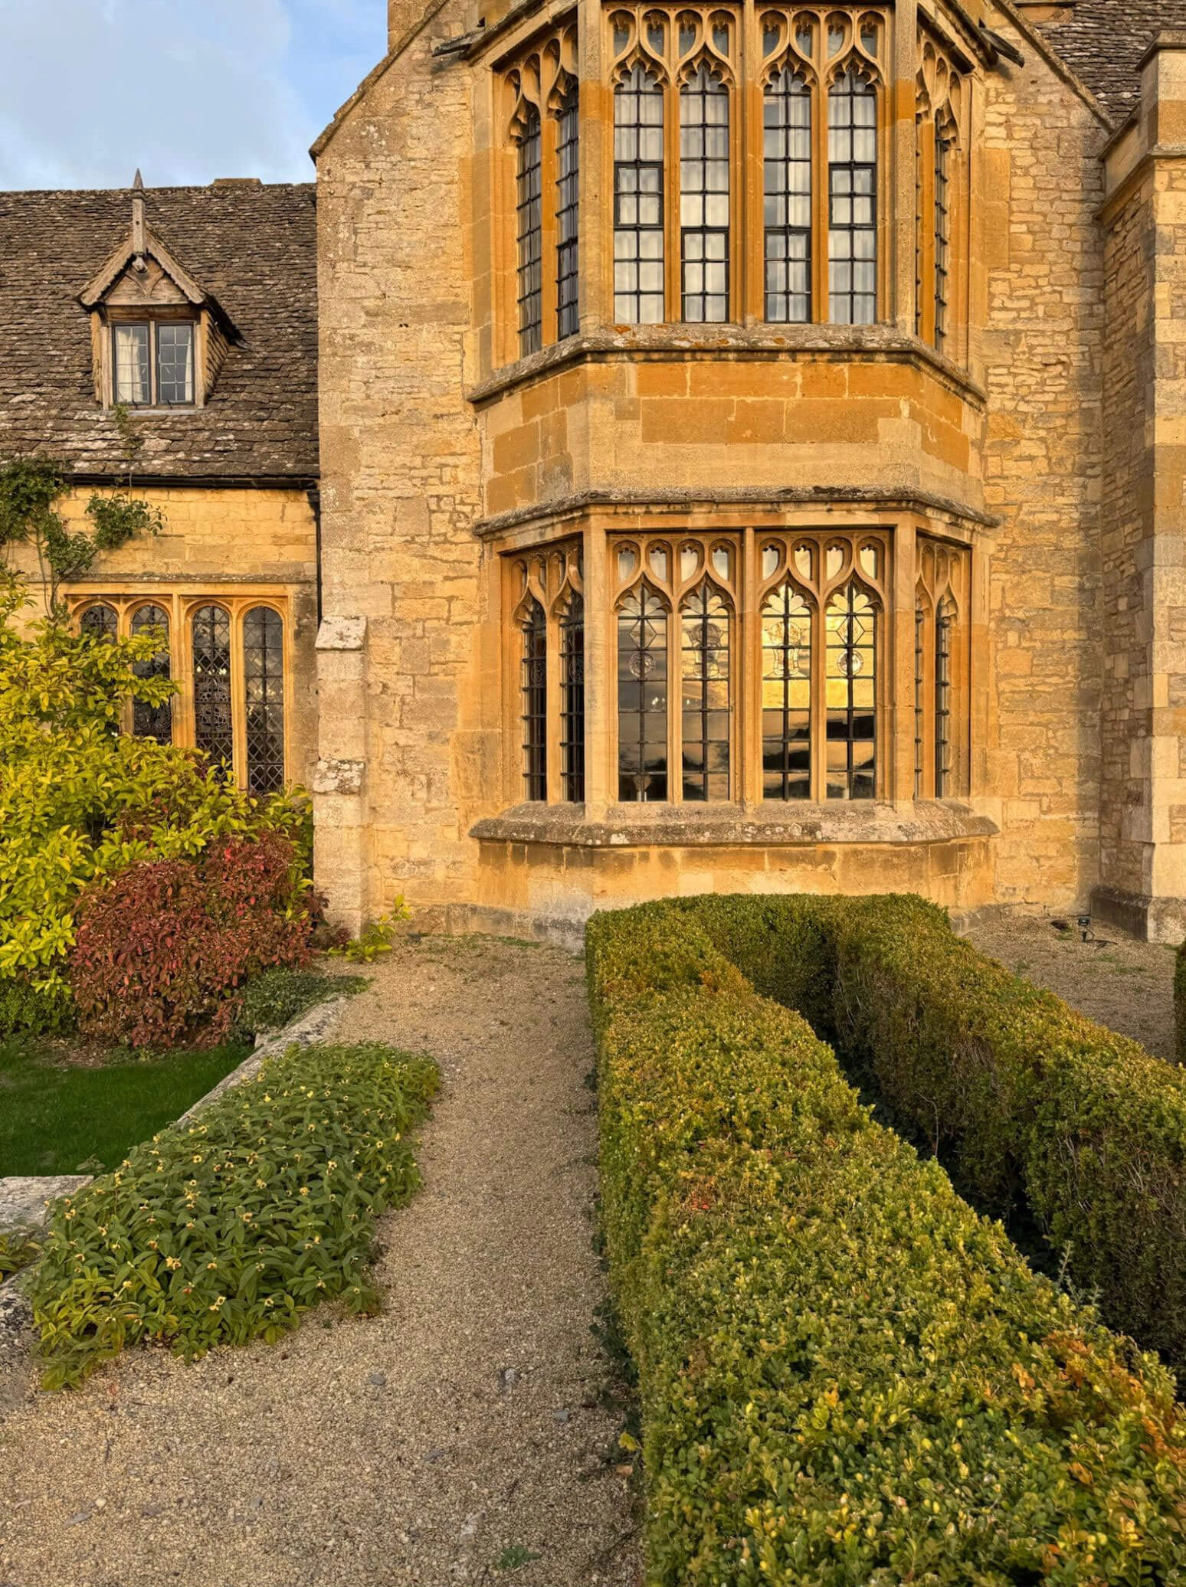
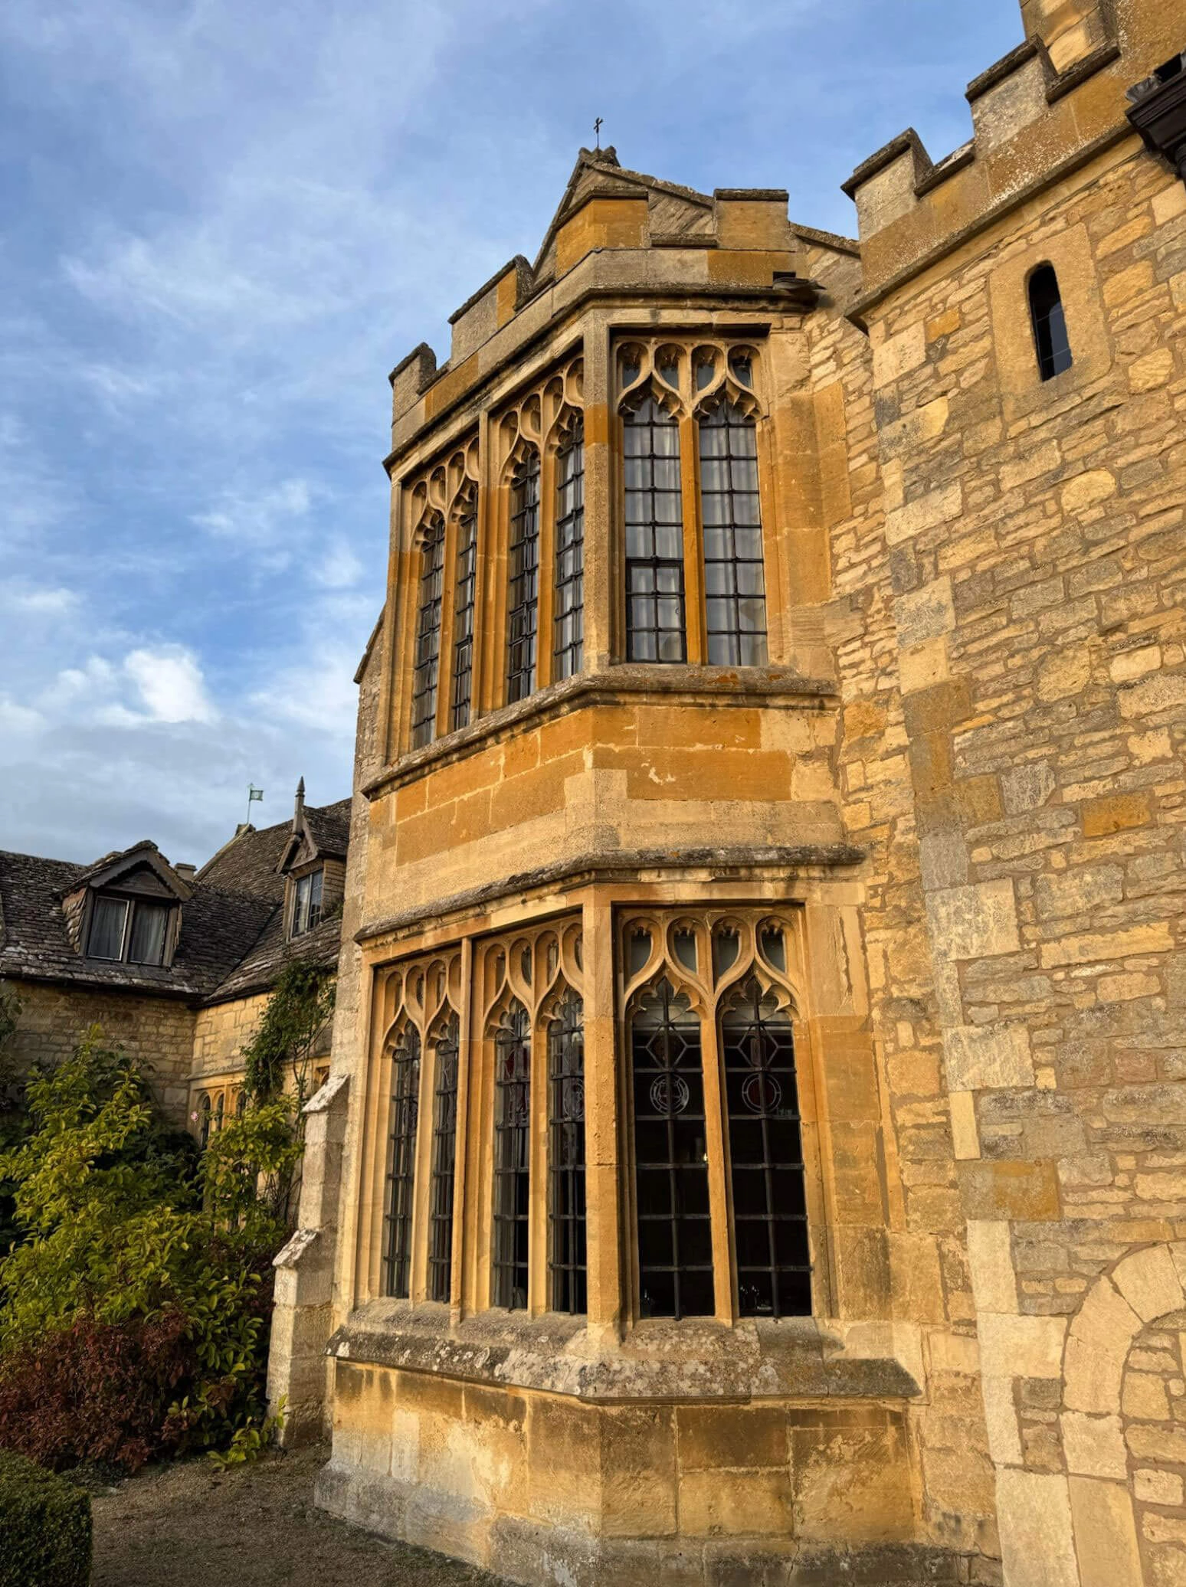
Over the centuries, the structure has been modified through different phases to the tastes of the owners of the period. Examples of this are the Gothic architectural extensions that add so much to this historically rich facade.
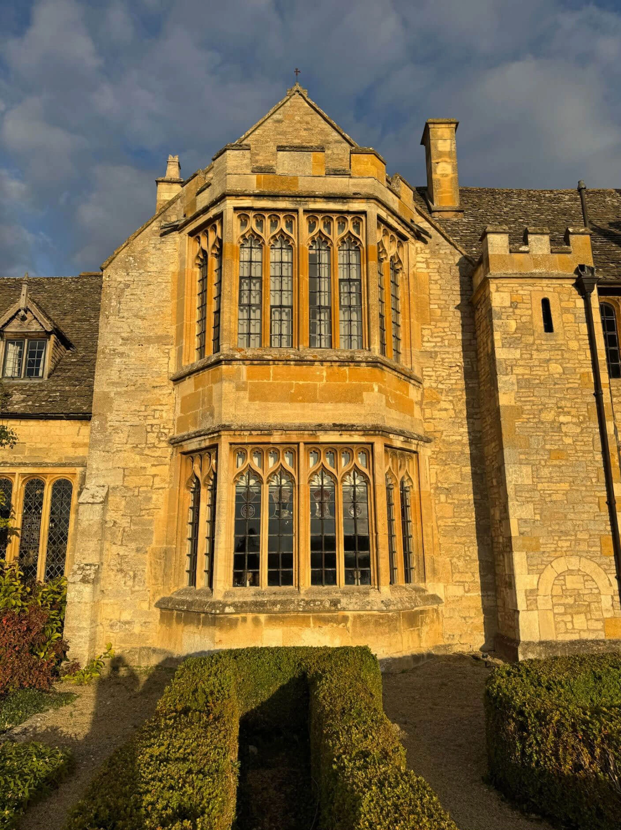
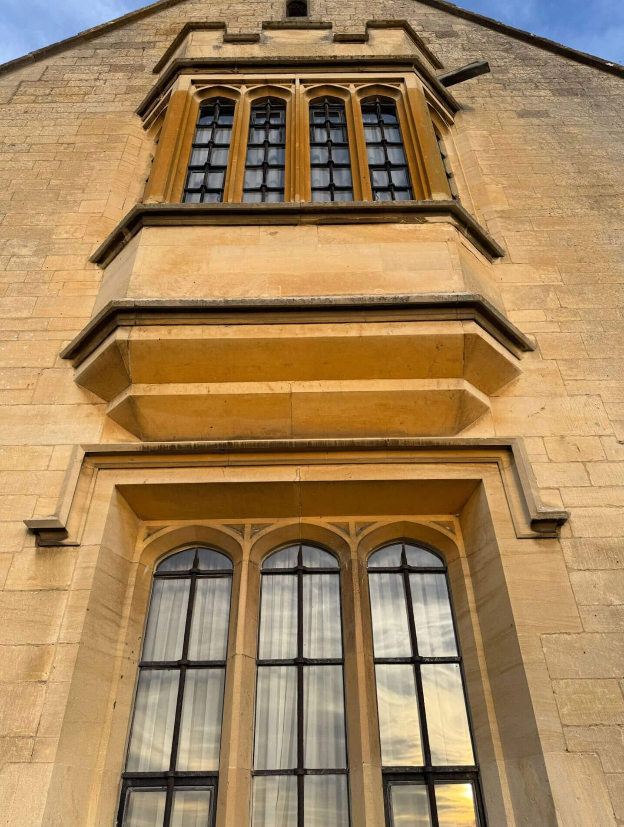
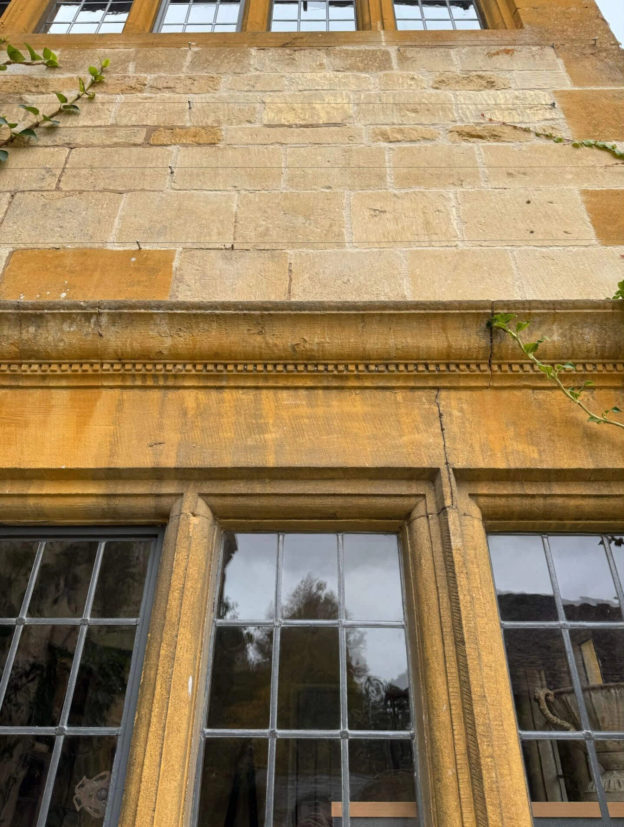
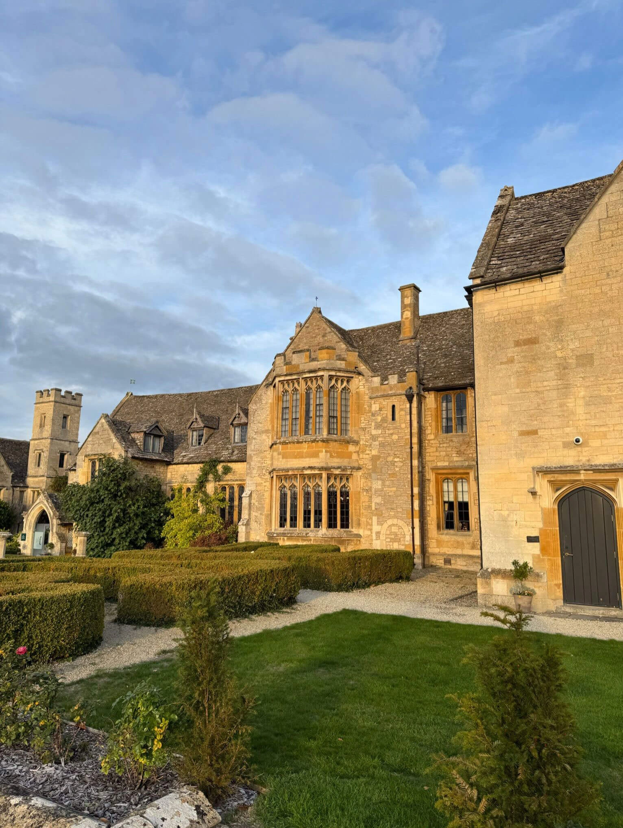
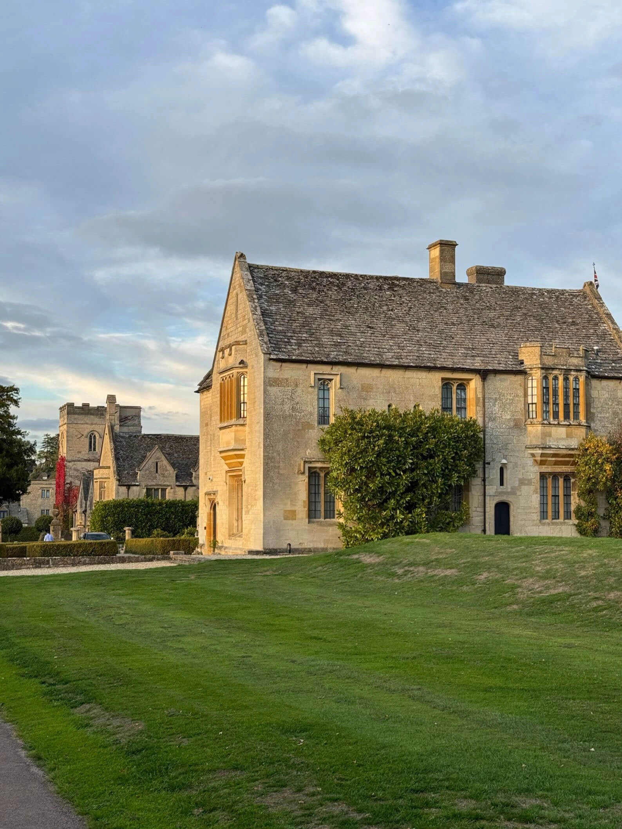
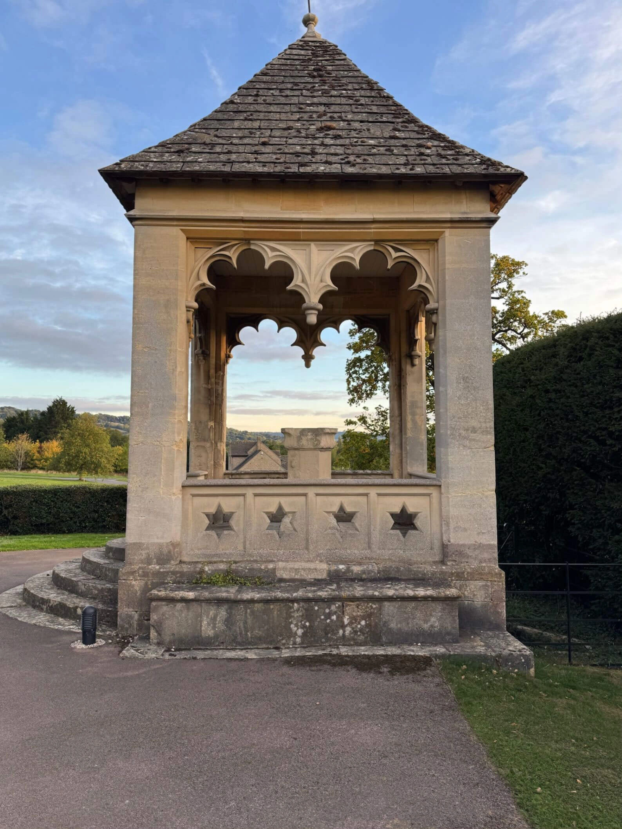
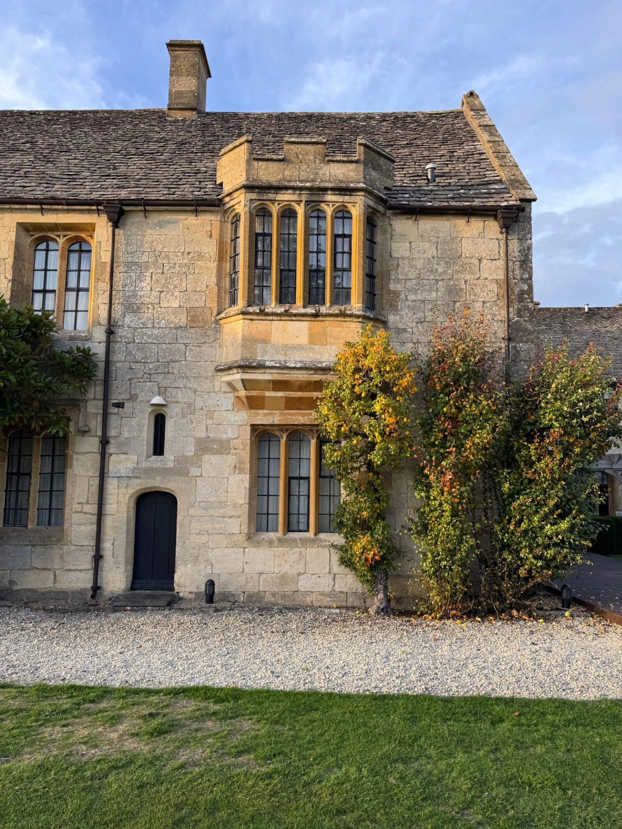
Some of our favourite features also include the beautiful patina of the stone itself, the myriad of masonry details featured throughout, including the chimneys, buttress corner details, bay window parapet details, the bay window stone supports, the sagging slate roofline and unique dormers, and the copper drainage details.
"It is the collective garden of the neighbouring houses to whose use it was dedicated by the owners of the estate..."
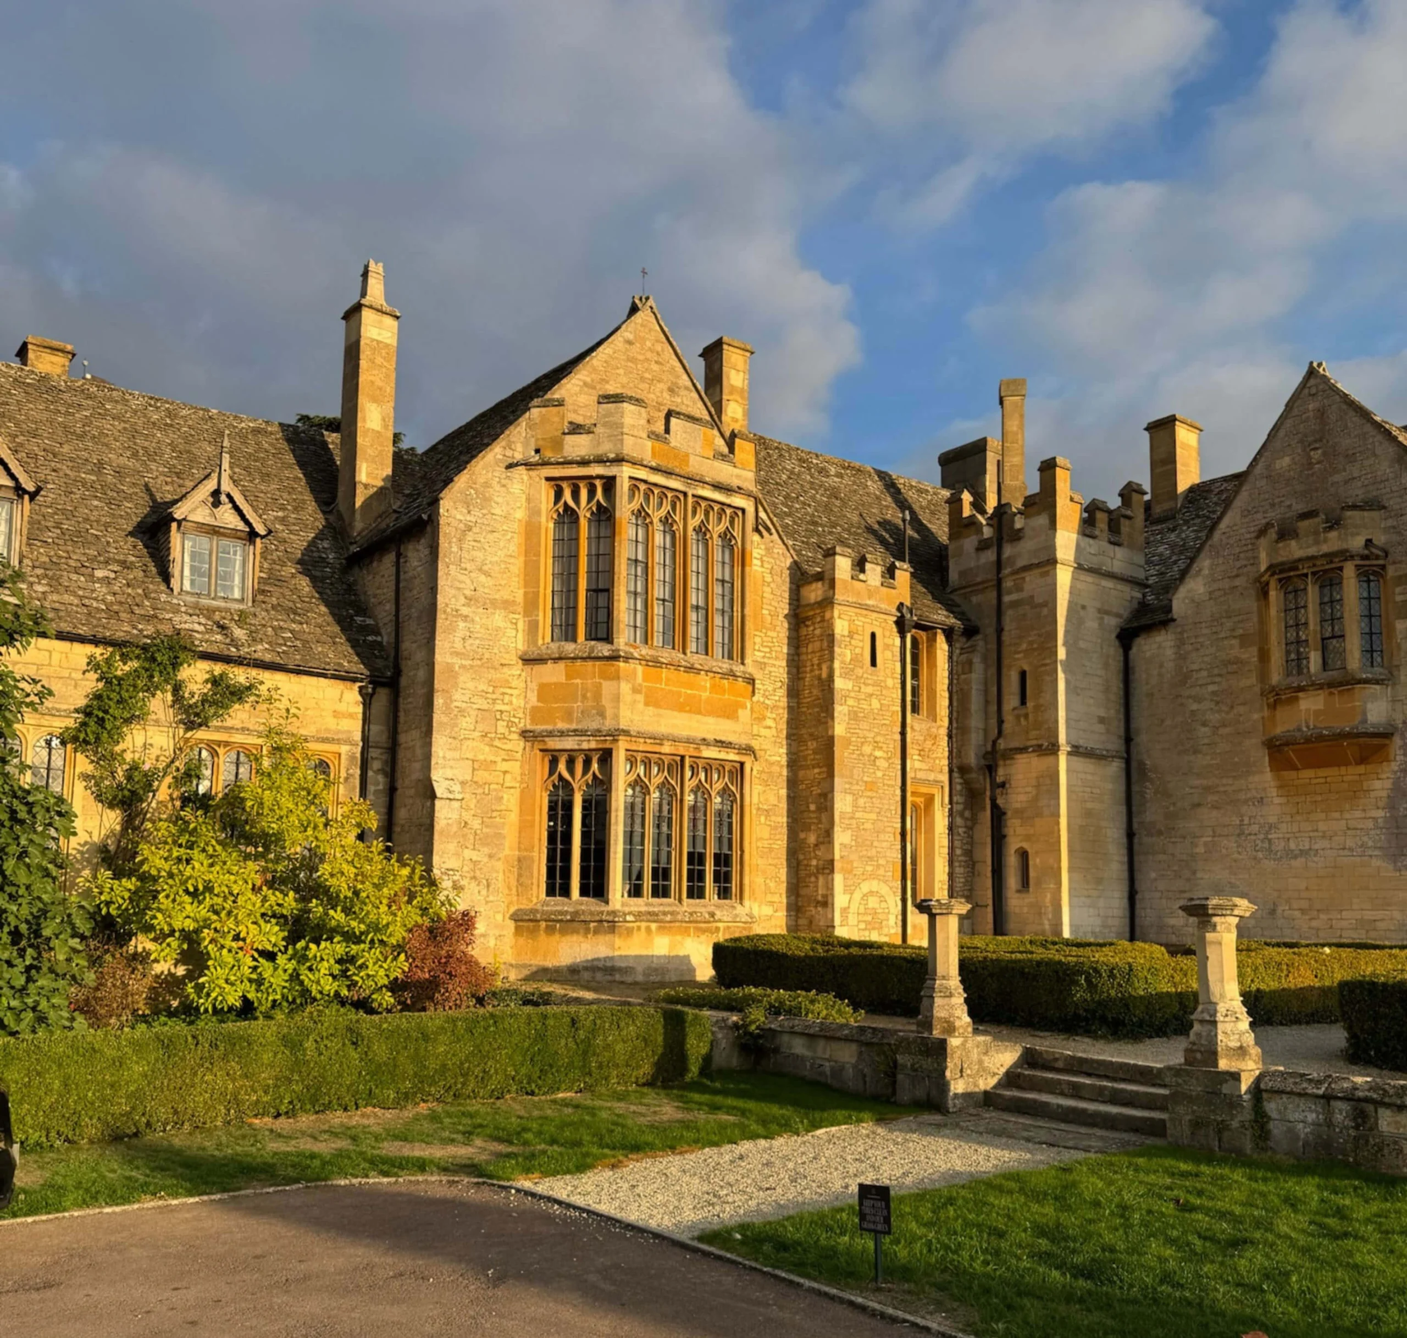
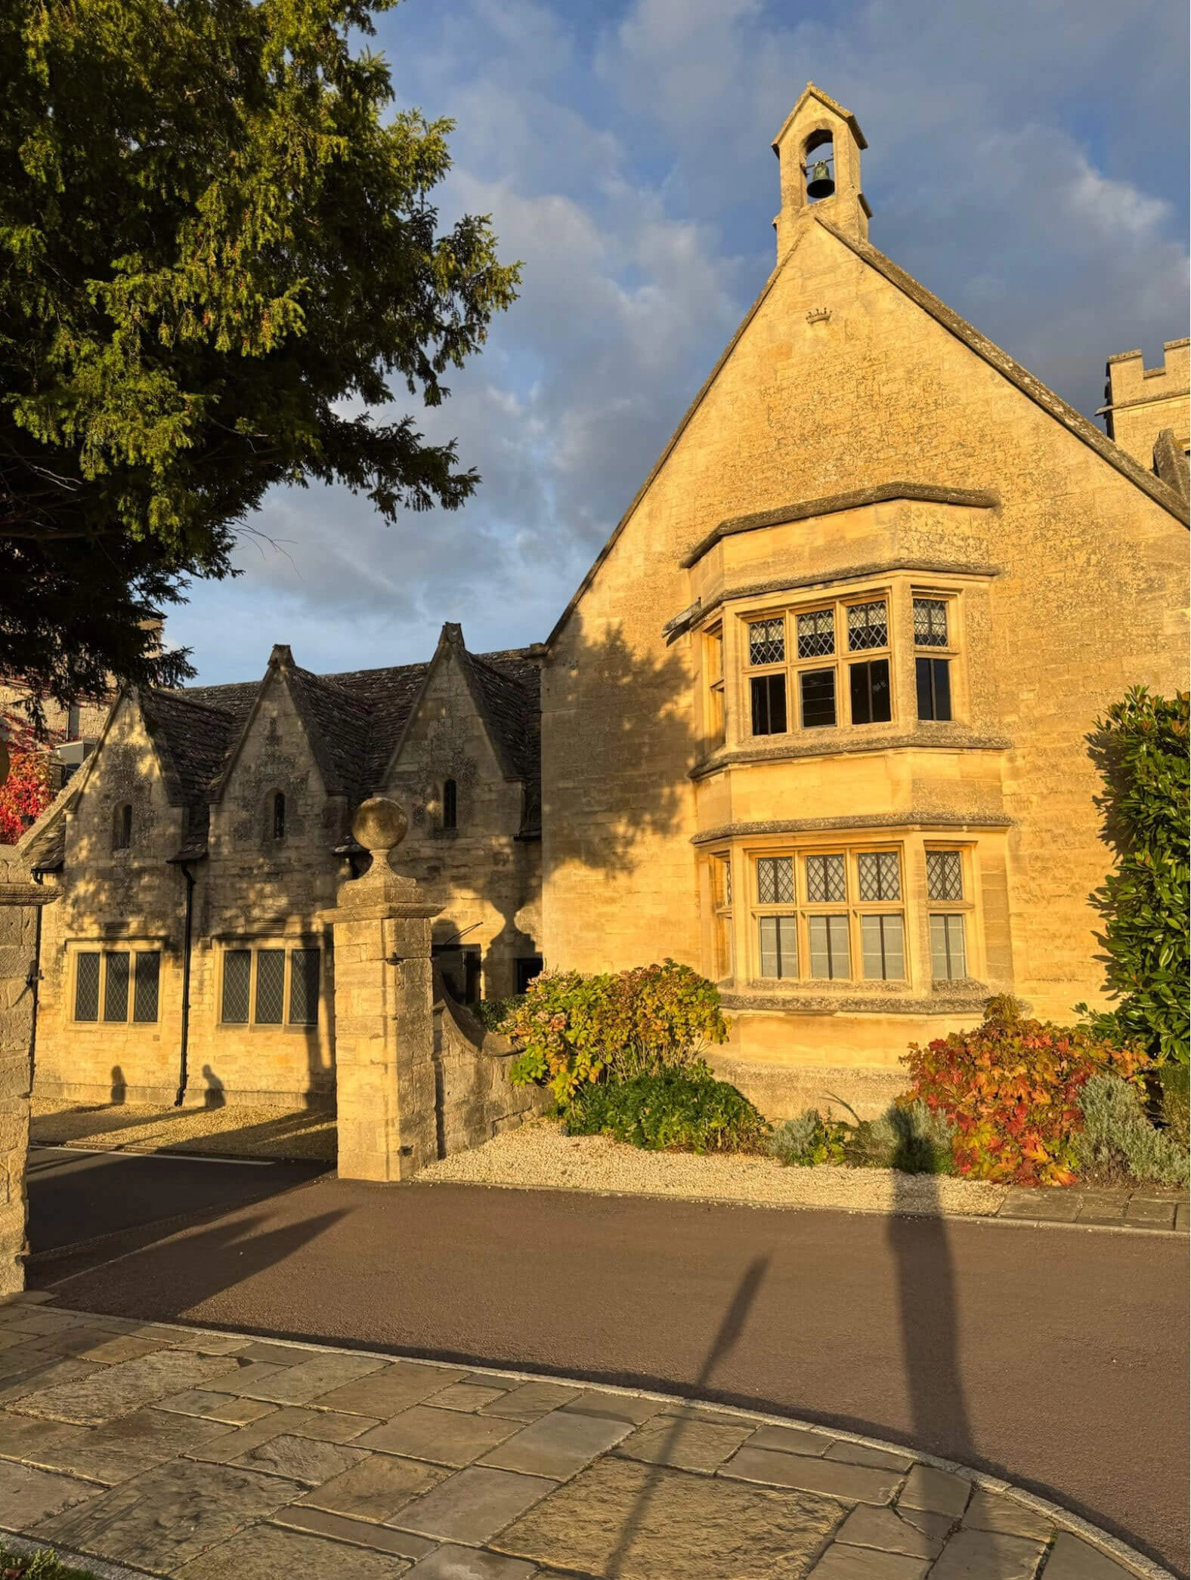
As a result, there is such a range of unique proportions, both double- and single-storey, turrets, and gables, that it is dizzying to take in all at once. This includes the garden walls and archway details also serve as an extension of the architectural character.