
The Bloor West Brownstone Draft
-
Clients:
The Bloor West Brownstone Draft
THE BLOOR WEST
BROWNSTONE
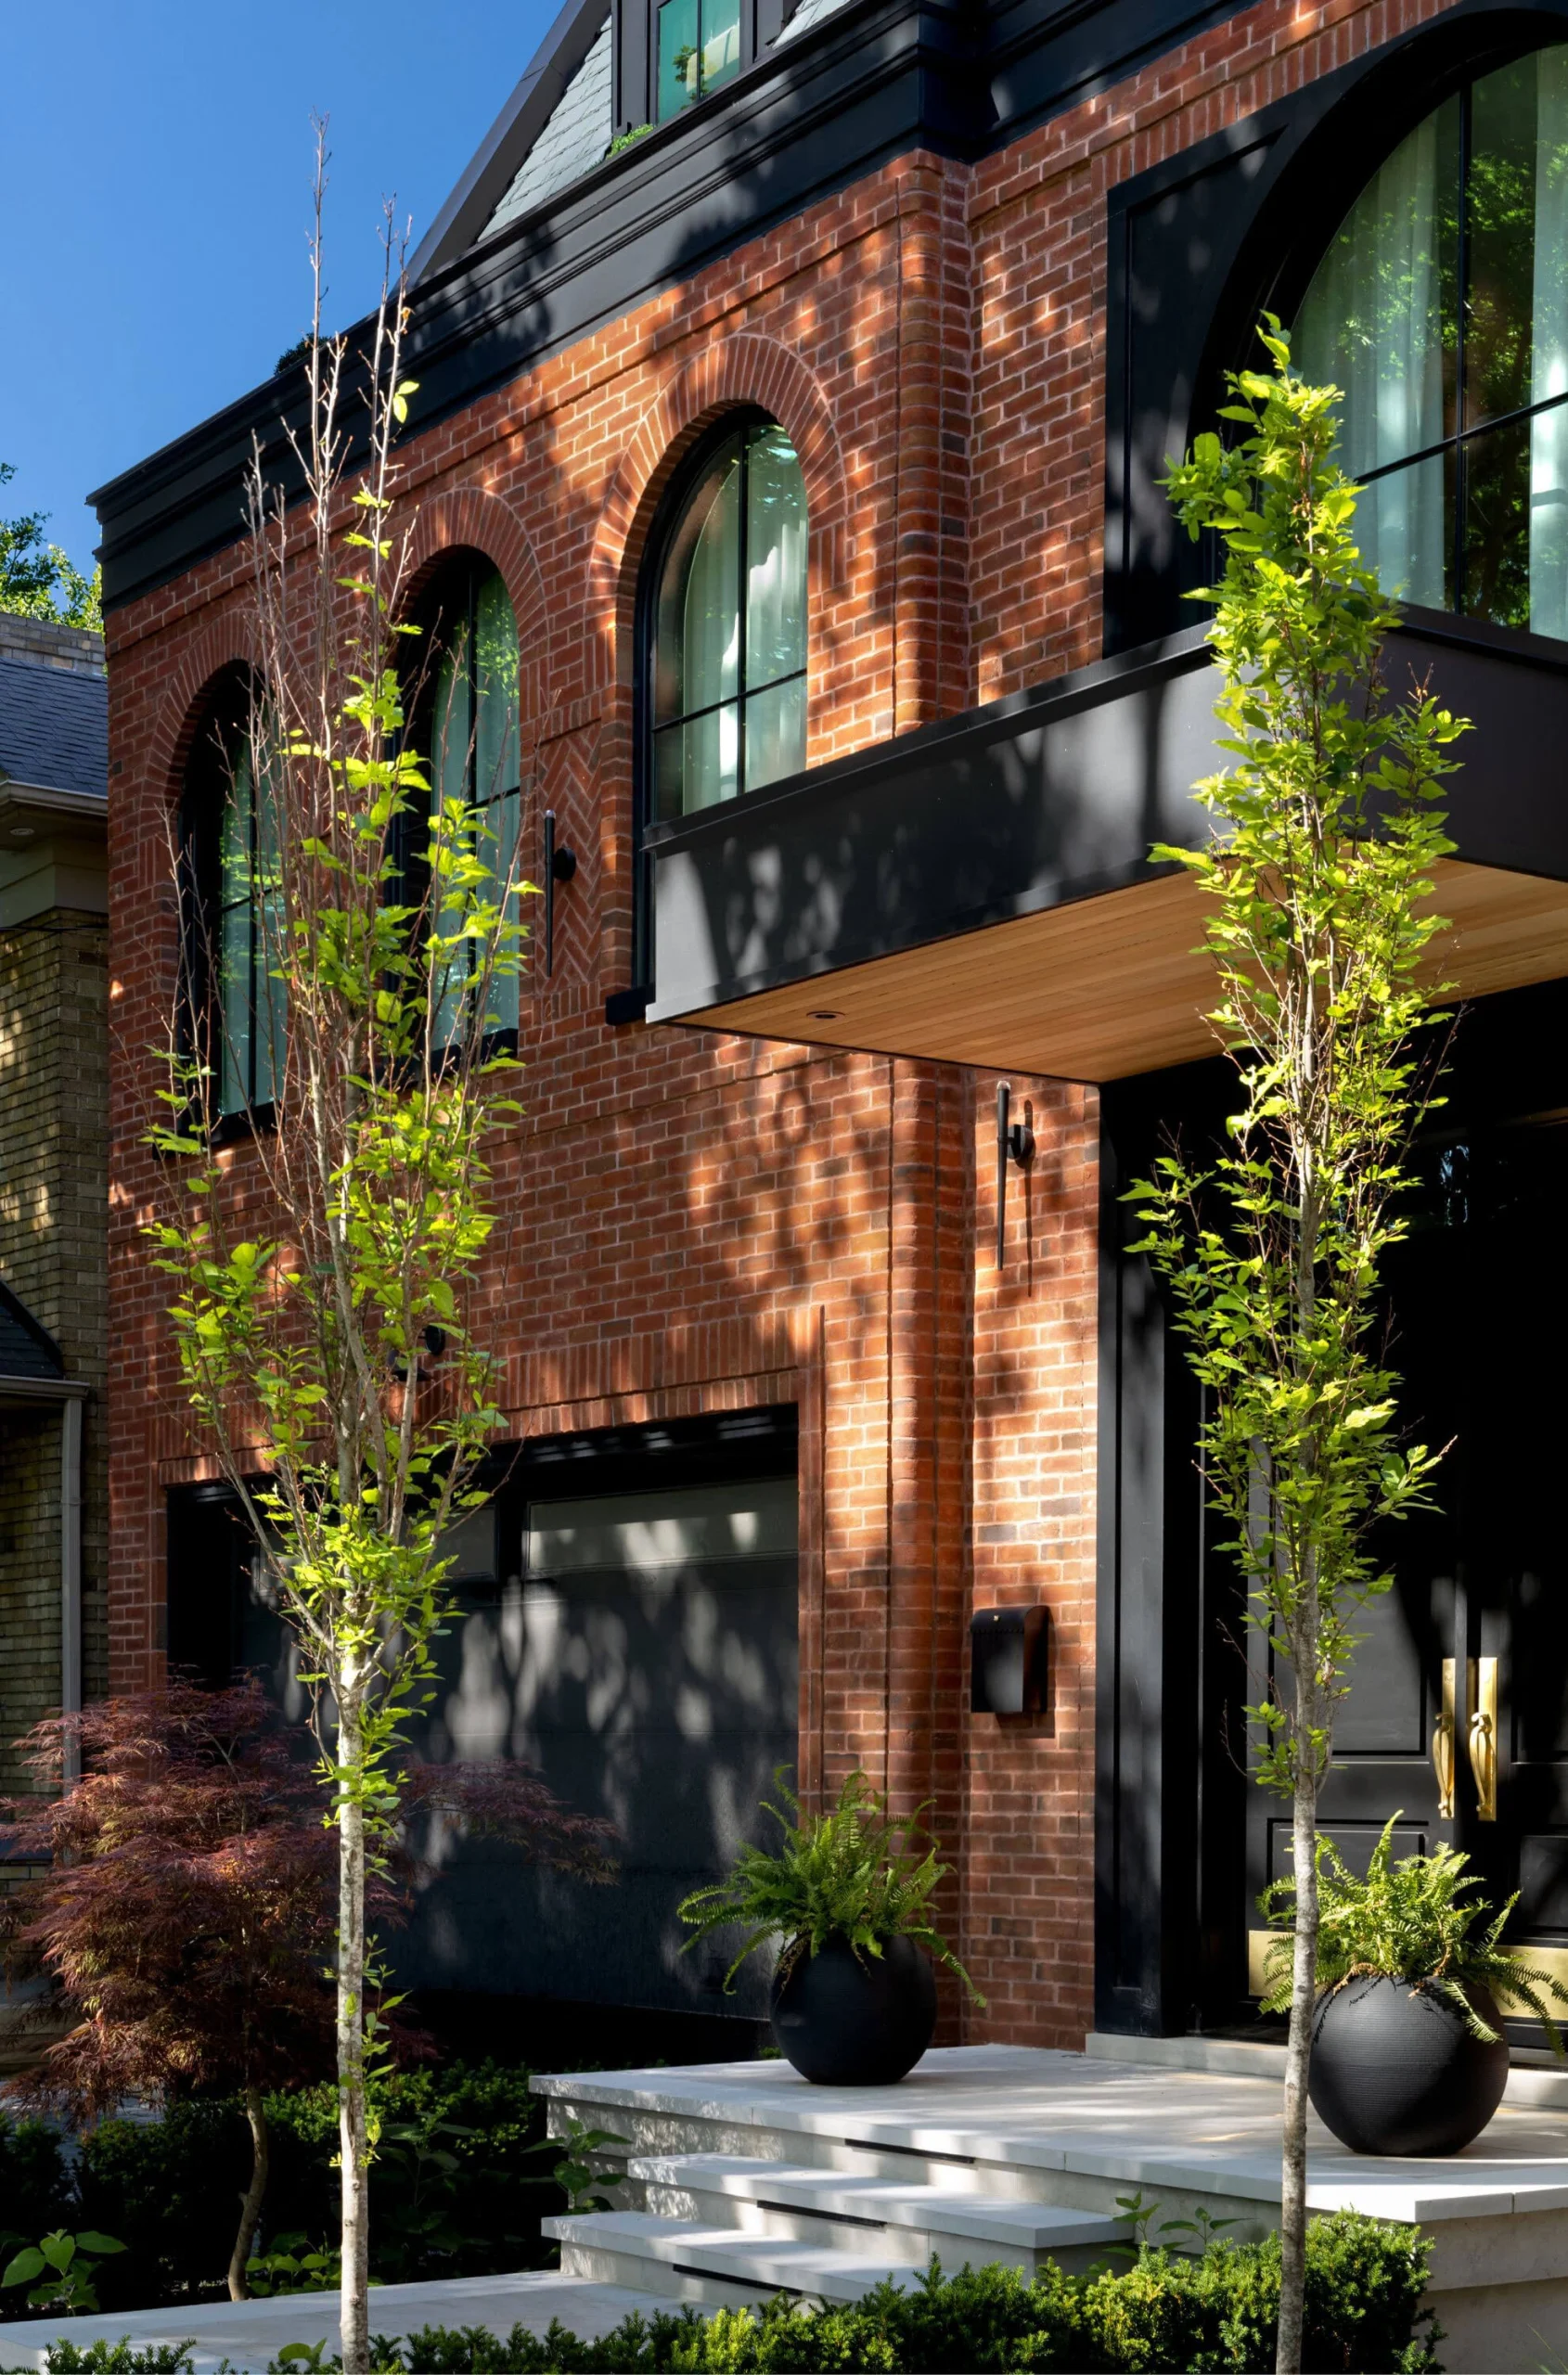
The Bloor-West brownstone project by Jesse Sahlani draws inspiration from the famous brownstones of Greenwich Village, while incorporating a uniquely casual California influence. The result is the creation of an artistic style uncommon to the Toronto streetscape that balances the best of the old character of this neighborhood in a fresh-faced, contemporary format. As always, Jesse starts with a sketch to define the proportions of each home he creates, balancing this alongside the window and skylight placement needs as identified by his initial sun studies. However, for this home, maintaining both the interior and exterior proportions was of utmost importance to ensure that the three-storey massing didn’t feel monolithic while ensuring that the interior floor plan felt sprawling.
Everything about this home exudes the level of detailed masonry design that Jesse is known for. It is details such as these that reference what has quickly become a dying art within the city, a fact that has lead us to be extremely picky about the masons selected to work on bringing Jesse’s designs to life on site.
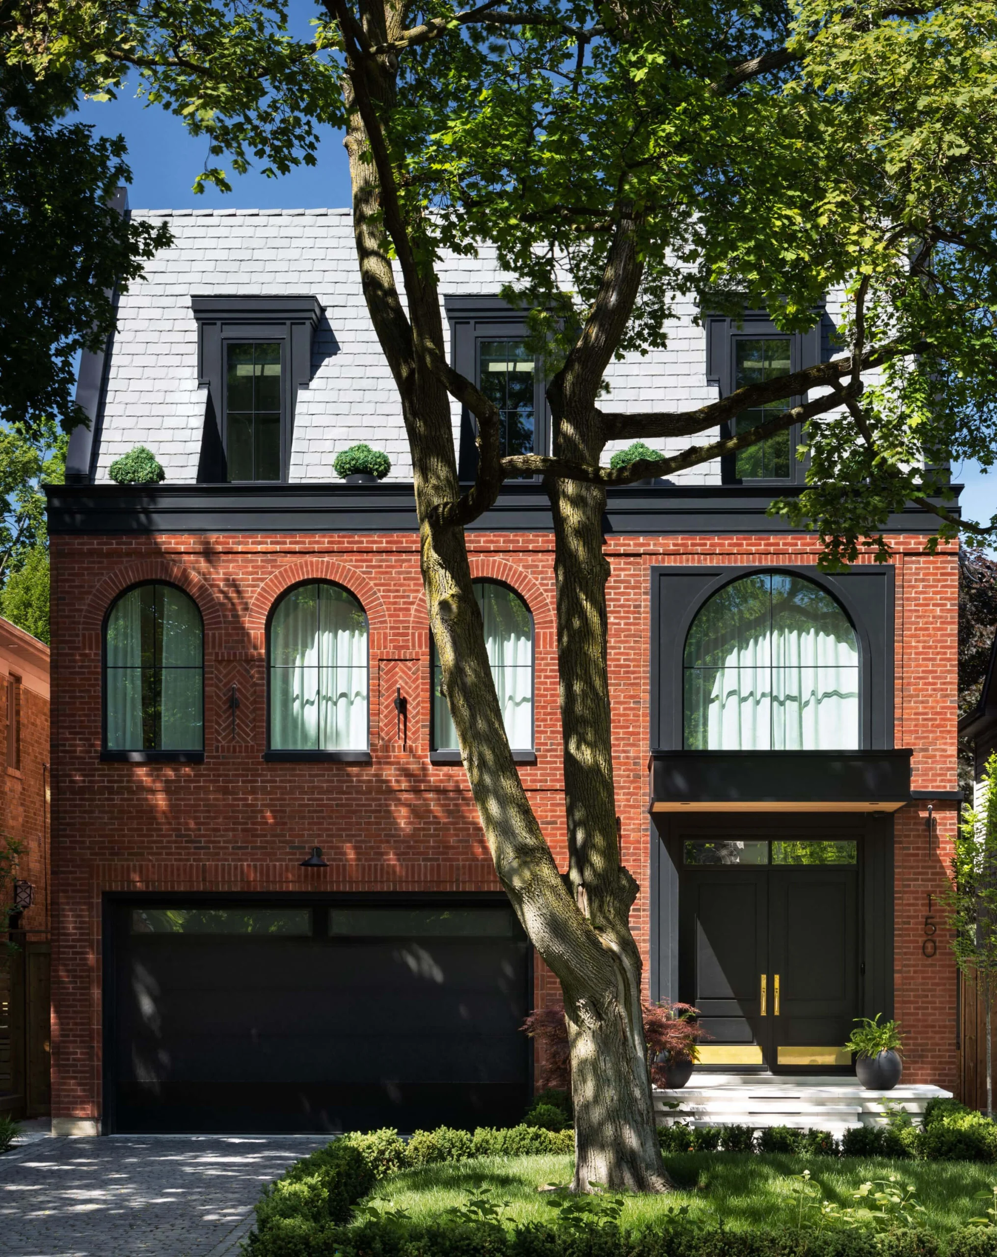
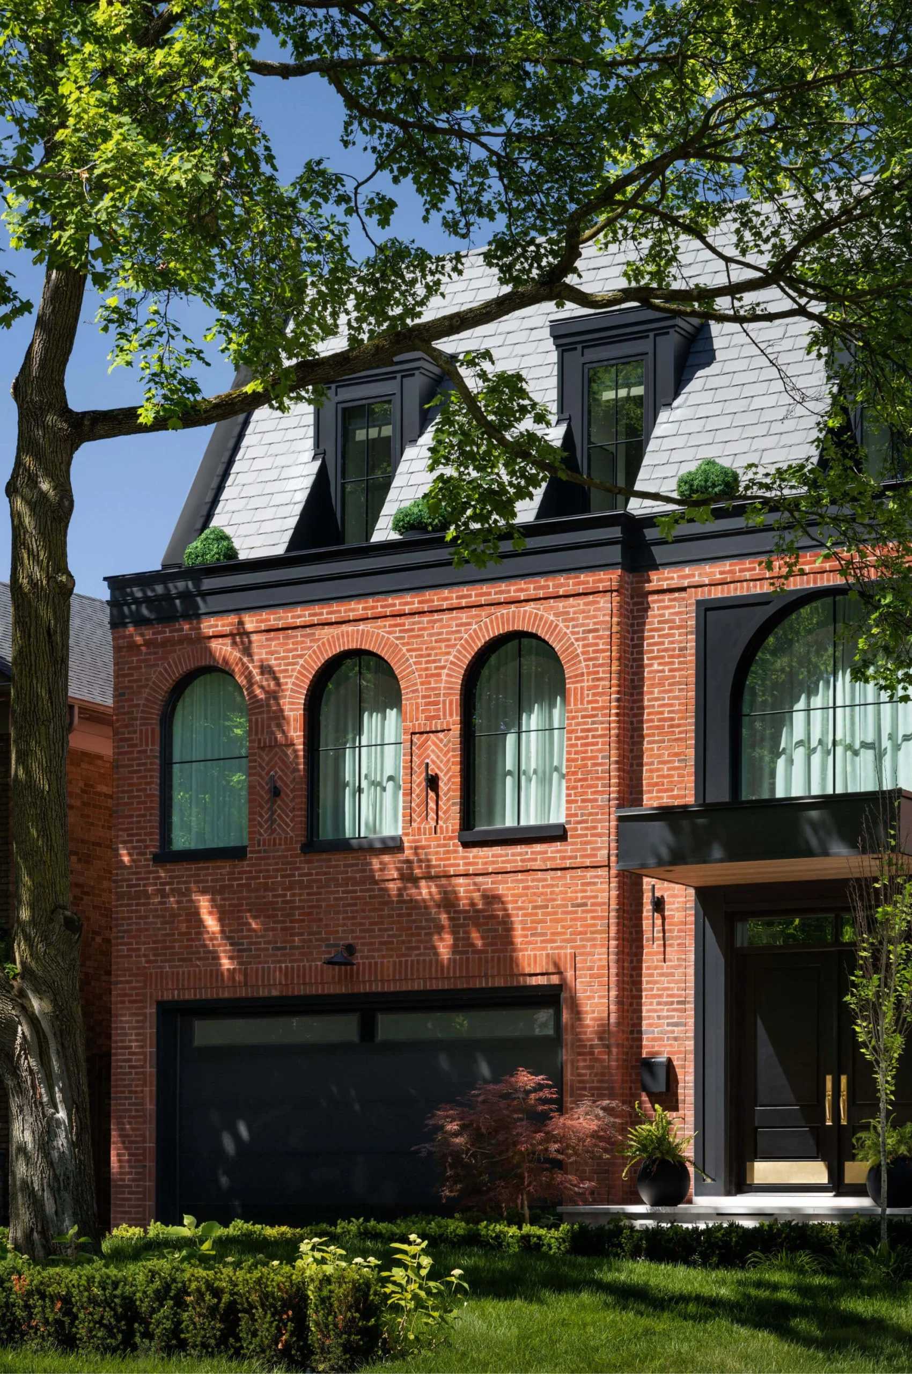
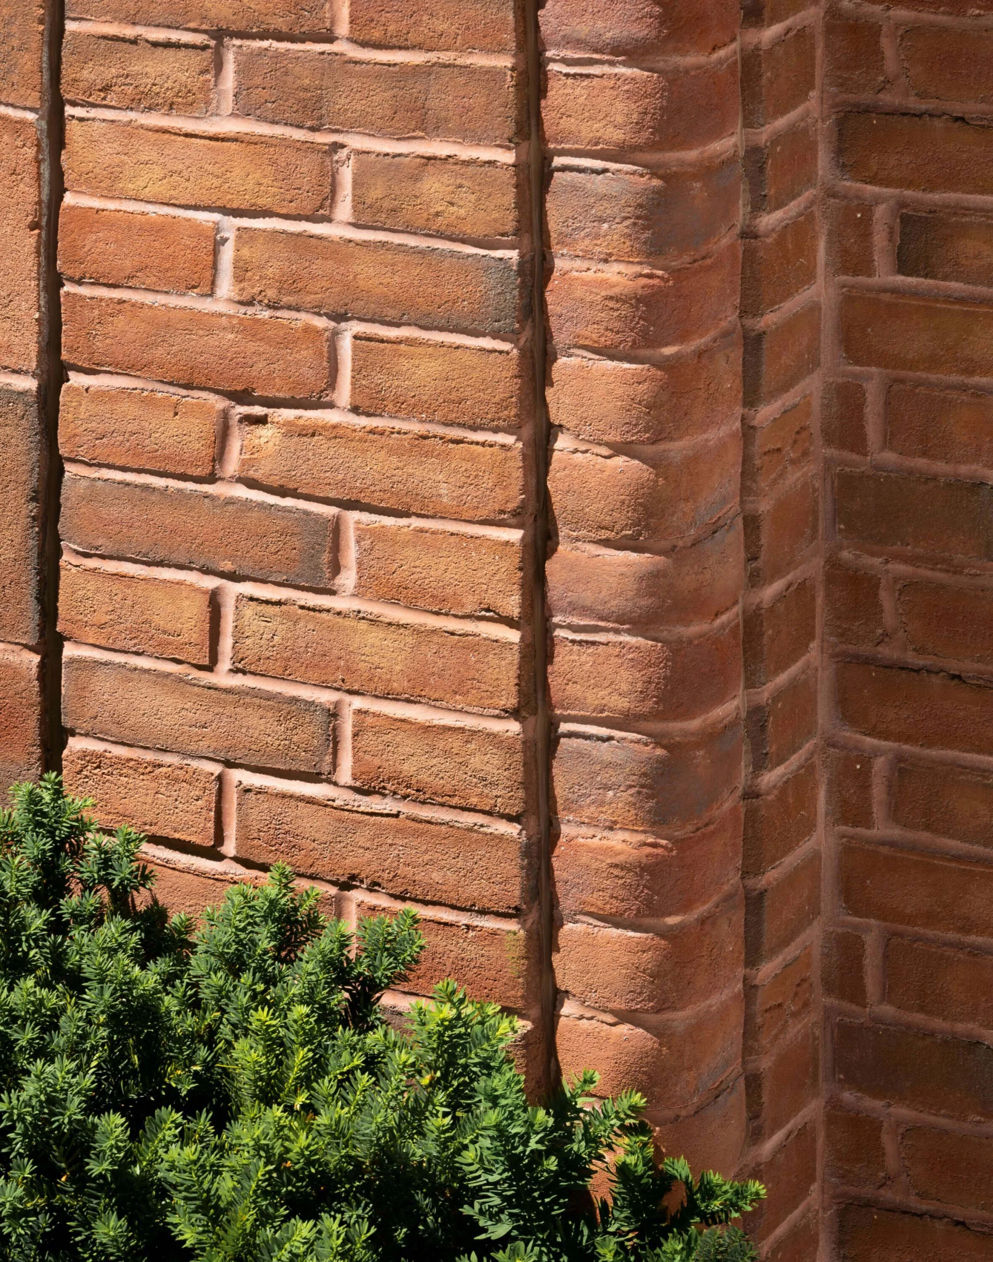
Most notably, Jesse incorporated herringbone brick details between the second-storey arched windows, doubling down on the timeless design profiles that support the casual California influence that runs through the foundation of this timeless design style. In addition to this, he incorporated detailed brick cornice details that step in and out, running along the top of the second-floor wall. The rounded corners were done in a similar fashion and feature quoins. Each of these masonry details serves an intentional purpose on the exterior facade, reducing the imposition of the massing, grounding it, and adding a level of intentional detail that encourages visual interest.
The roof massing was designed to have the same effect on the massing of the home, serving to hide the third storey. The square dormers and rooftop deck feature is stepped back from the front facade, using a different form and material to both smoothly integrate and highlight the third storey proportions at the same time. This design method is, at its core, a direct reflection of Jesse’s ingenuity when designing a home that exudes so much timeless character in a casual format.
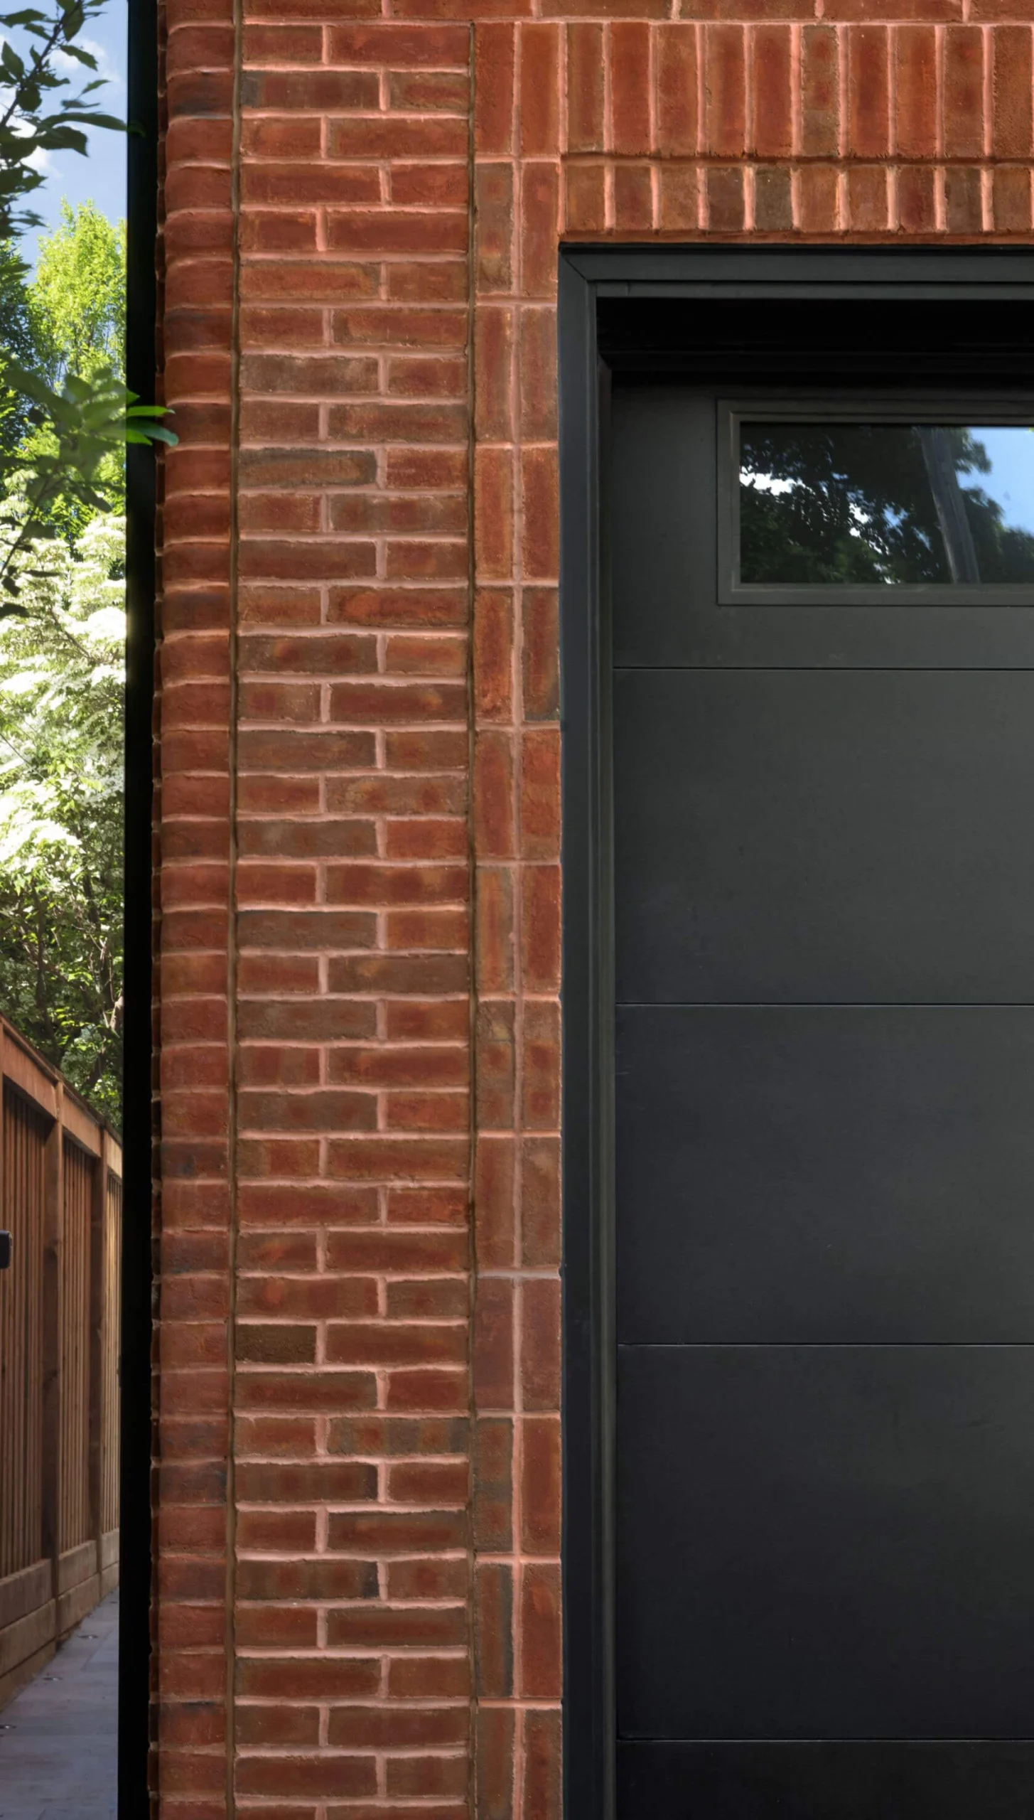
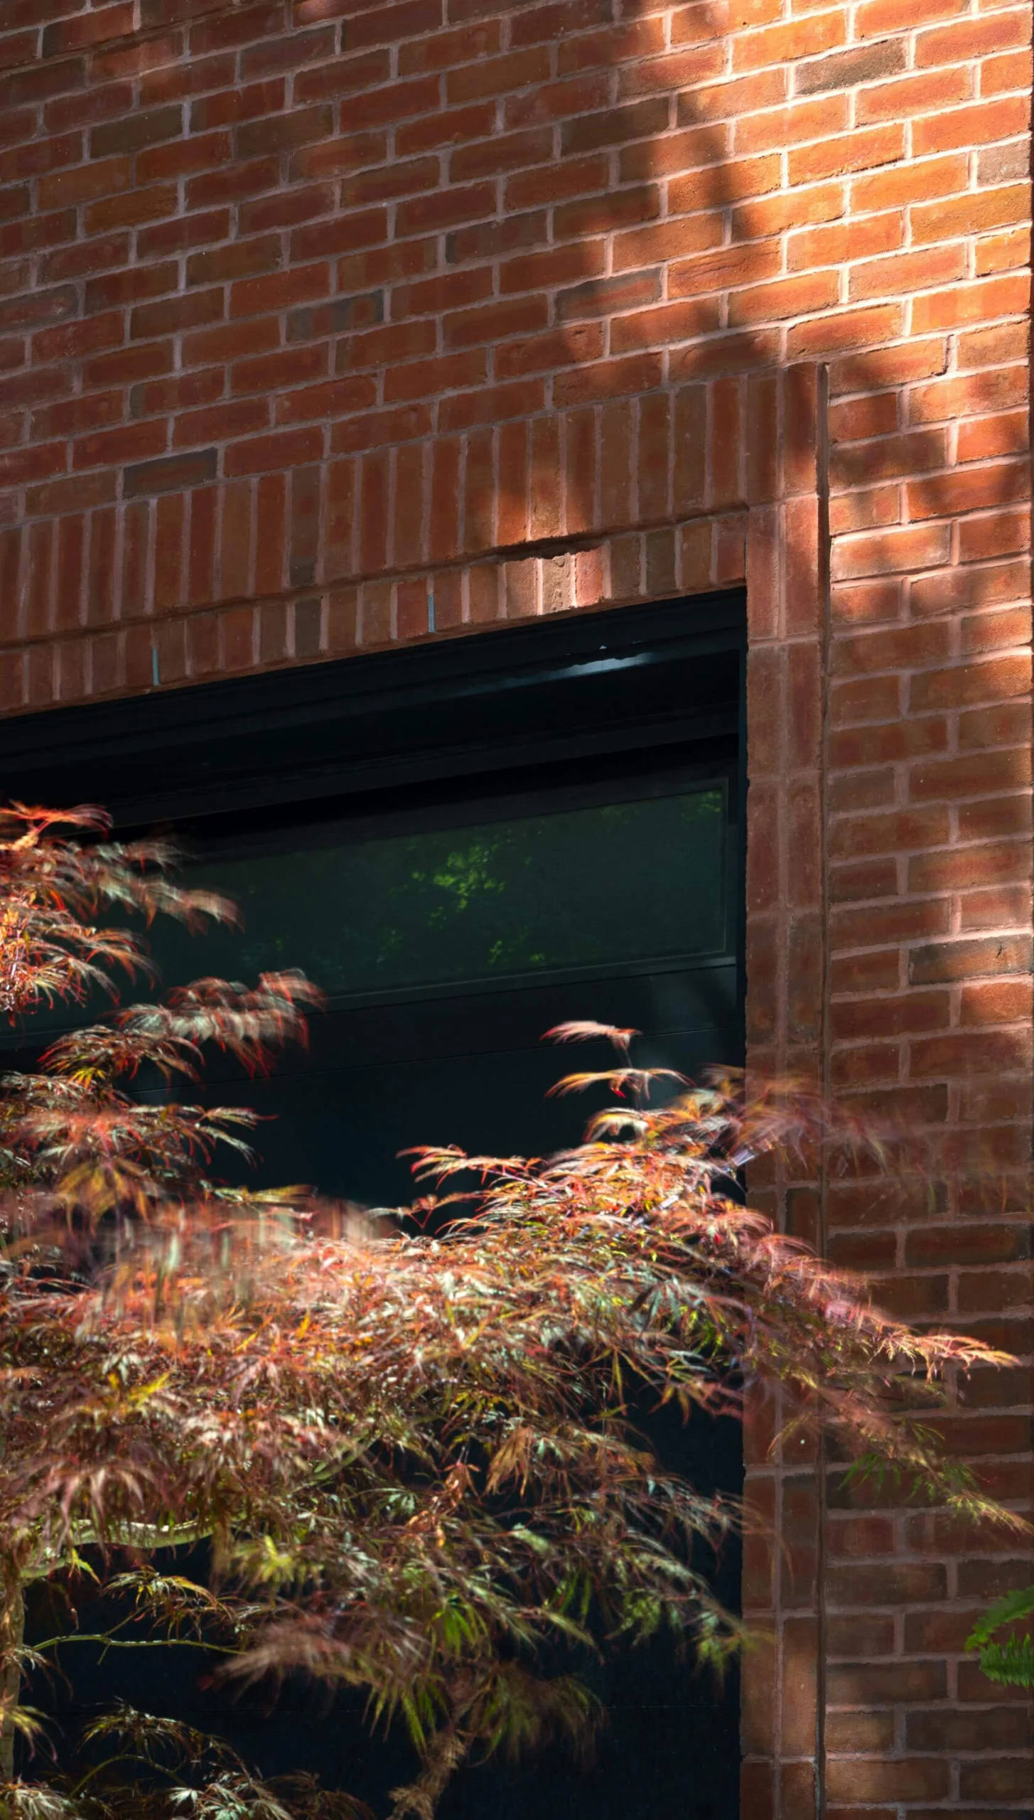
The garages were quietly tucked away on the left side of the home in order to prioritize both the interior layout as well as the front facade. Jesse designed a cohesively styled bay window that looks into this garage in order to hide its presence. This feature also creates a courtyard on the left side of the home with plenty of space for accommodating guests, the benefit of working with a prestigiously large lot. This not only creates a cohesive front facade but also results in an impressively wide facade with no visual breaks that aren’t proportionately intentional.
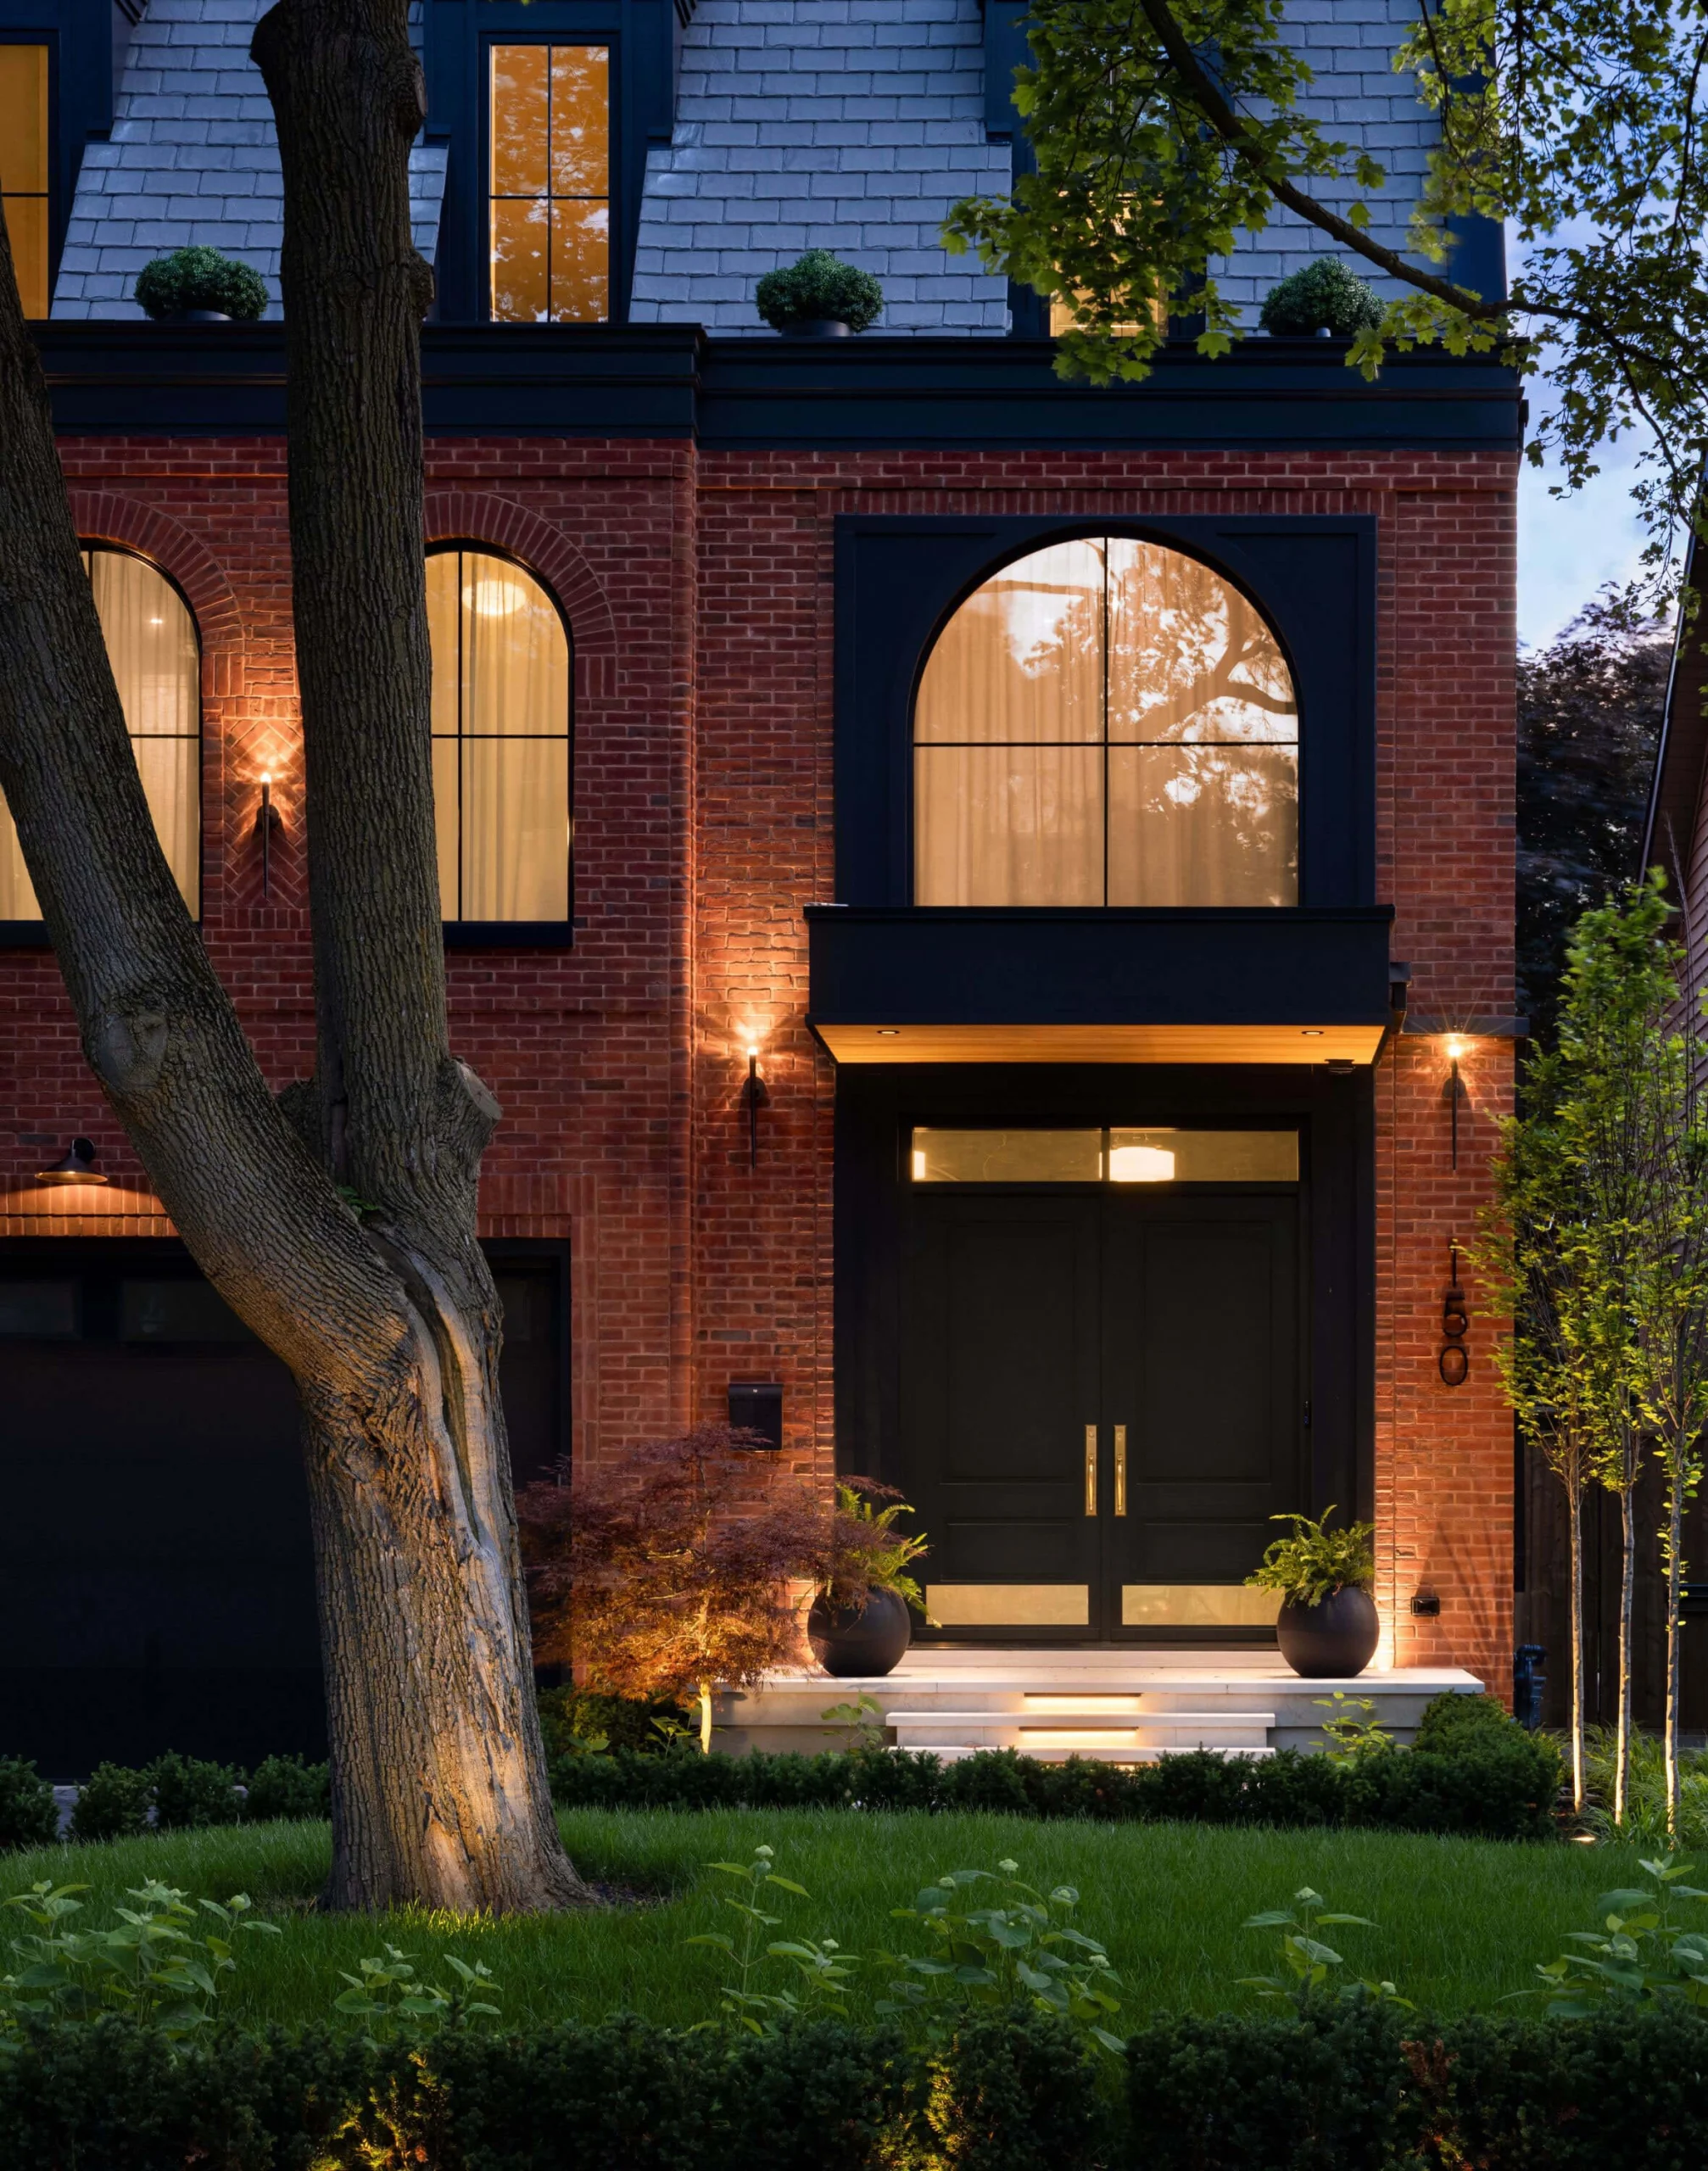
The swooping eyebrow dormers and bay windows are a quaintly charming feature, offering natural light to the second floor while uniquely characterizing the front facade. The view of the massing on your left is another specifically unique part of Jesse’s design. This is a great display of his use of proportions to capture the specific emotion he wants a viewer to feel when they first lay eyes on the finished product. It speaks to Jesse’s approach of designing the home through the eyes of what a visitor would experience walking up to the front door for the first time. In this case, you are met with a range of proportions, materials, and unique masonry details that strike you with traditional English Countryside charm.
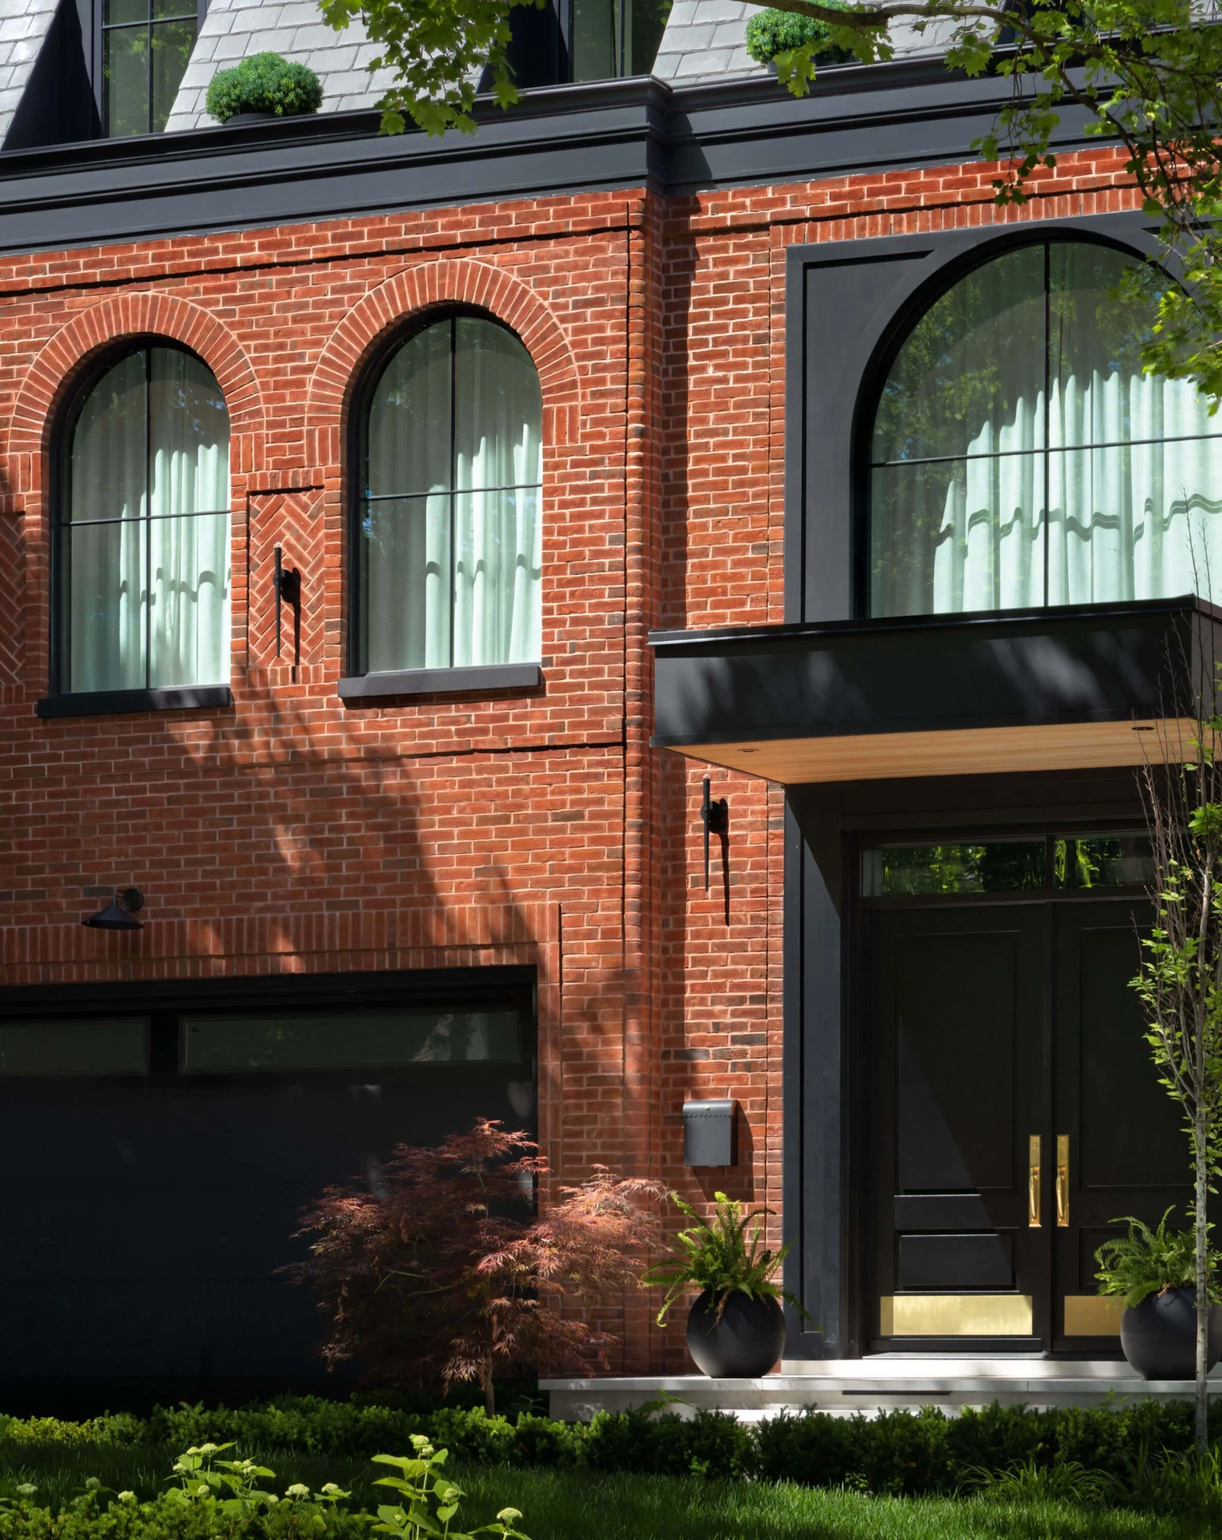
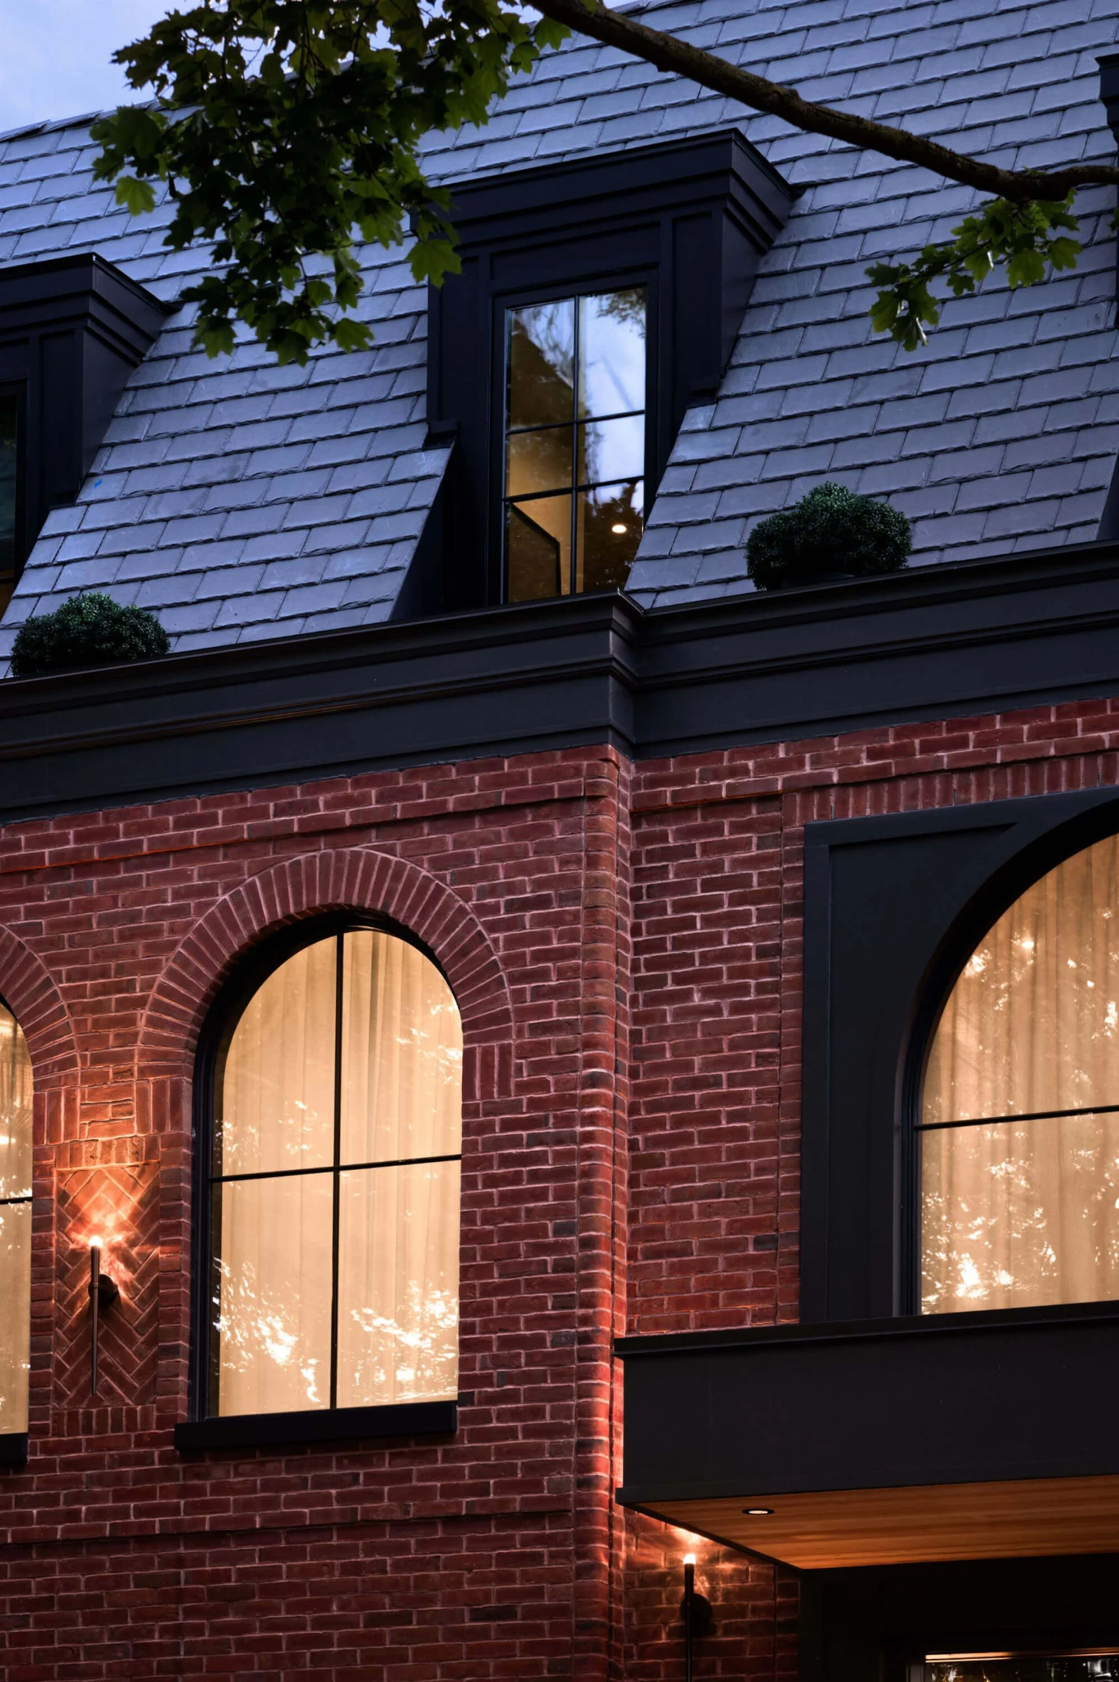
The garages were quietly tucked away on the left side of the home in order to prioritize both the interior layout as well as the front facade. Jesse designed a cohesively styled bay window that looks into this garage in order to hide its presence. This feature also creates a courtyard on the left side of the home with plenty of space for accommodating guests, the benefit of working with a prestigiously large lot. This not only creates a cohesive front facade but also results in an impressively wide facade with no visual breaks that aren’t proportionately intentional.
The Traditional Equestrian Compound

