The TraditionalEquestrianCompound
The Traditional Equestrian Compound by Jesse Sahlani is an expansive and sprawling body of work that includes a homestead, 20 stables, trainers’ quarters, and service roads that provide privacy for guests boarding their horses. It was designed to serve as an immersive environment that provides an enriching backdrop to this young family’s growth while integrating the equestrian sport seamlessly into their lifestyle. The result is a compound that exudes the desired level of equestrian showmanship within the context of the stylistic details and the cohesion desired throughout the grounds to an extent that even the white horse fencing throughout the grounds had to be characteristic of his design intention.
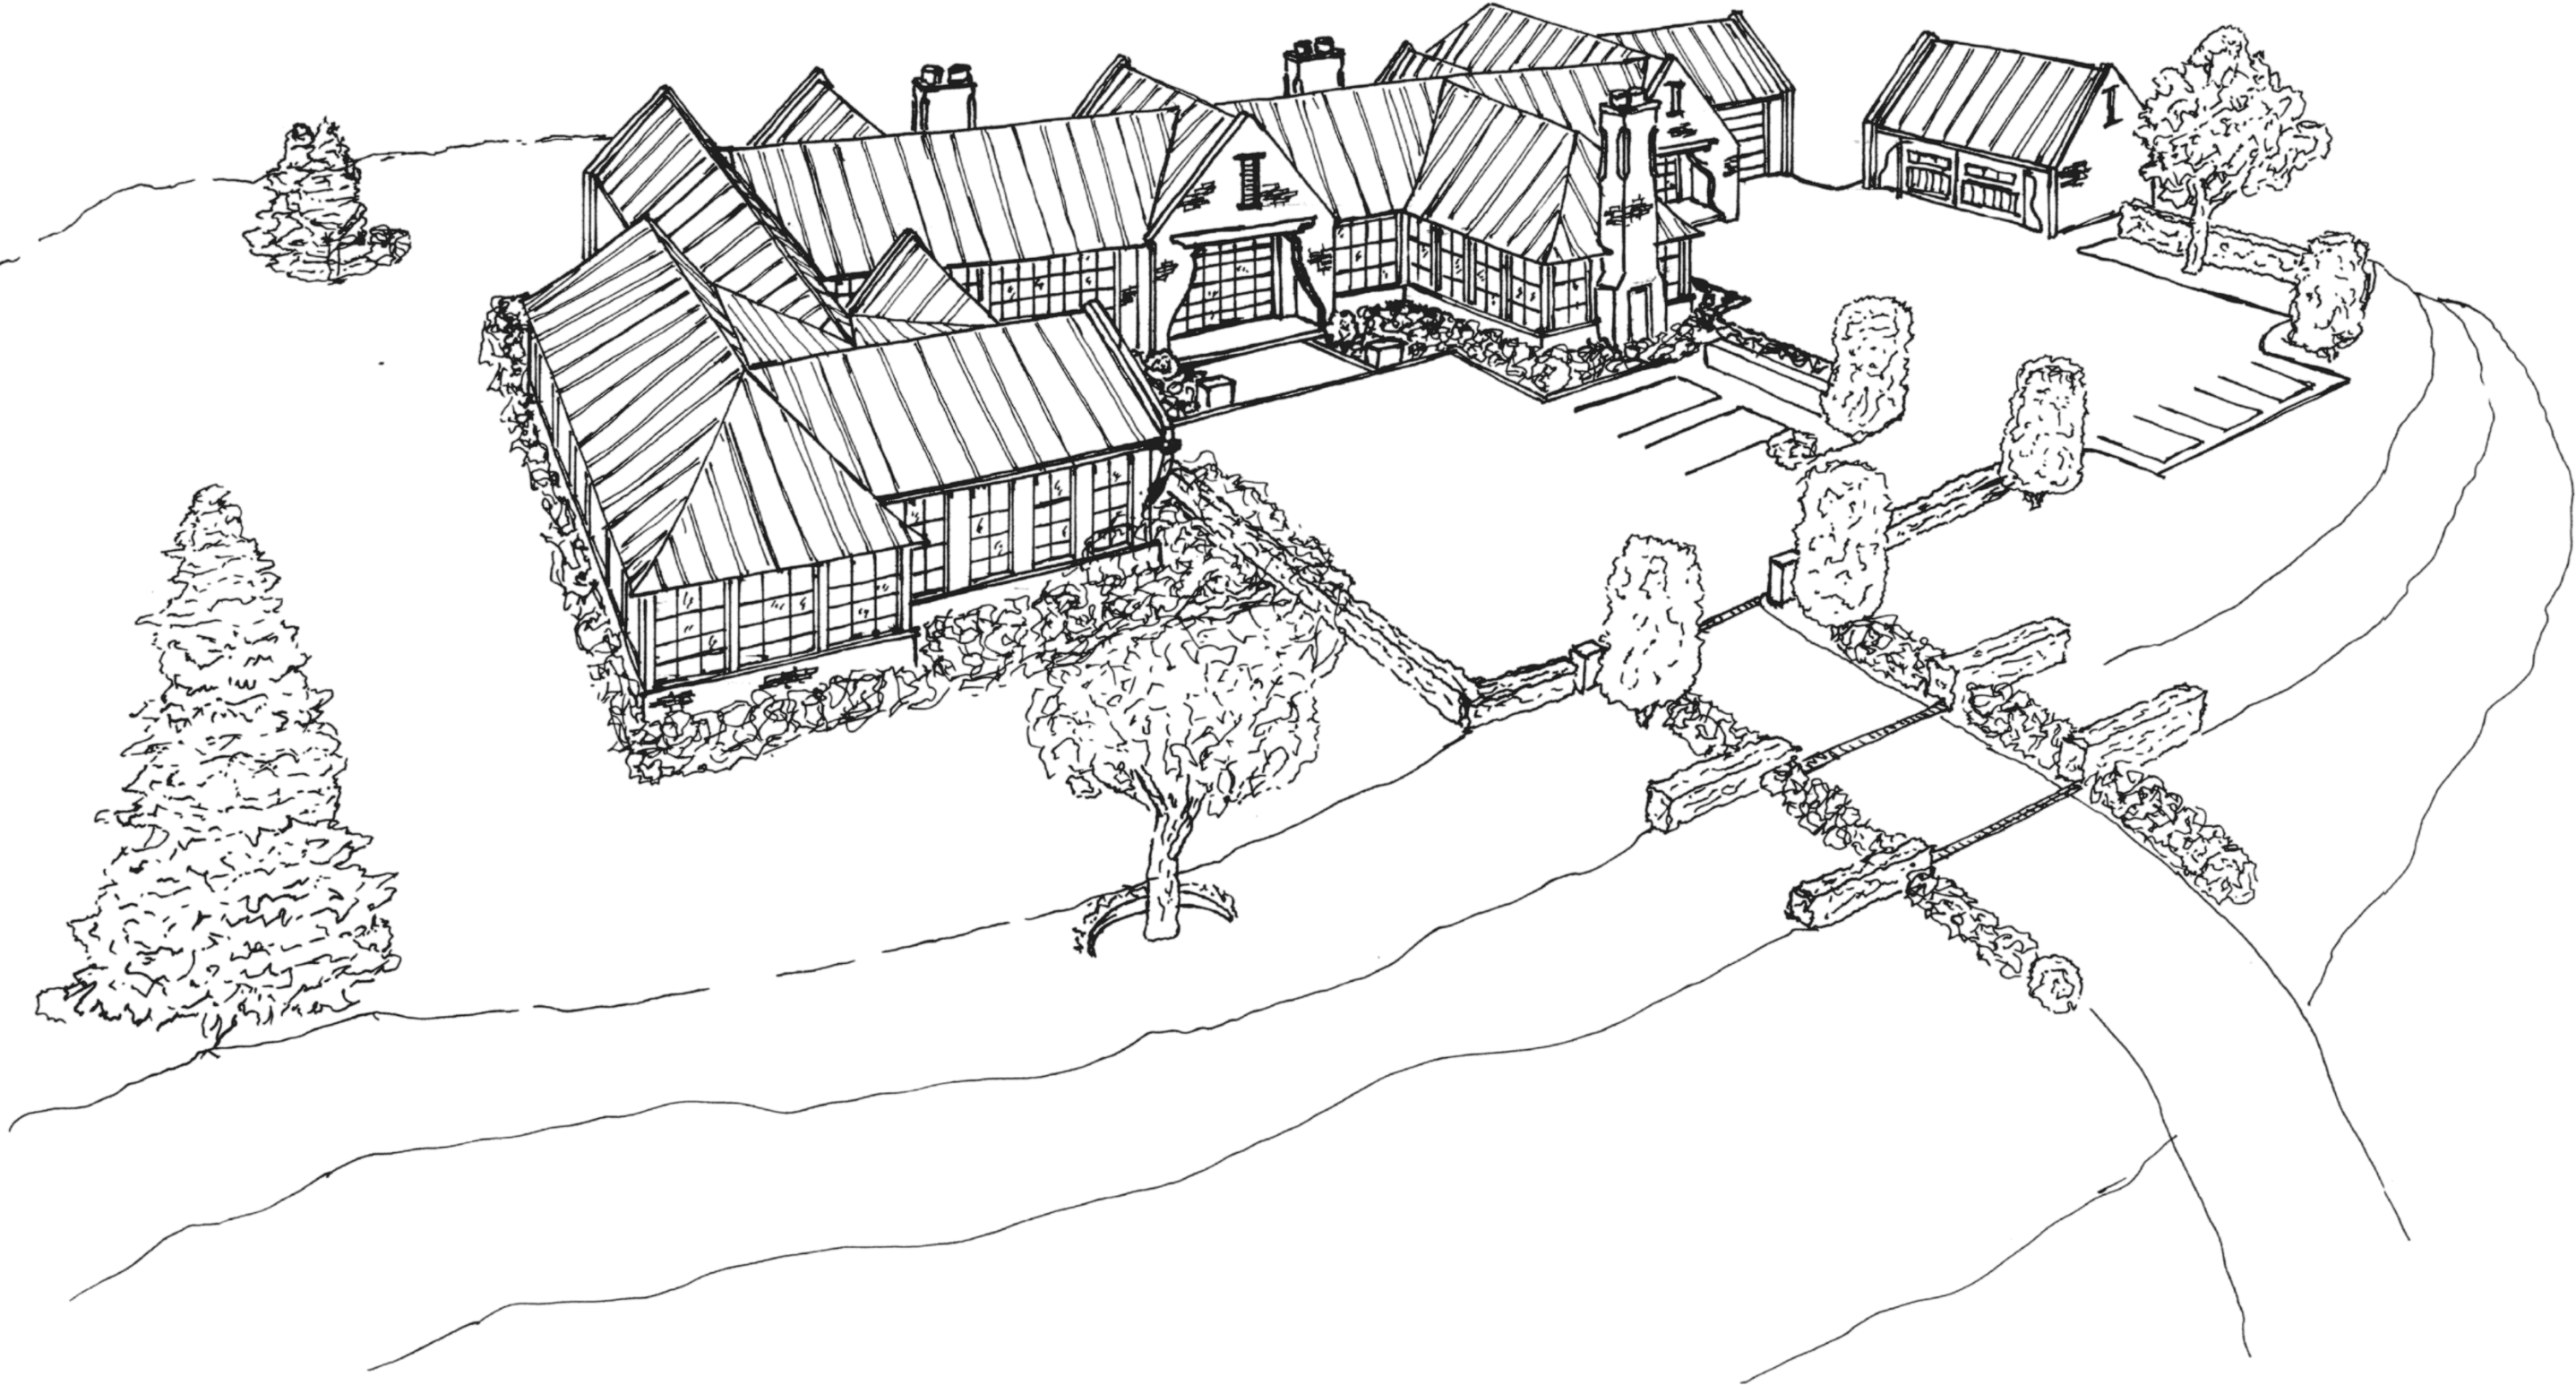

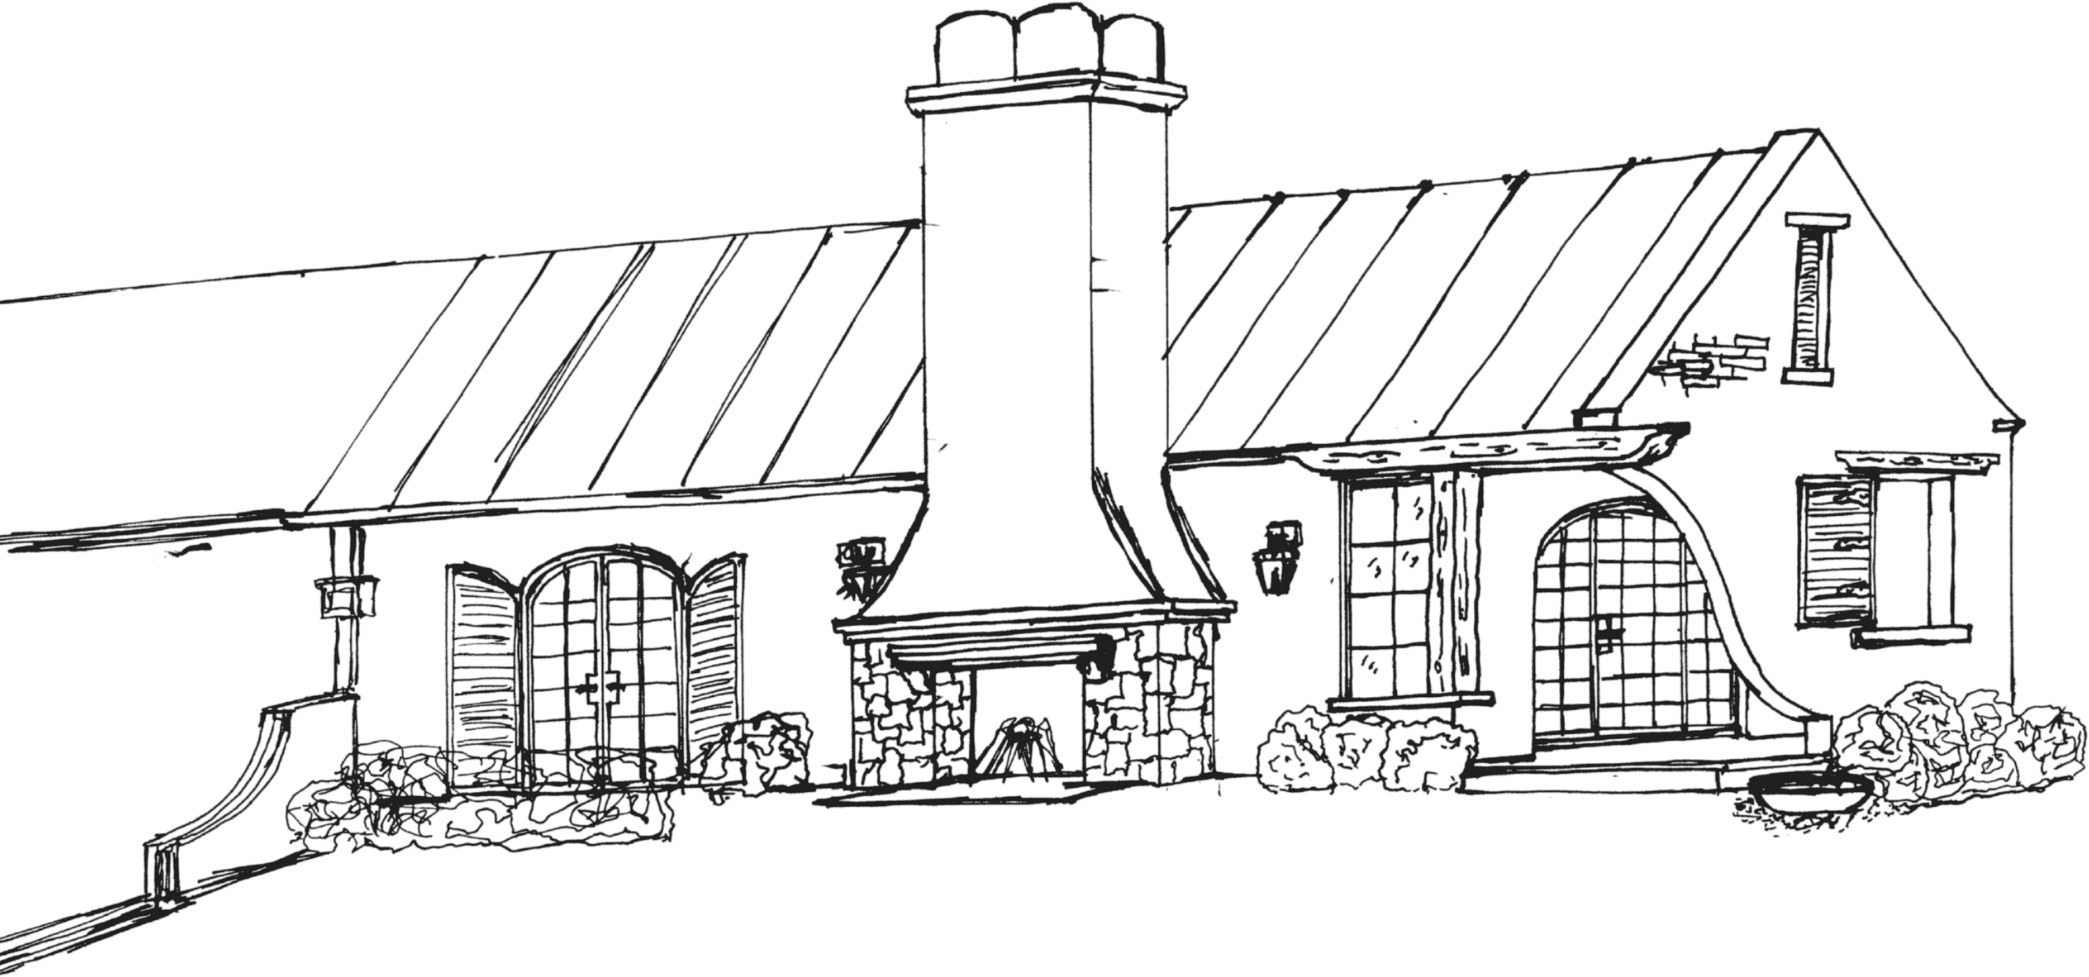
Through his sketching process, he indulged in a highly explorative phase where he referenced some of his favourite equestrian-related structures that he has seen across the US and Europe. Through this process, everything from charmingly traditional to sleek modern examples was observed, and yet one guiding principle shined through this process: that the stables need to look as good as the home itself.
The exterior detailing of both structures is something he has placed a great deal of value on to accentuate the proportions, as it visually communicates the charming, traditional character of the structure desired through the almost formal level of consistency of details found throughout the facade.
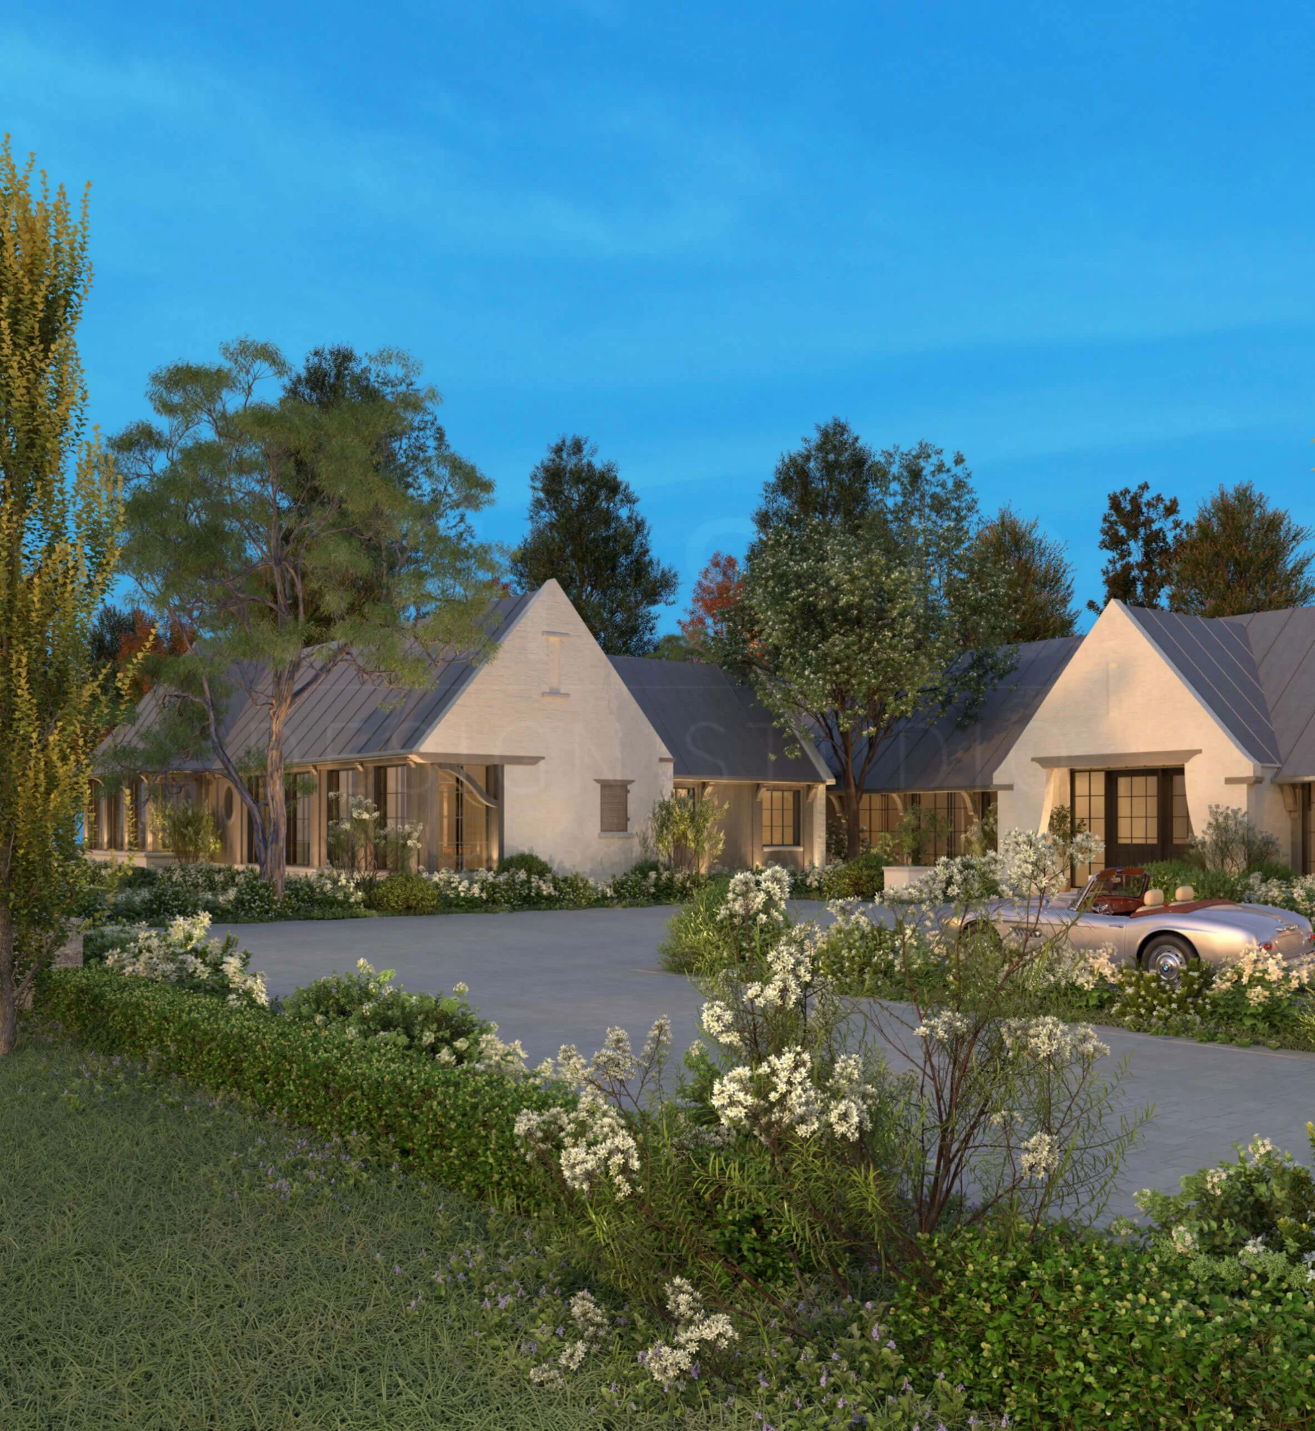
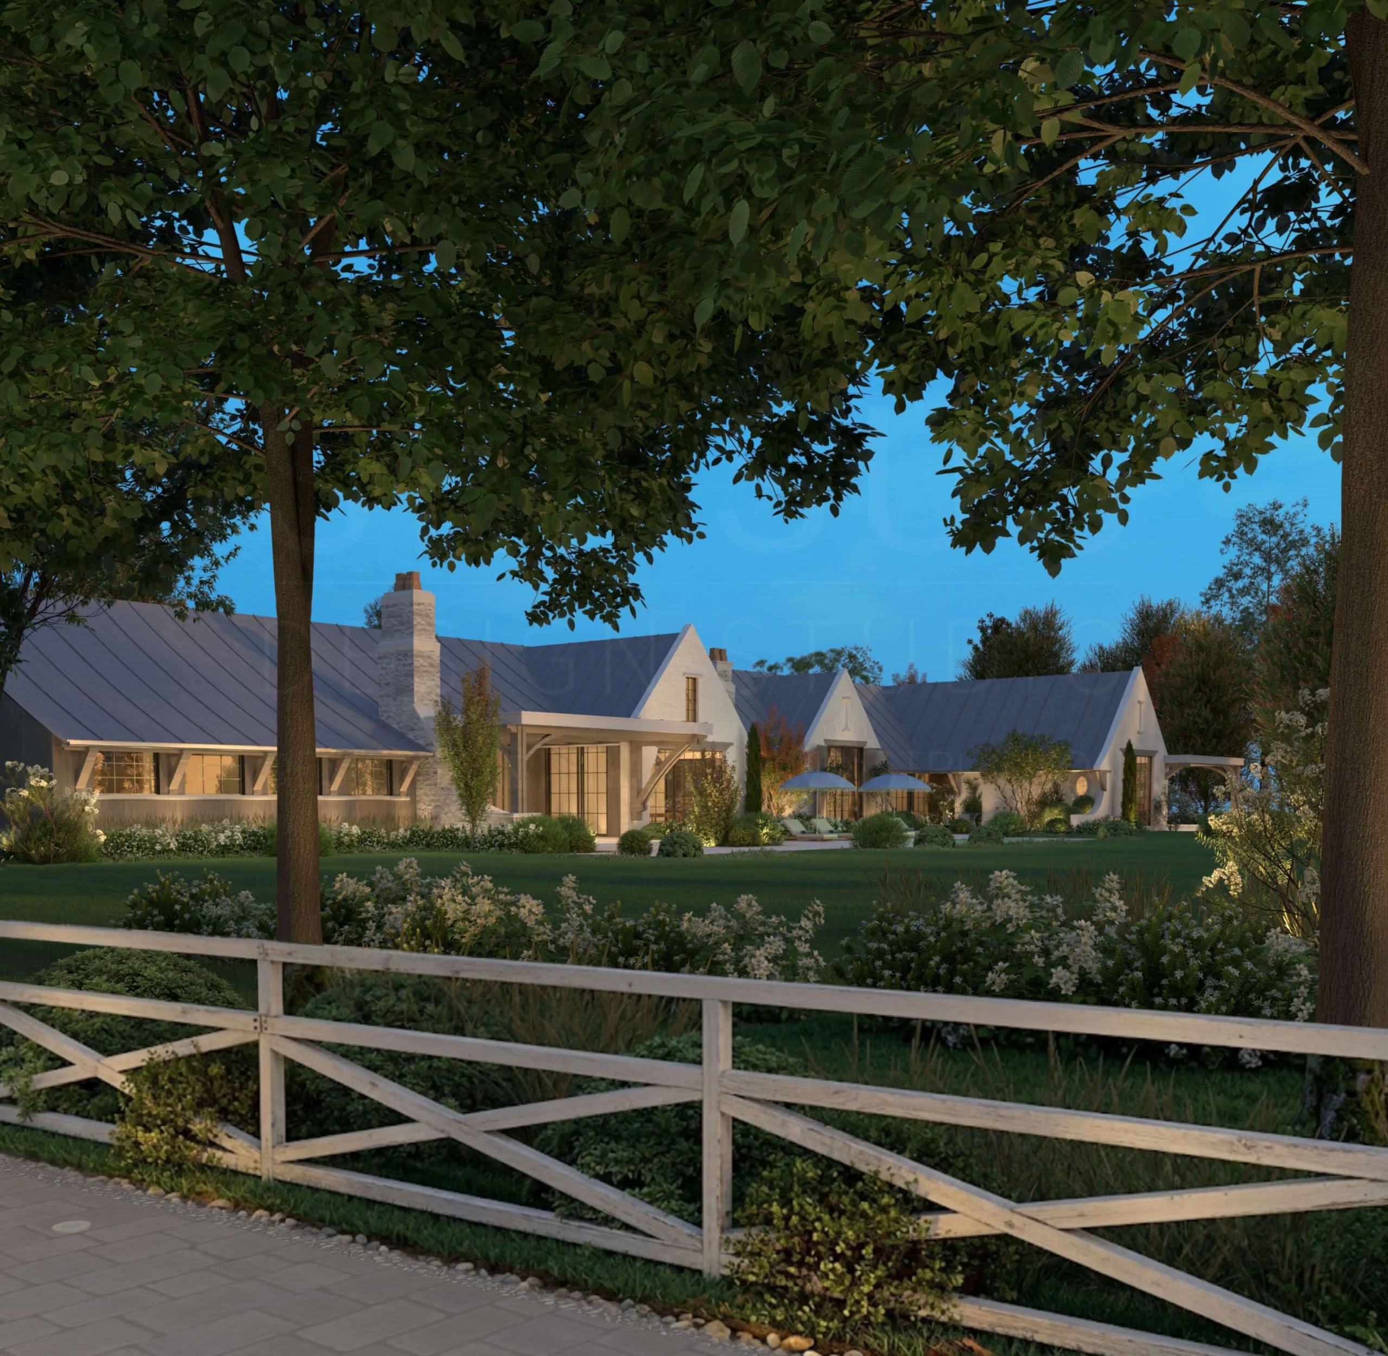
The depth of the lot allowed Jesse to design a long, winding driveway leading to a front courtyard, an area of specific focus that has been depicted in the above renders. The courtyard is made possible by the stunningly wide width of the home, the detached garage structure that flanks it, and the unique footprint he designed to create a sense of the home wrapping around guests in both the front and rear yards.
As you drive in, you travel down a tree-lined driveway, where fencing, planting plans, tree placement, and masonry details positioned at entrances to the grounds, the front courtyard, and elsewhere throughout the grounds set the tone for the stylistic experience you see on your right. In this front courtyard, the home, which is mainly composed of window walls on this side, heavily characterizes this area with quaint traditional charm. Gardens envelop this space, as he specified structured boxwood hedges and beech trees to serve as curated accents amongst the broader dense treelines that surround the property.
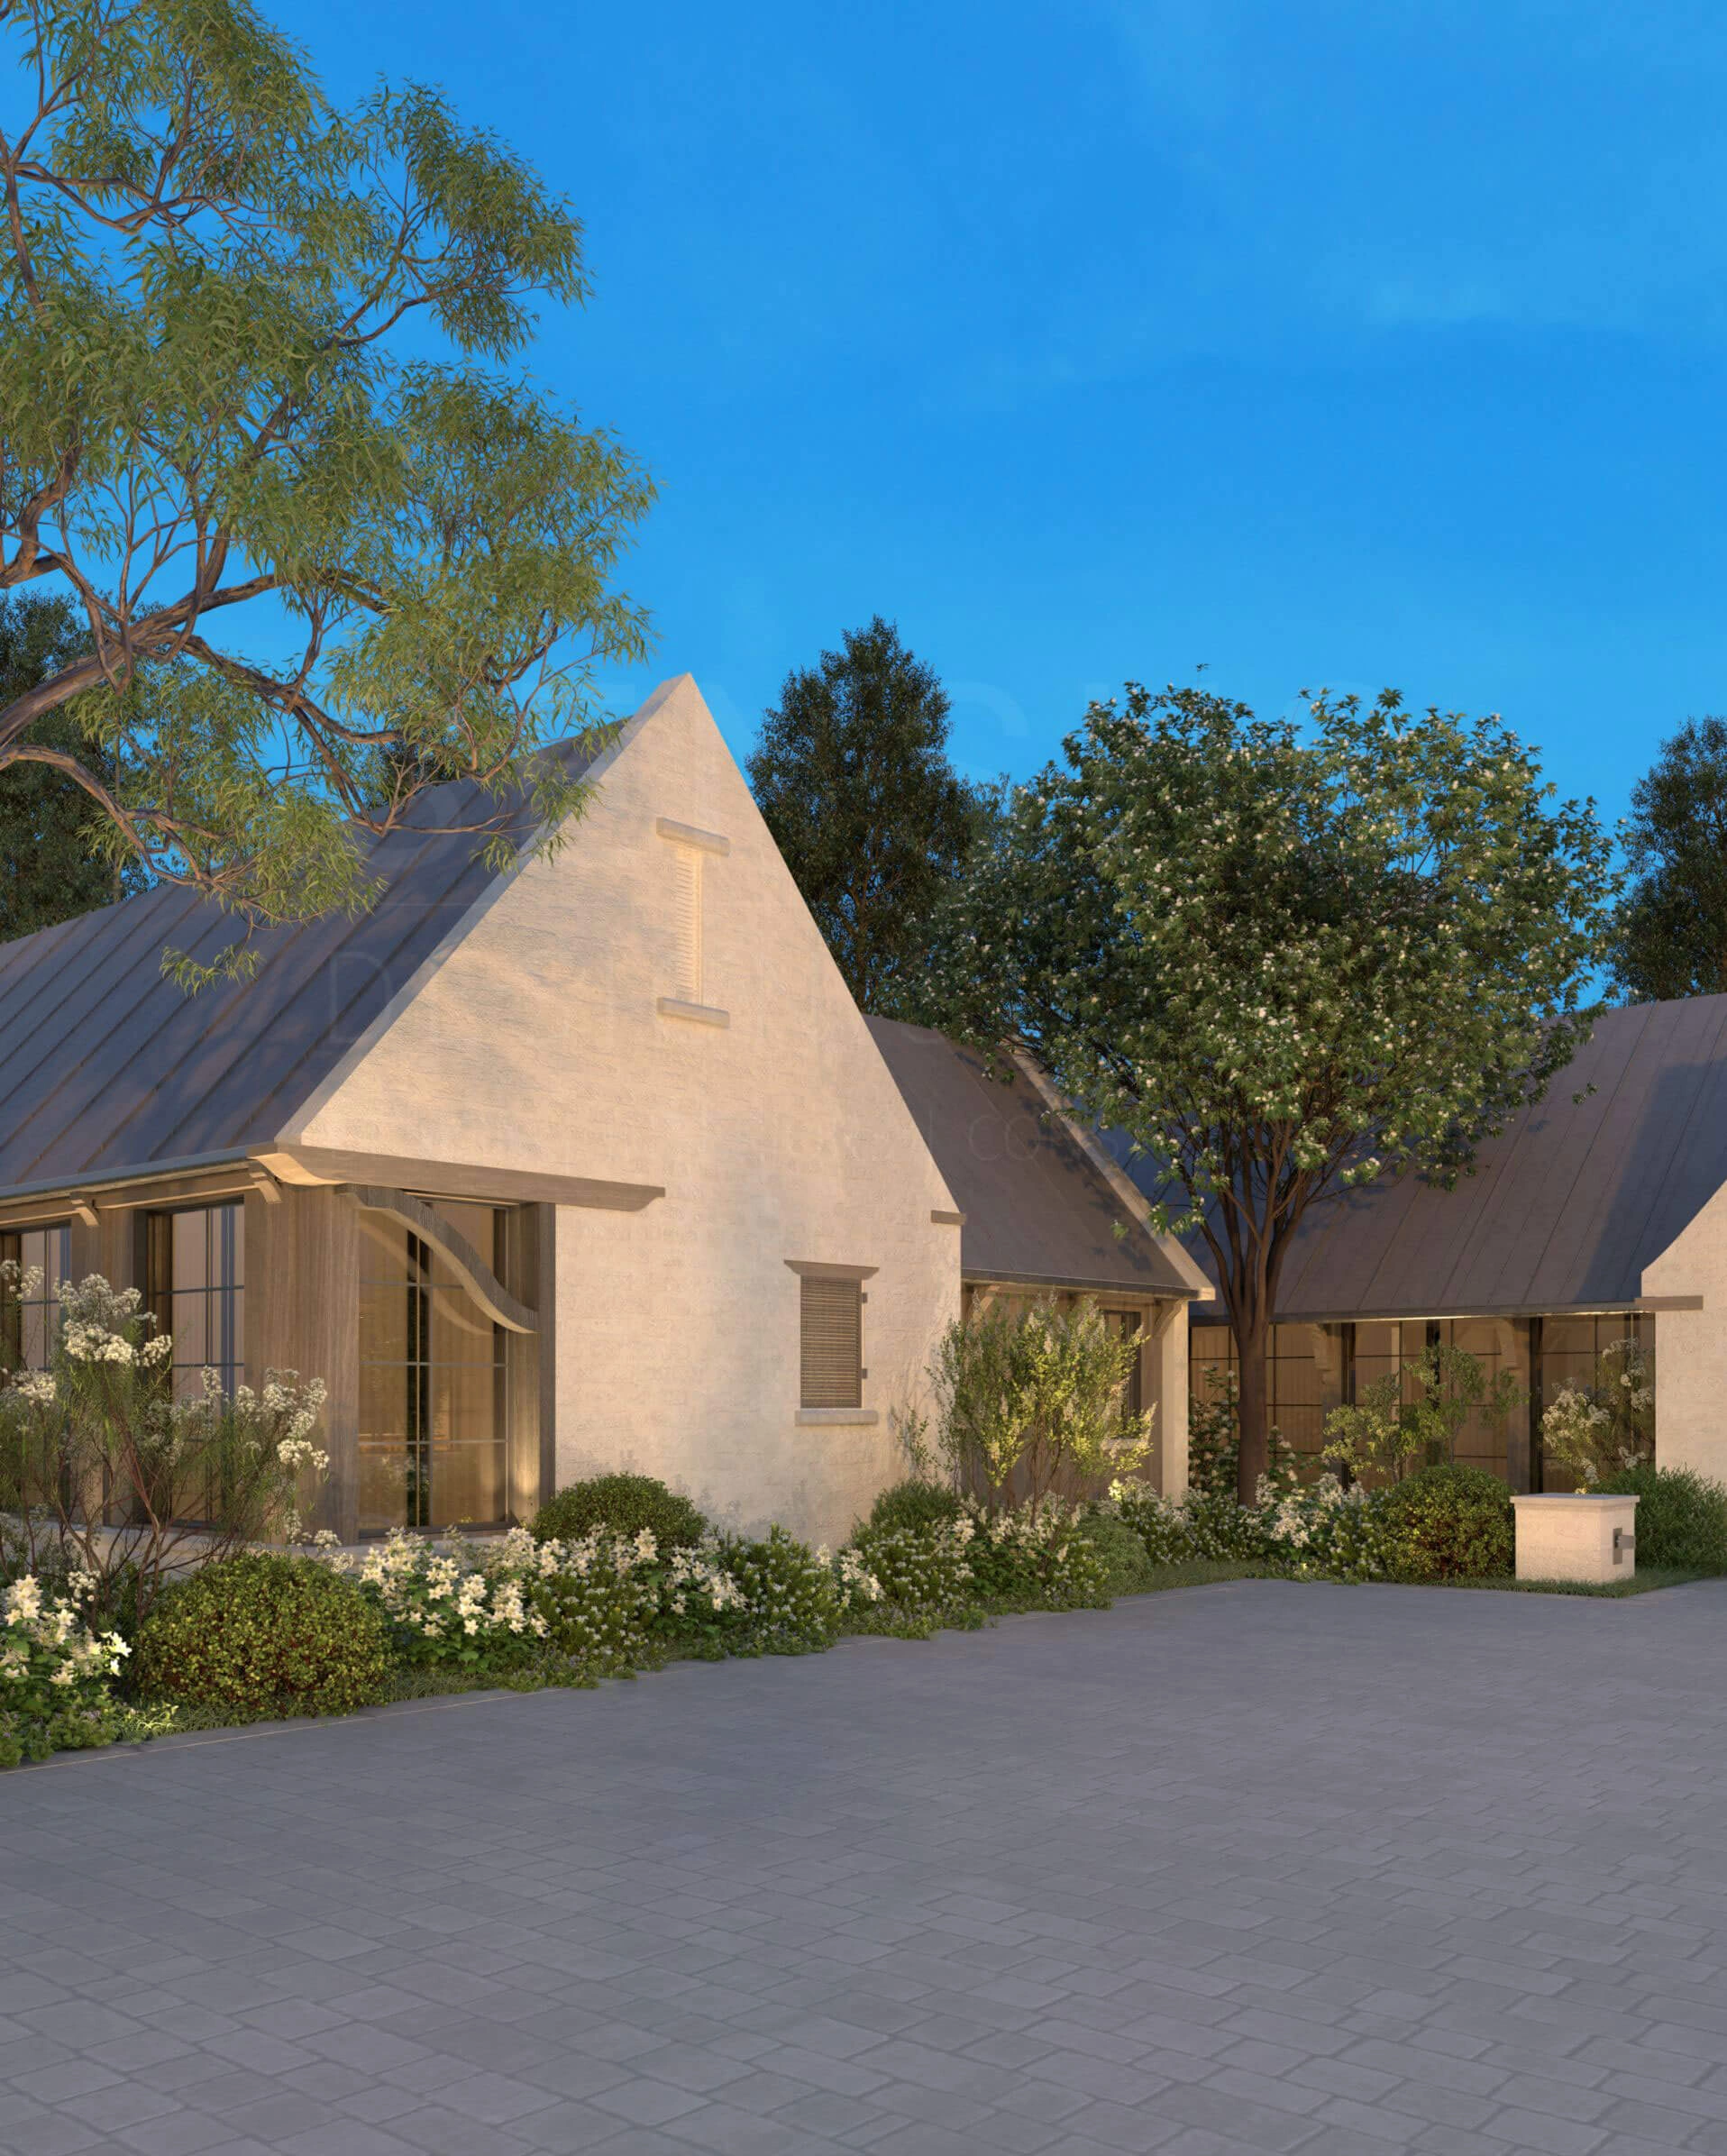
If I had to describe the character he captured, I would describe it as traditional, charming, sprawling, and highly reflective of its rural surroundings. Jesse’s exterior detailing work particularly stands out when thinking about this collection of words, as every element incorporated into the exterior facade was designed to reflect them. The swooping brick details that extend from the gable walls to create small courtyard nooks near entrances, the draped brick details that make you feel like the window is being revealed by someone pulling the masonry out of the way, and the unique barn-style roofline features work together to accentuate his design intention. He planned a full outdoor lighting plan around these features during the evening hours.
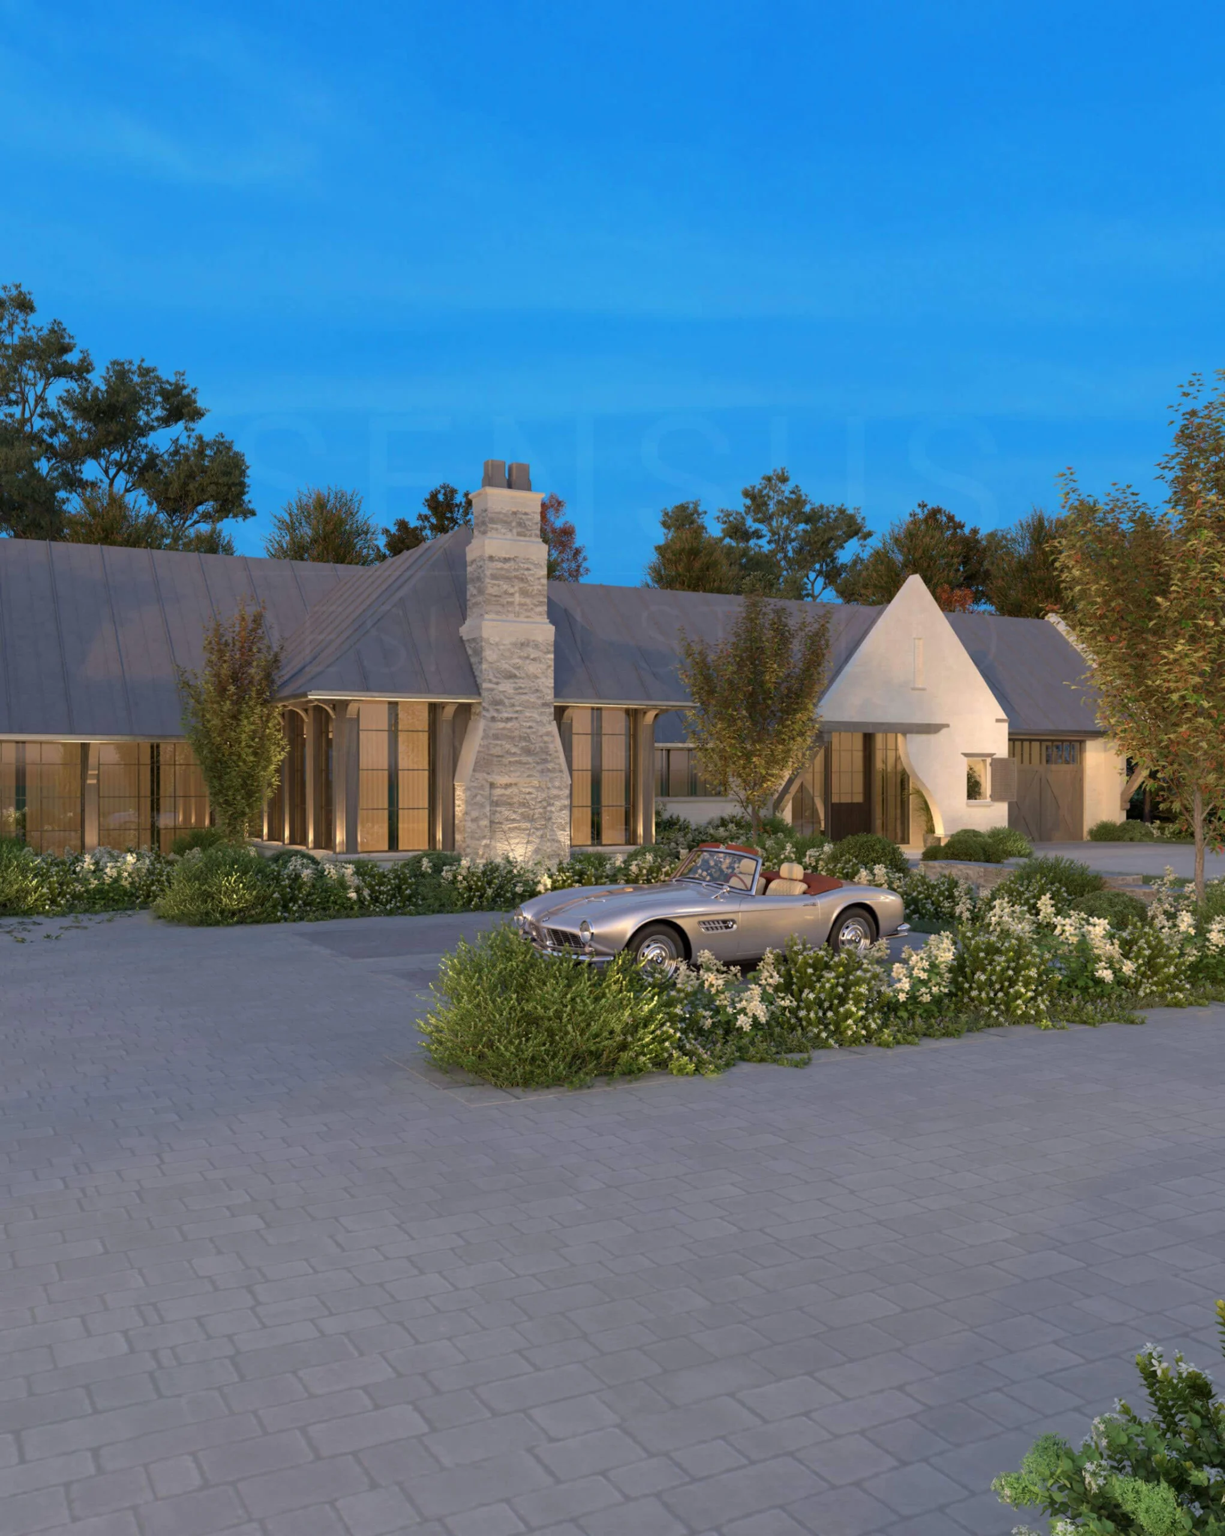
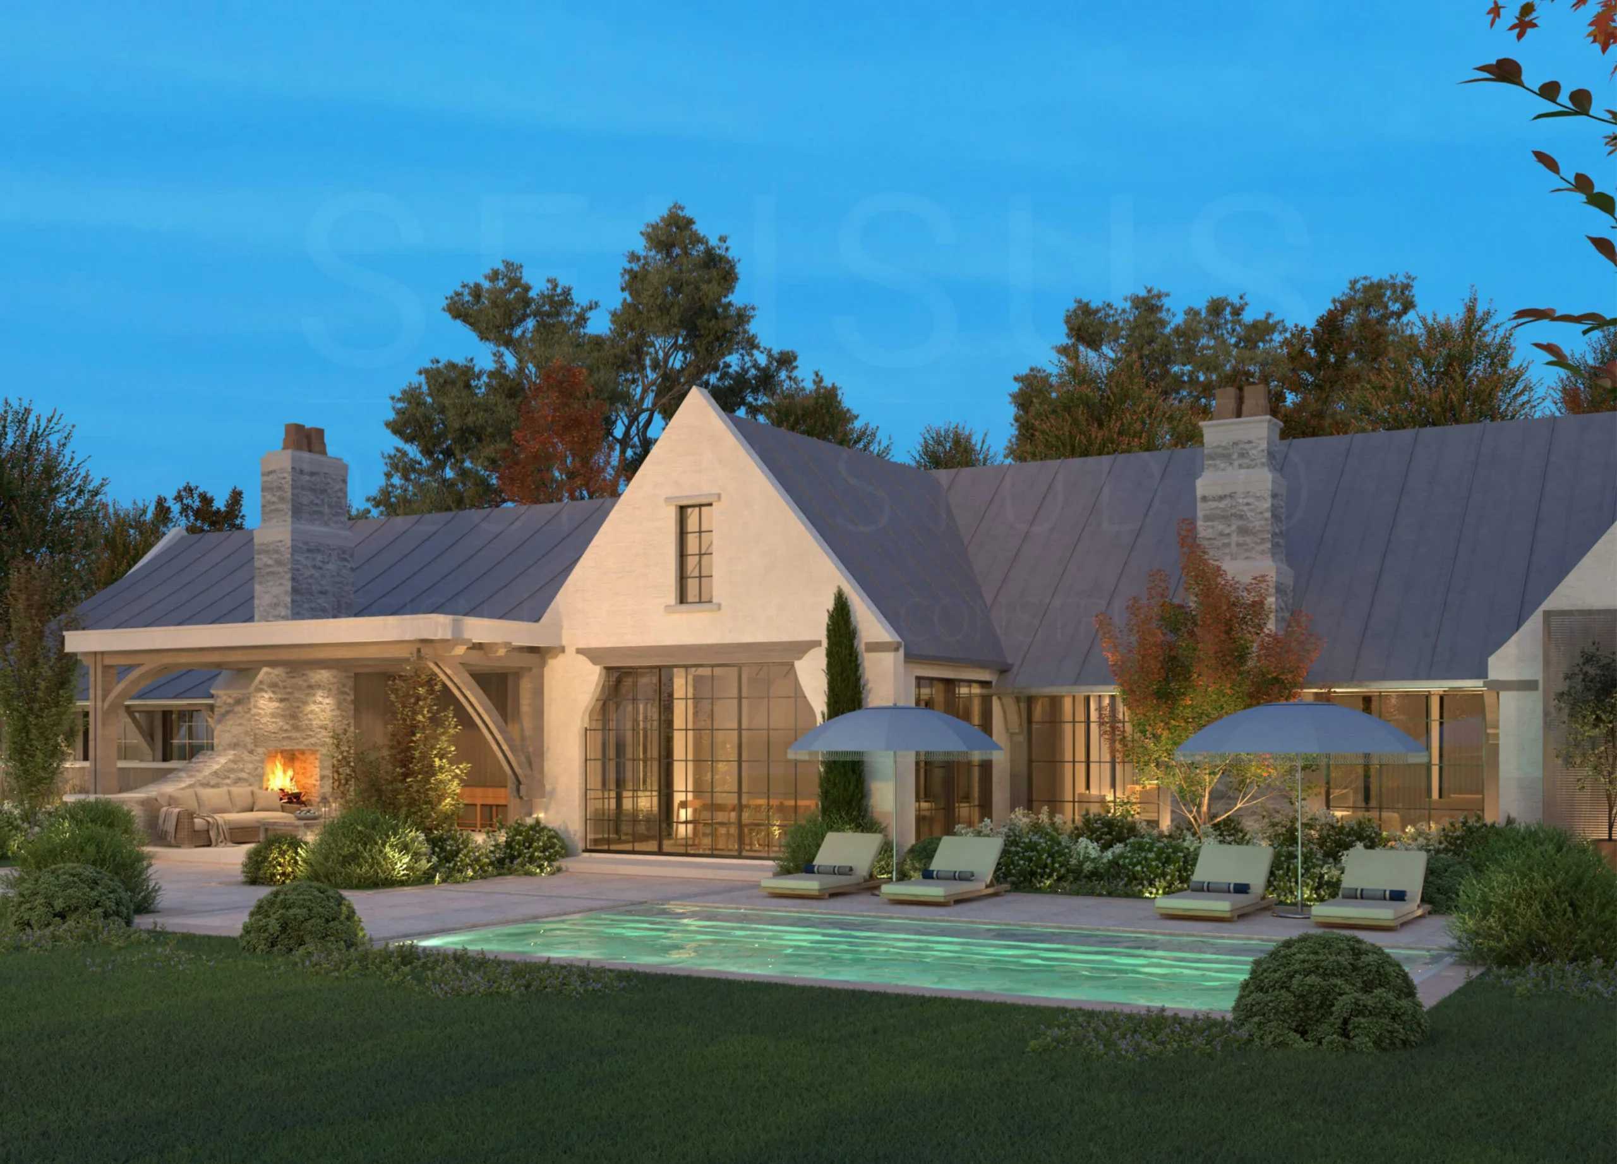
The rear facade’s design is a reflection of Jesse’s affinity for creating a timelessly updated rendition of an English Country home. However, he approached the rear less formally, evidenced by the inclusion of larger glass openings than the front facade, designed to take advantage of the views of the gardens, outdoor amenities, auxiliary structures, and the golf course that this prestigiously large property backs onto.
The gardens were designed to add a sense of lush seclusion throughout the grounds. To create this effect, he incorporated a mixture of hydrangeas, lavender, green hakone grasses, and beech tree accents. For the evenings, he designed an exterior lighting plan that illuminates the outdoor entertaining areas, creating a lush and luxurious setting for spending time with family and friends.
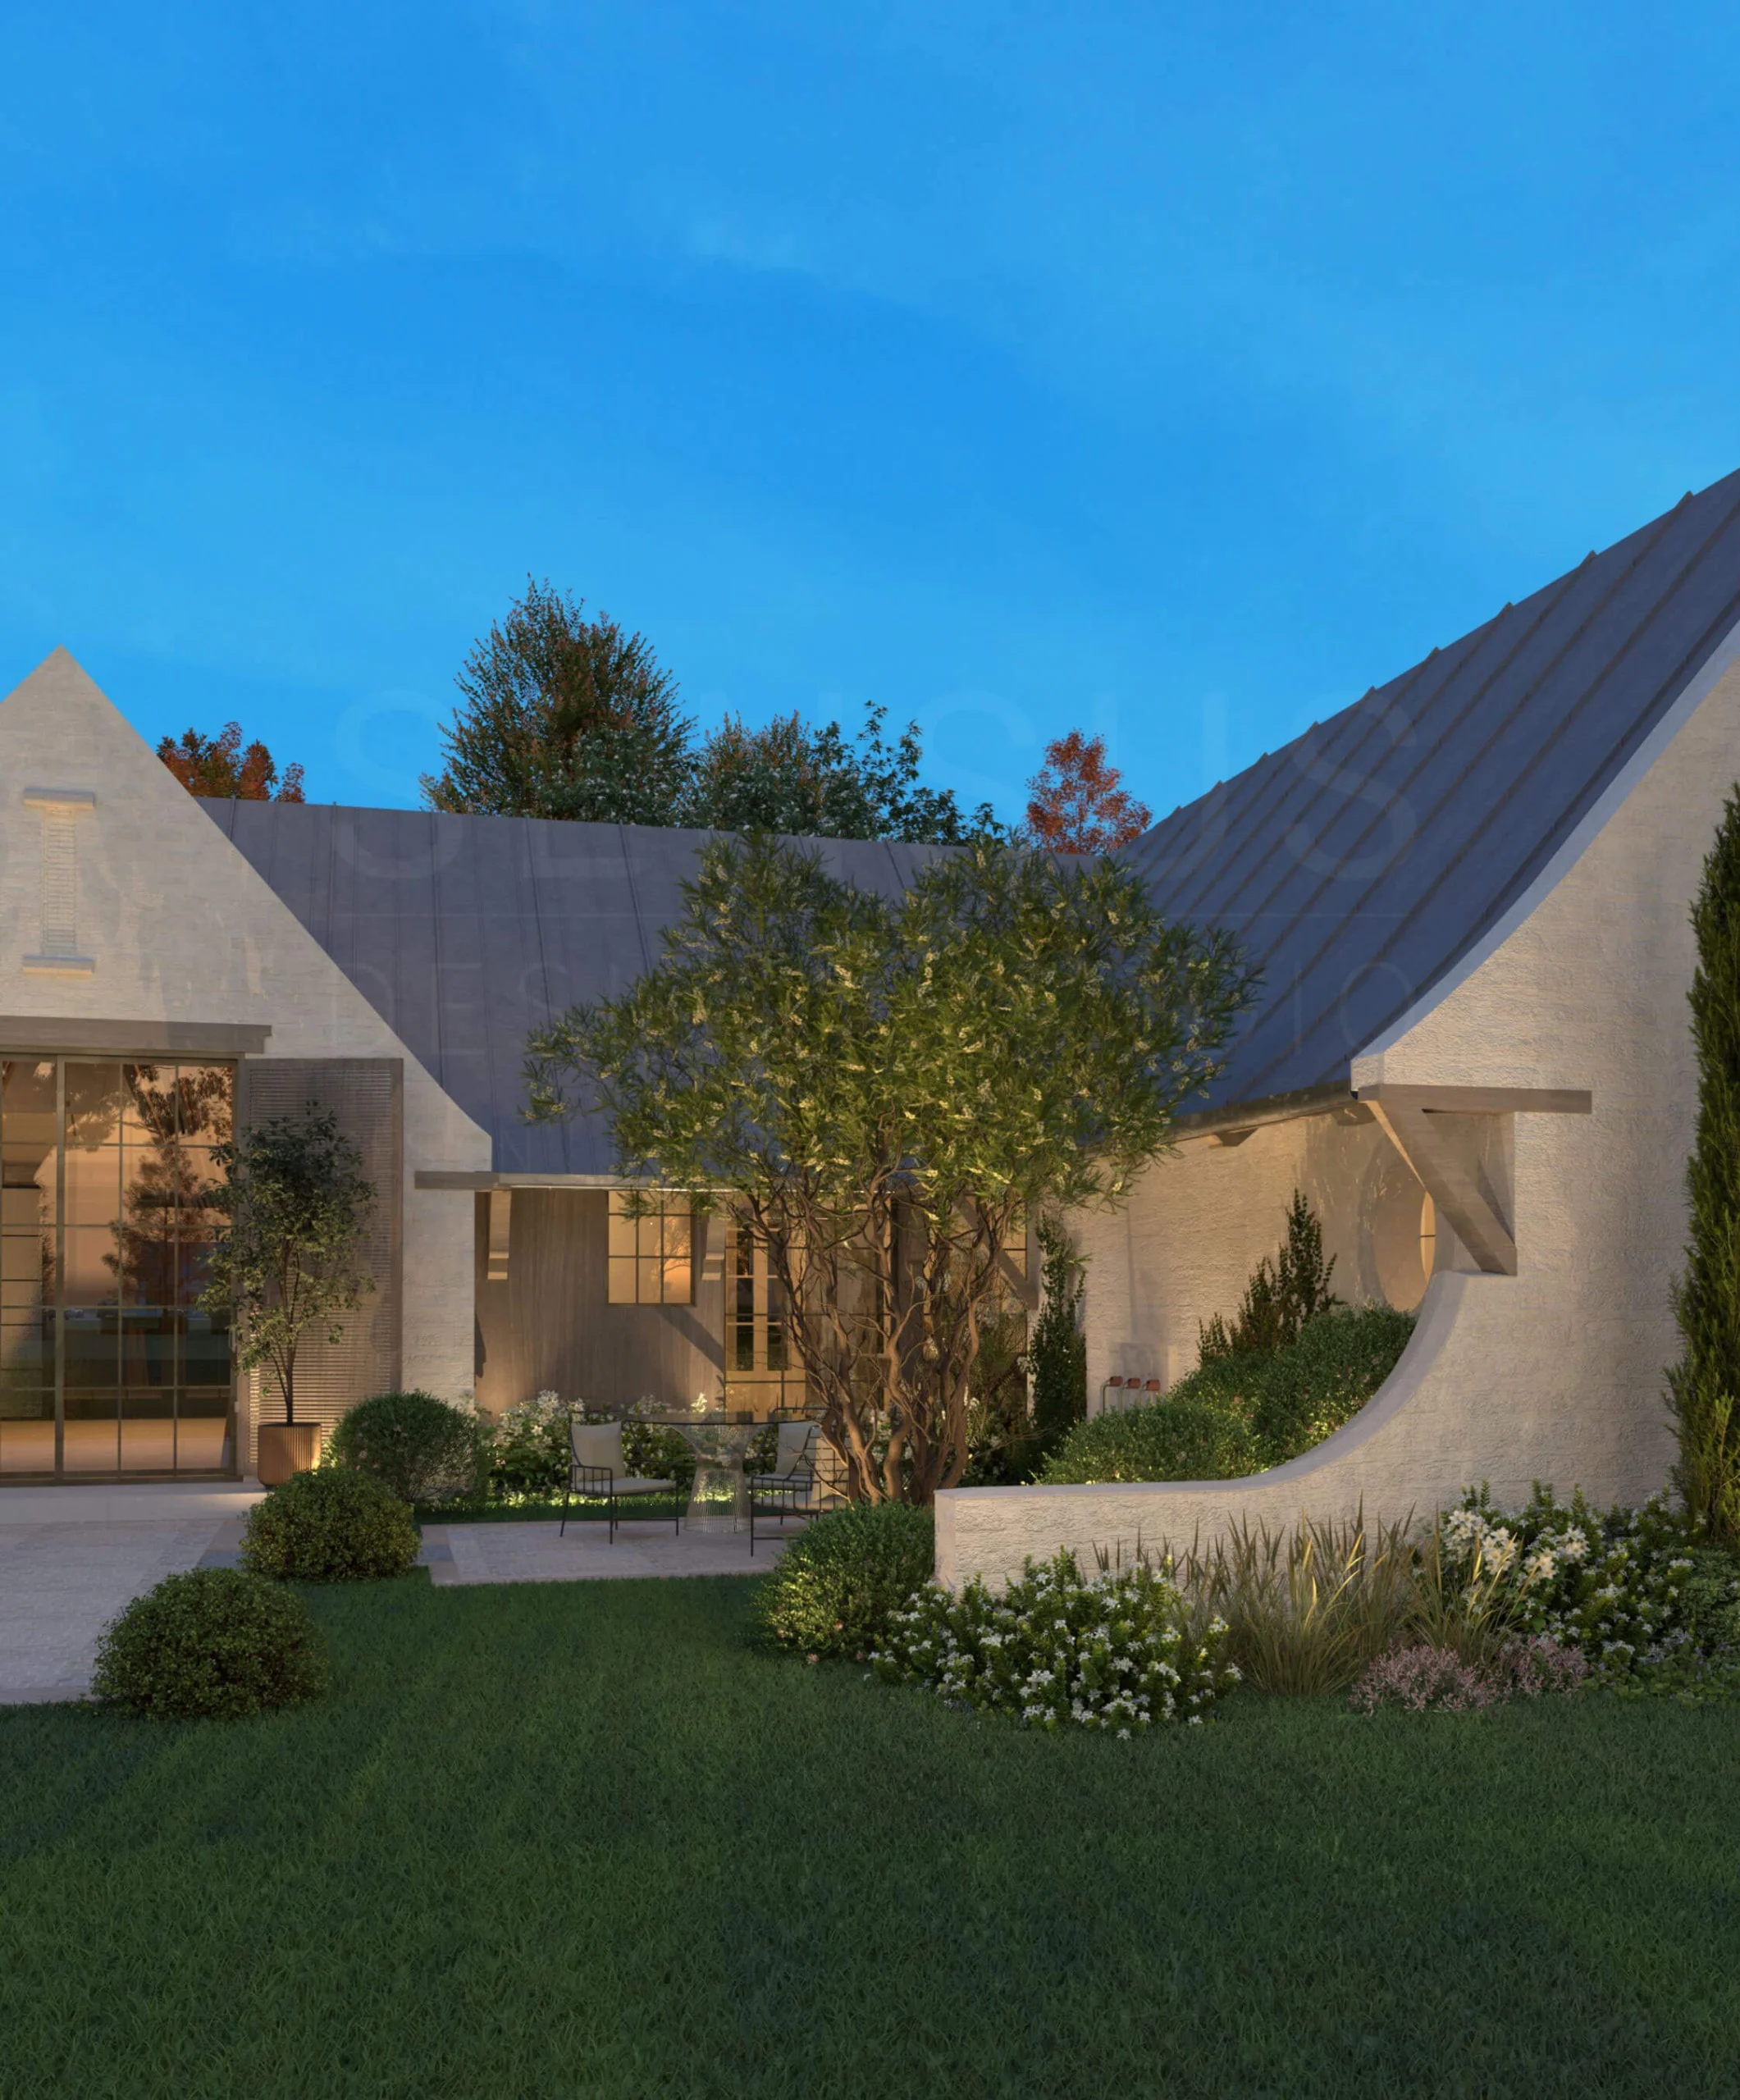
Where a courtyard cannot be created by the sprawl of the footprint, Jesse developed swooping gable masonry extensions to enclose courtyards, serving as a “gate.” The creation of moments of this caliber through this mindful approach towards finding the best seating areas to appreciate the surroundings is important when trying to create a body of work that can be appreciated through a number of locations and use cases.
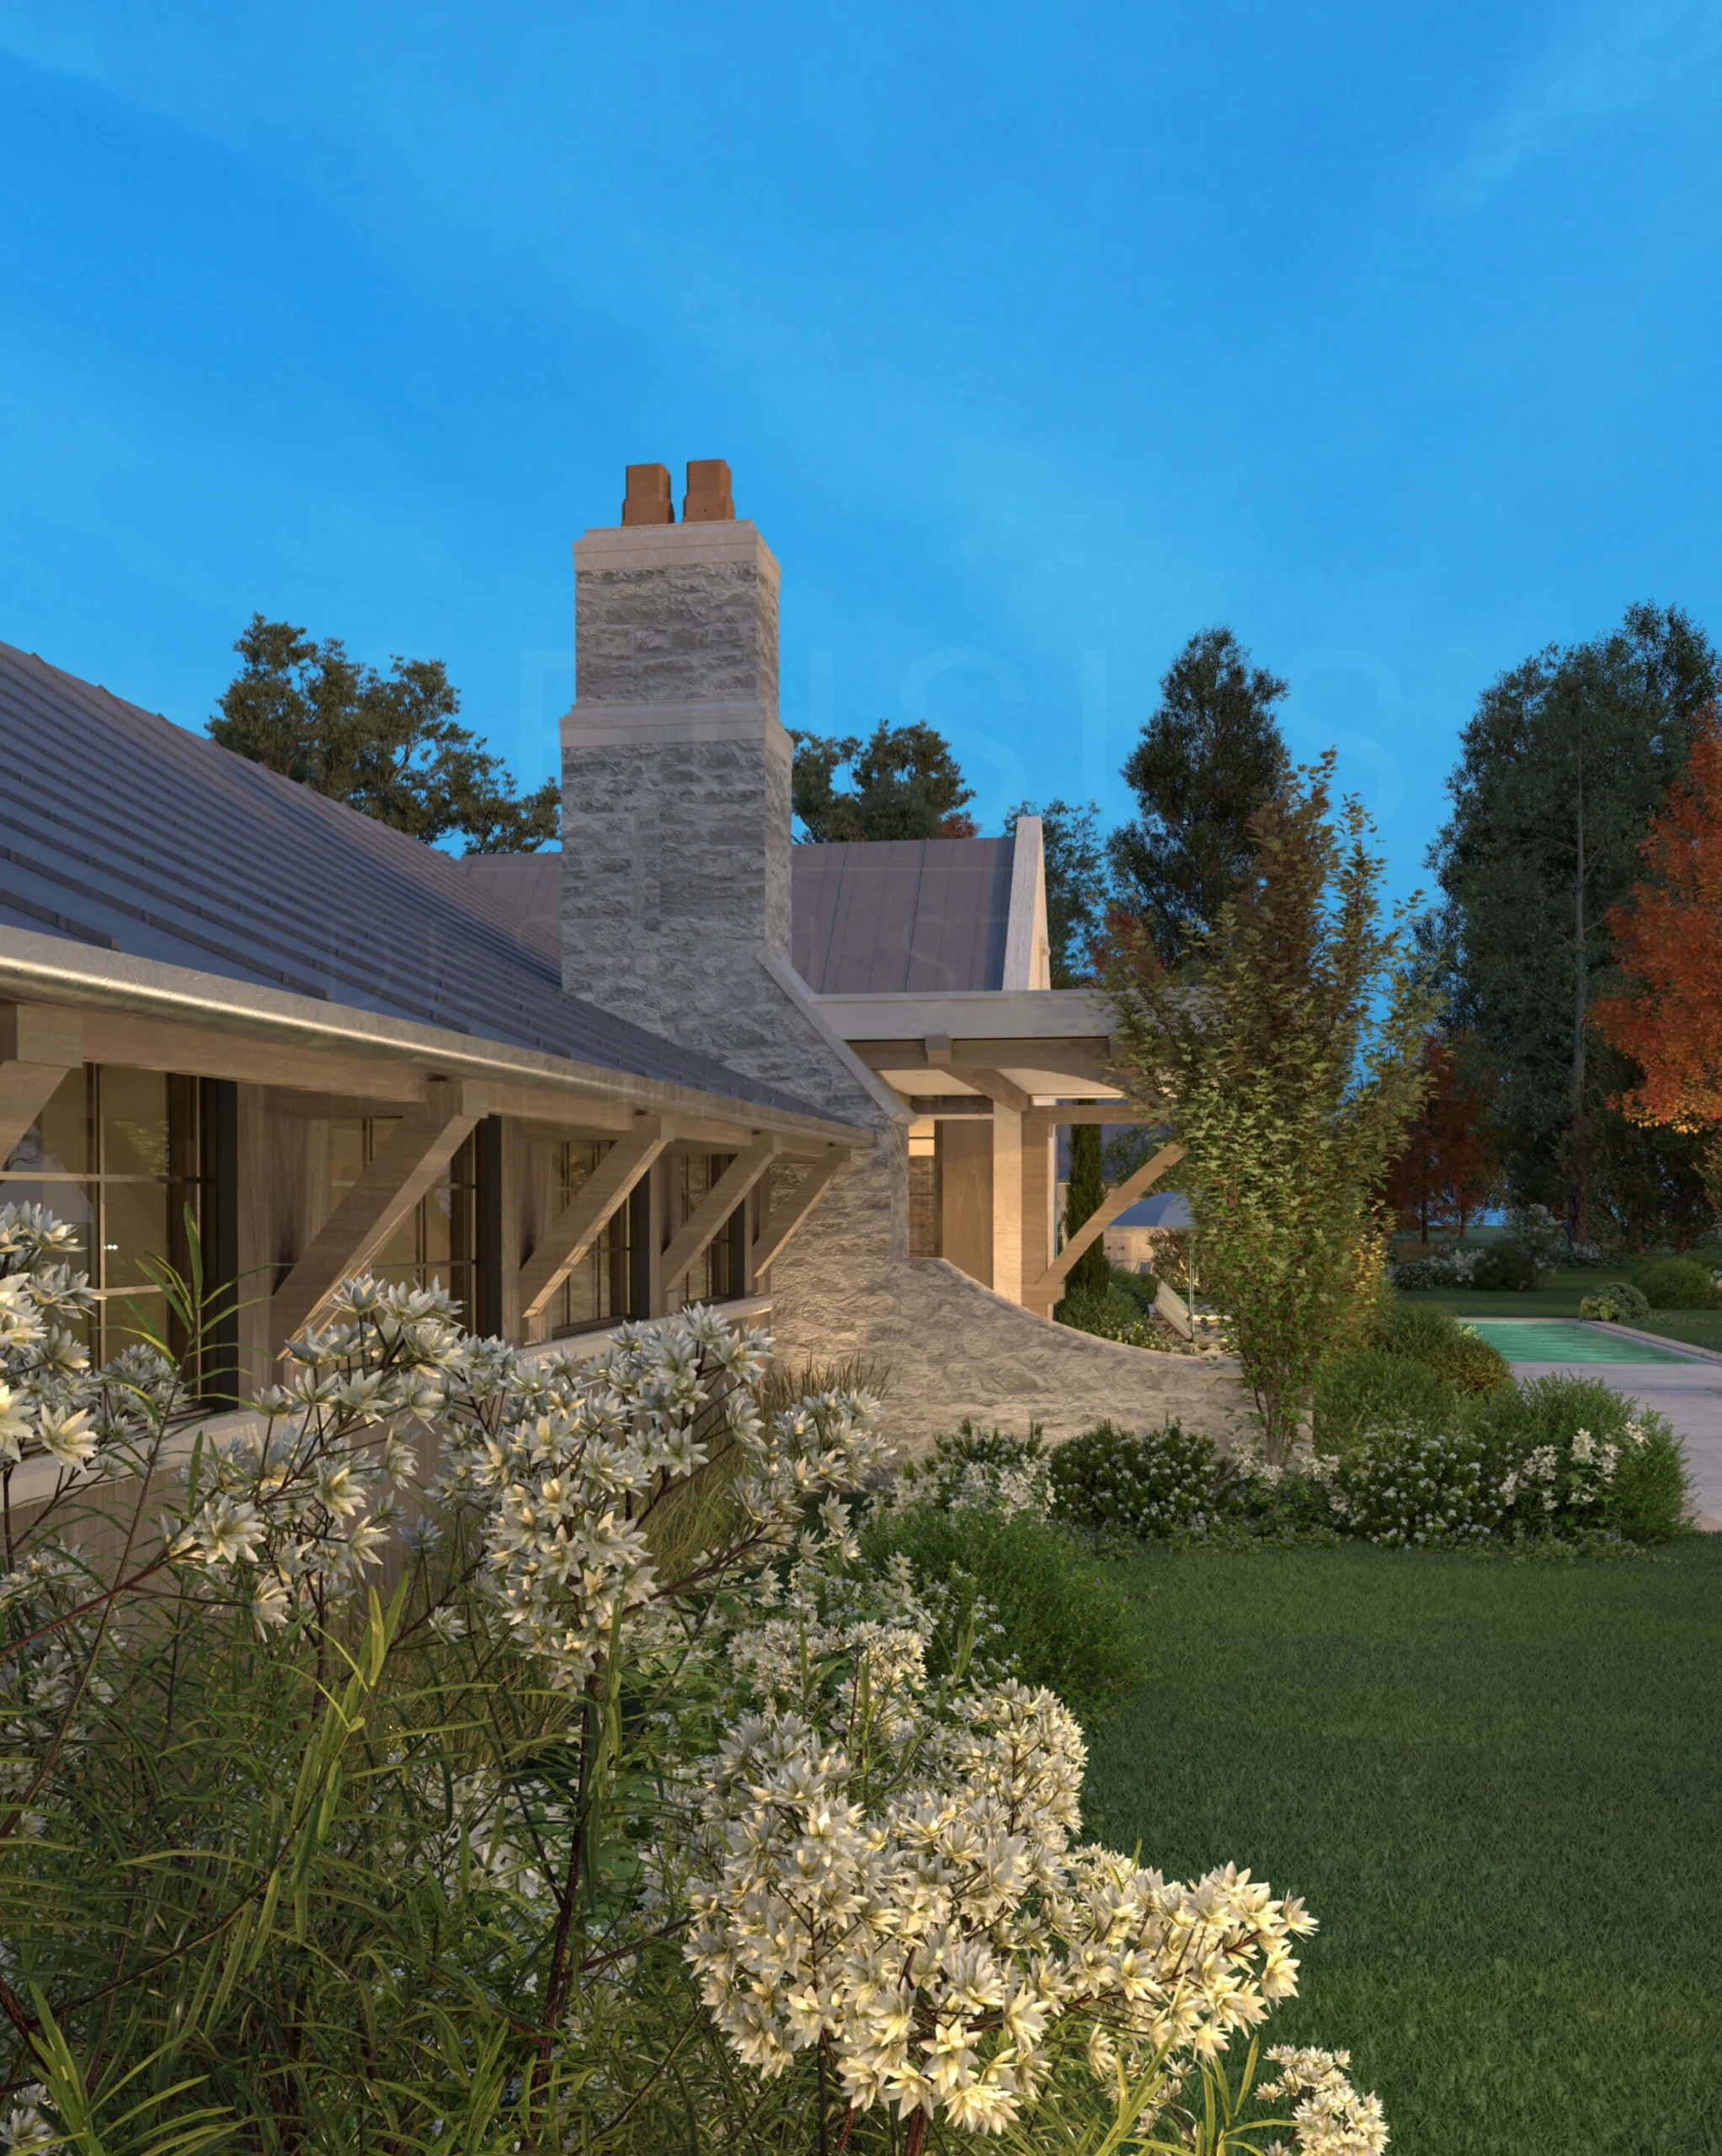
A similar detail is seen at the rear of the home extending from the chimney, once again highlighting the role that the exterior detailing and masonry design play in curating an experiential landscape design plan. Of course, this would be less enticing if the layering of architectural detailing throughout the grounds were any lesser. In this case, he uses the masonry wall to create a fireplace nook that is surrounded by gardens. This not only creates an intimate setting for relaxing outdoors, but it also is a great place to catch some shade after swimming and is accessible right off the rear entrance doors.
It is also worth noting that the combination of the wood detailing and the rustic stone is a charming one that heavily characterizes the outdoor entertainment areas. In this setting, it can be appreciated up close. Another notable feature is the chimneys that have glass running into them on either side, creating an effect when standing indoors that makes you feel connected to the surrounding nature without experiencing the elements. Stylistically, this is one of the more contemporary elements that Jesse included throughout the facade.