
Montana Mountain Compound
-
Clients:
Montana Mountain Compound
MONTANA
MOUNTAIN
COMPOUND
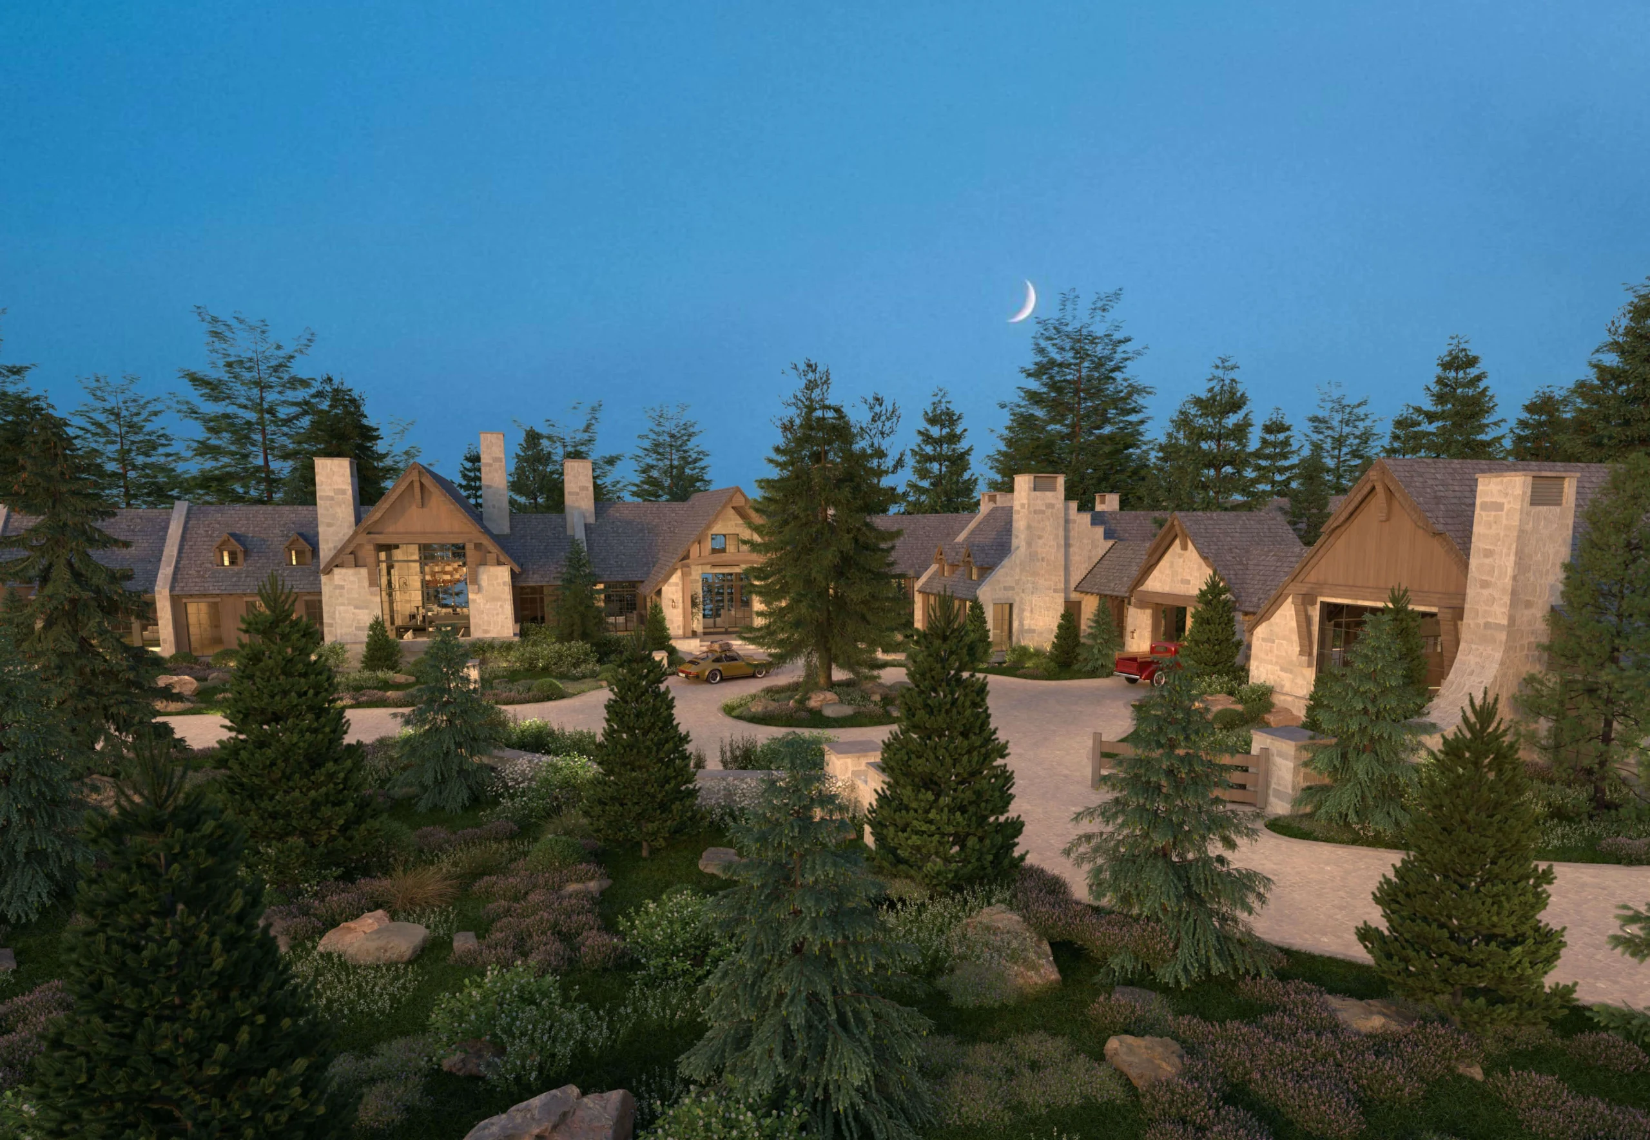
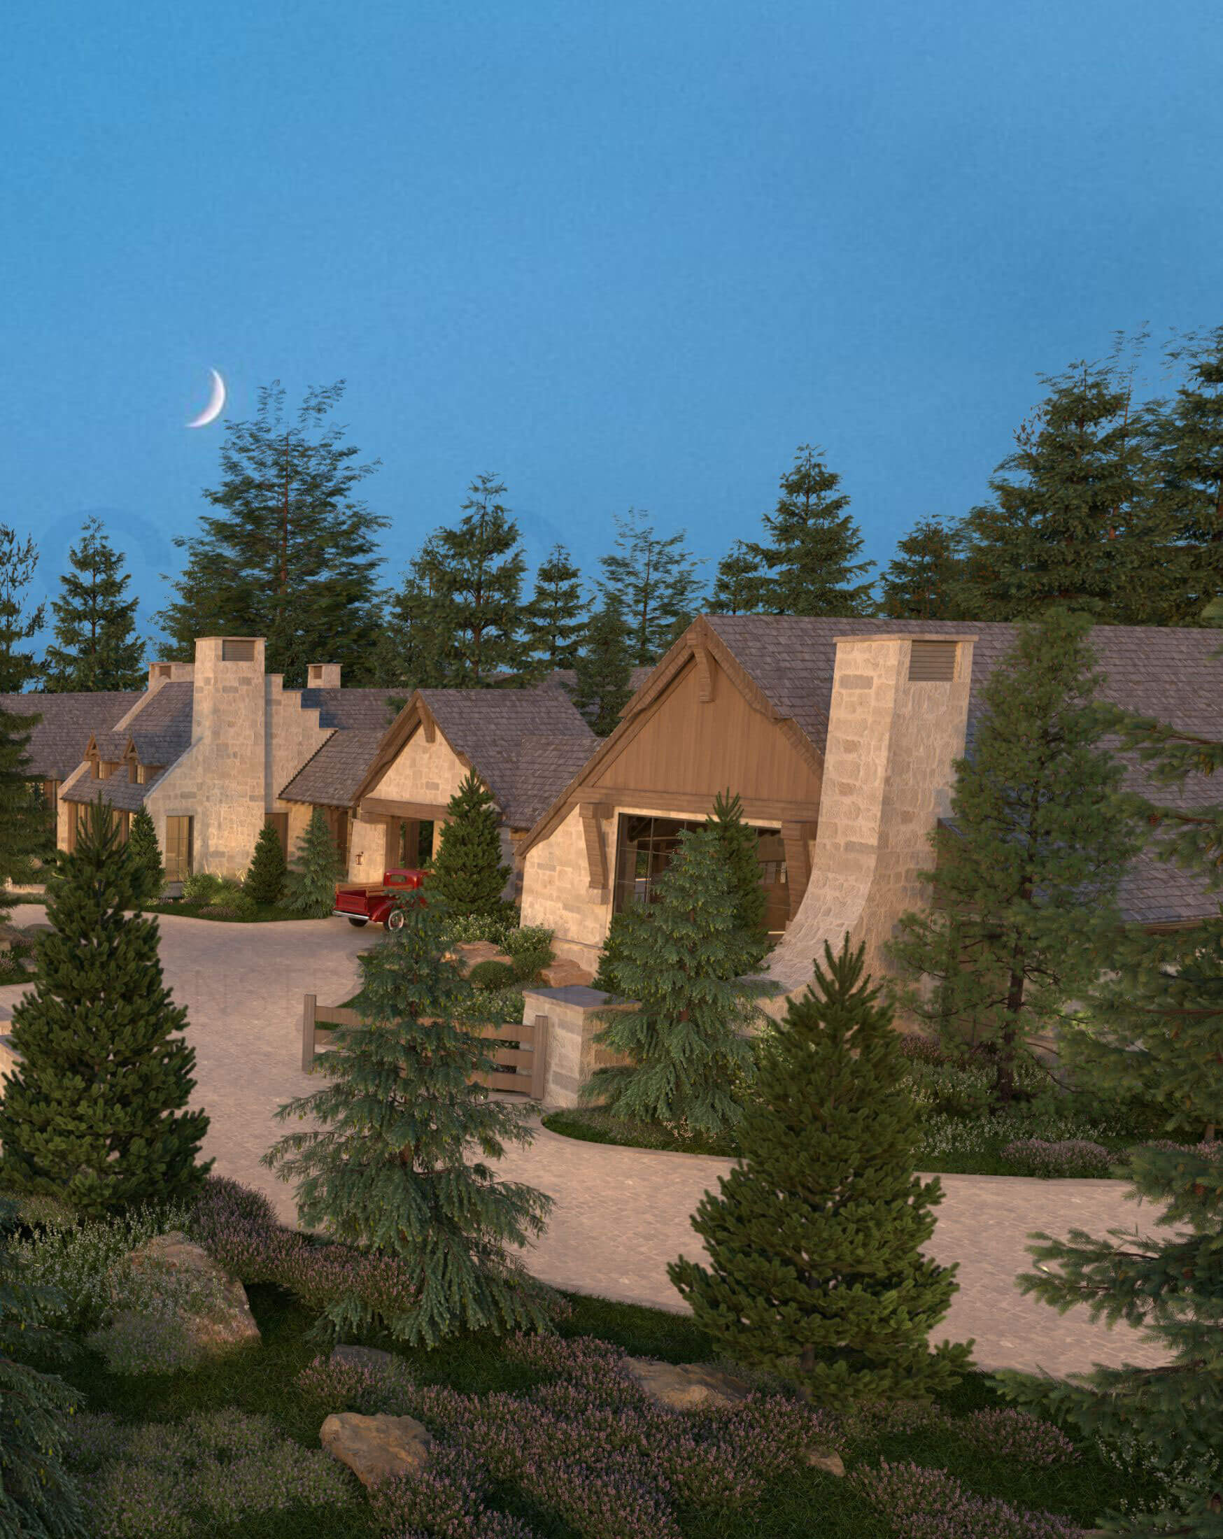
The latest body of work by principal designer Jesse Sahlani is a family compound set on an absolutely stunning parcel of land in Iowa, and what struck us immediately upon seeing it was how difficult it is to capture the home in a single frame. That sprawling quality is entirely intentional. Jesse designed this composition to unfold across the landscape rather than present itself all at once, creating a sense of discovery that begins the moment you arrive on the property.
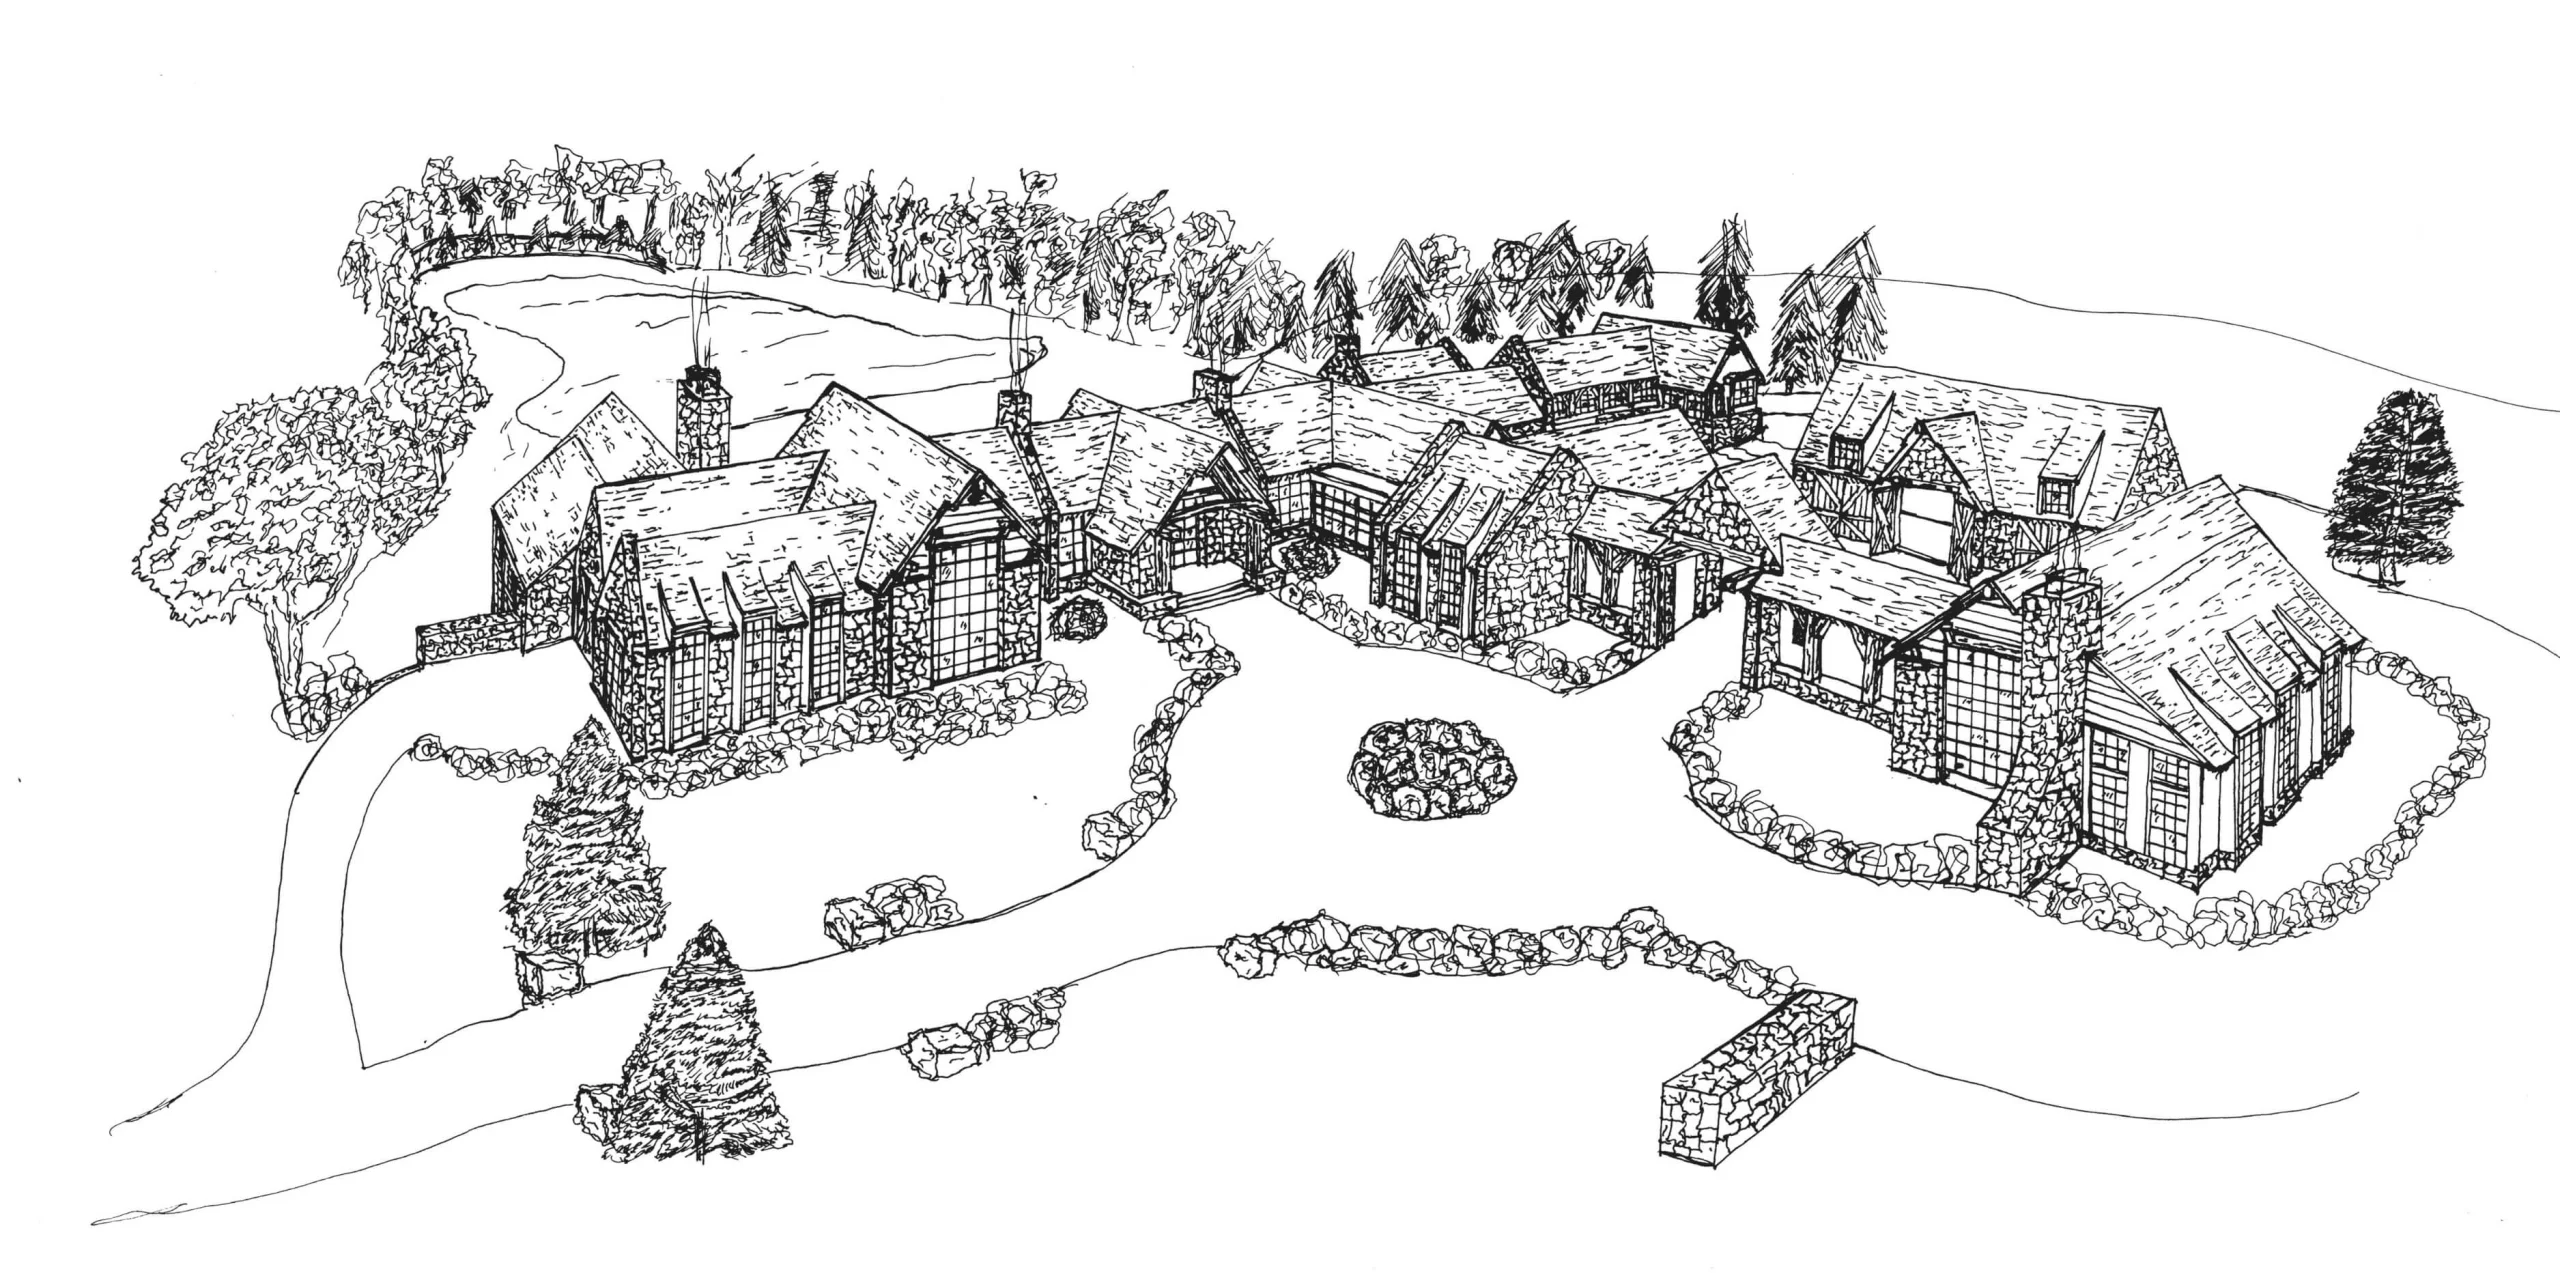
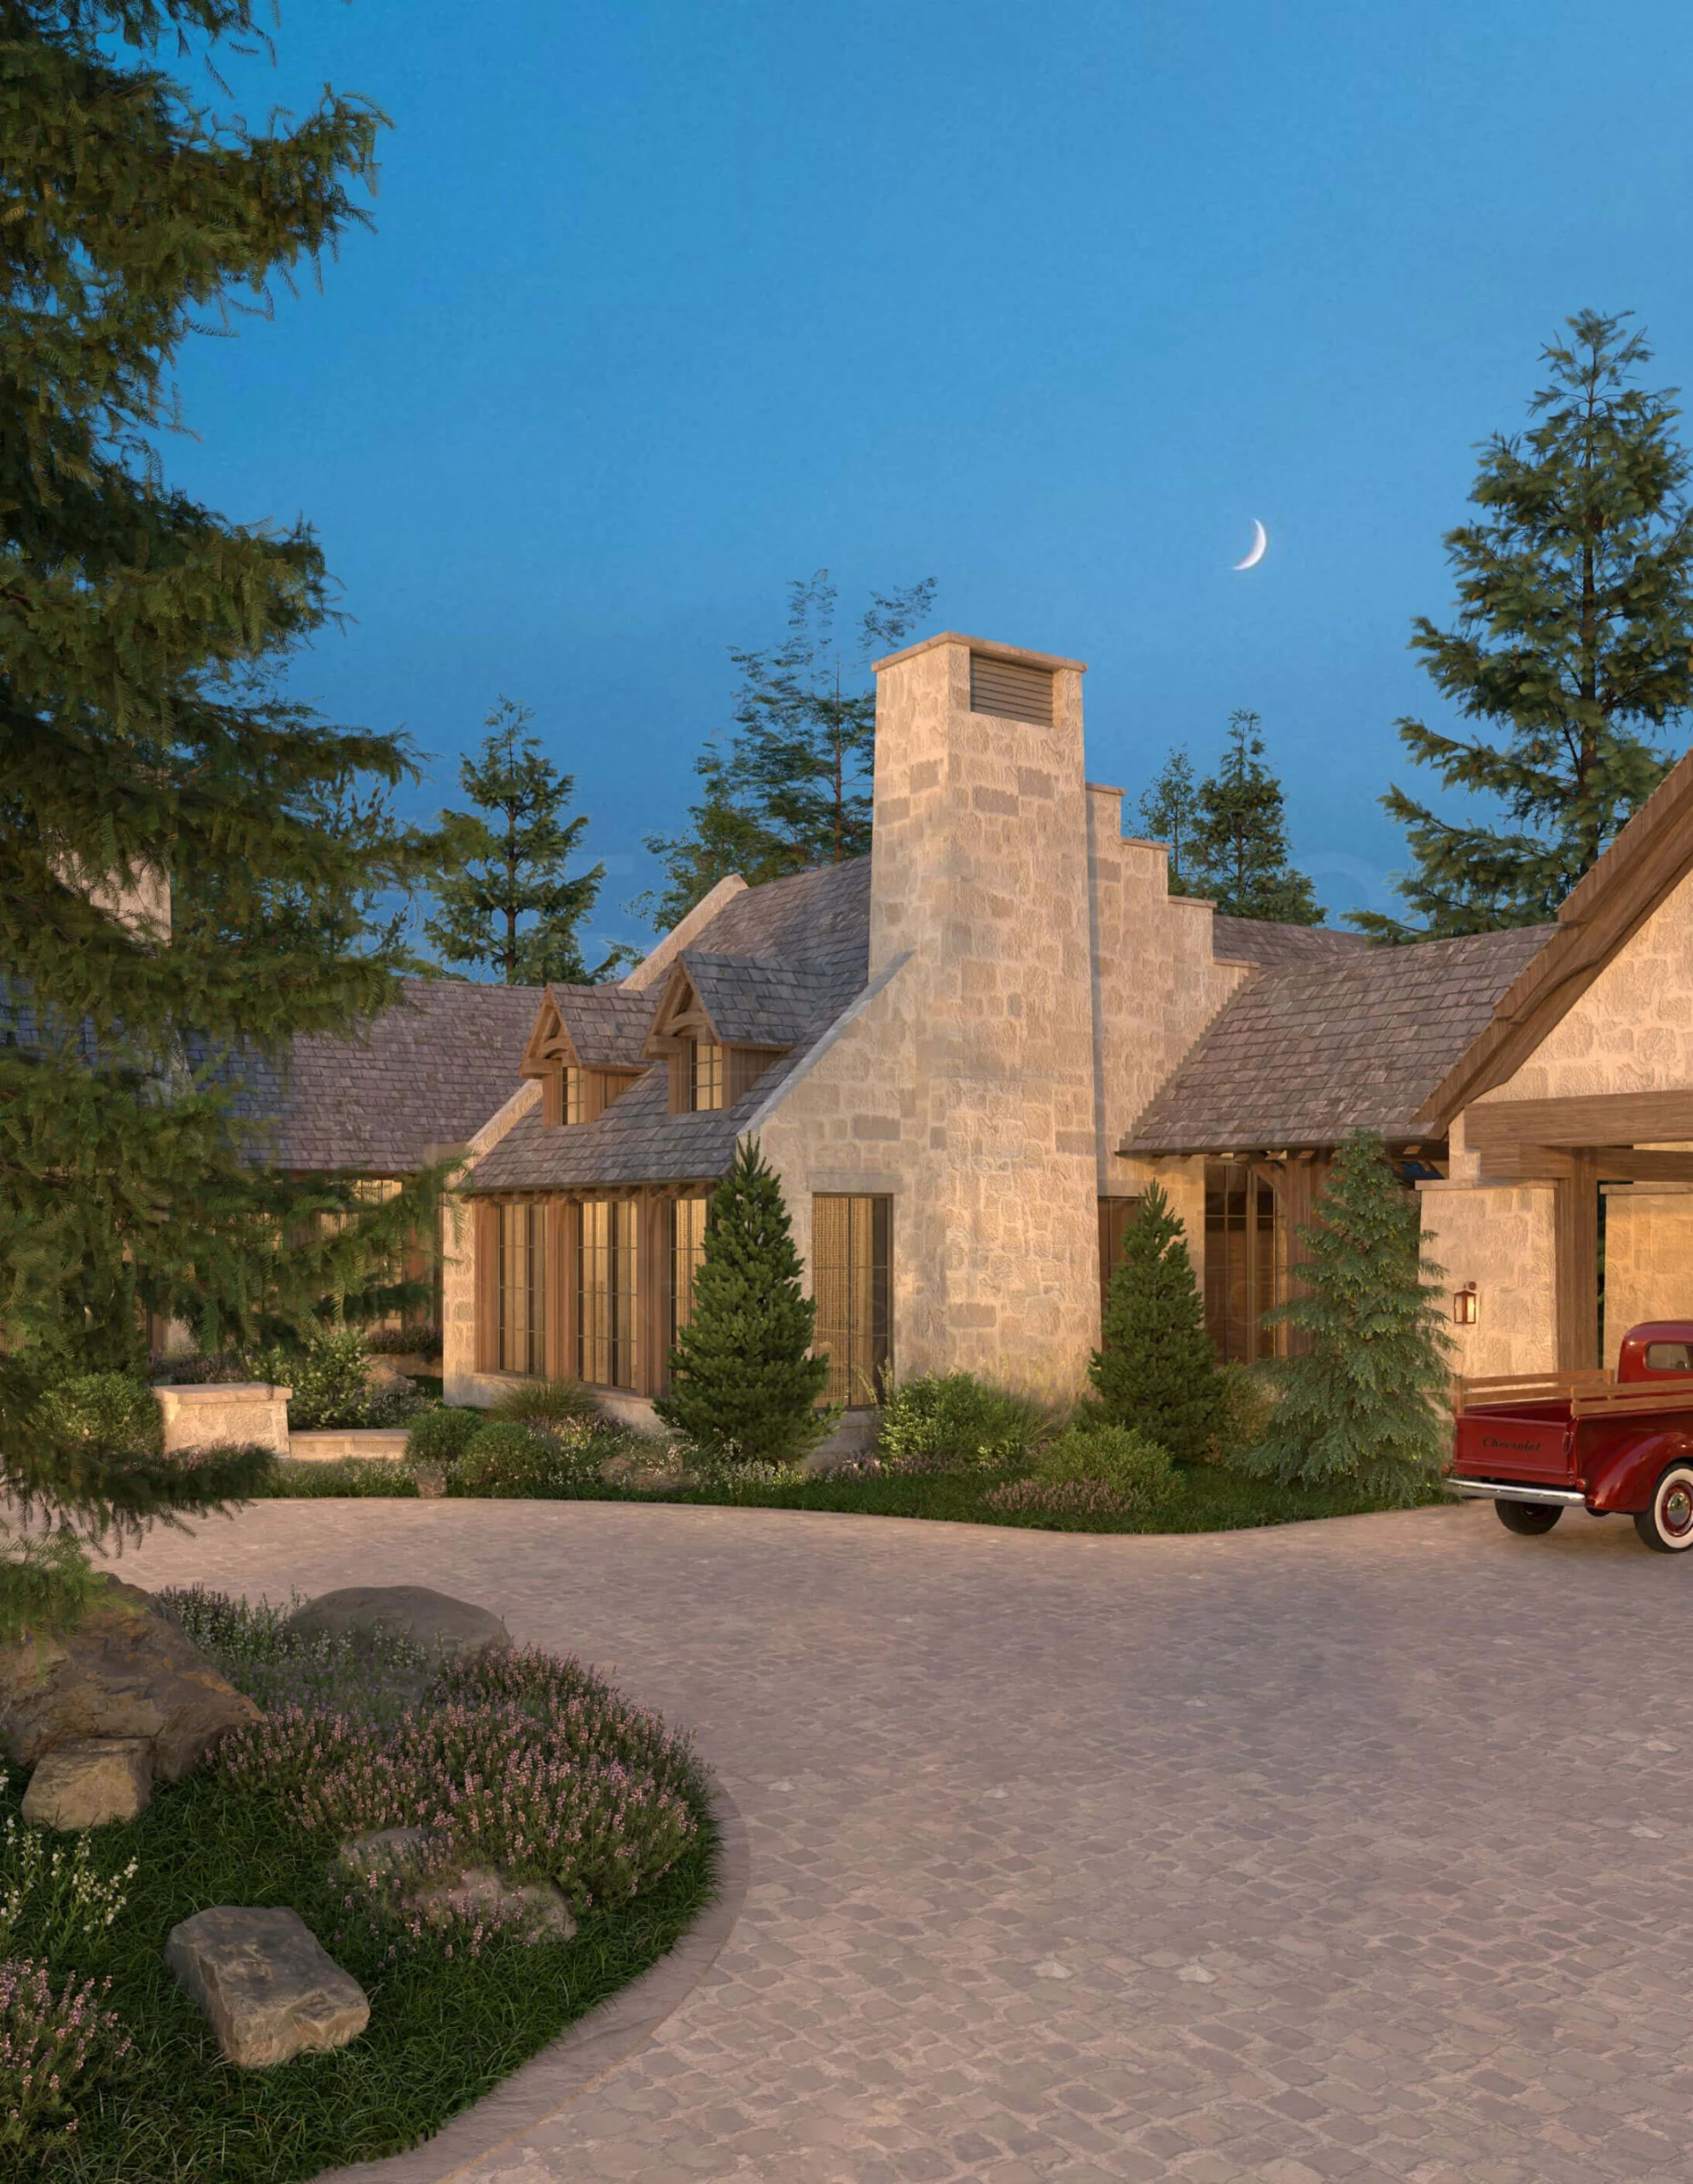
The design direction was classic Montana mountain style, and Jesse approached every facade with the goal of achieving a refined rusticity so grounded that the structure feels less like it was built and more like it emerged from the land itself. The buttress-style limestone rubble blend masonry and heavy timber woodwork carry the full weight of this intention, with the base of the home visually widening as your eye follows the wall corners down toward the gardens. The perceived height dampens in the process, which is part of what makes this home so deceptive in its scale. Up close, it is much taller than it reads from a distance.
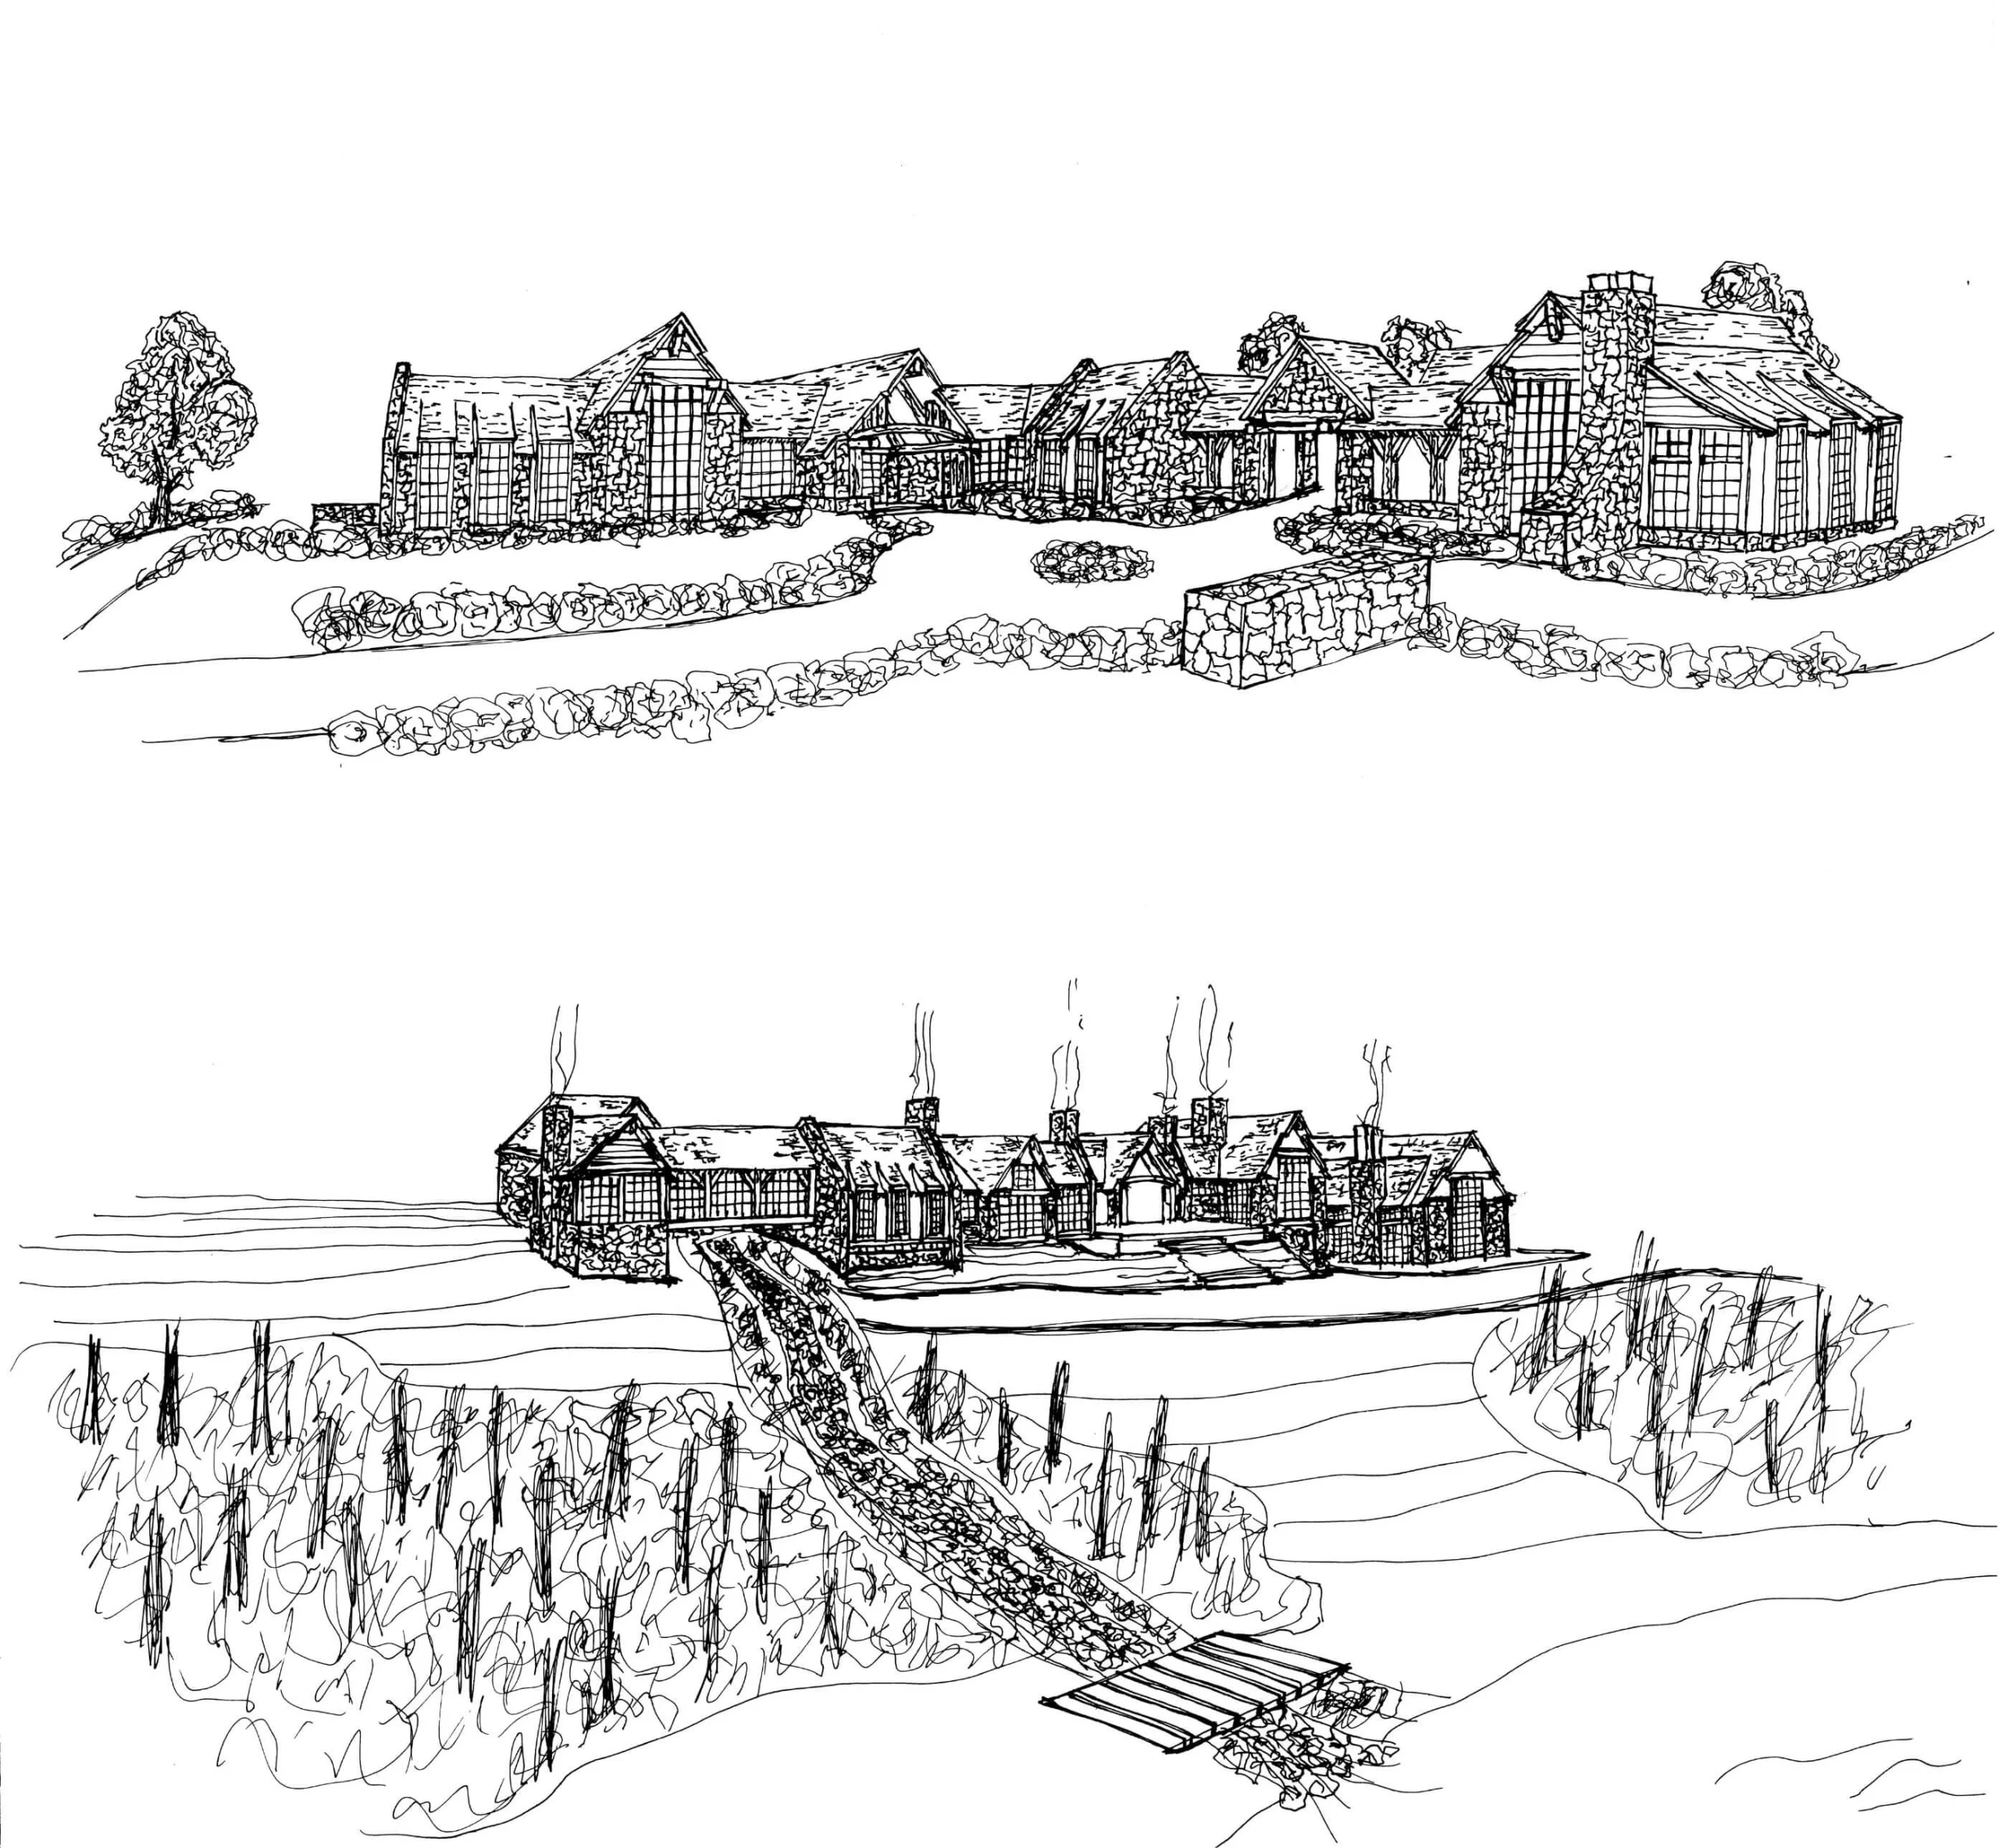
The initial sketches he developed, including the exterior, site plan, and details for this sprawling residence, reflect his most explorative intentions of capturing the warmth and grandeur of some of his favourite alpine settings and chalets from around the globe. His process was heavily influenced by his time spent in Switzerland. Every layer of his design process builds on the last as he overlays new tracing paper on top of the old one to test different proportions and details. But after all of this, when the proportions are set and the form of the structure speaks to the level of character he is trying to capture, he completes his final iteration and includes the level of exterior texturing and detailing that he desires. What he did know right from the start, however, is that his intention was to set the home on the highest portion of the elevation on the lot, with a series of auxiliary structures tiering downward to create the feeling of the home sprawling to different corners of the lot. Jesse worked with the grade, creating proportions that feel nestled into the hillside, while using a material palette that feels right at home in its rustic natural setting.
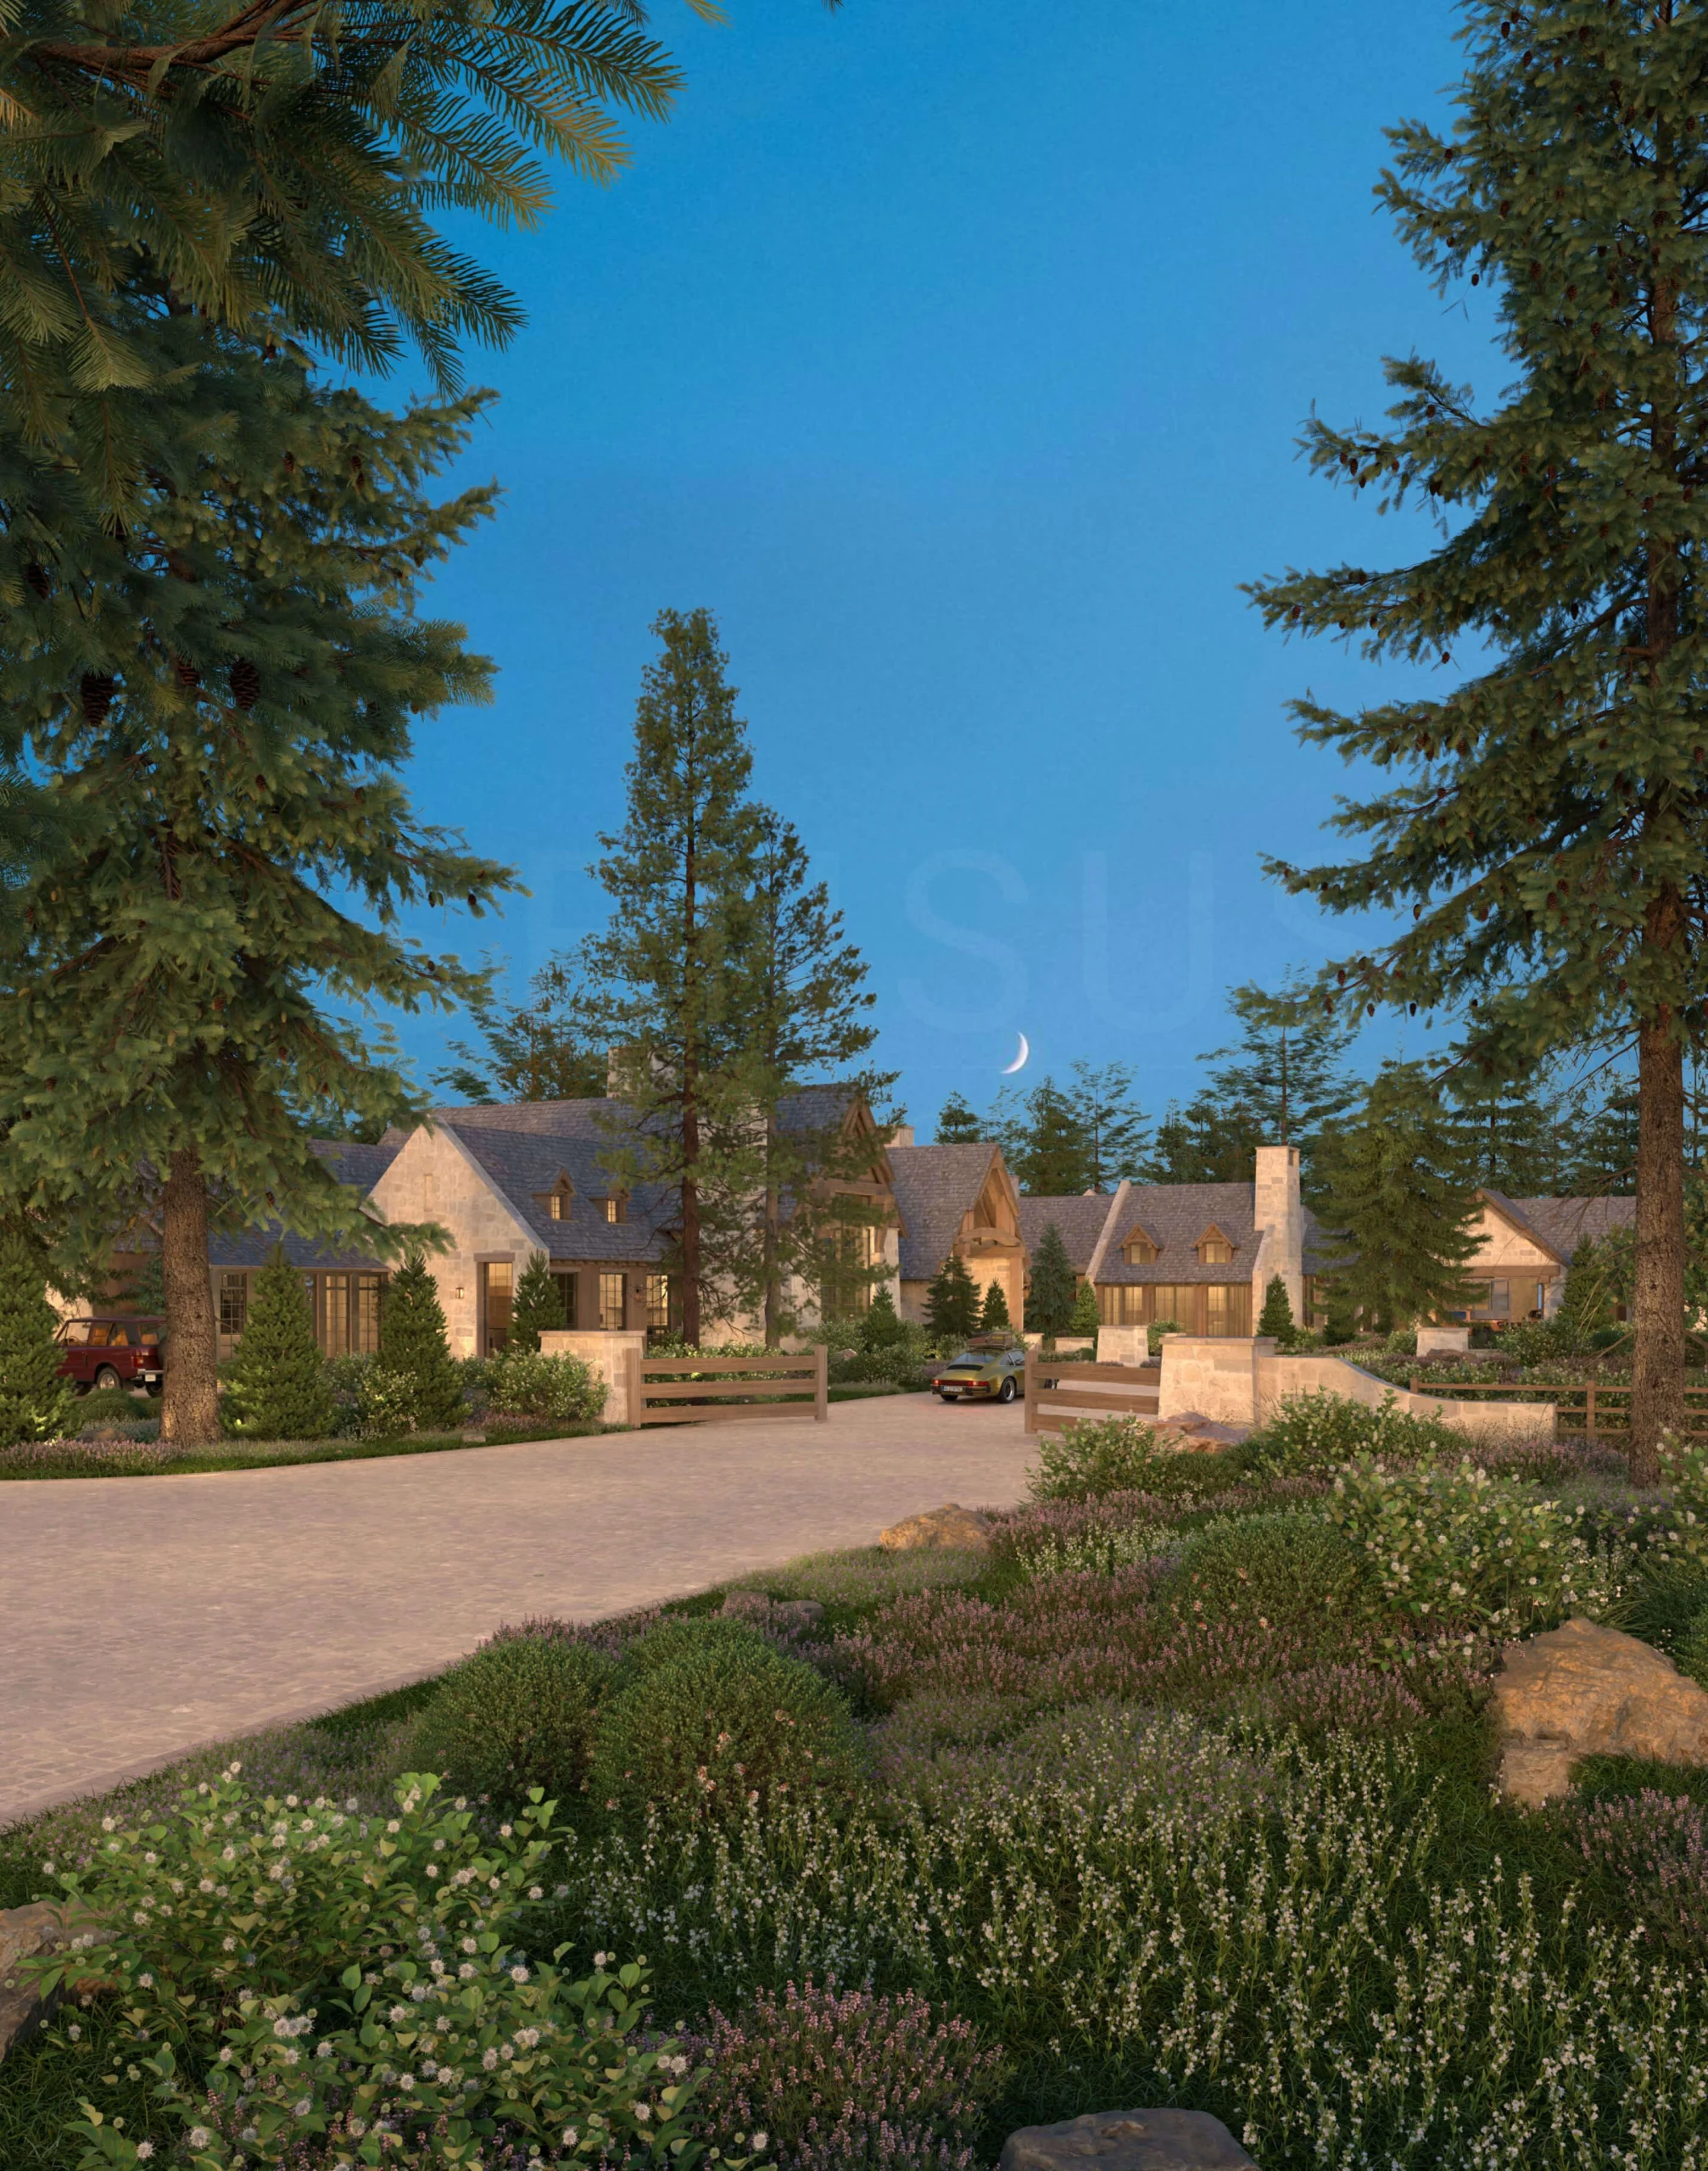
Every exterior material was selected for its rusticity, and each required a degree of installation specificity that transforms even the most minor details into something you notice while wandering the grounds. The cumulative effect is a cohesive, experiential environment where the character of the home extends well beyond its walls.
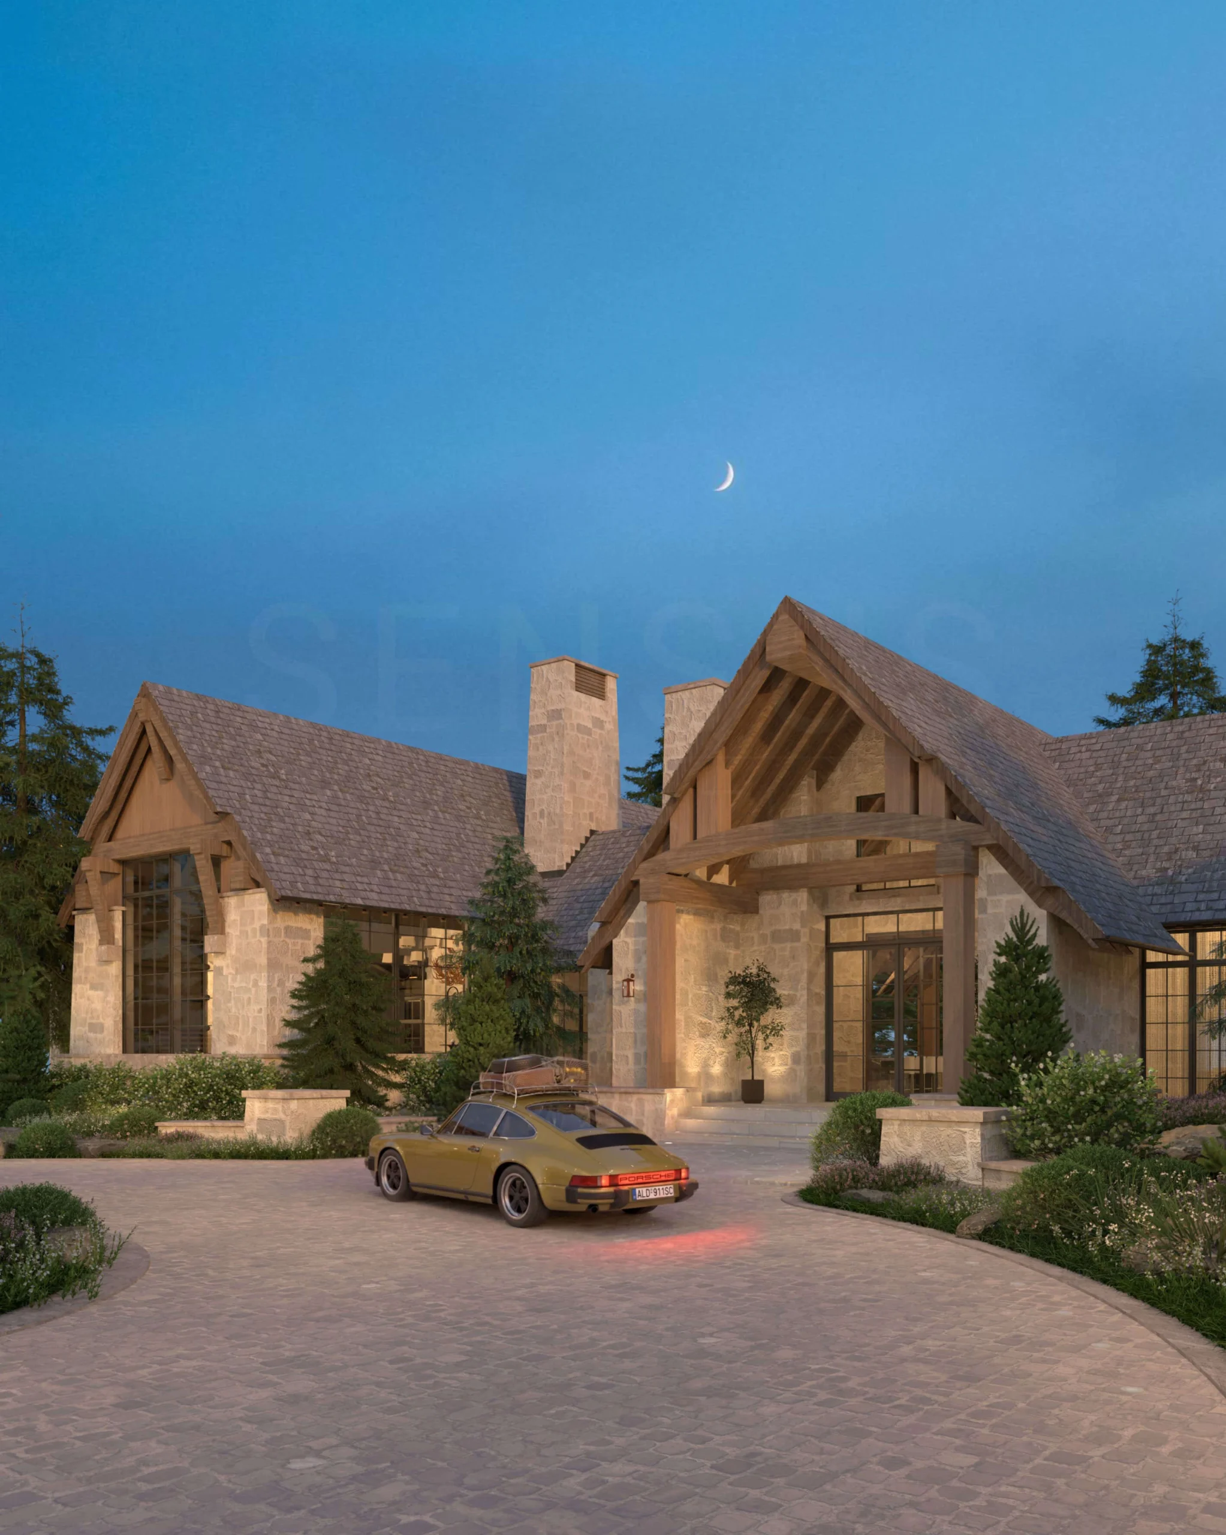
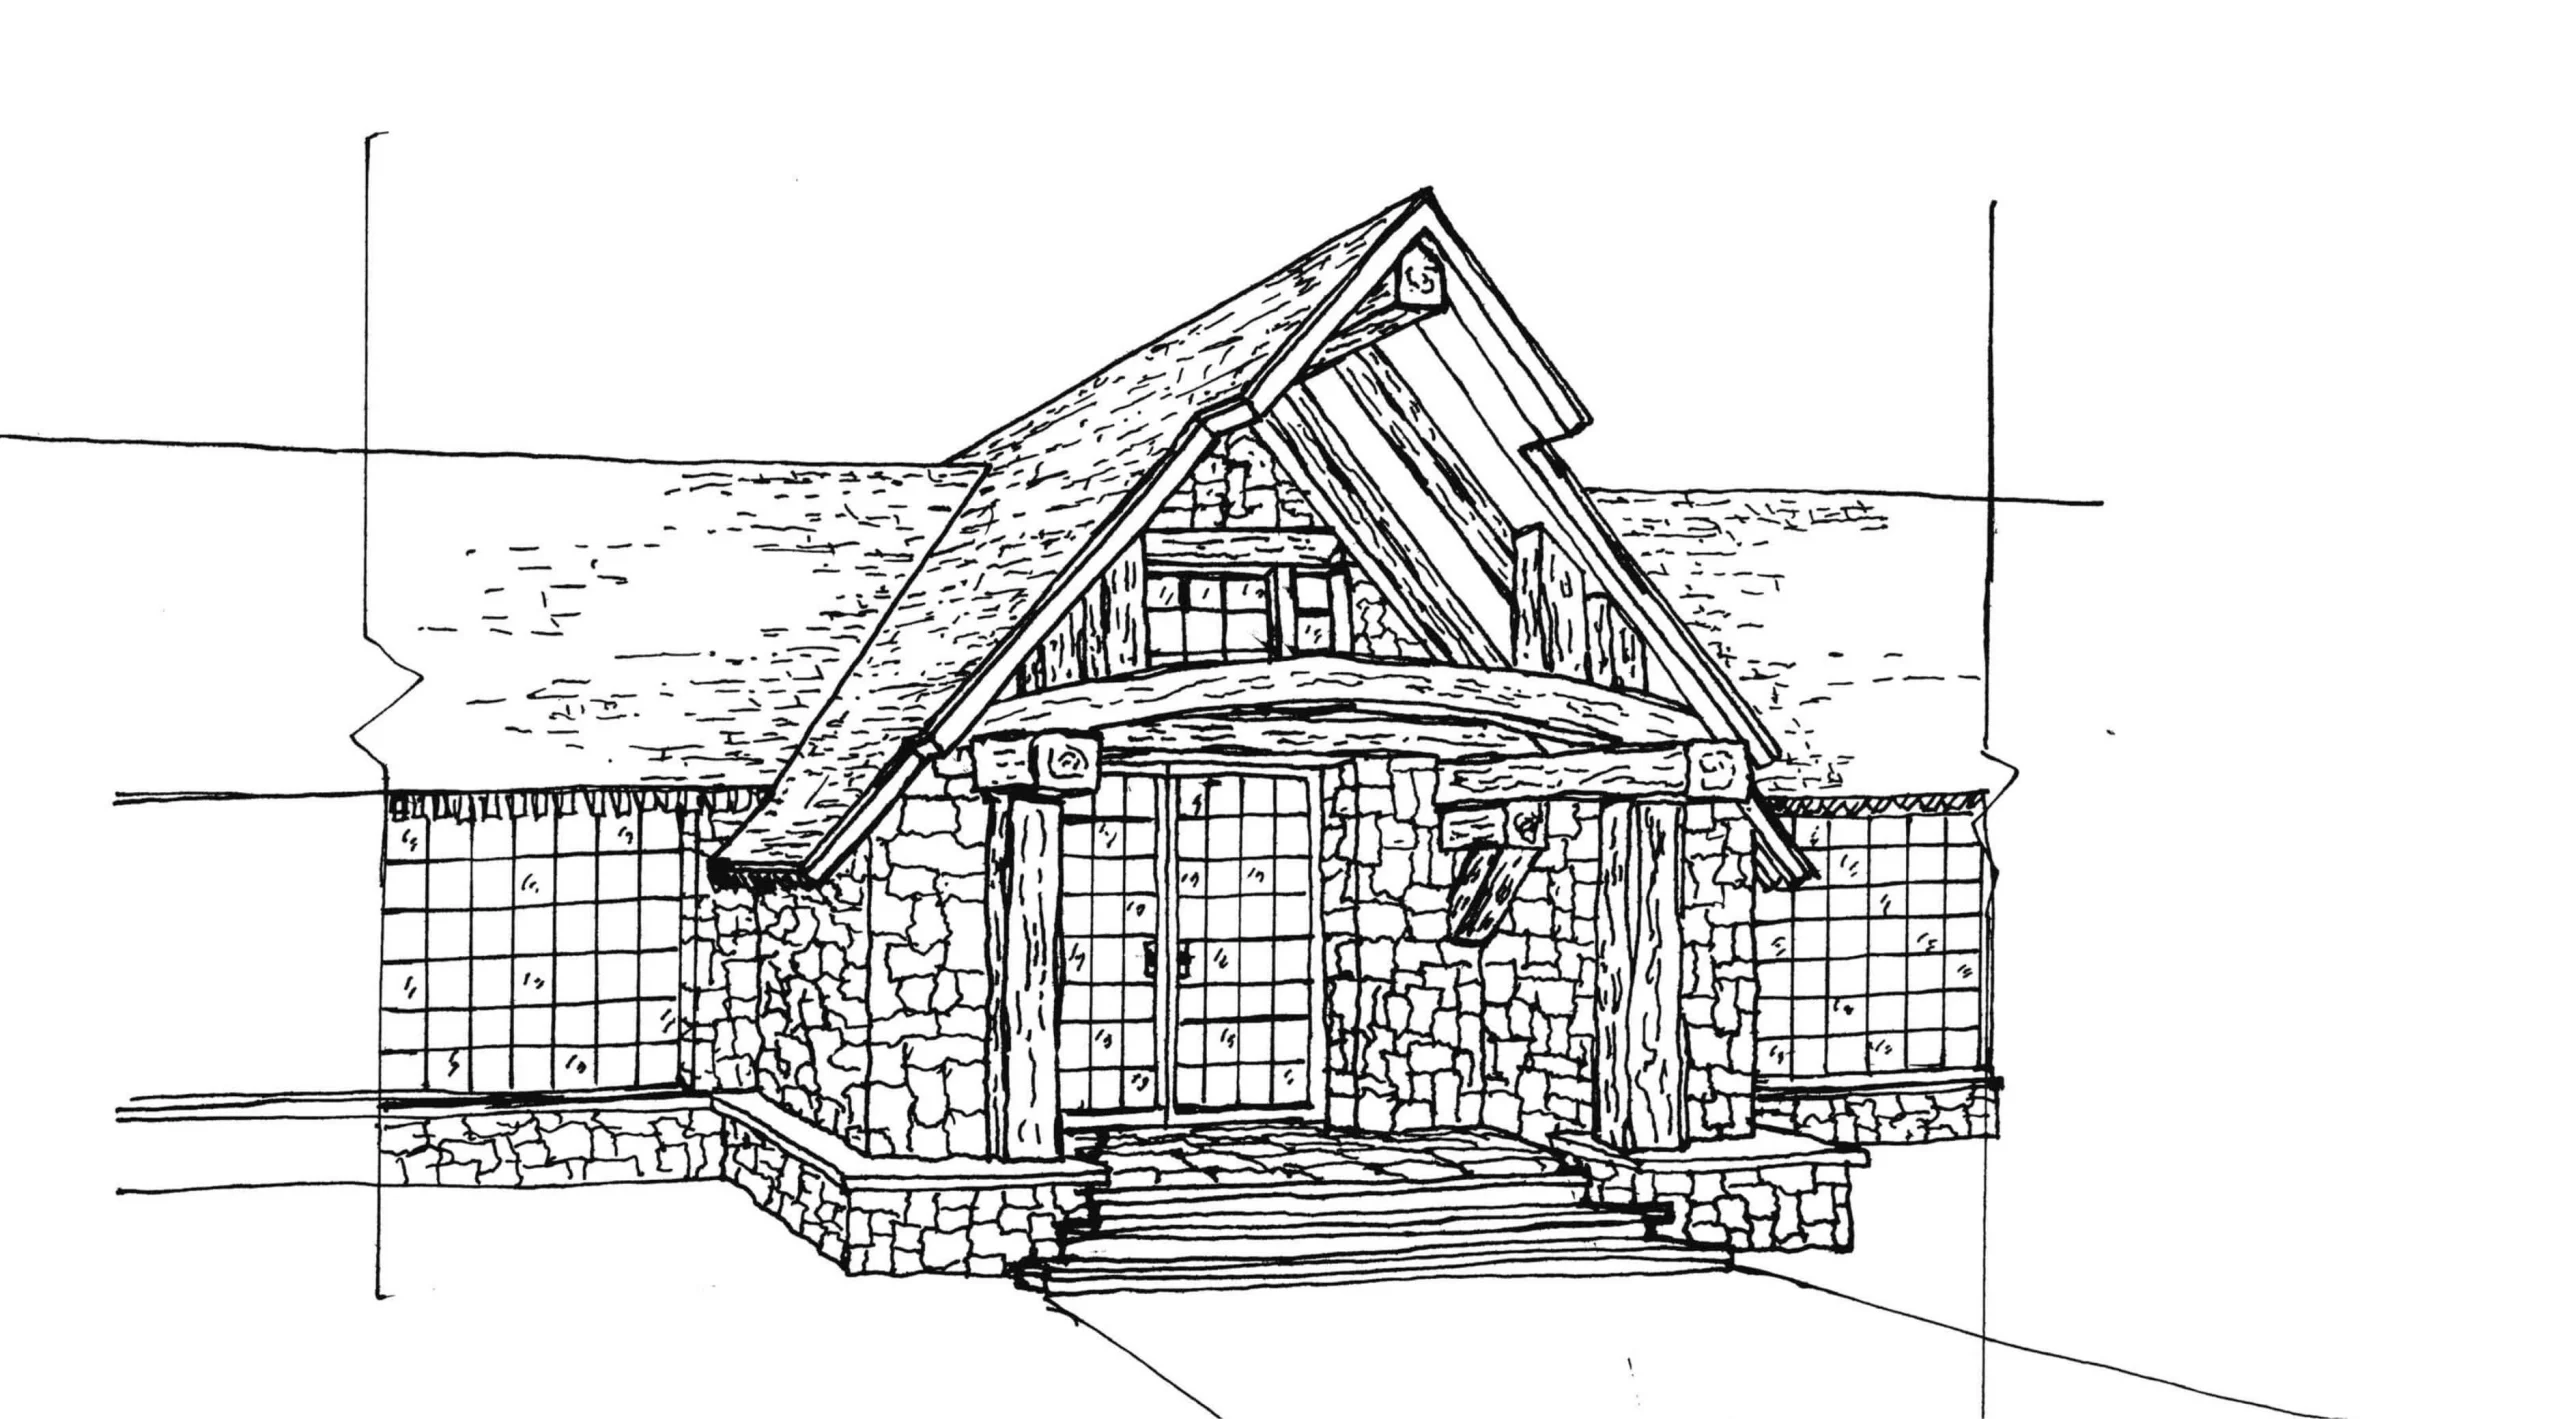
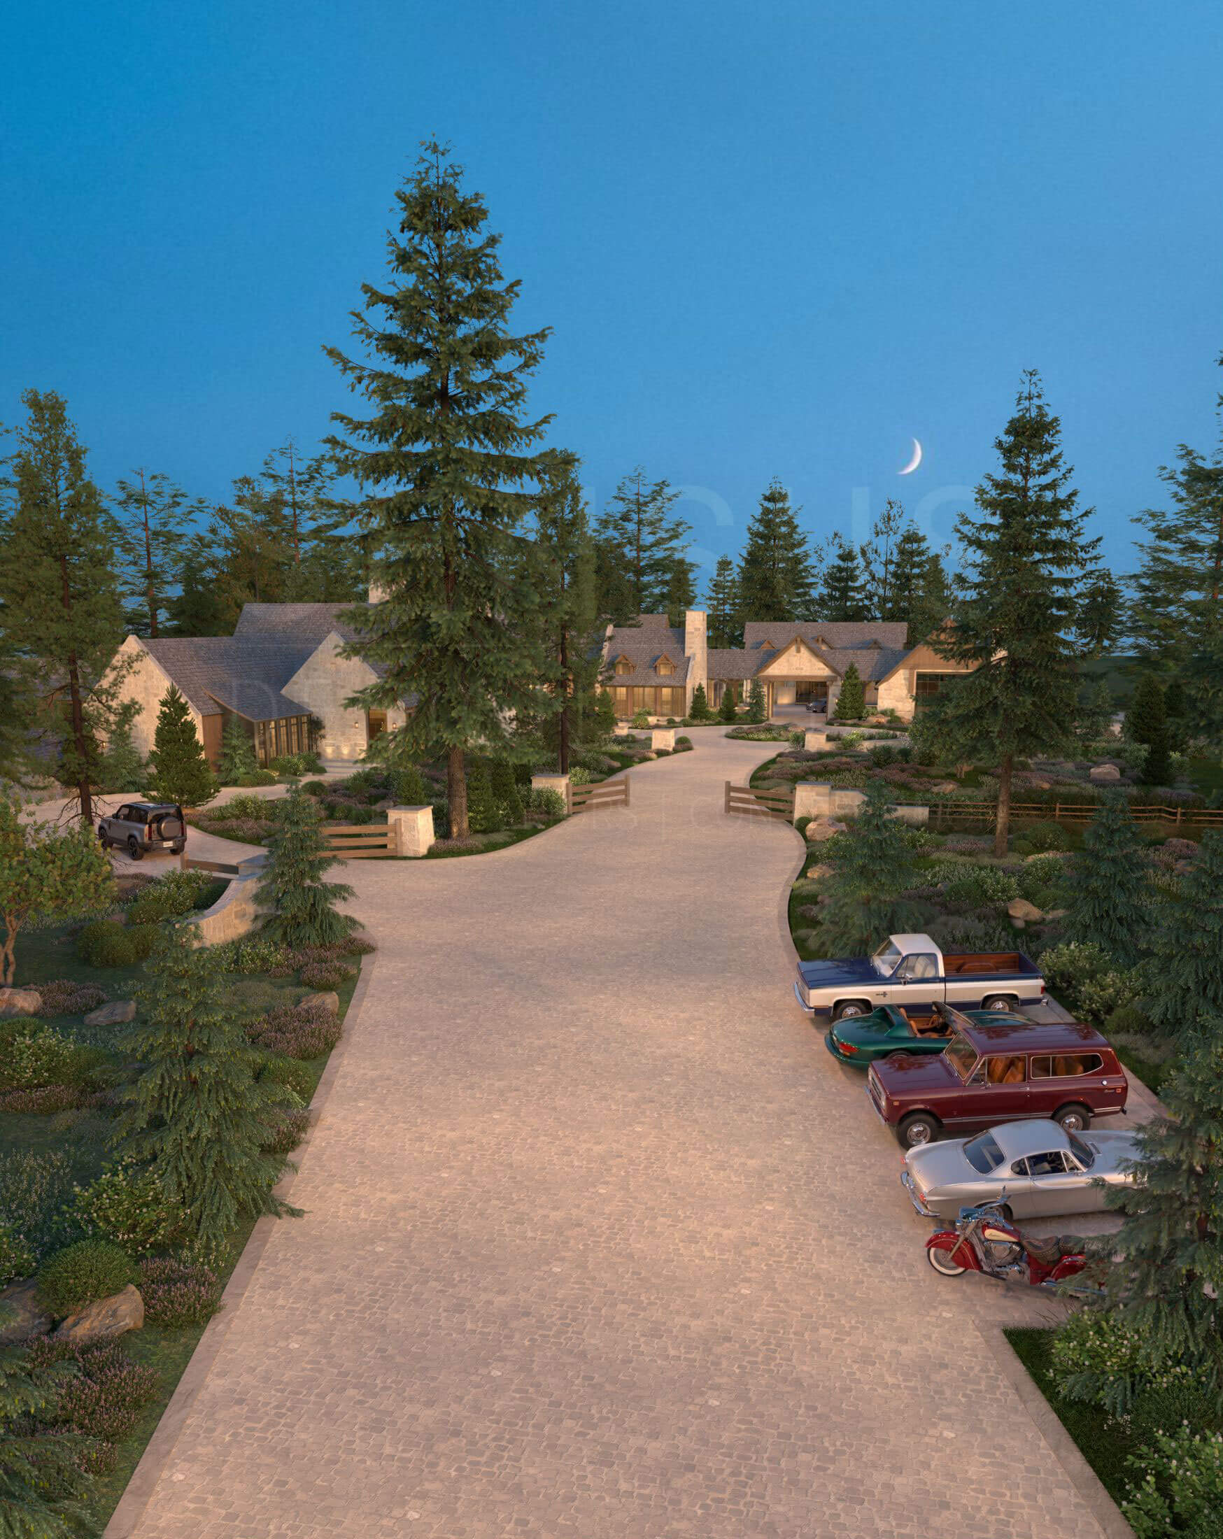
The front vestibule gable is a standout example of just how large the proportions of this residence are despite the sprawling width that Jesse intentionally used to ground the home in its setting. However, this feature is meant to be the focal point of a guest’s arrival, featuring large heavy timber columns, a vaulted roof, and a wide profile along with garden walls that serve as an extension of this massing, making it feel as if the home is reaching out with open arms and evoking feelings of being invited in by its very composition. To add to this effect, he developed a circular driveway surrounded by gardens, a mixture of unique evergreen tree species, and ambient lighting.
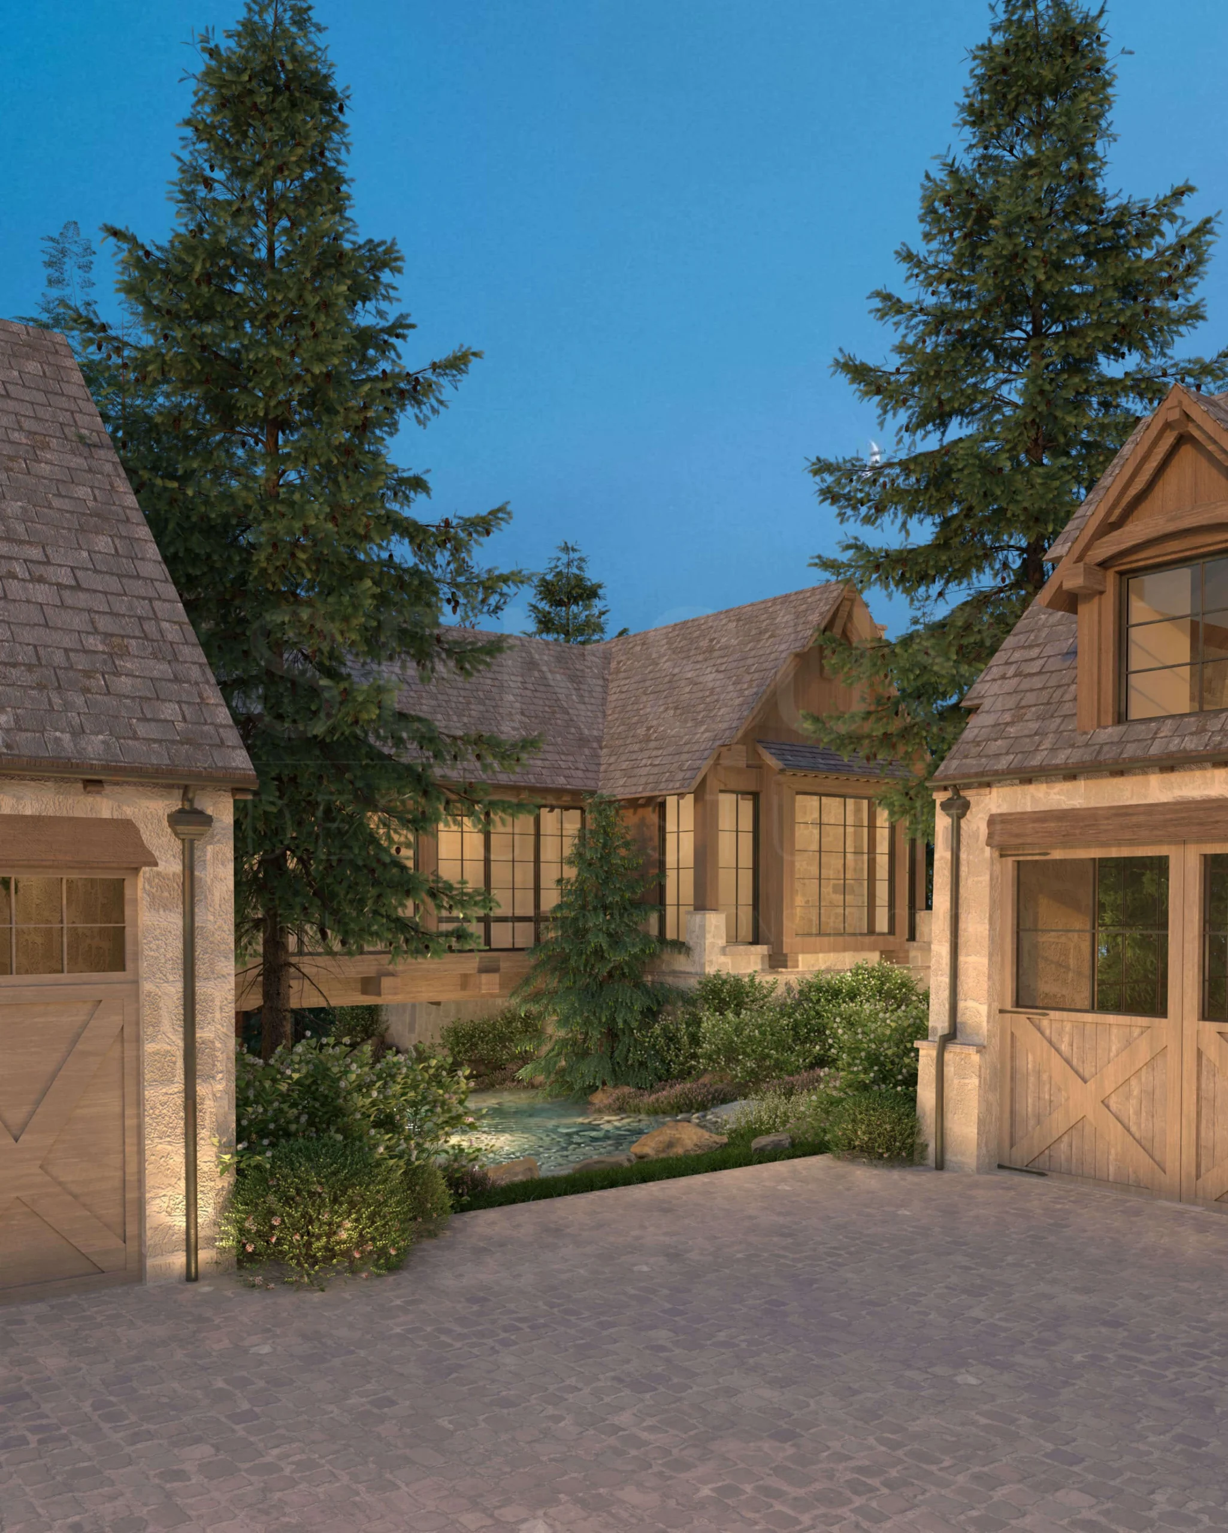
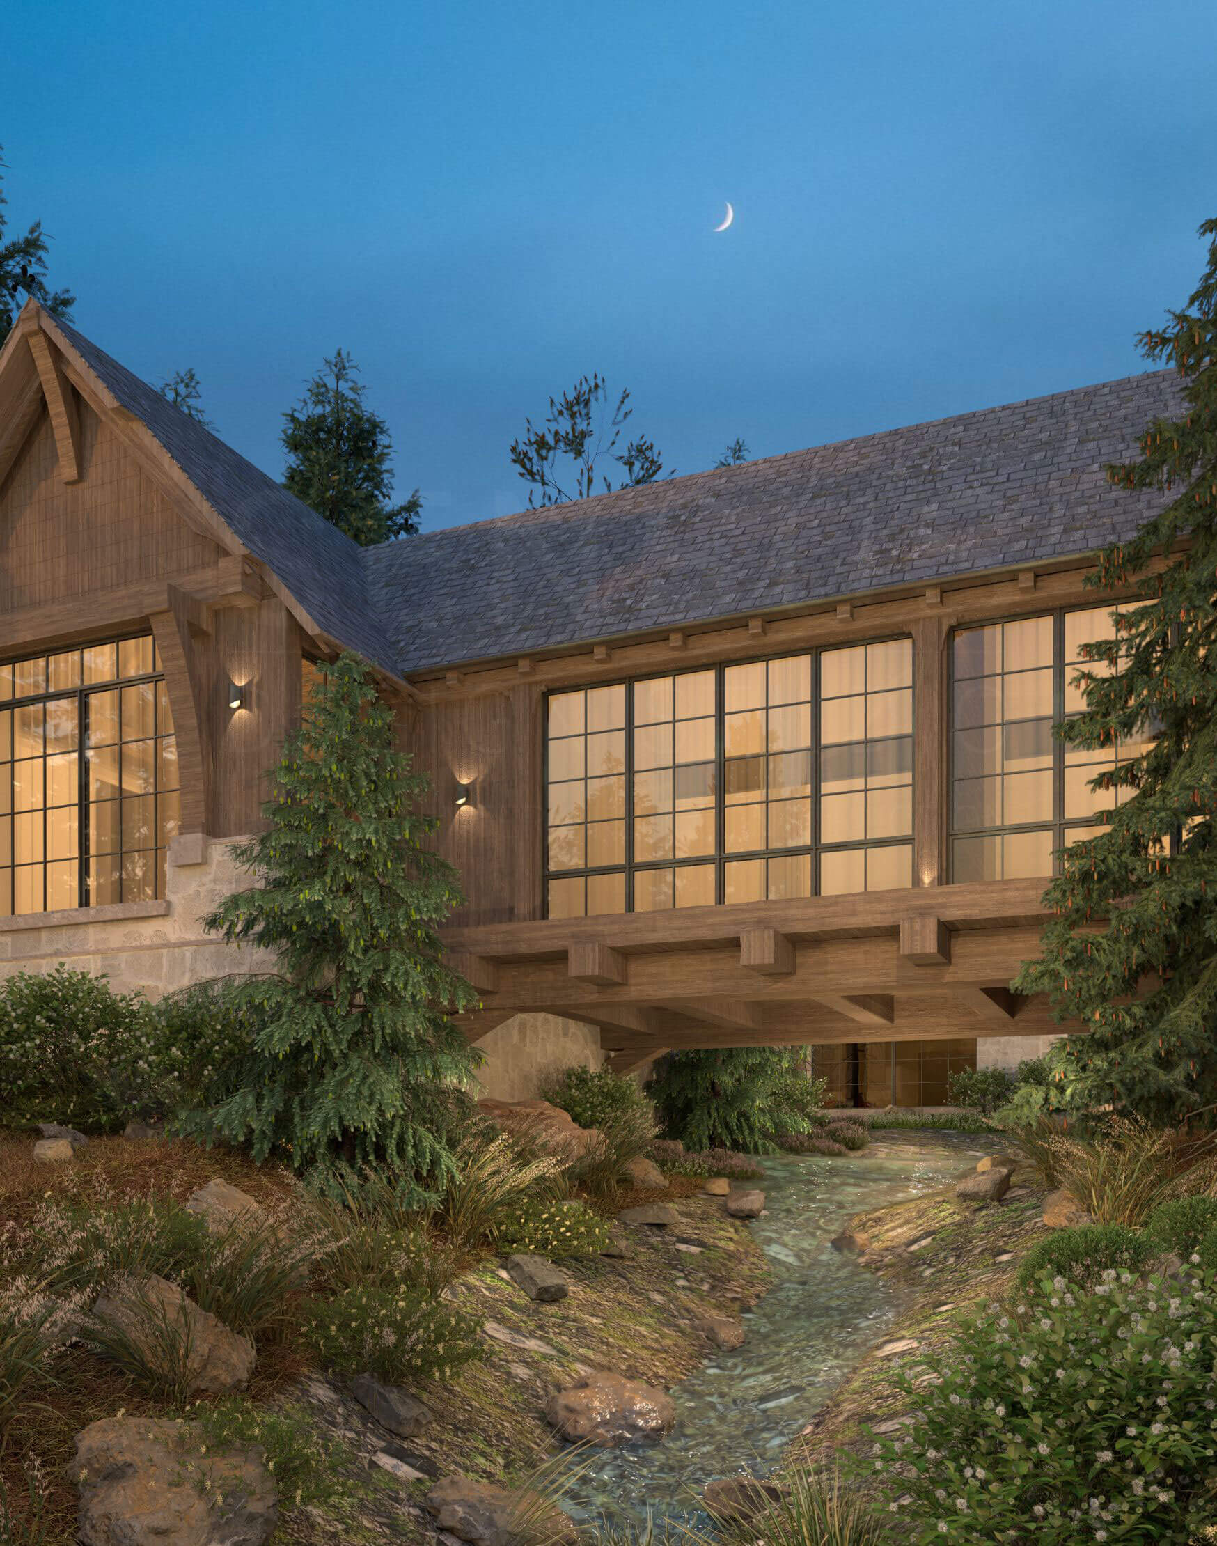
The lot drainage feature Jesse designed to run under the home is worth drawing attention to. To create separation, he raised the kids’ bedroom wing in order to establish a more secluded floor plan, and in doing so, he had the opportunity to design a babbling brook that collects all rainwater from the driveway, front courtyard, and garage motorcourt. The view on your left is from within the motorcourt looking onto this wing. You can also find the intial conceptual sketch below.
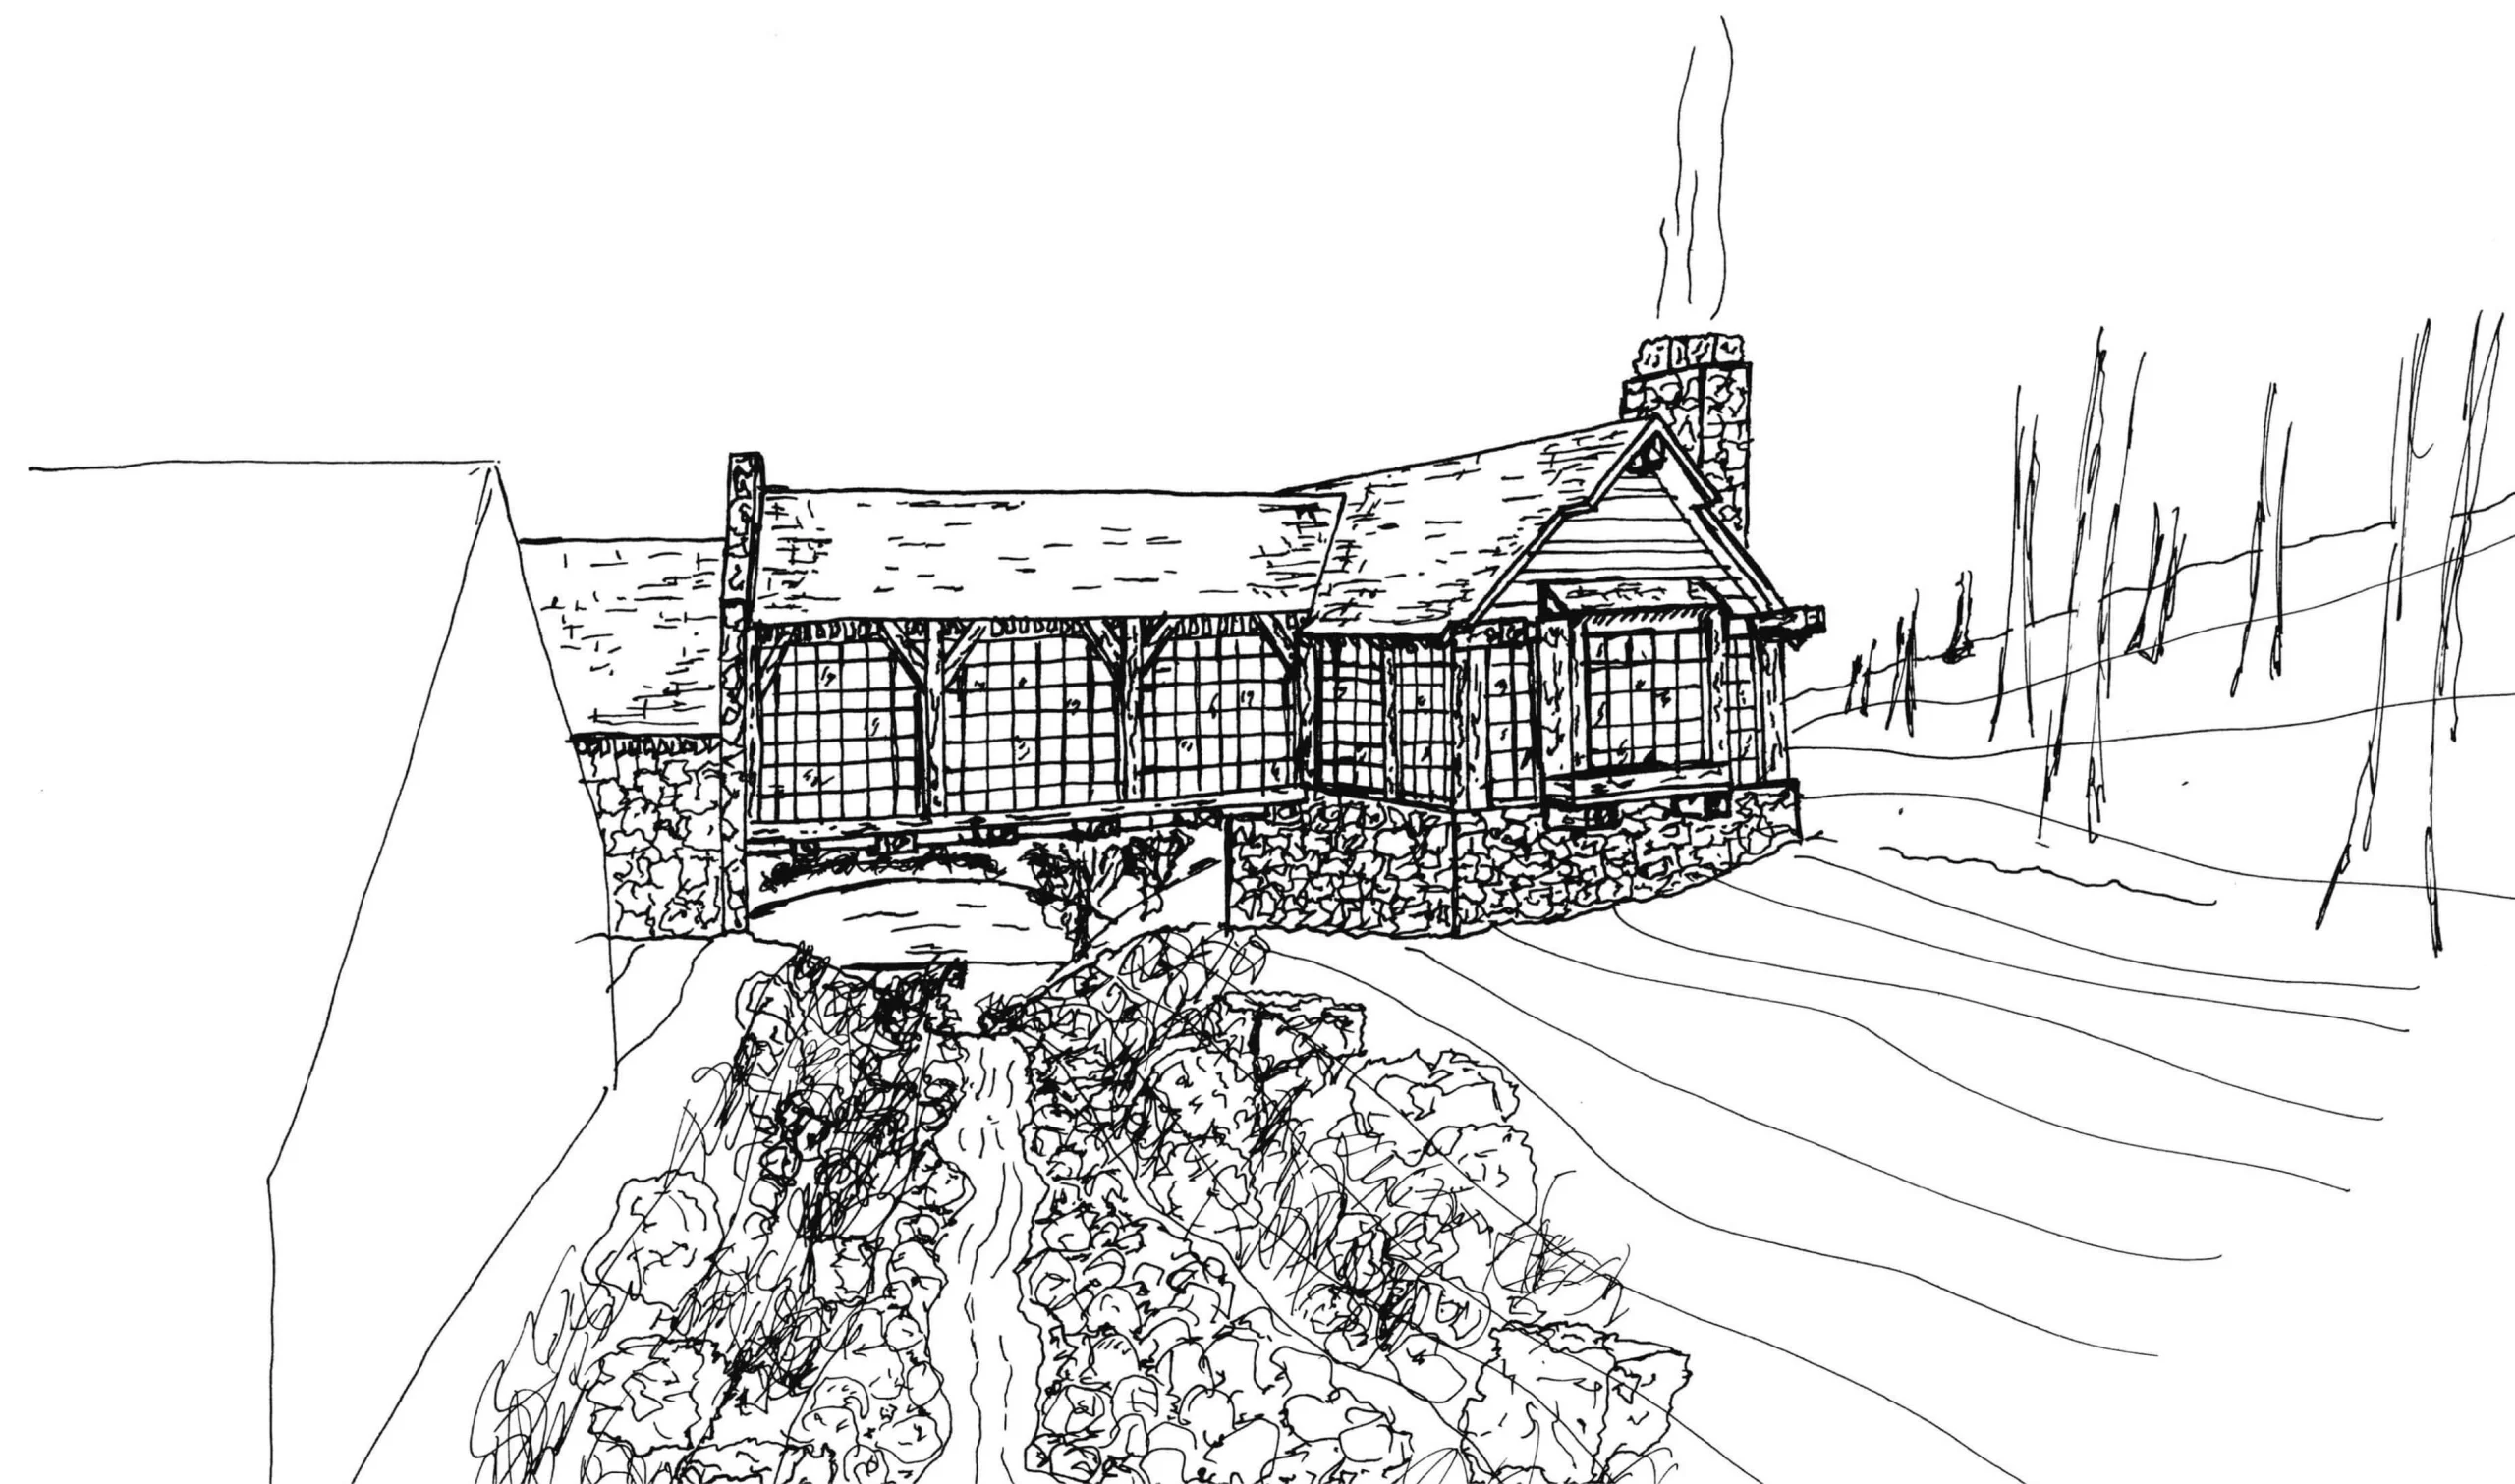
When standing at the pond at the bottom of the hill the home is set on, you will find the view of the bedroom wing to your left. Even when the brook is not running, the home itself still feels nestled into the landscape despite its raised height from grade. The proportional profile of this wing is what makes this possible, as it was Jesse’s intention that the home does not at all feel intrusive to the surrounding landscape or like it towers over this lowered table land around the pond.
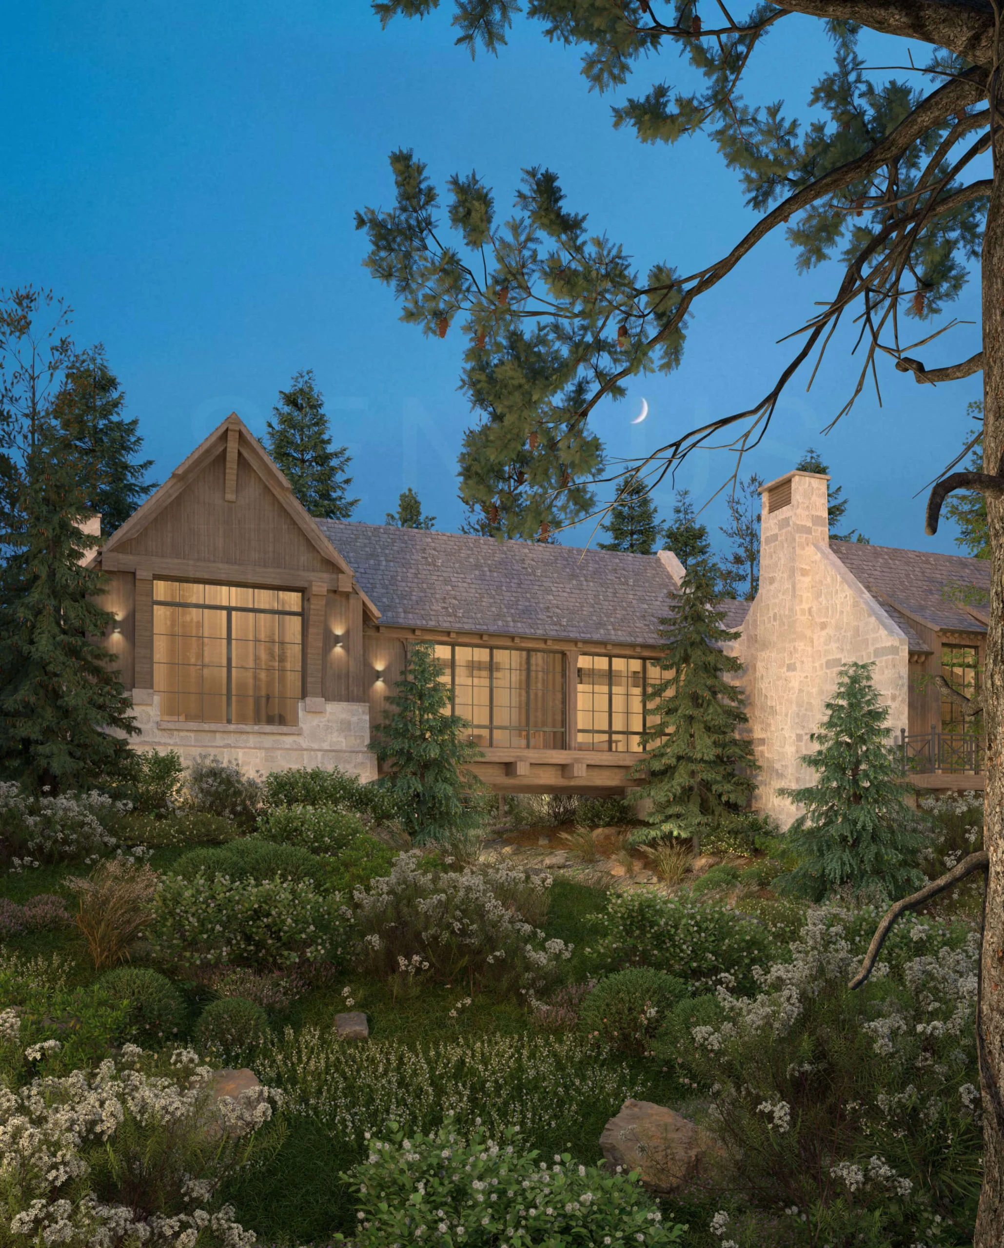
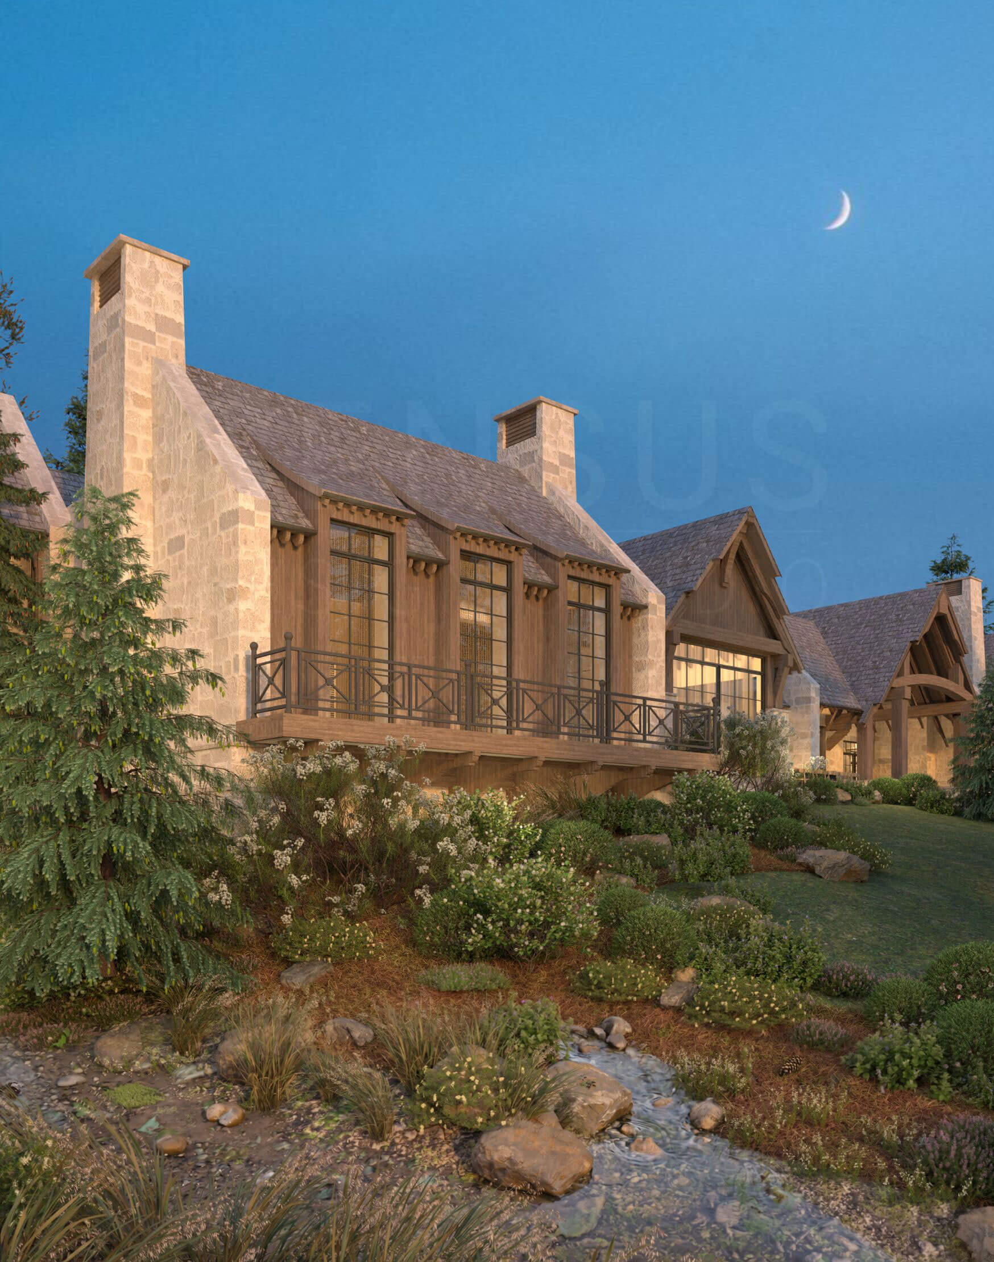
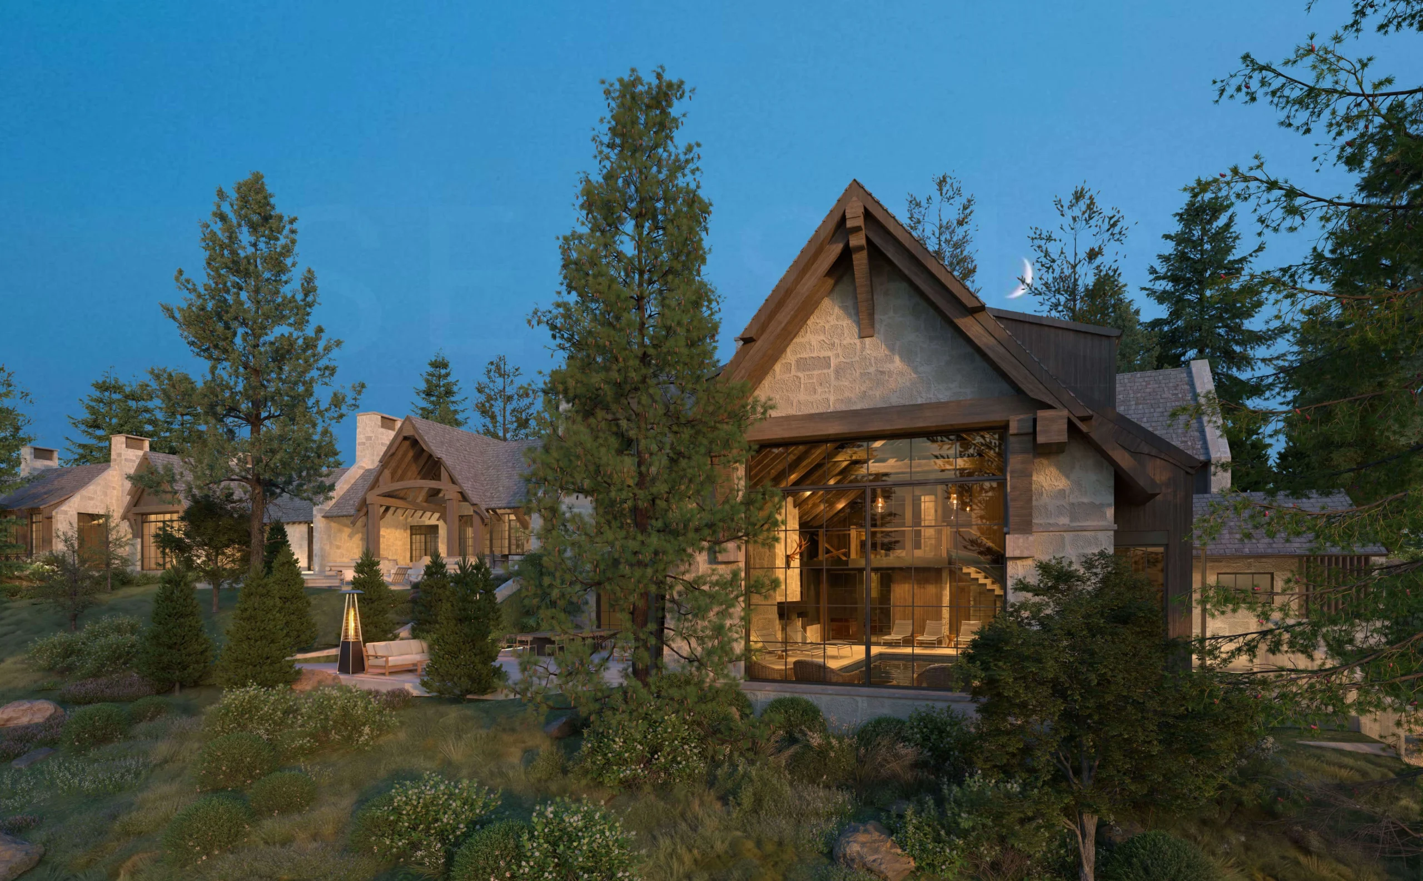
This lot is incredibly unique, and every gable proportion and positioning of each room was considered within the context of creating an indoor-outdoor connection while ensuring that the setting when relaxing on the rear patio was characterized by architectural intention. With that in mind, he designed several gable features that each offer a distinct architectural element to the setting, including Georgian-style side gables, heavy timber-framed gables, and a two-storey pool and entertainment wing (seen on your far right in the image below). The pool wing is of specific significance within the context of the rear facade, as it is set at a lower plane than the rest of the single-storey gables in order to ensure that it does not cast unwanted shadows over the pond or feel as if you are staring up at a monolithic structure.
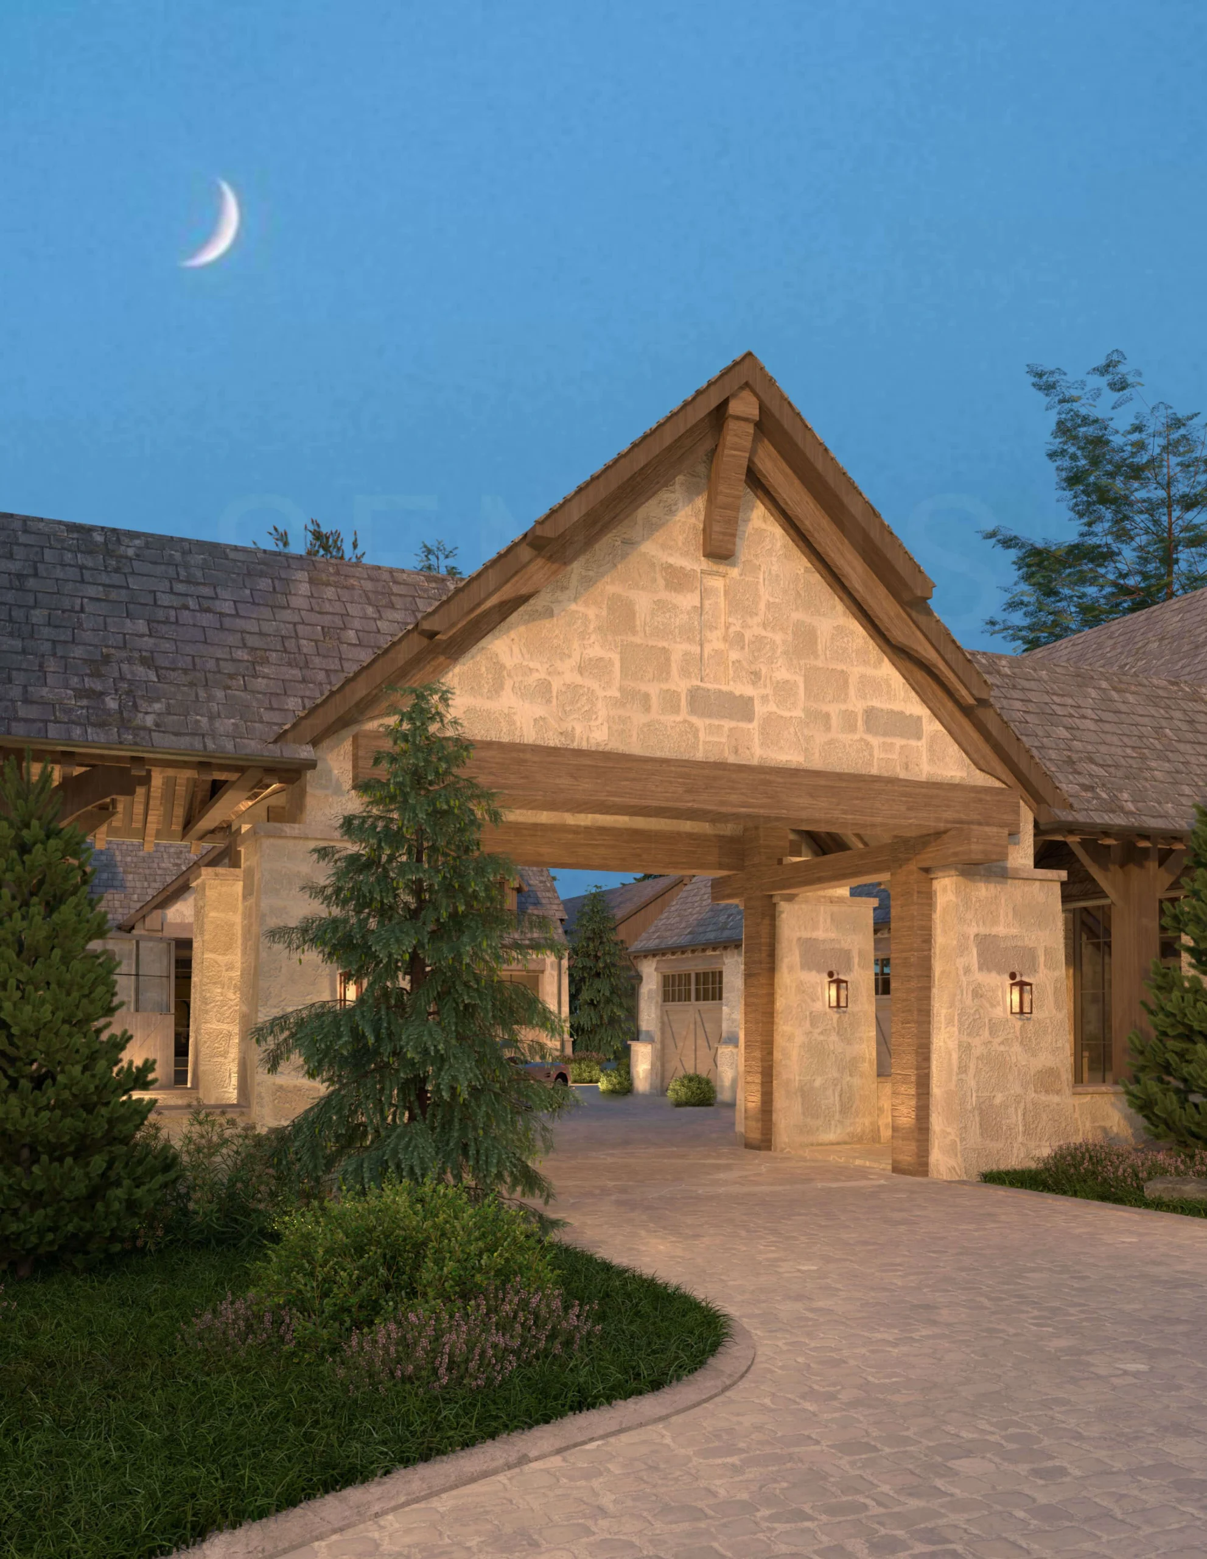
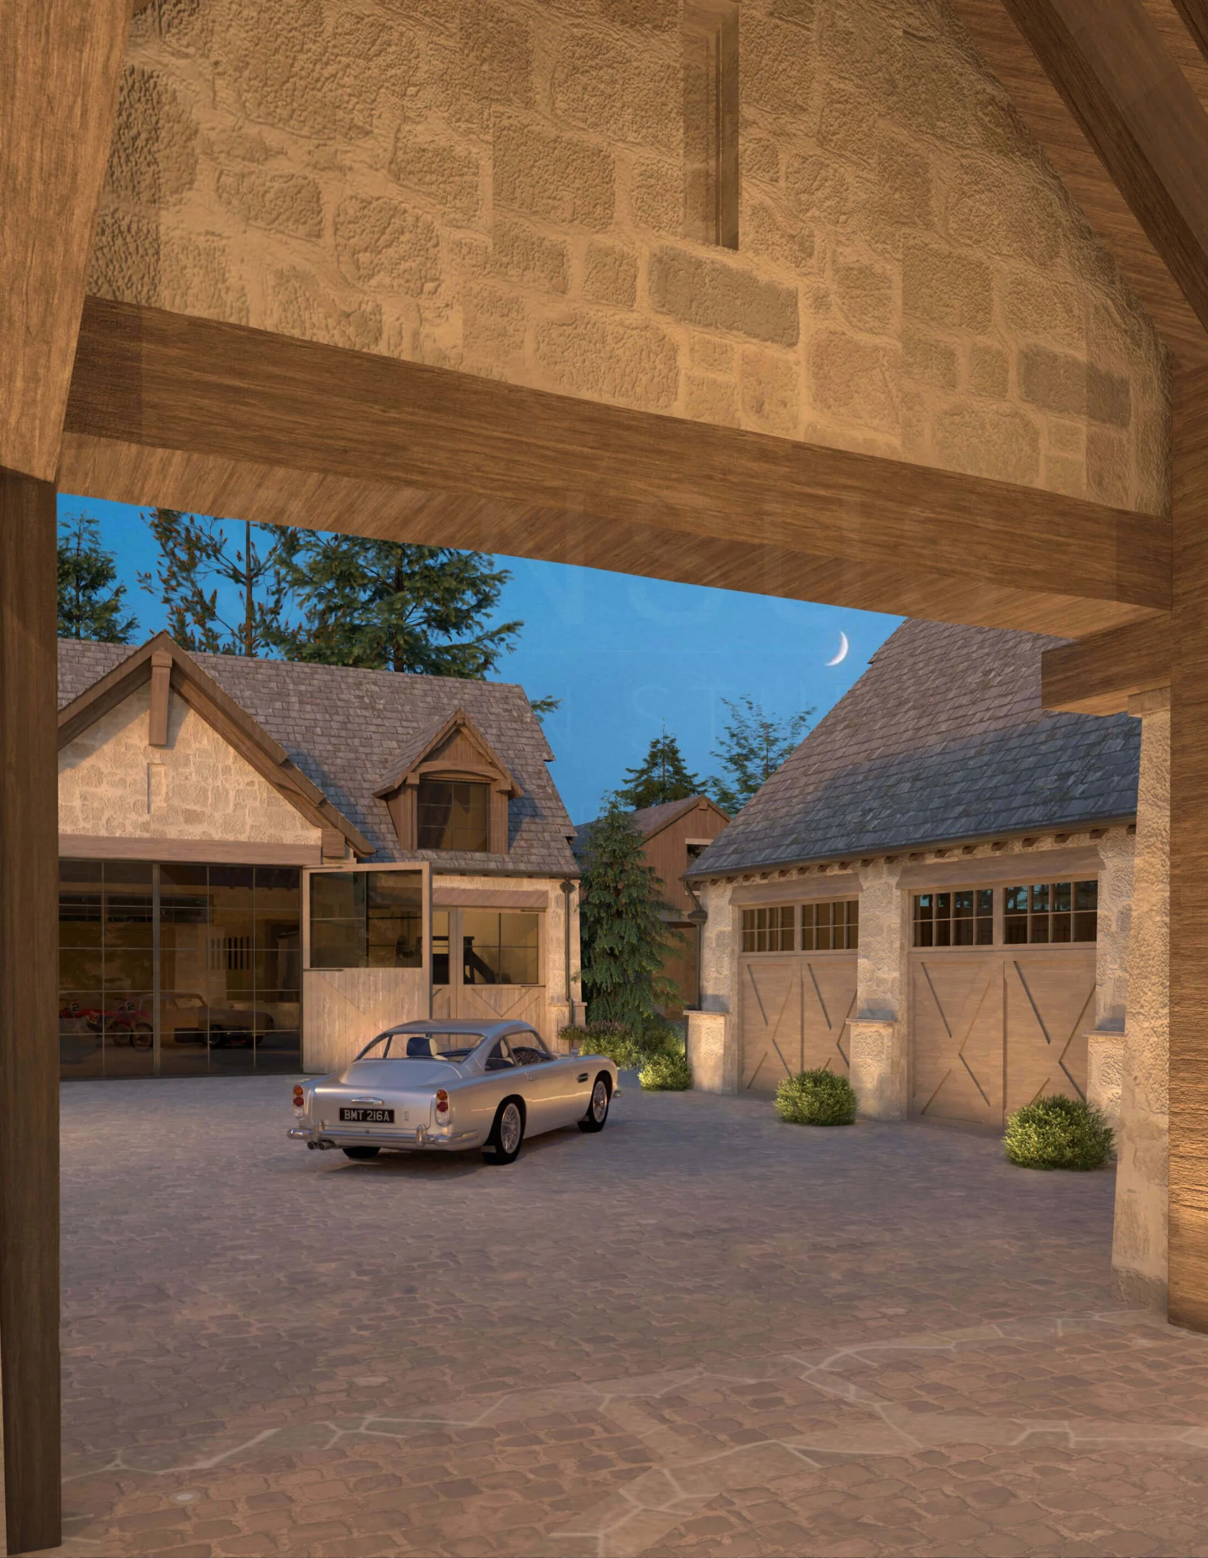
The motorcourt that Jesse designed for this property is home to the garage wings, the guest house, and the barn. To access this space, you have to drive through a porte cochere that brings you into a courtyard surrounded by architectural significance. The range of noble materials in this space is front and center, and it is truly one of the only places throughout the grounds where you are not exposed to the surrounding natural features. Jesse, in his usual practical way, also designed service roads that wrap around this motorcourt for larger pieces of equipment. Even these service roads are lined with the same level of intentional gardens found throughout the rest of the property.
Thornhill French Chateau
Thornhill French Chateau

