Our
Approach
MASTERPLANNING
THROUGH
MULTIDISCIPLINARY
DESIGN
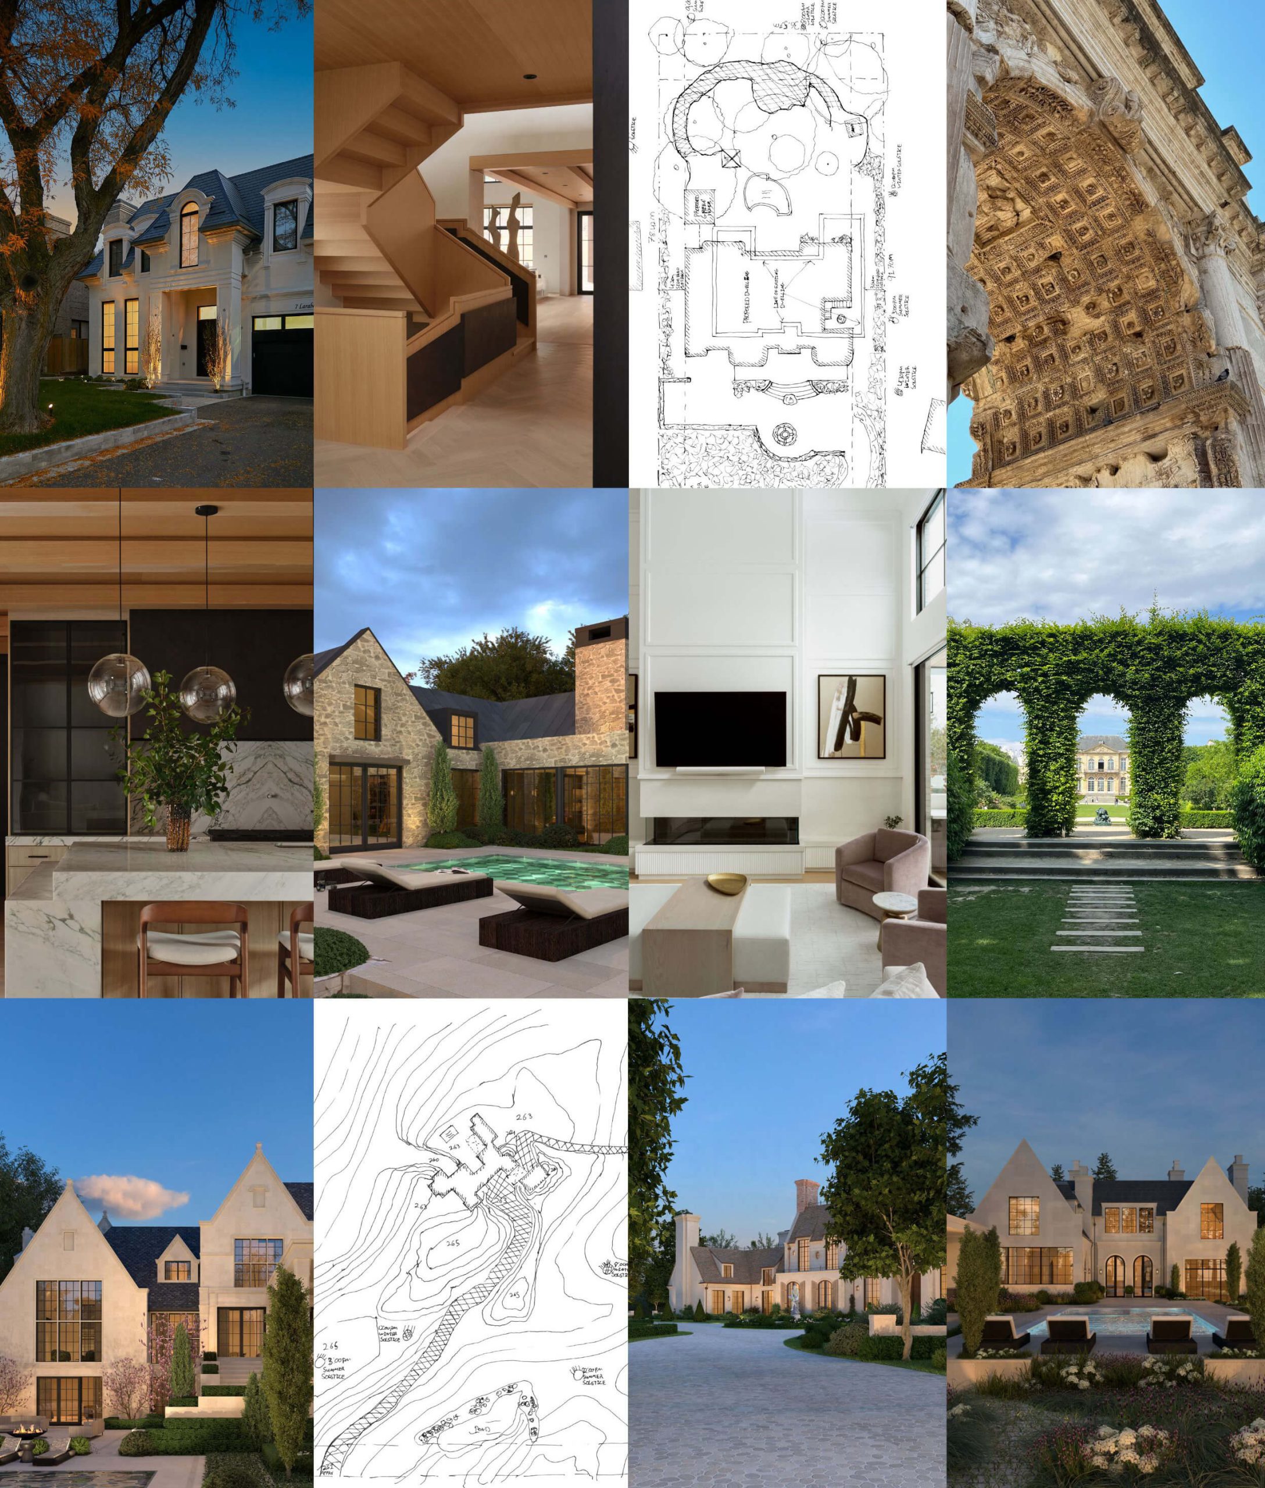
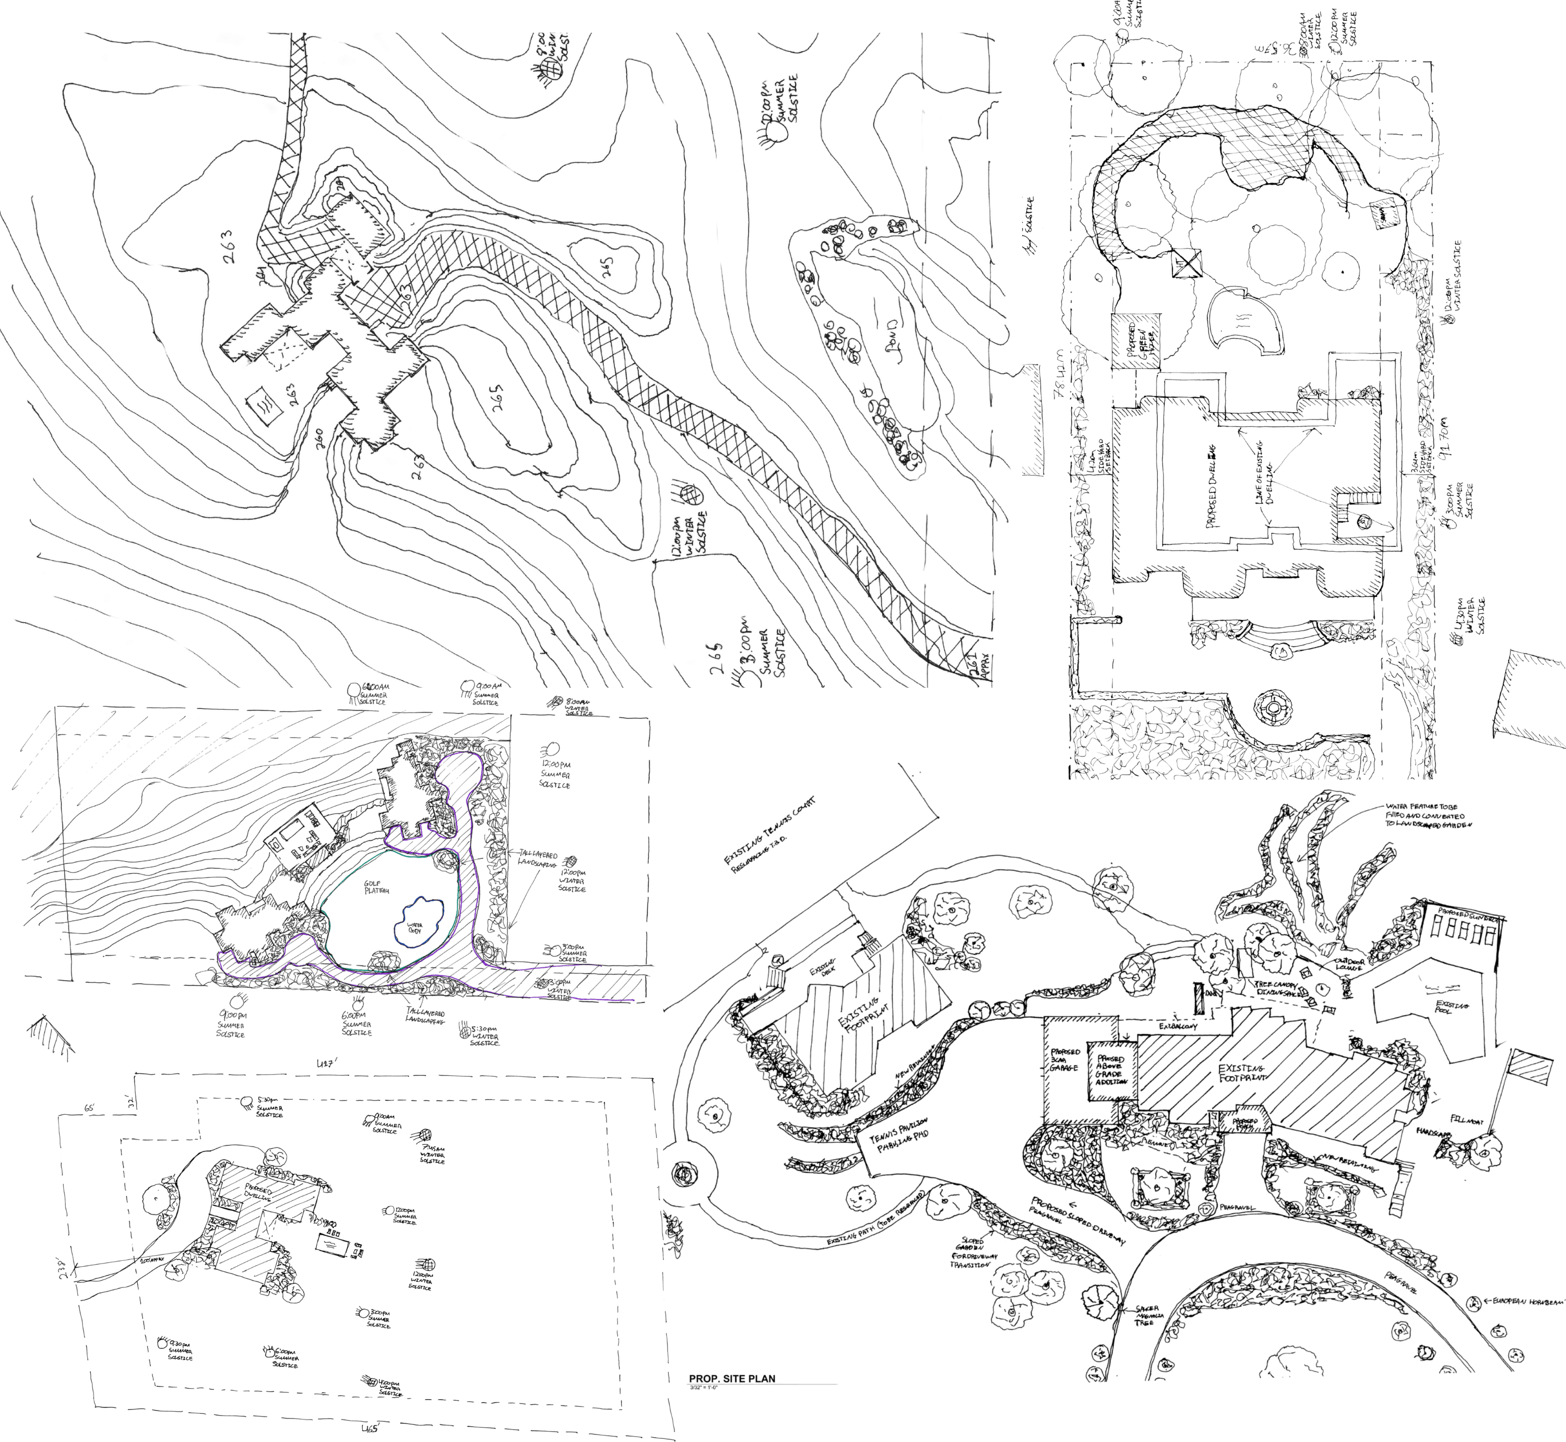
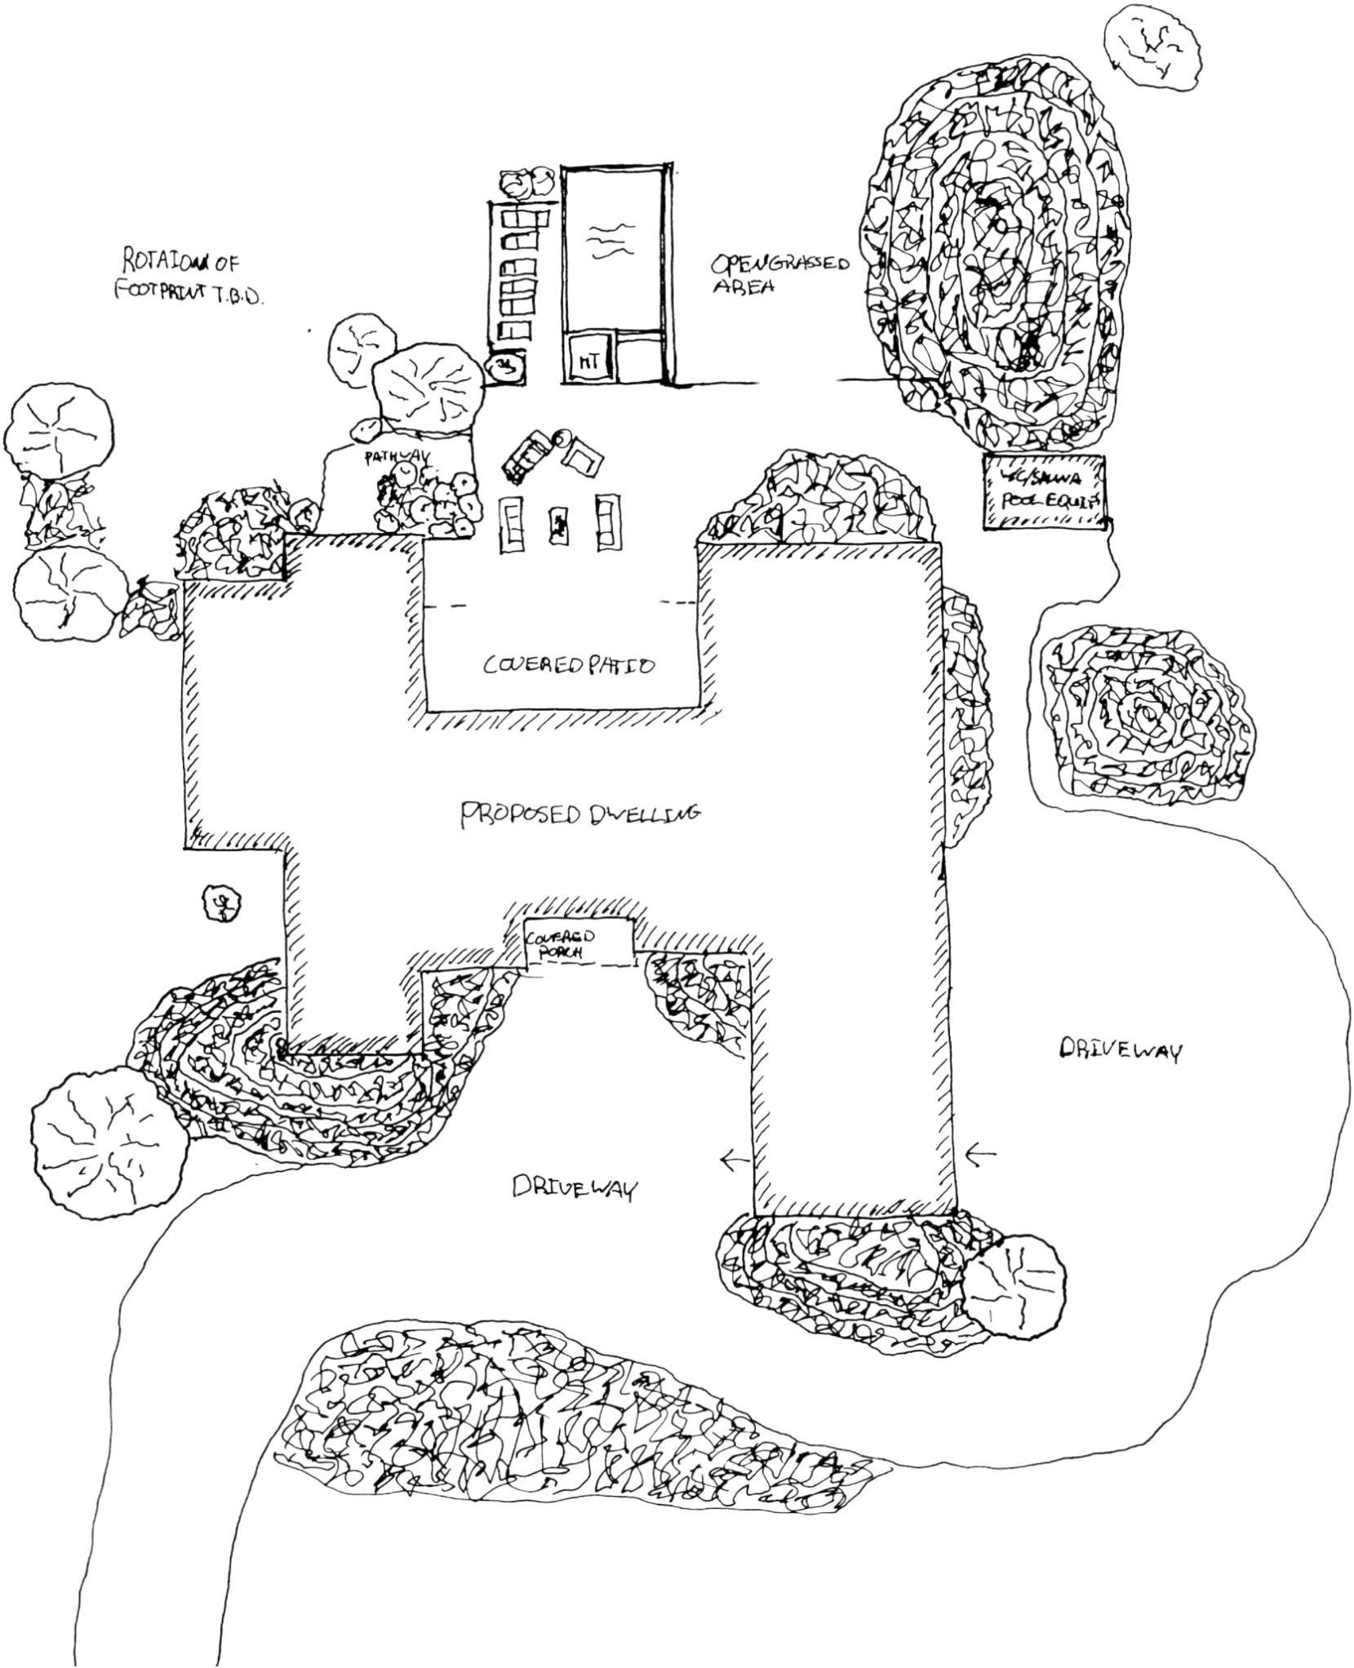
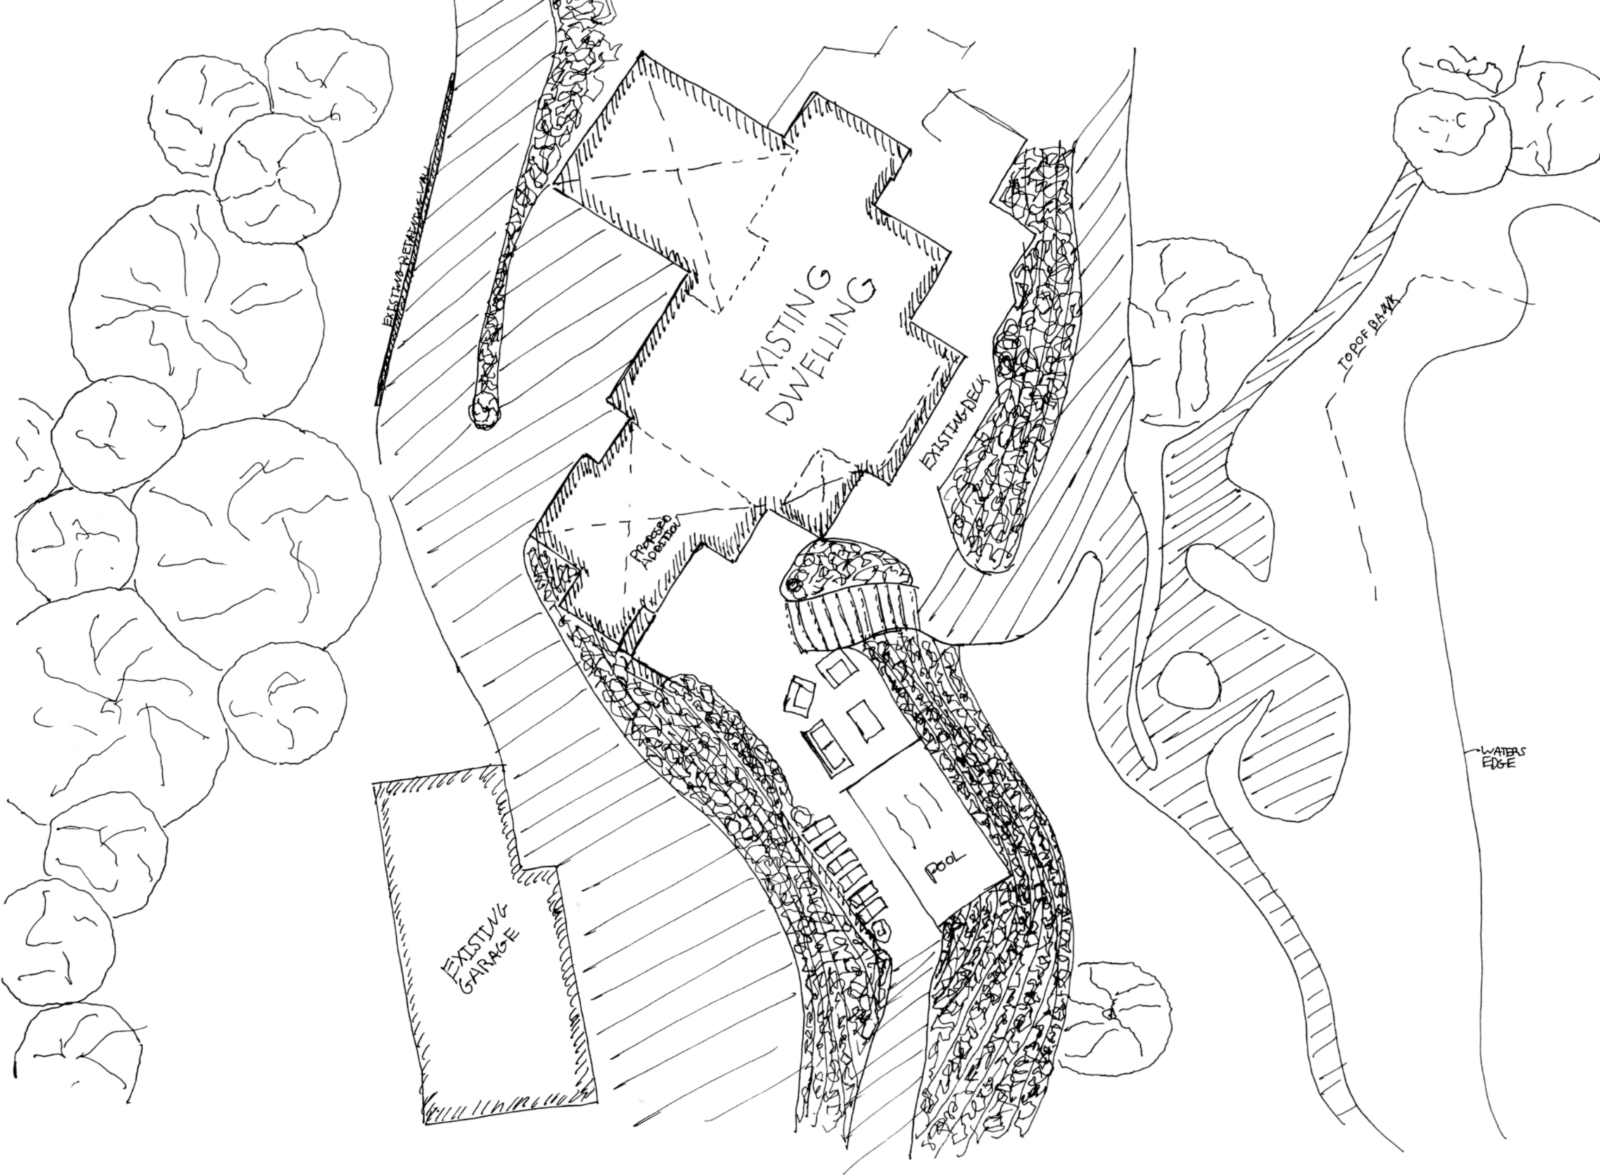
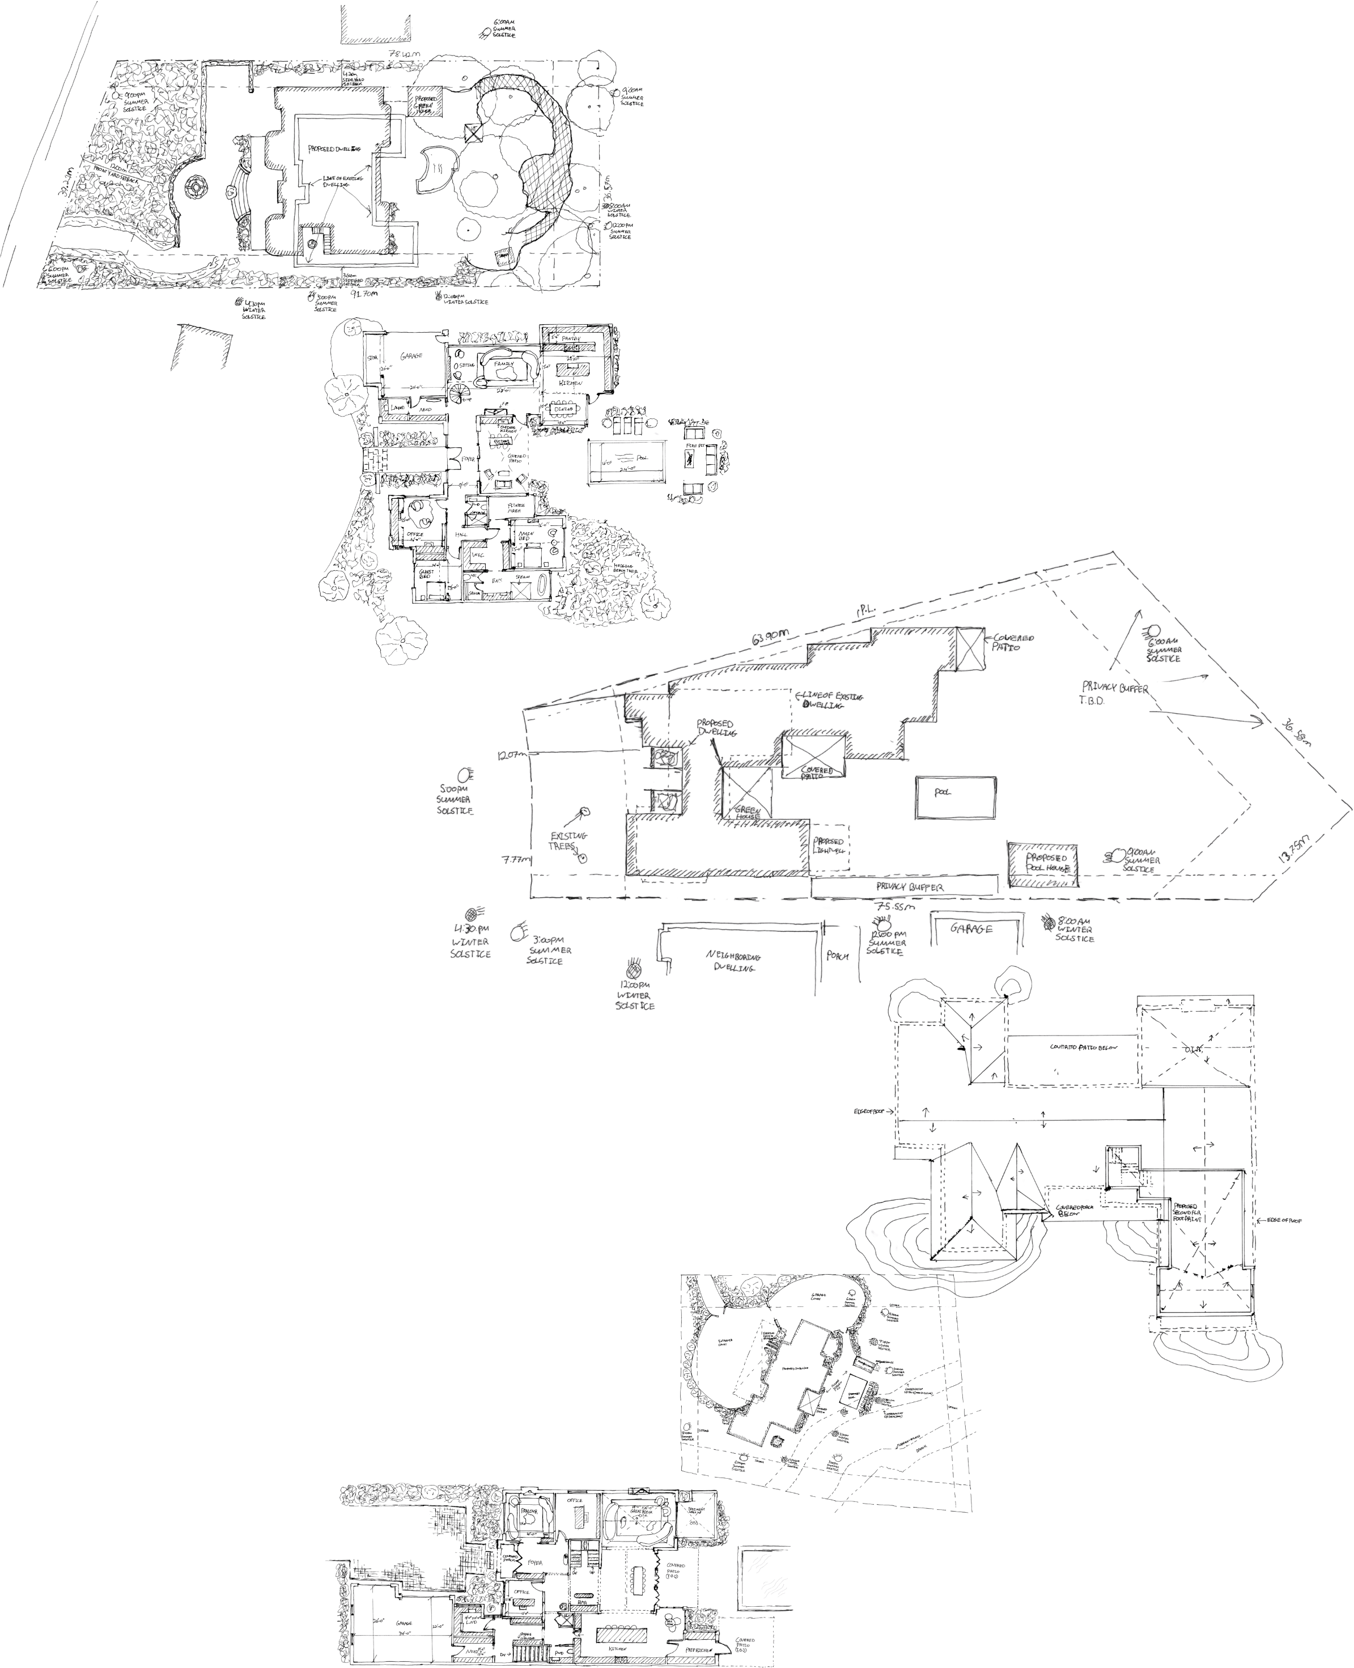
Masterplanning is an integral pillar of Jesse’s process, a skill he seamlessly integrates into every design through his multidisciplinary approach, which includes architectural design, interior design, landscape design, and furnishings. Sketching and sun studies guide his process at every step, organically shaping the composition of each private residence. By overseeing each of these disciplines, he ensures that every design decision is thoughtfully considered across all categories, resulting in a curated and connected environment no matter where you stand throughout the grounds.
THE
IMPORTANCE OF
HARNESSING
NATURAL LIGHT
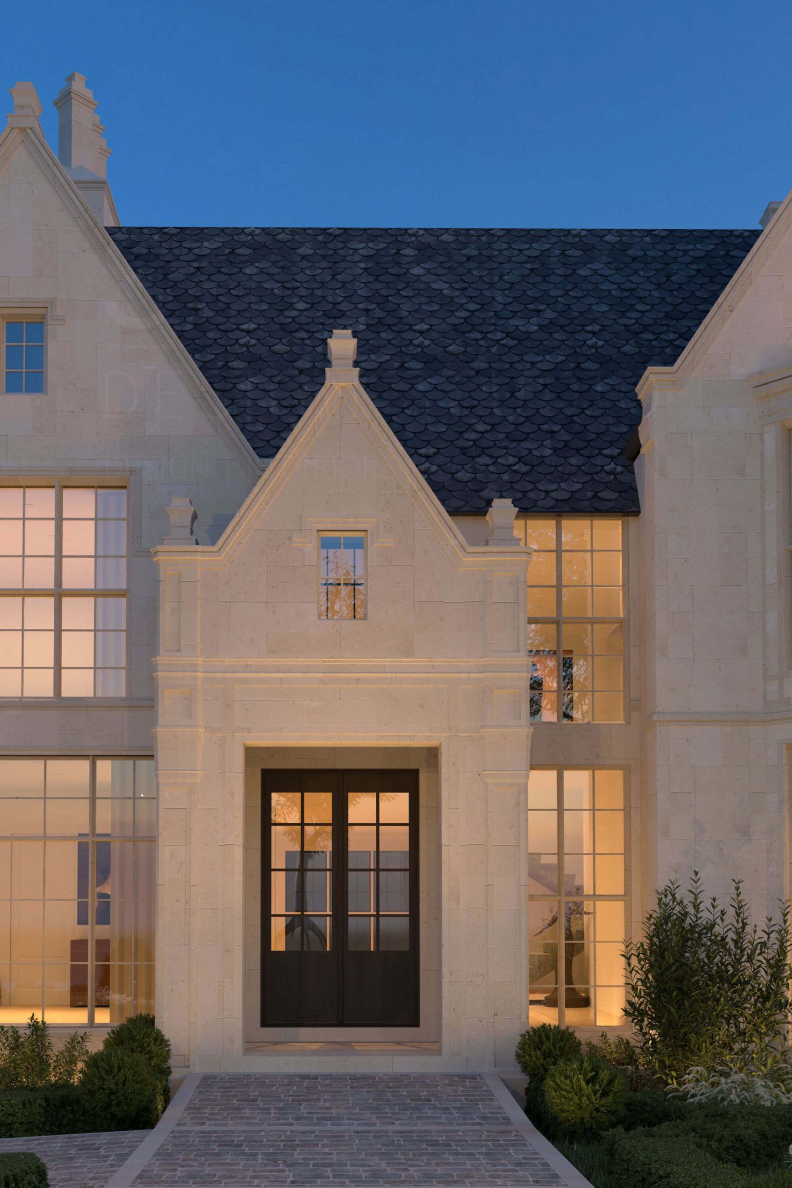
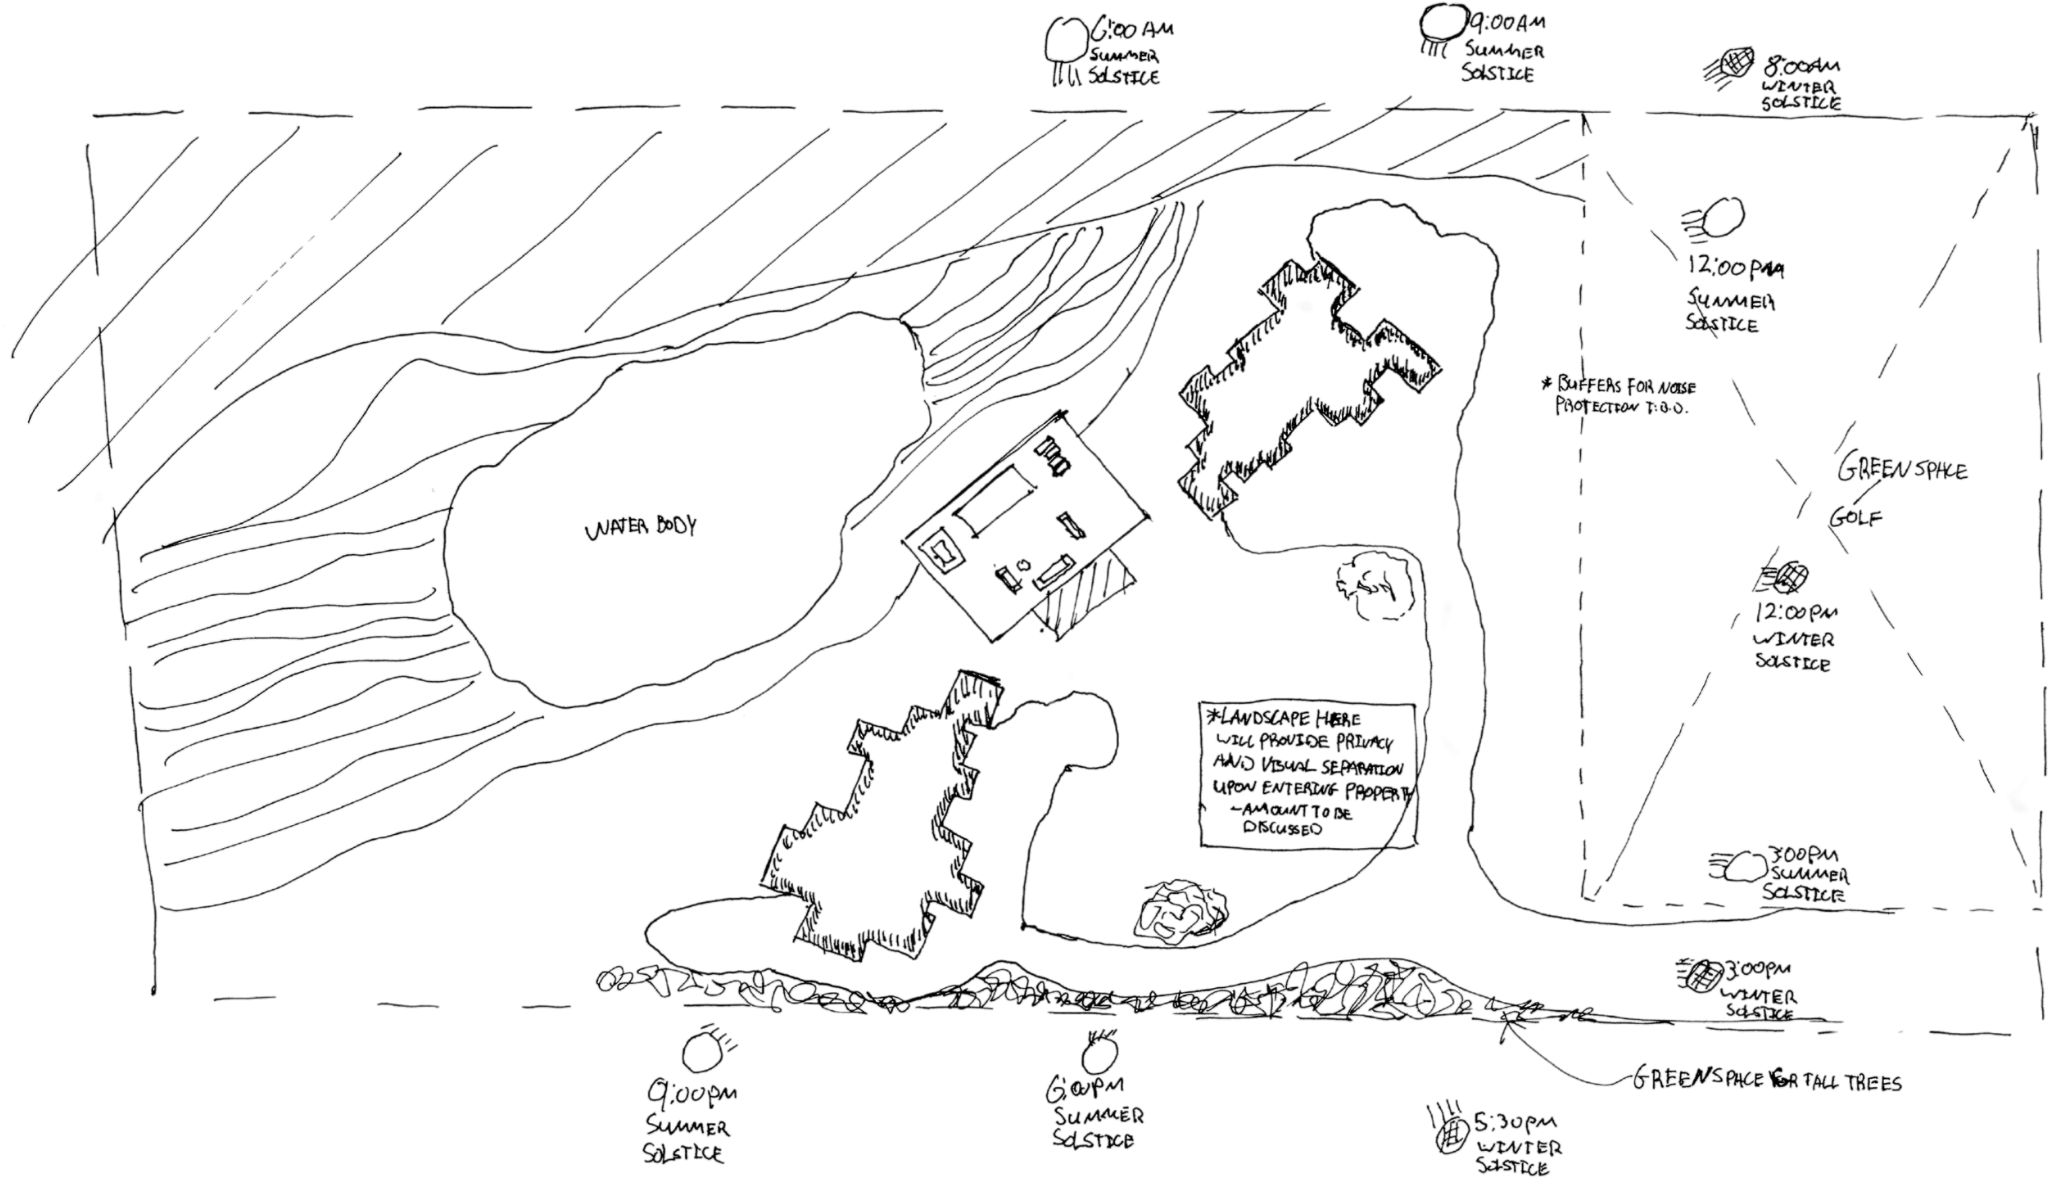
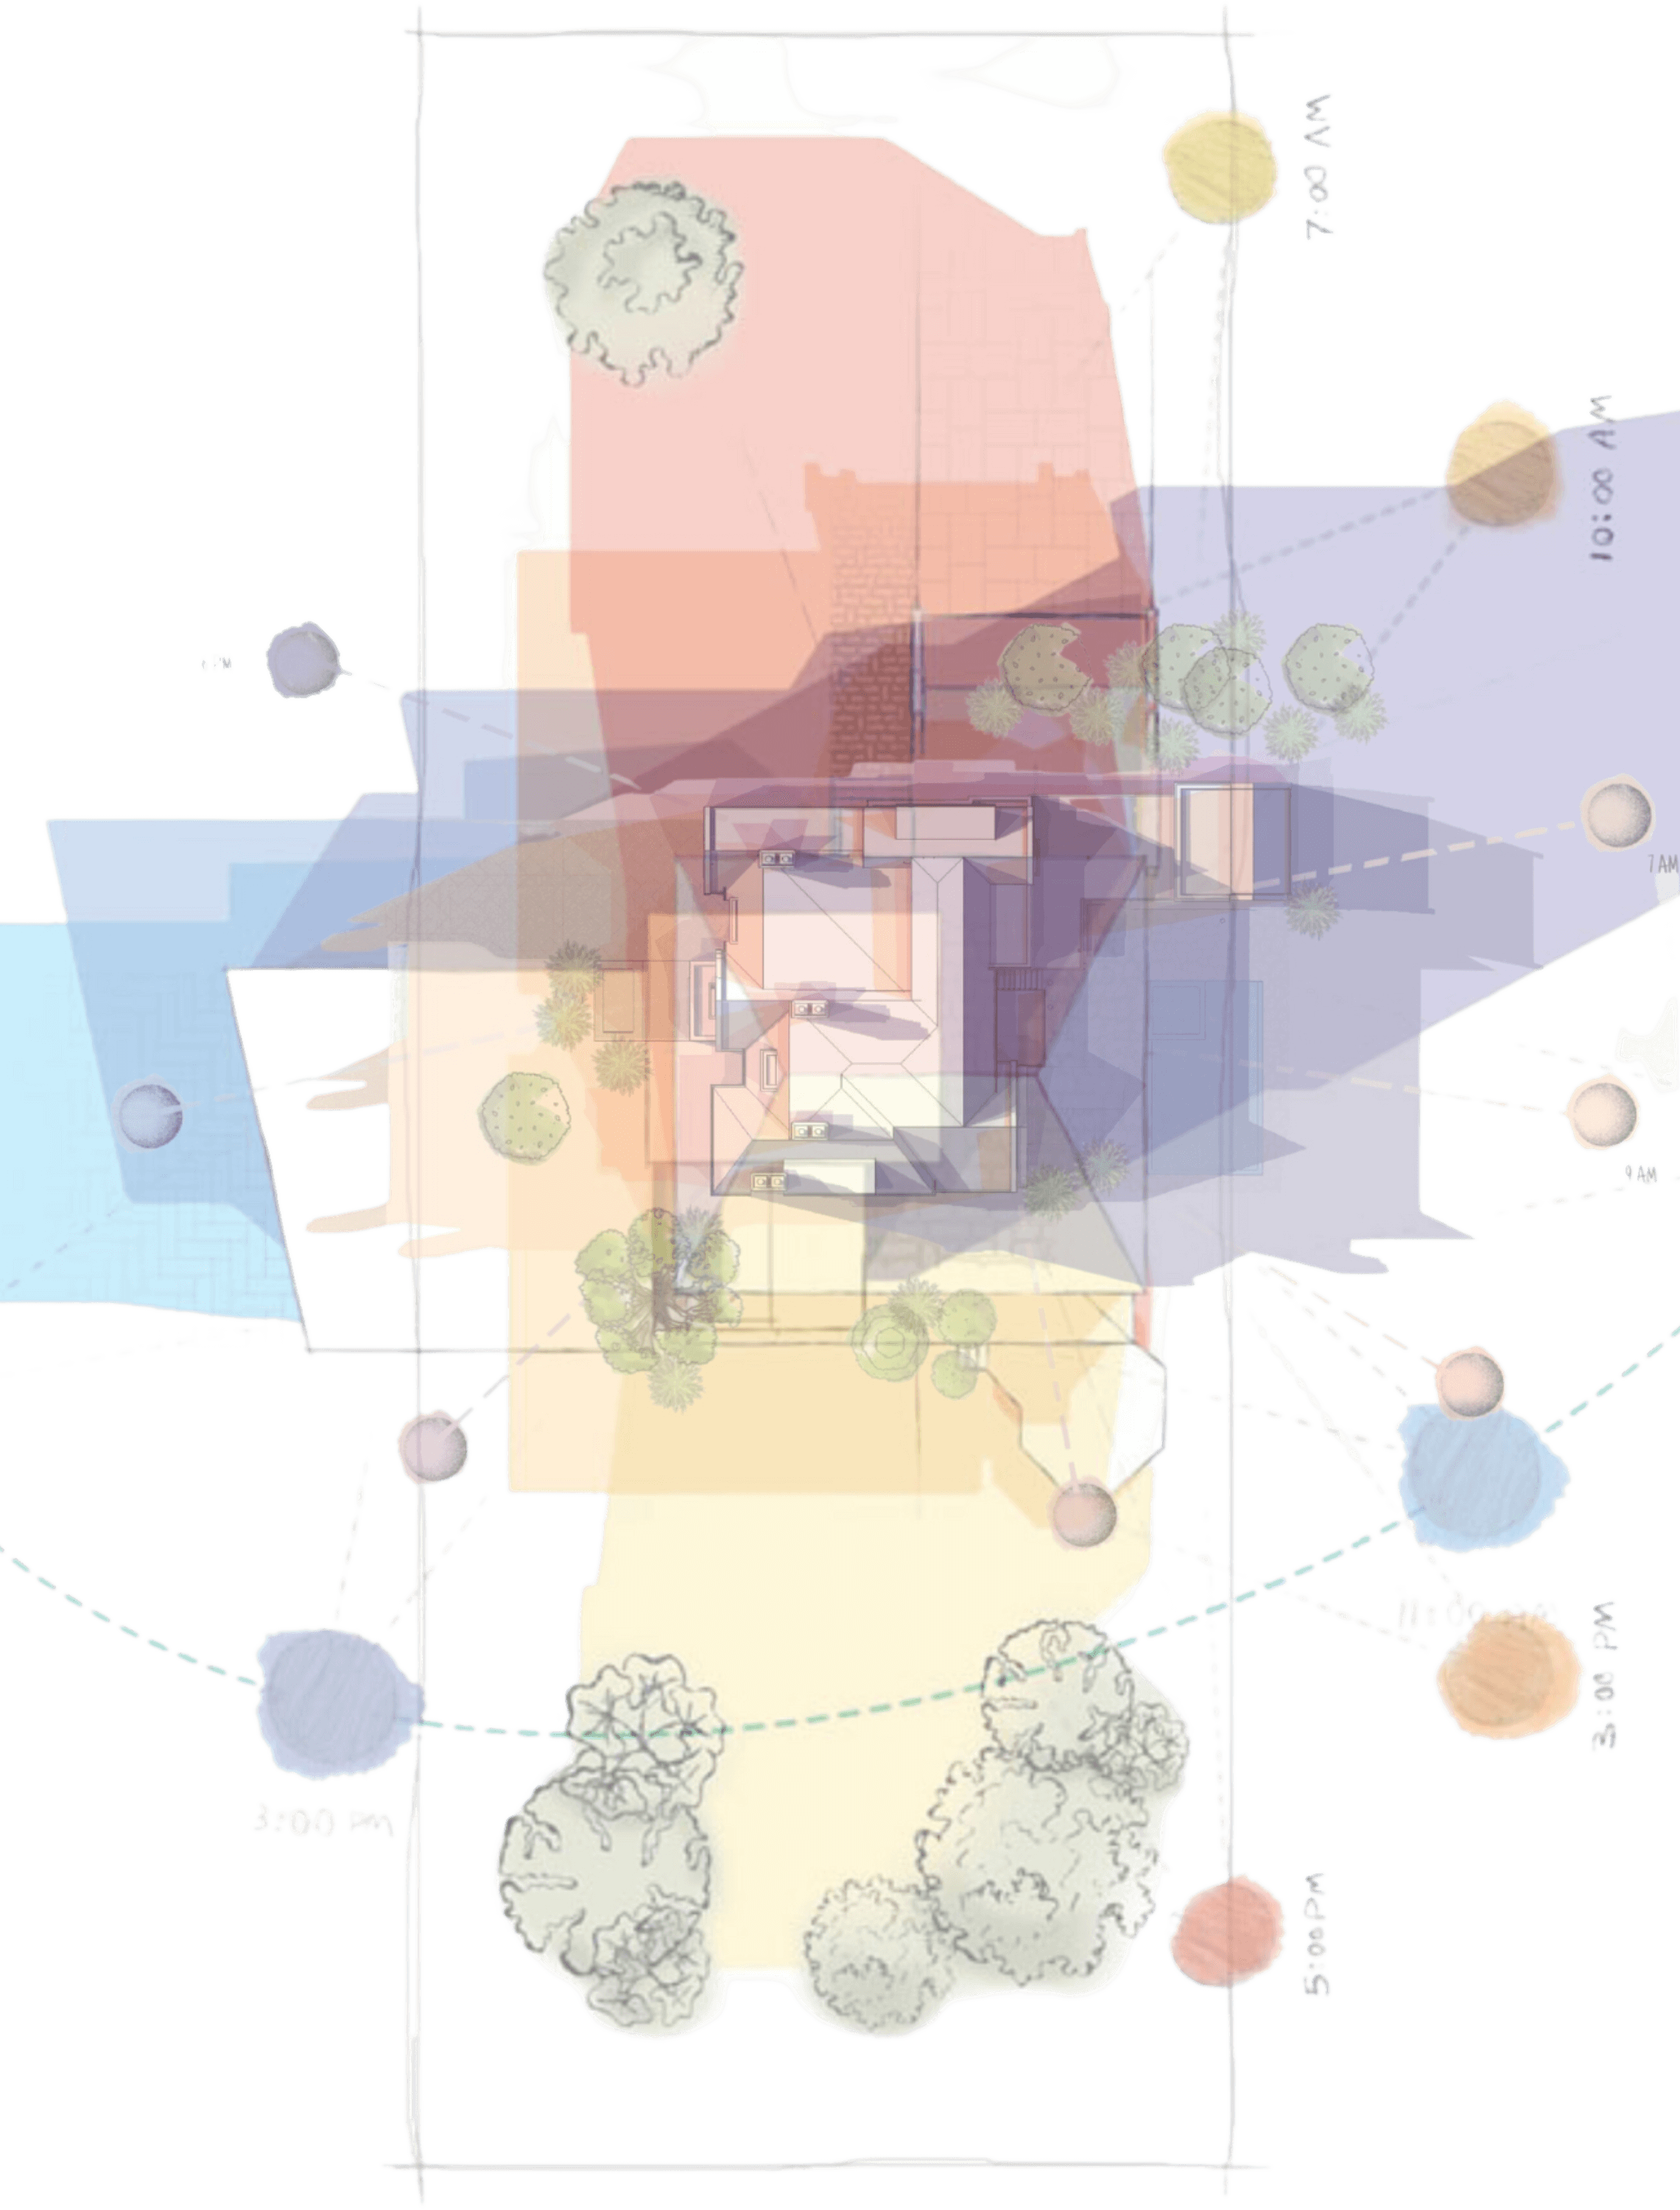
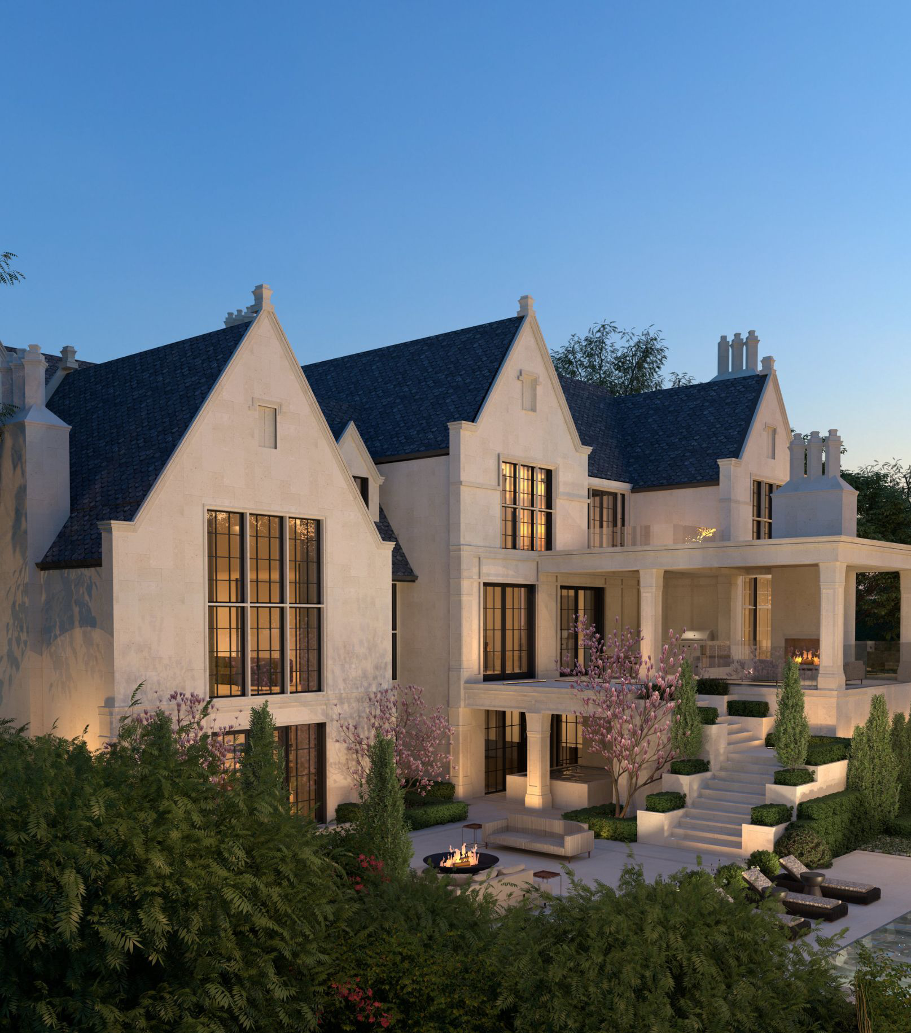
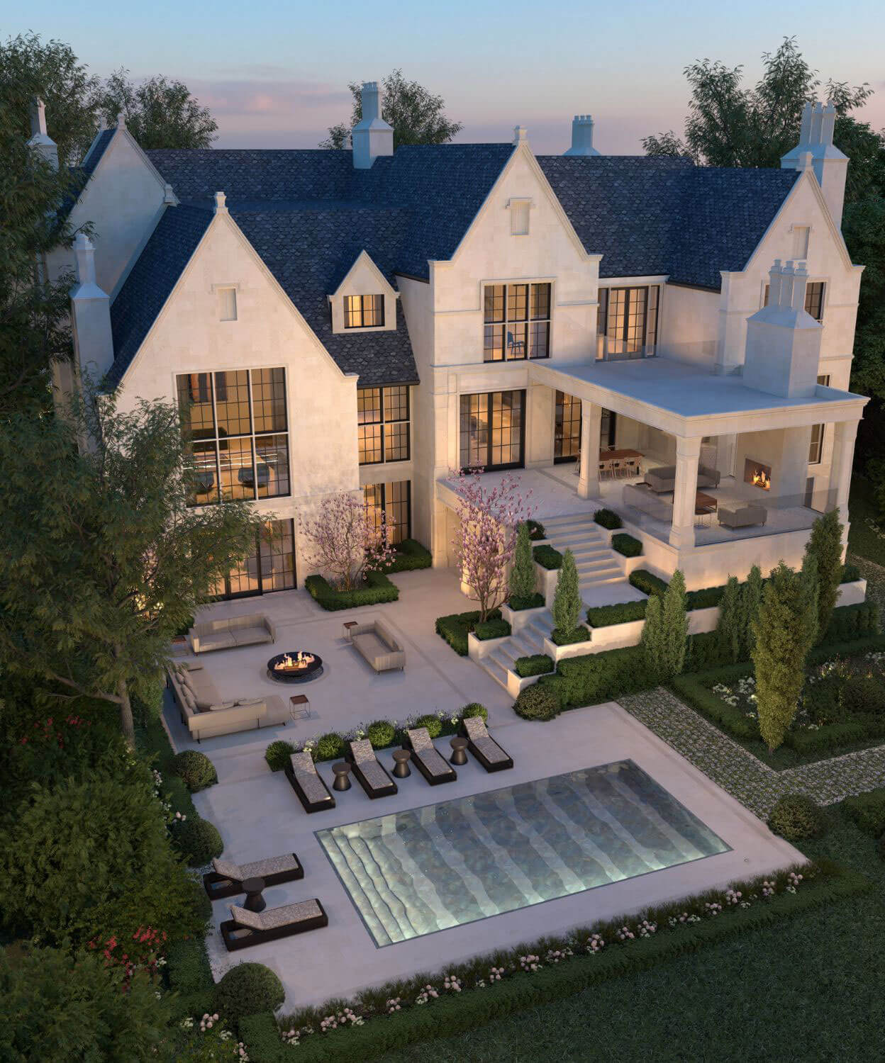
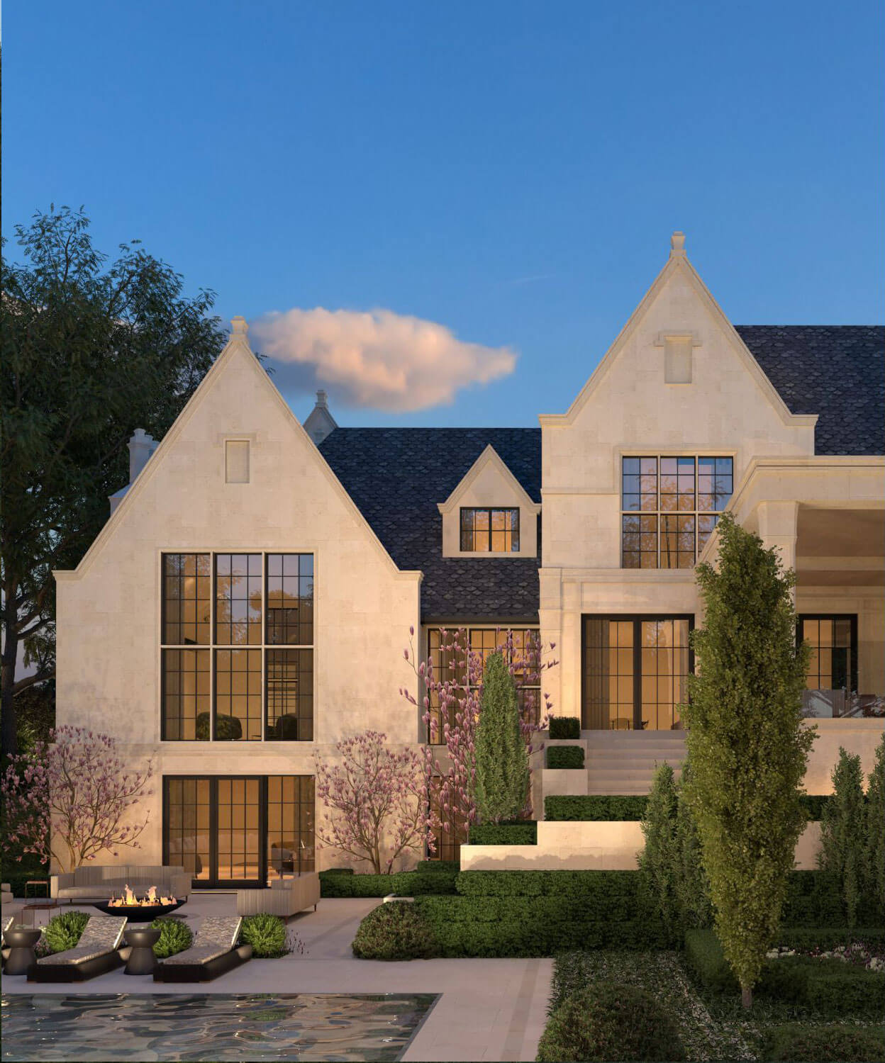
Each home Jesse is responsible for designing is approached as a sculpture designed to harness natural light while capturing a unique sense of proportionality. There are several methods of completing sun studies, including several that famous architectural designers of the past have used historically, as well high tech options that have become extremely accurate. Jesse’s approach blends the old with the new for both practicality and accuracy at different phases of his design process.
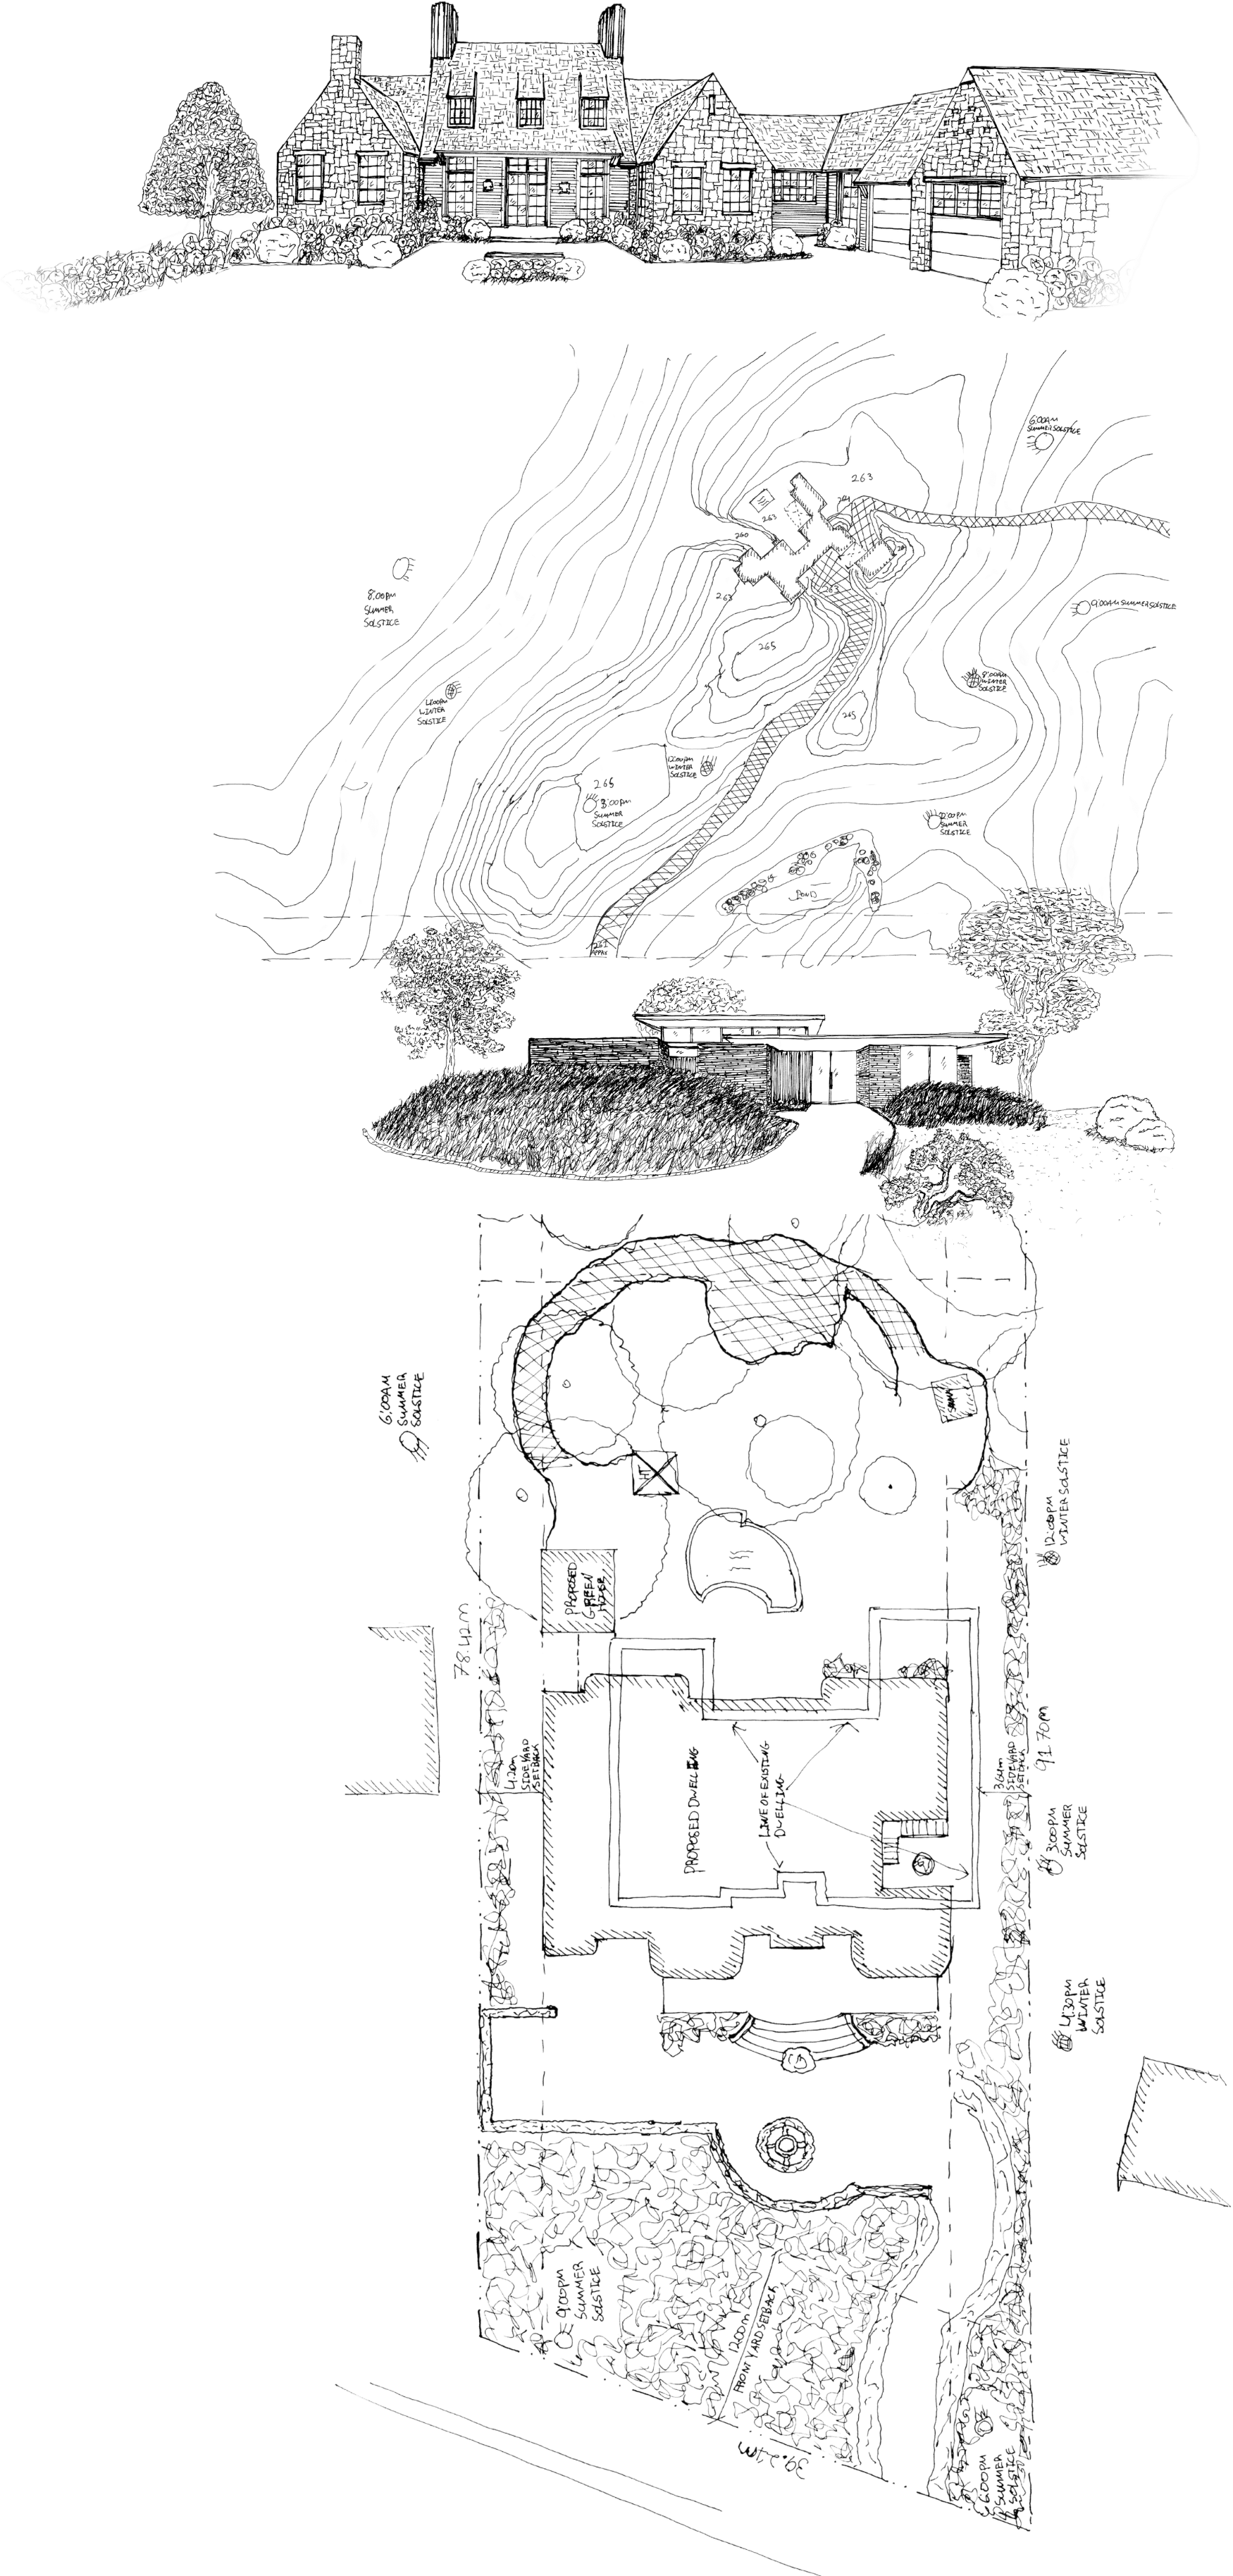
In the early phases of his design process he observes the sun’s path, providing rough context for the sun’s position at different times of day within about an hour of accuracy. This pillar of his process offers him the information required to properly masterplan the lot at hand through his sketching process, impacting the floor plans, window plans, the positioning of outdoor amenities, as well as the positioning of different plant species. The result is that each room and amenity is placed in the path of the sun during the highest average time of use for the space.
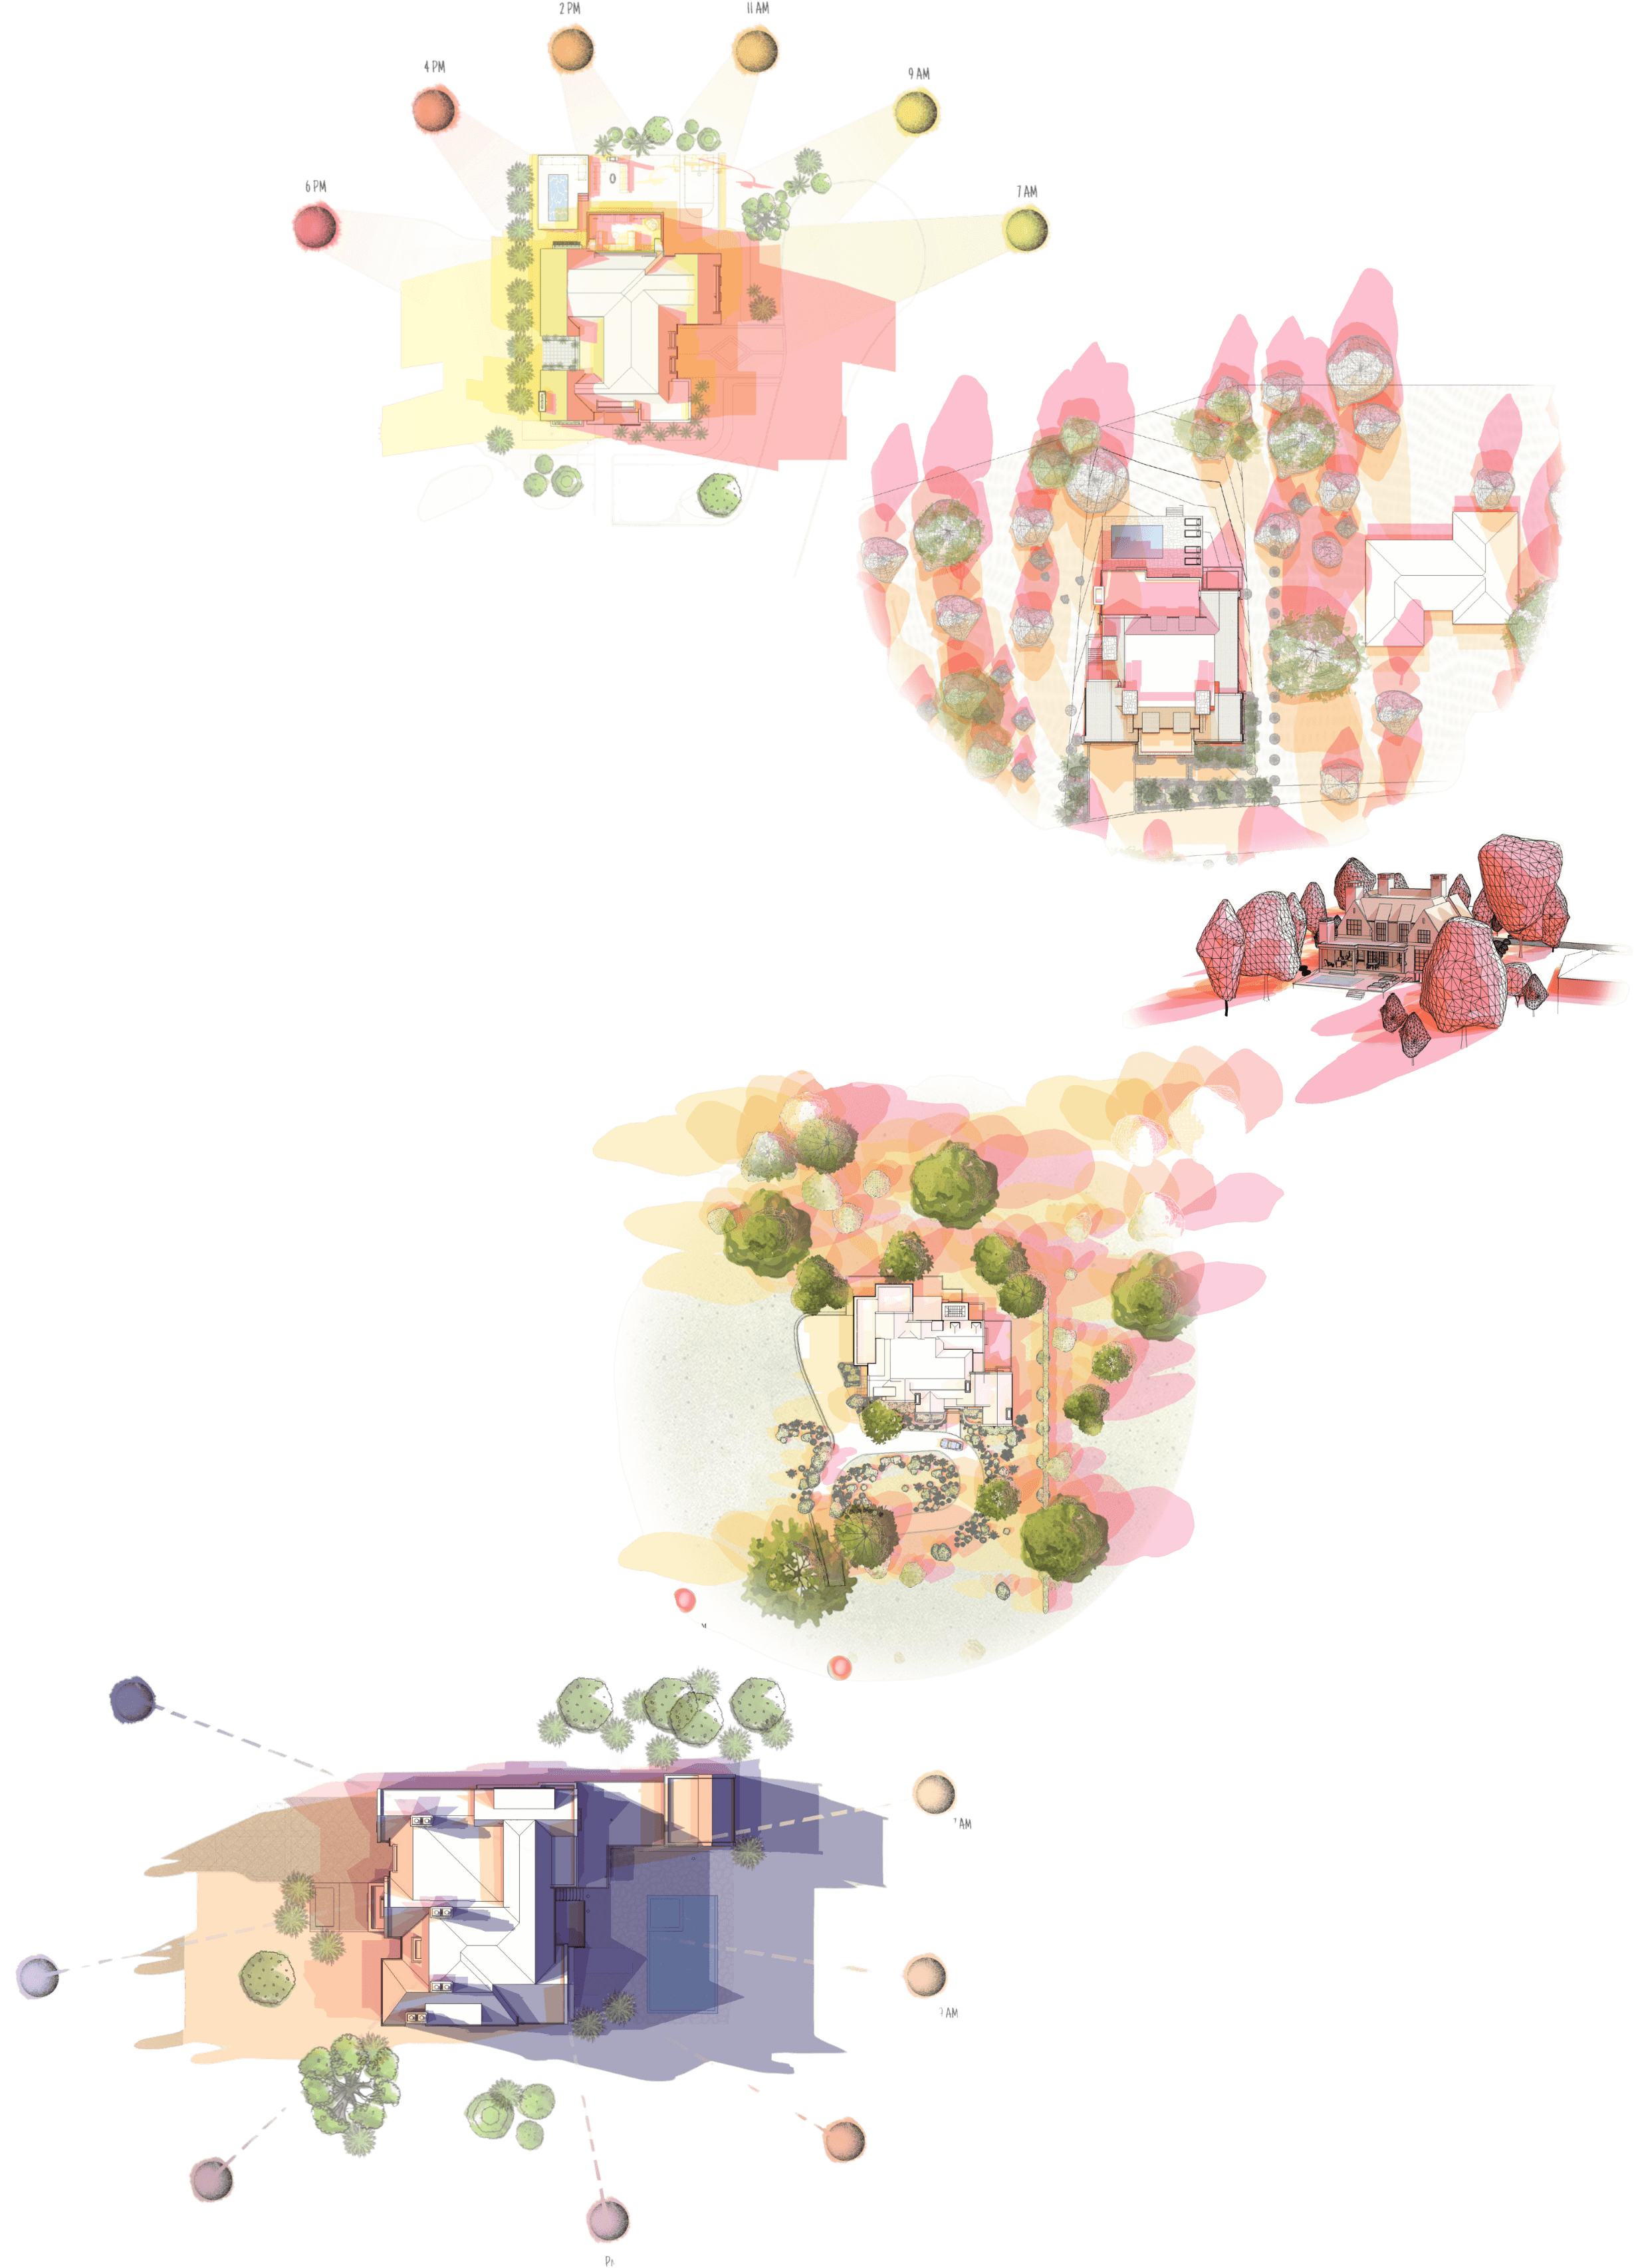
In later phases, he develops sophisticated computer-generated sun models that are far more accurate, taking into consideration tree canopies, surrounding topography, and summer vs winter solstice lighting conditions. This phase gives us a clear understanding of how much natural light exposure each face of the home, and interior room is going to receive in an understandable format.
Combining these unique sun study methods increases the quality of any space in our eyes, offering a bright, fresh, and sunny environment that will inevitably serve as the backdrop to your family’s growth. It is for these reasons that we consider natural light to be a pillar of timeless design.
WHY EVERY
DESIGN STARTS
WITH ASKETCH
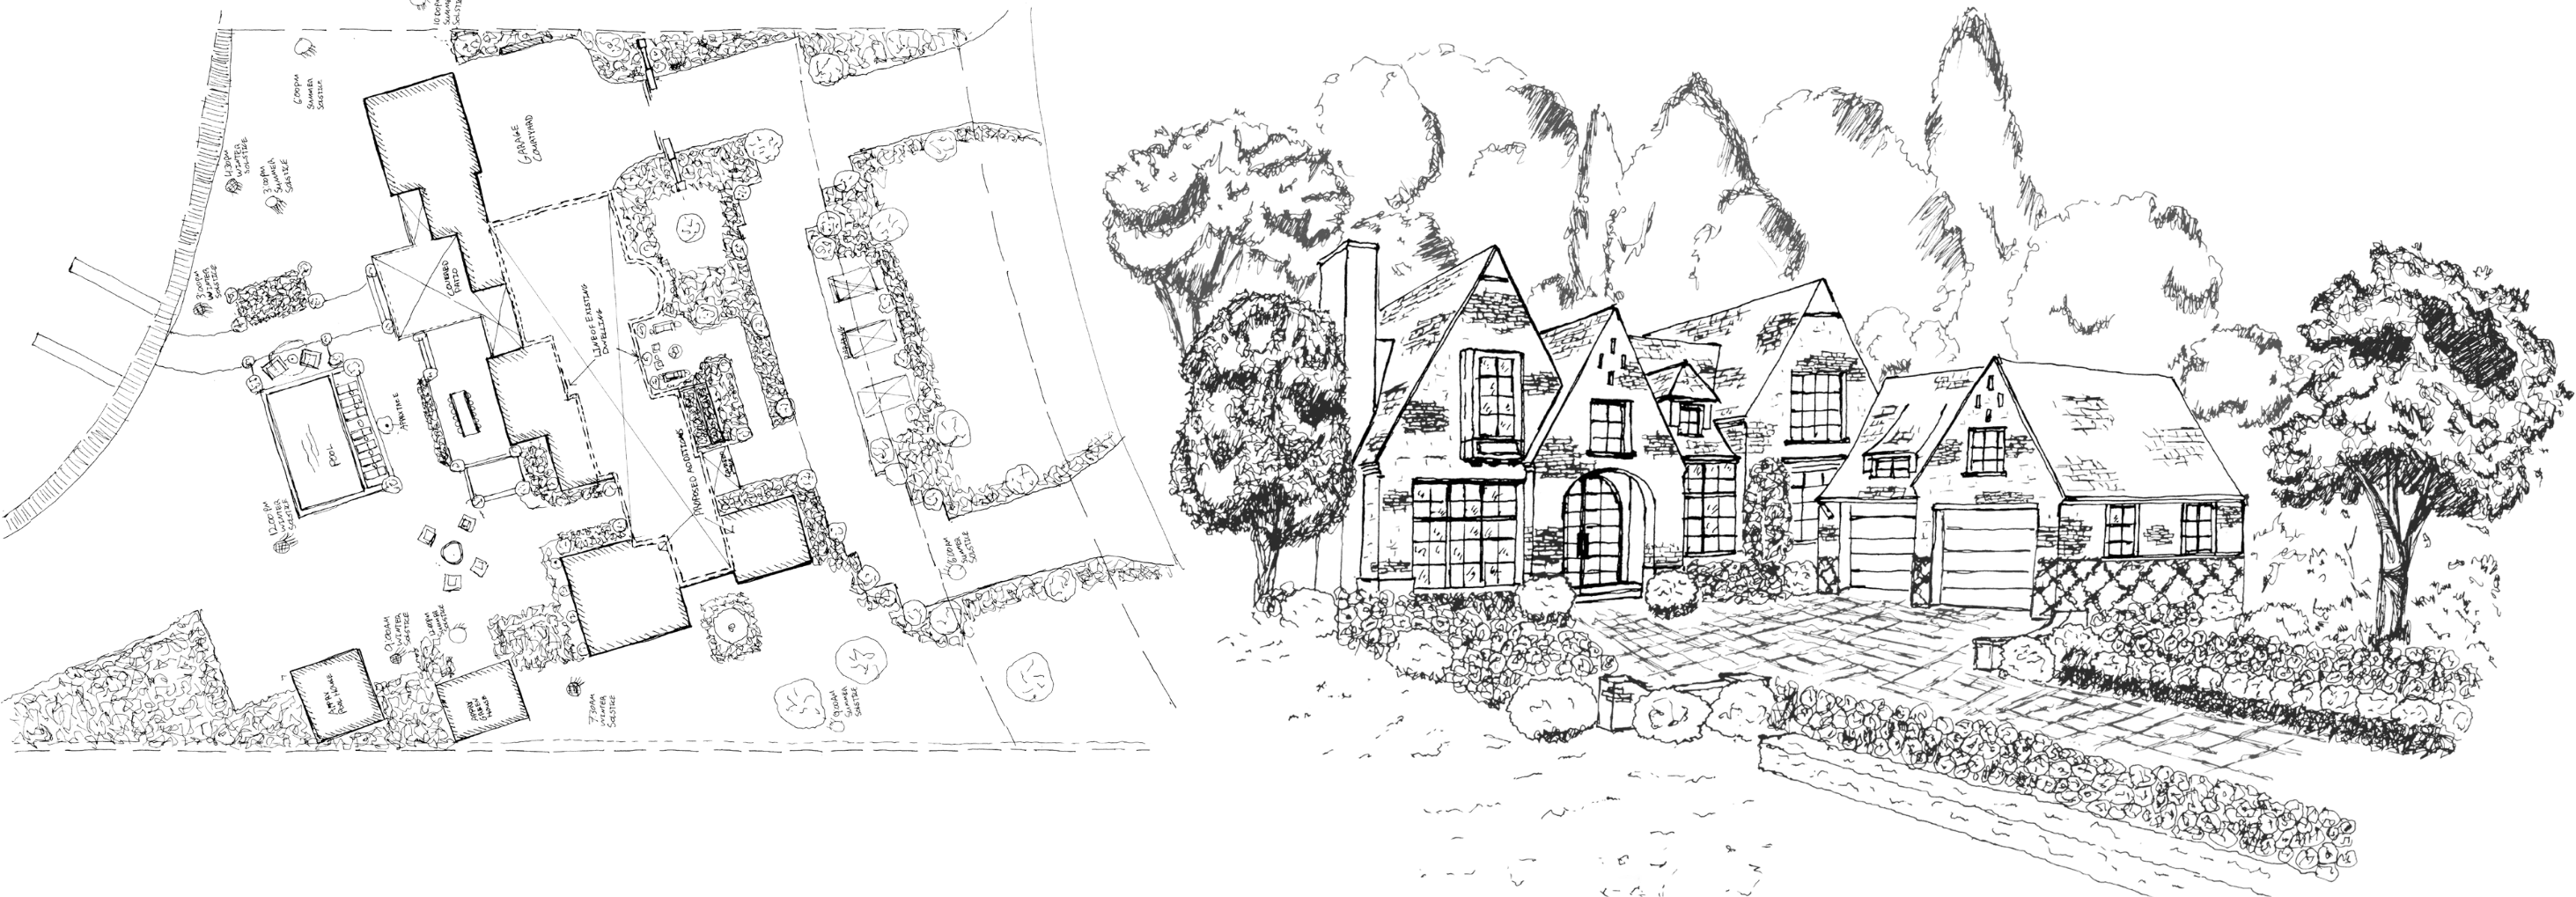
Throughout our project releases on social media and our portfolio, you may notice that our firm consistently echoes the importance of starting our design process with sketching. Jesse’s ability to sketch both the site plans, exterior facades, floor plans, and interior perspective views of the private residences he commits to designing has proven to be a discerning difference in his ability to capture a timeless character. While much more goes into these projects than sketches, including a long and iterative process where every detail is questioned several times over, we wanted to peel back the layers that make sketching an integral pillar of timeless design.
The definition of timeless design at Sensus Design Studio is that you experience emotion when in the presence of the desired environment each time you walk into the home. It should almost prompt you to want to take a photo to capture it. When you approach a home’s design from this perspective, your thoughts about each detail, and their weight in the scheme of the total design plan, shift significantly. Hand sketching allows you to quickly and organically define the proportions of a design, test different exterior materials and textures, and balance decorative features, leading to the creation of a timeless design.
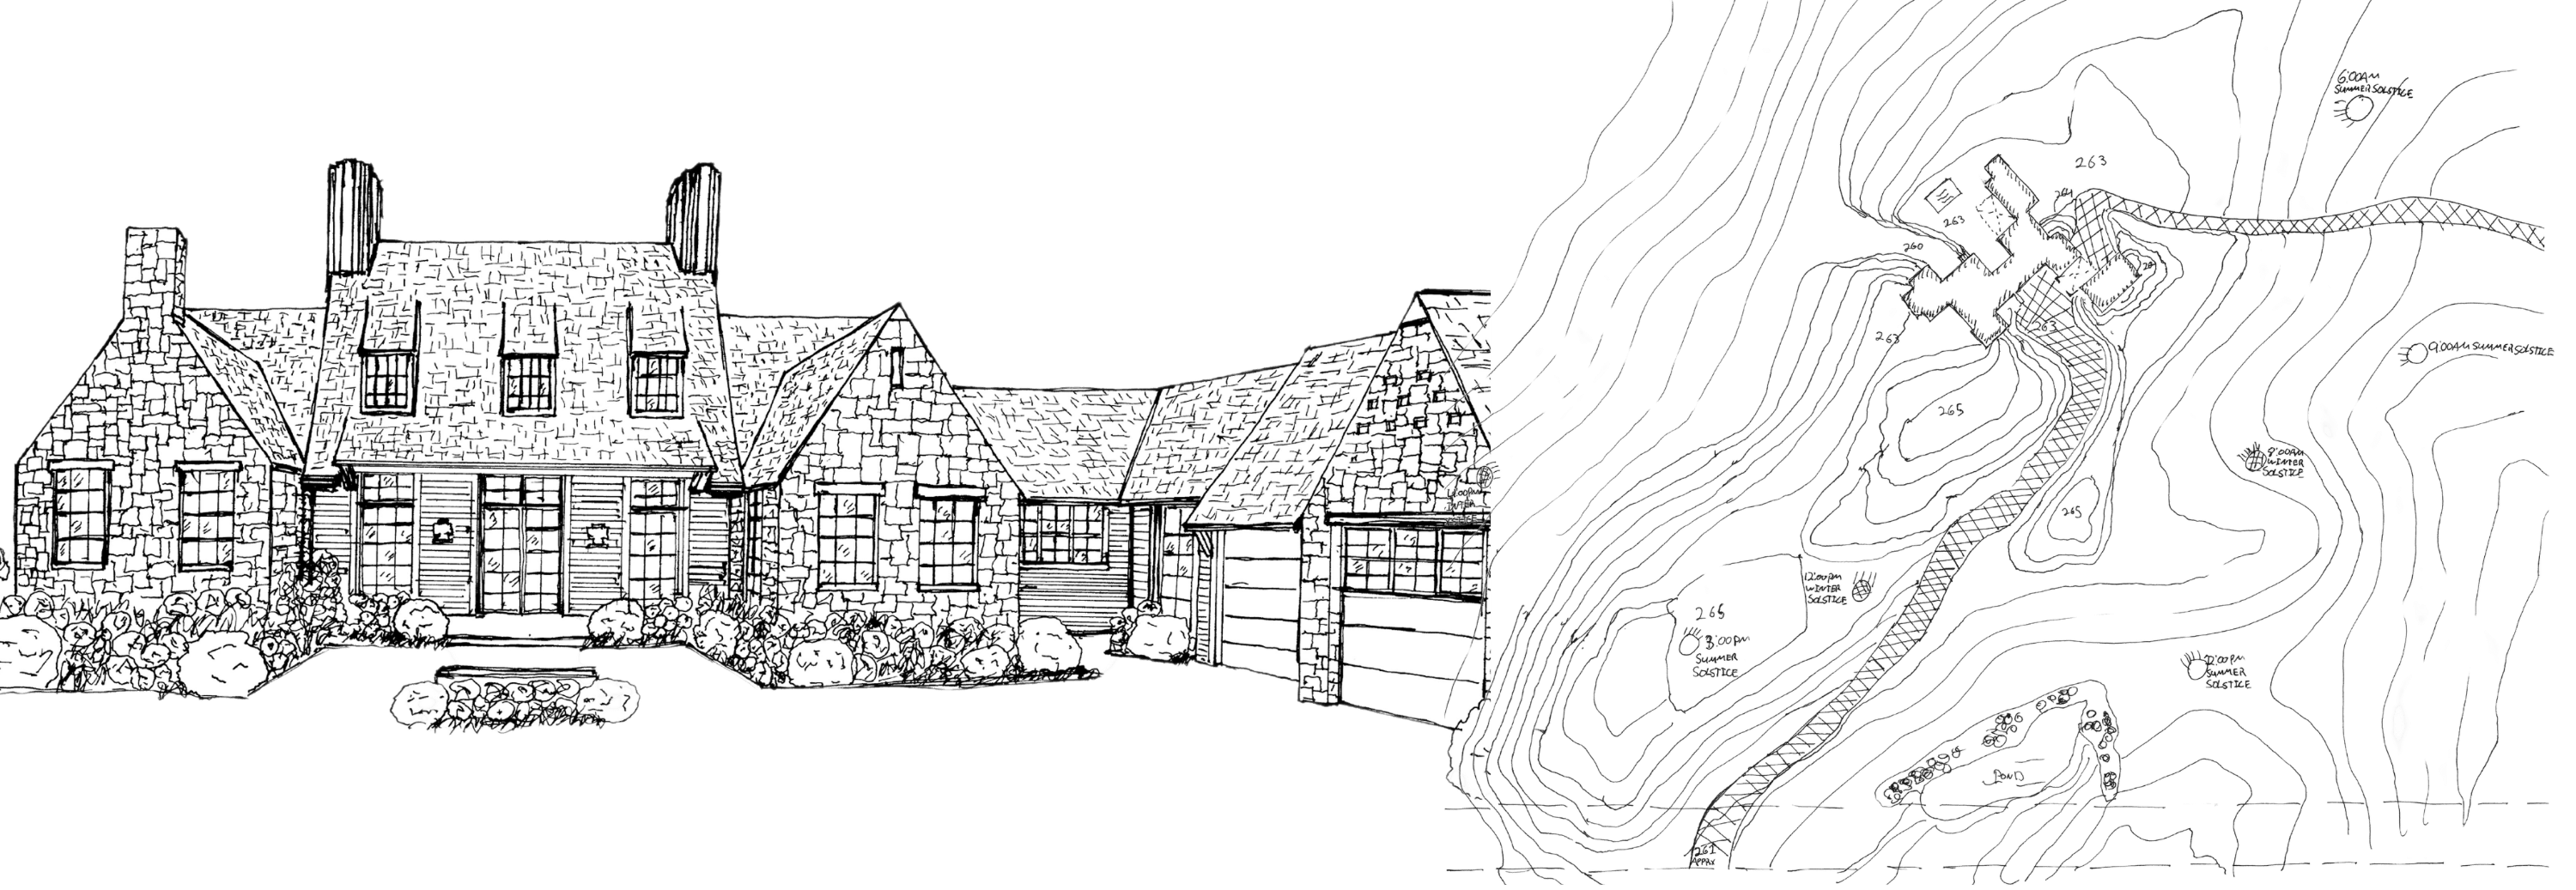
Of course, it also results in an enjoyable experience and higher quality of artistic authenticity as a result of keen focus on the intention and logic behind the design of each feature. We also believe that because sketching allows Jesse to explore his ideas and concepts in a flexible and iterative manner, the “right” design will inevitably be achieved along with unique and effective solutions to challenges found through the working process. It is through creation at a voracious pace through this process that the perfect “feeling” is found by Jesse, as he seeks to effectively communicate it to a viewer sketch by sketch.
Sketches also allow him to quickly experiment with different shapes, forms, and details, without being constrained by the technical limitations of a specific software. This freedom of design expression encourages Jesse to explore a range of home design styles while pushing boundaries of the proportions he understands. By the time we are required to interpret these artistic renditions into a 3D interactive model, we often have a significantly difficult time matching the specificity of the desired proportions, proving that achieving these proportions would be near impossible if we started with digital design.
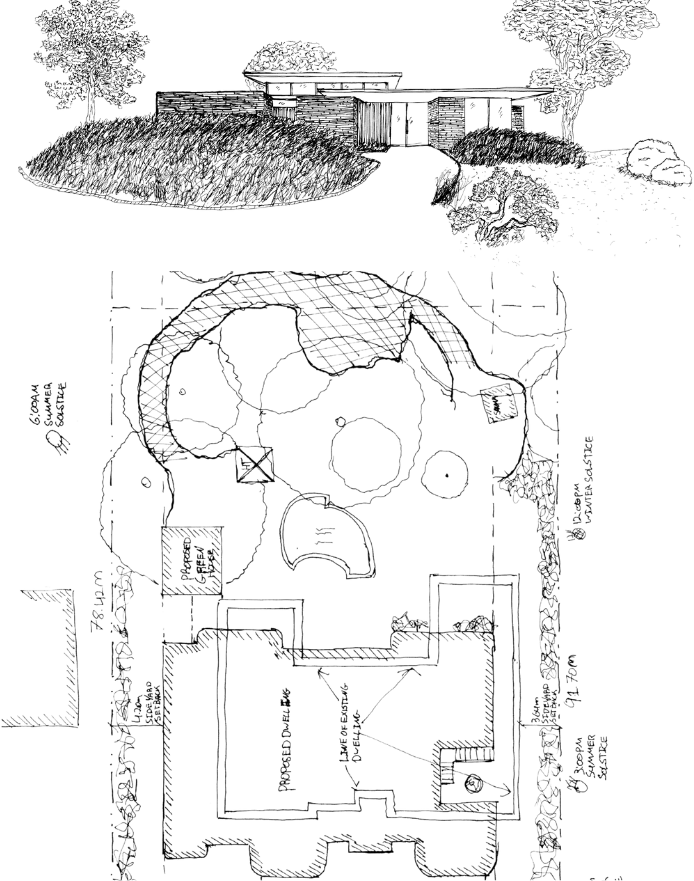
Furthermore, sketches often capture the intention and thought behind a home’s design in a way that is impossible with more polished presentations. This raw and honest expression can be very powerful, as it communicates his vision in a personal and authentic way. It adds a human touch and personality to the design, which is the equivalent of Jesse’s fingerprint.
This approach is carried out through various phases of his multidisciplinary process including interior design, landscape design, furnishing, and decorating. This holistic approach allows us to perfectly curate the intended environment that you want to experience over and over again, as this is the truest form of timeless design by Jesse’s definition.
OUR
VISUALIZATION
PROCESS; 3D
MODELLING
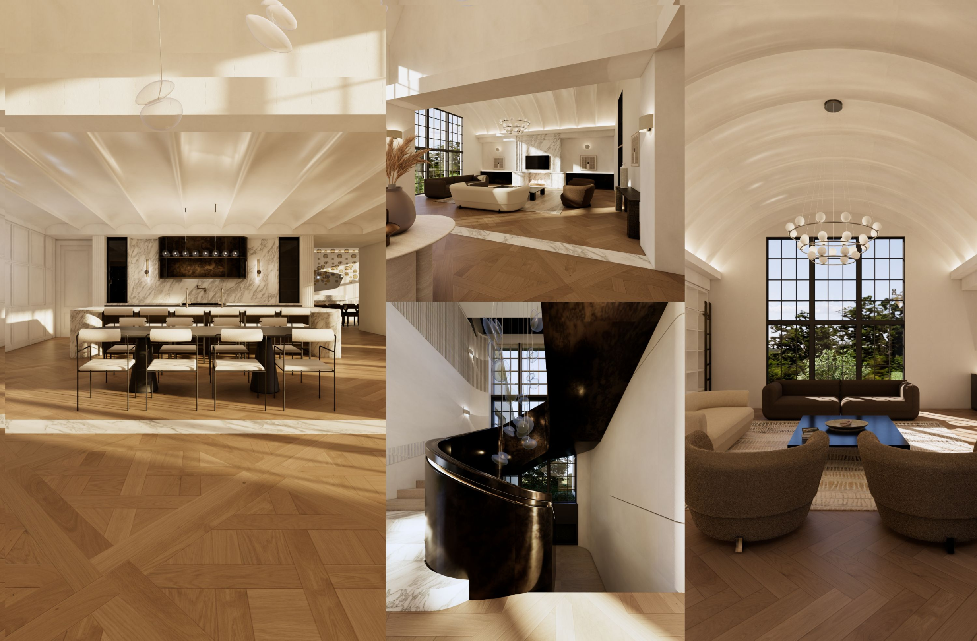
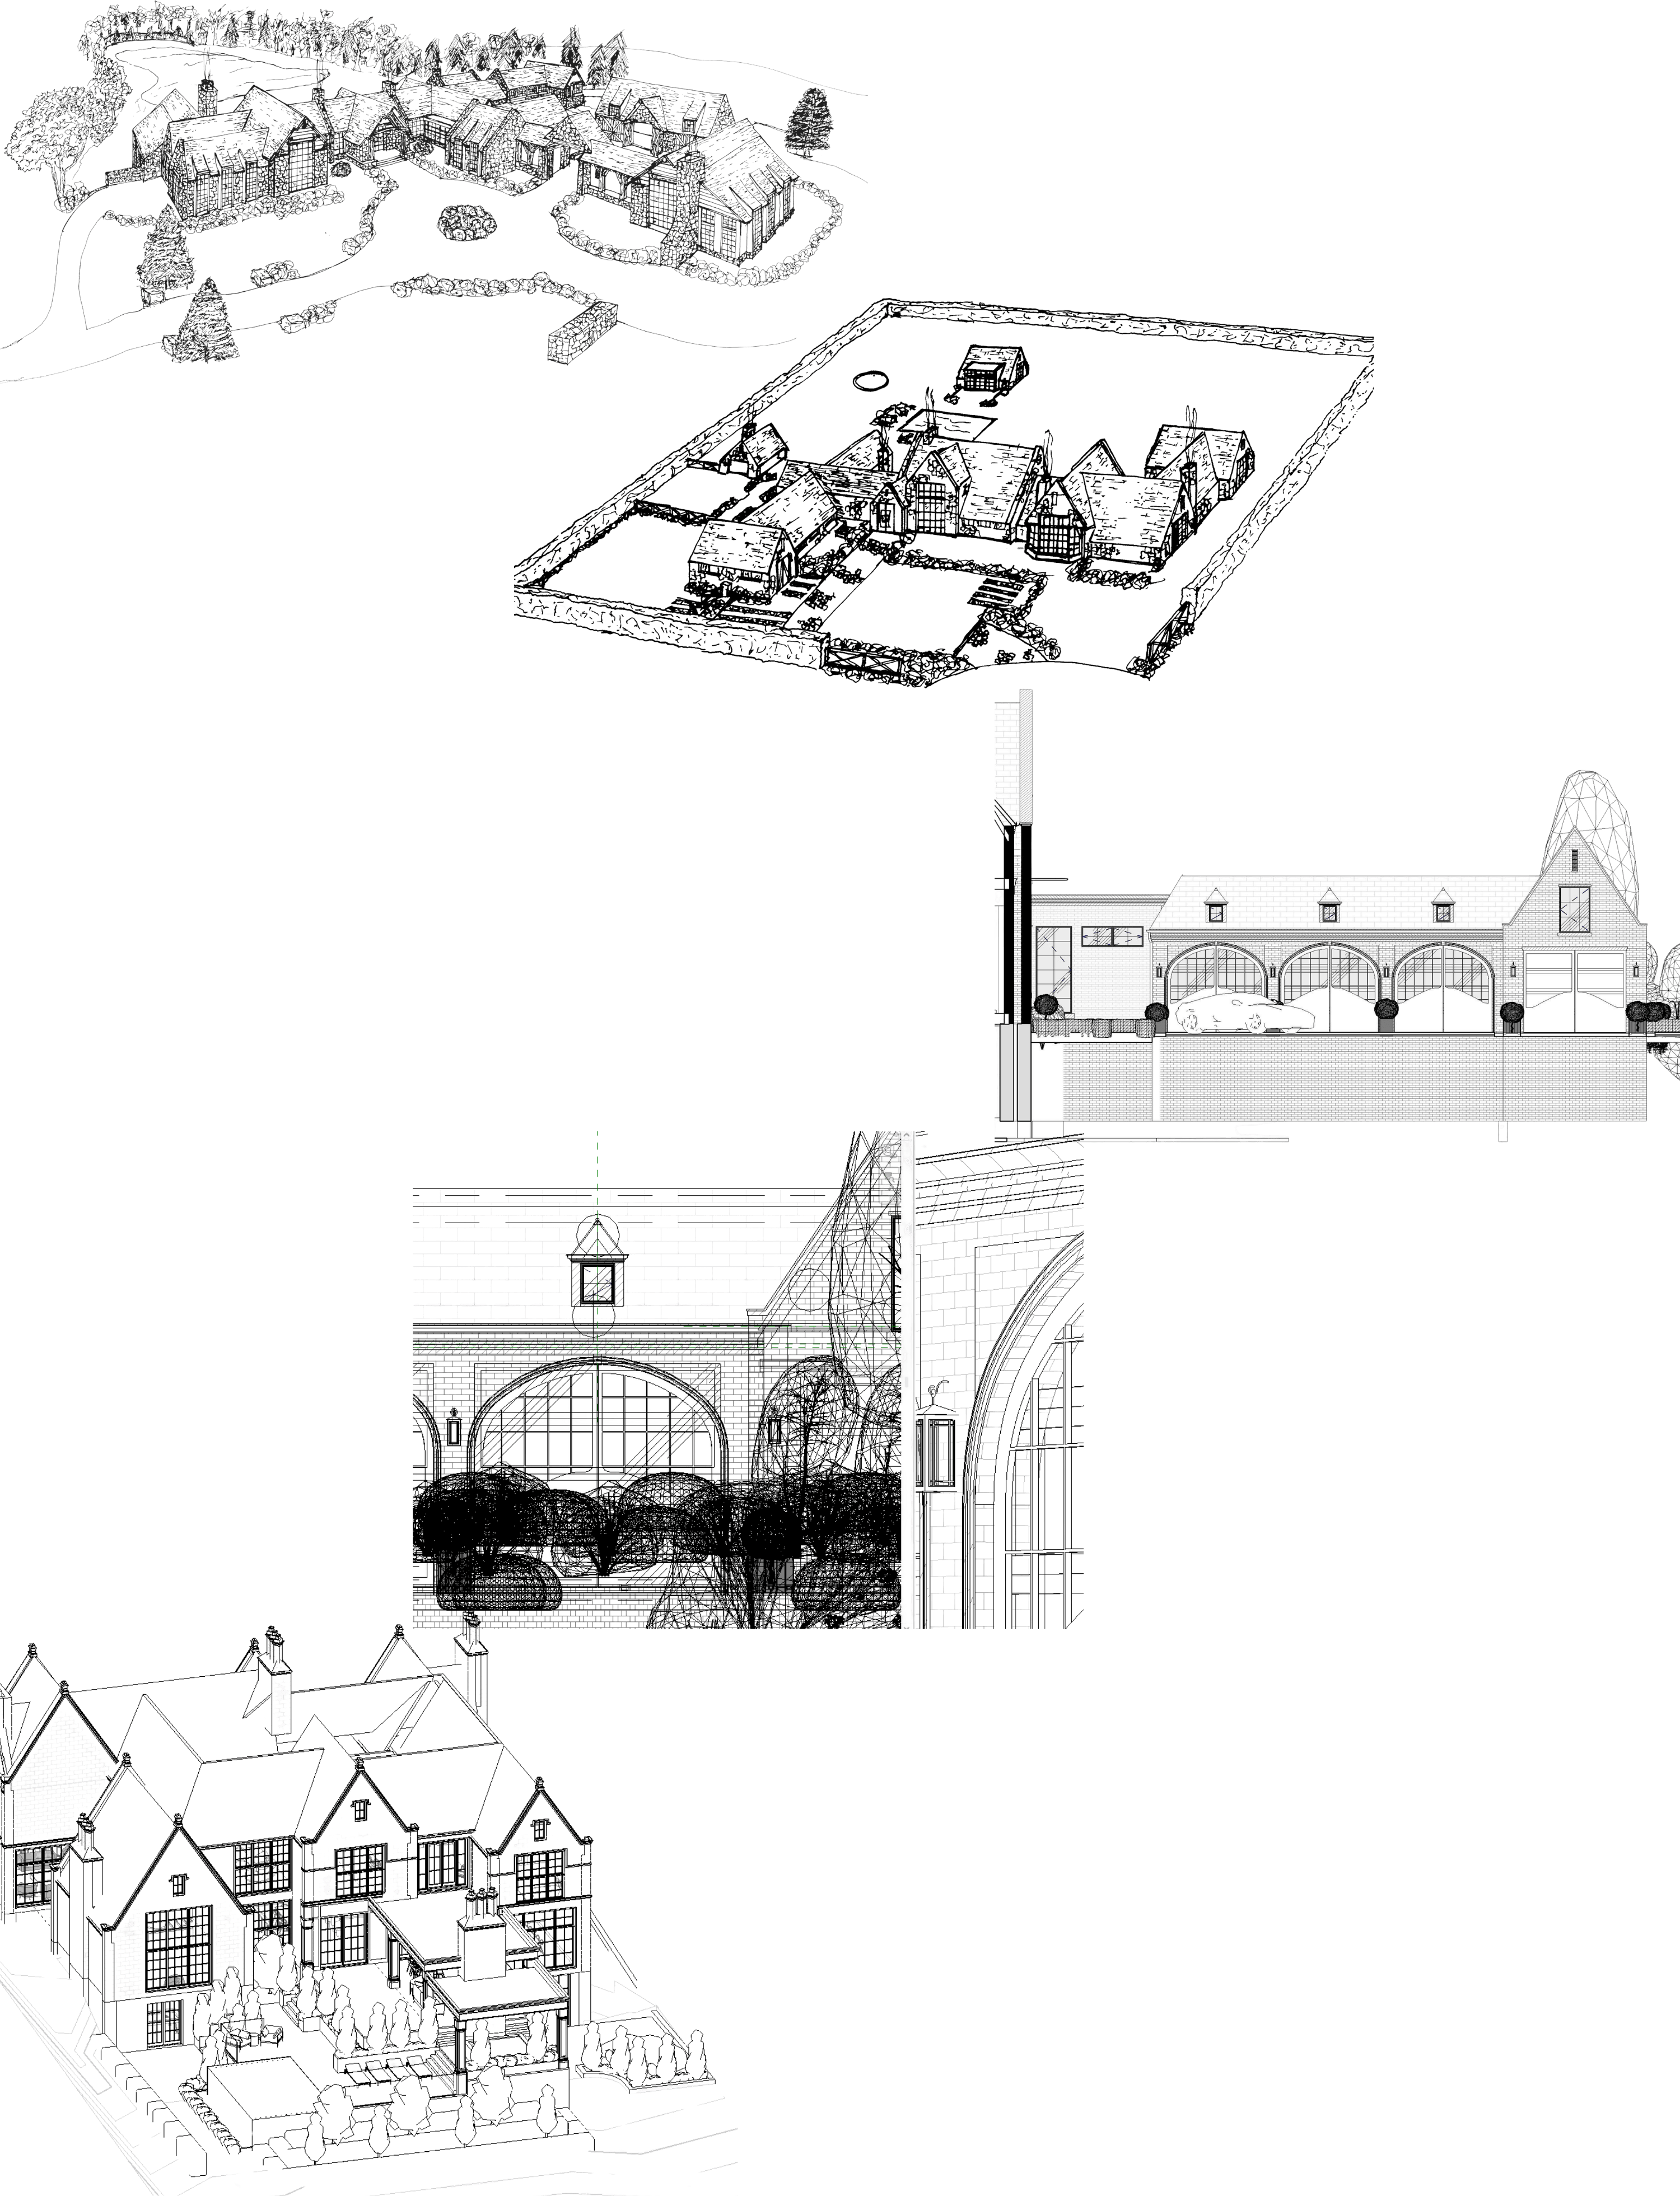
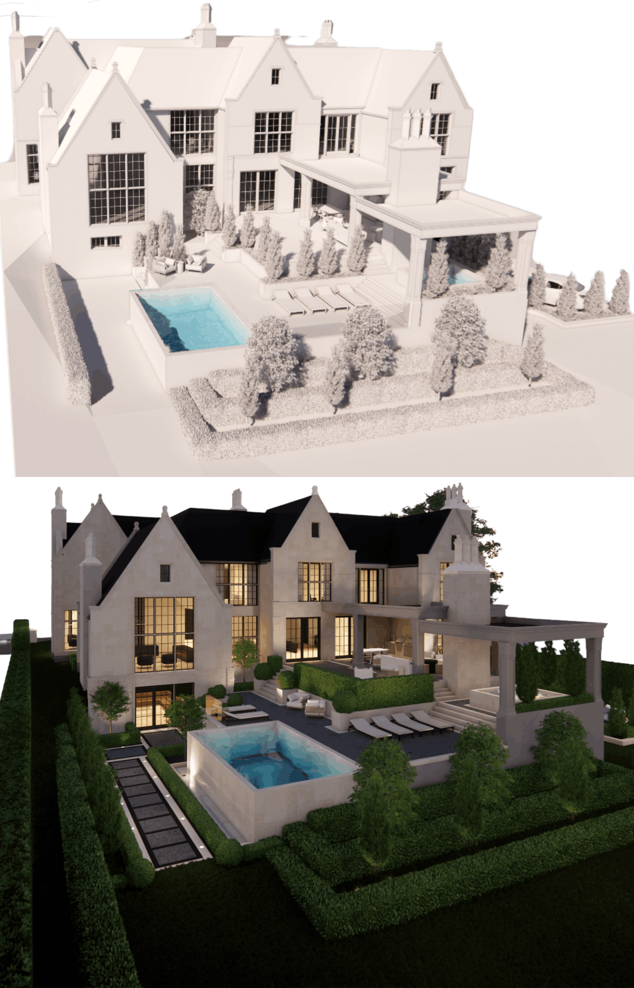
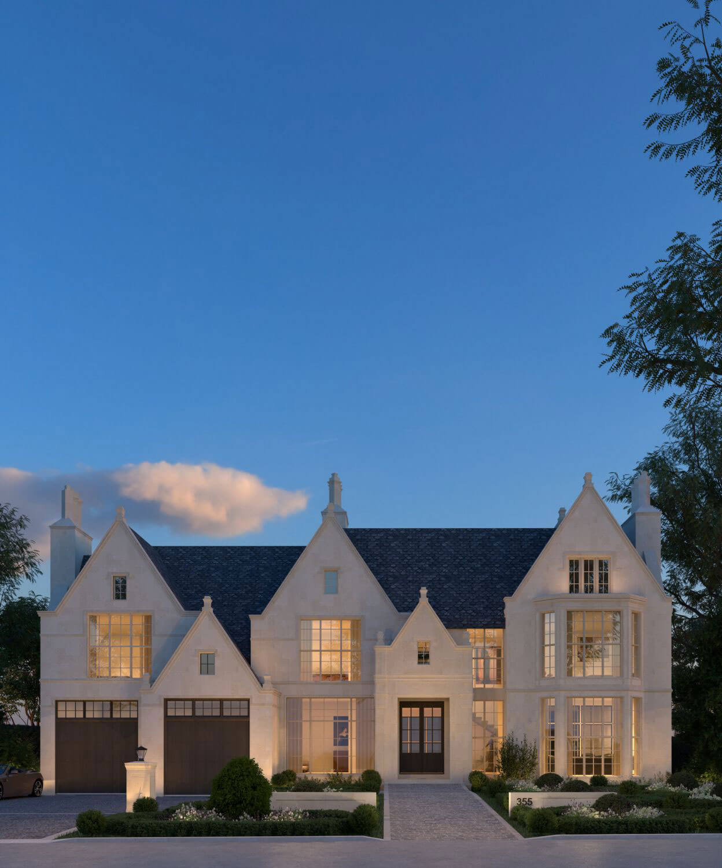
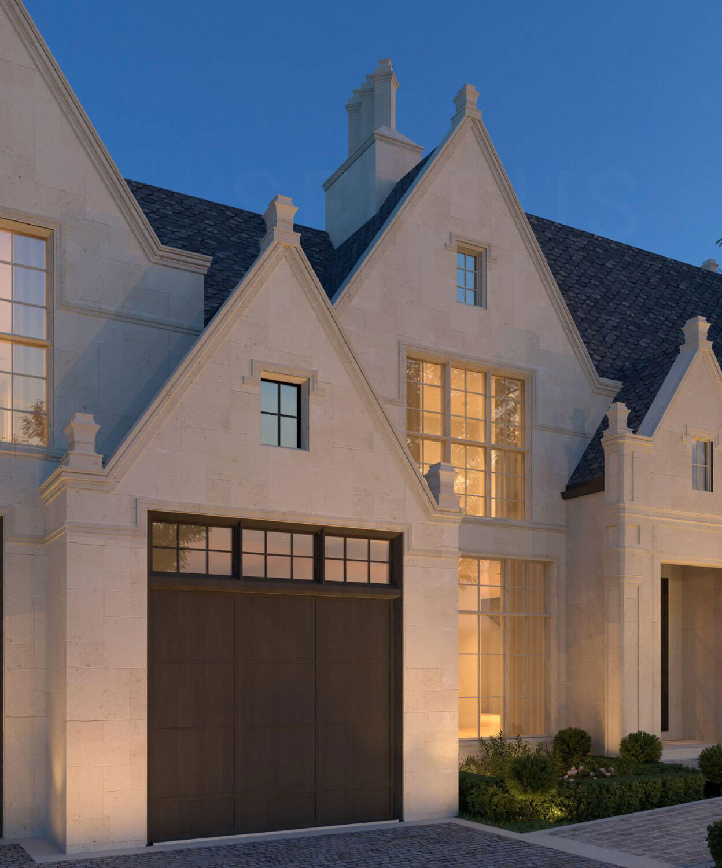
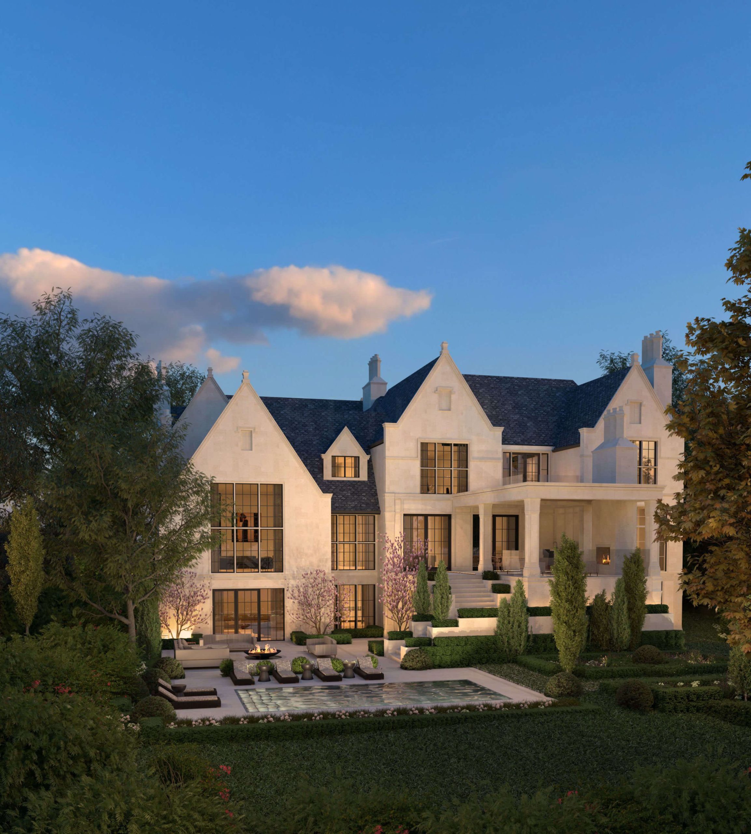
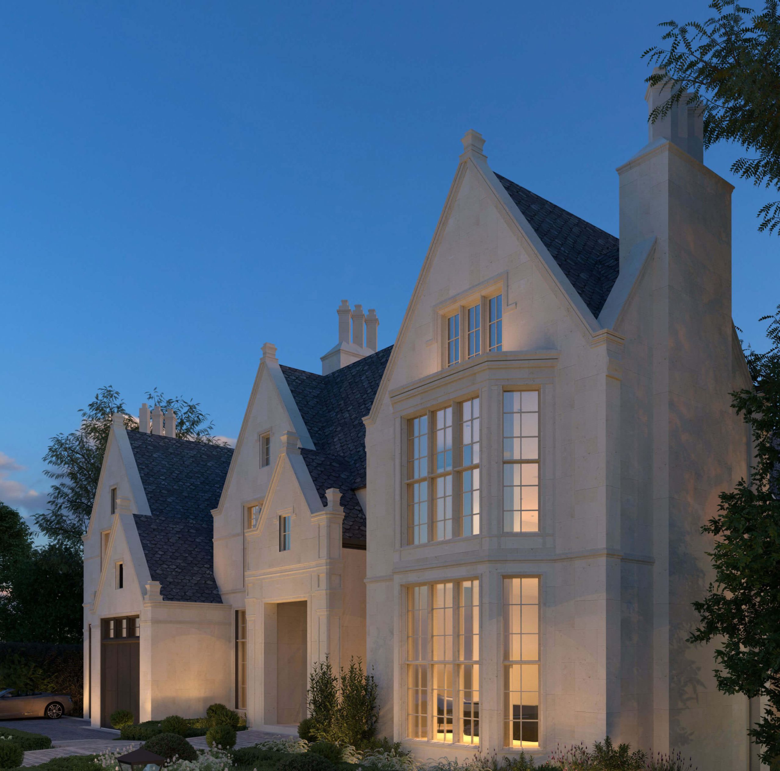
In fact, the level of visualization our architectural design firm is able to create is accurate down to the detail, serving as a visual reference for our clients of the natural light and interior proportions of their homes. These models also serve as the foundation for a much more complex interior design model that is created for our clients in later phases. Builders are also able to use these models as a reference to review through the process of completing their work. By offering everyone involved a vision, we are able to offer a flow of information that helps everyone find the right answers and self-regulate their work to match the visual examples provided. Computer modeling offers efficiency through the process as a result of being able to utilize sophisticated modeling to visualize specific features, quickly outline specific construction sequence notes, and create a comprehensive design package that sketching and hand-drawn drawings can’t offer. By designing the exterior of the home’s massing in a 3D format, we are effectively pre-building each home digitally.
DETAILED
DESIGN
COMPELS
DETAILED
CONSTRUCTION
We are obsessed with the details. We believe that creating a space that exudes the design style of choice in every selection, profile, texture, and art piece in the space is what sets an environment apart. To create this standard of an environment, we pride ourselves on not only our design creativity but also our ability to create well-explained, intuitive, and highly technical design plans that are rooted in the application.
Detailed design compels detailed construction, a saying Jesse reiterates over and over again throughout team meetings within the firm. After over a decade of designing and bringing custom homes to life through active involvement in the construction process, Jesse and our team have put drawing standards in place along the way in our day-to-day experience. We believe our drawings consider both the technical and the beautiful to solve 85% of the common construction information gaps that drawings often miss.
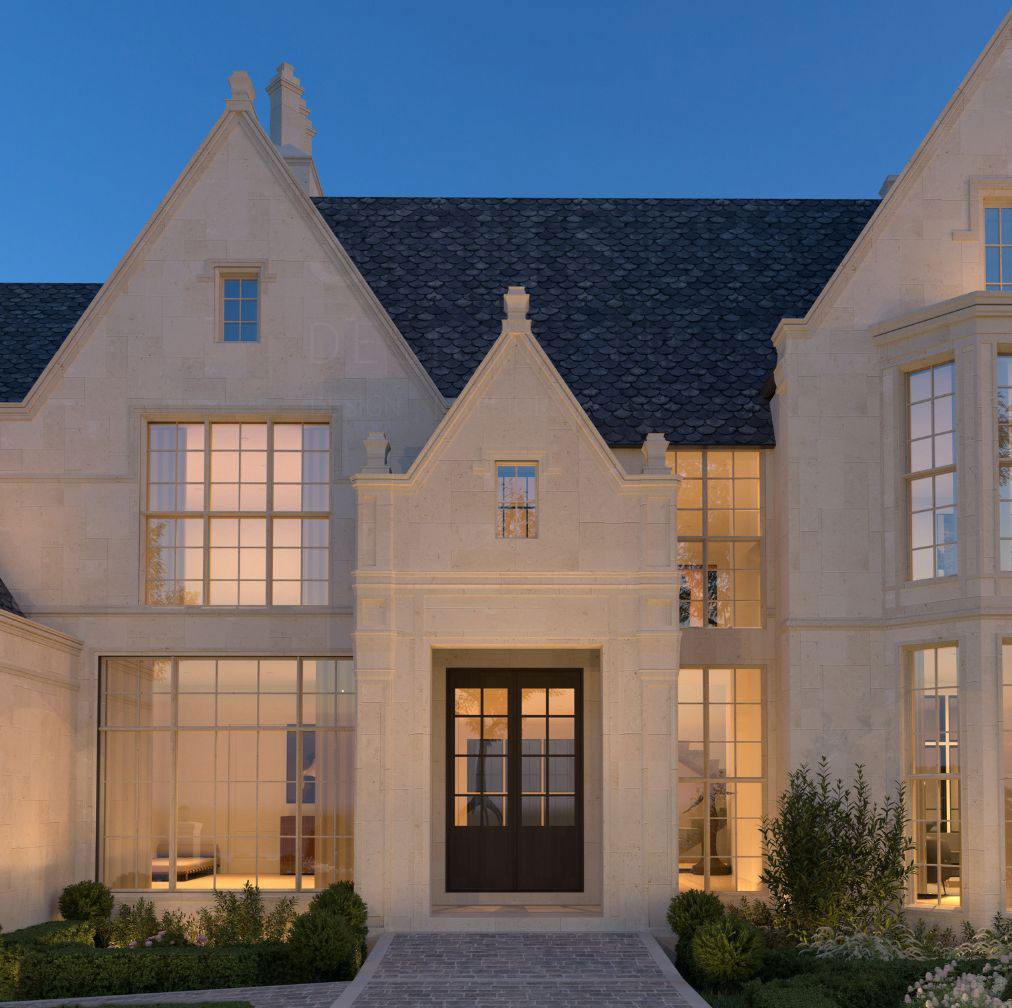
After all, we can design an amazing space, but it is all for nothing if we aren't able to execute these plans smoothly and practically. For this reason, we continue to play a role through the construction process, a process led by creative director John-Luke Sahlani in collaboration with a builder of your choice. Our approach stems from a sense of stewardship that we believe should naturally come with the idea of our art characterizing the neighbourhood it’s designed in for decades to come.