TraditionalEquestrian CompoundThe Stables
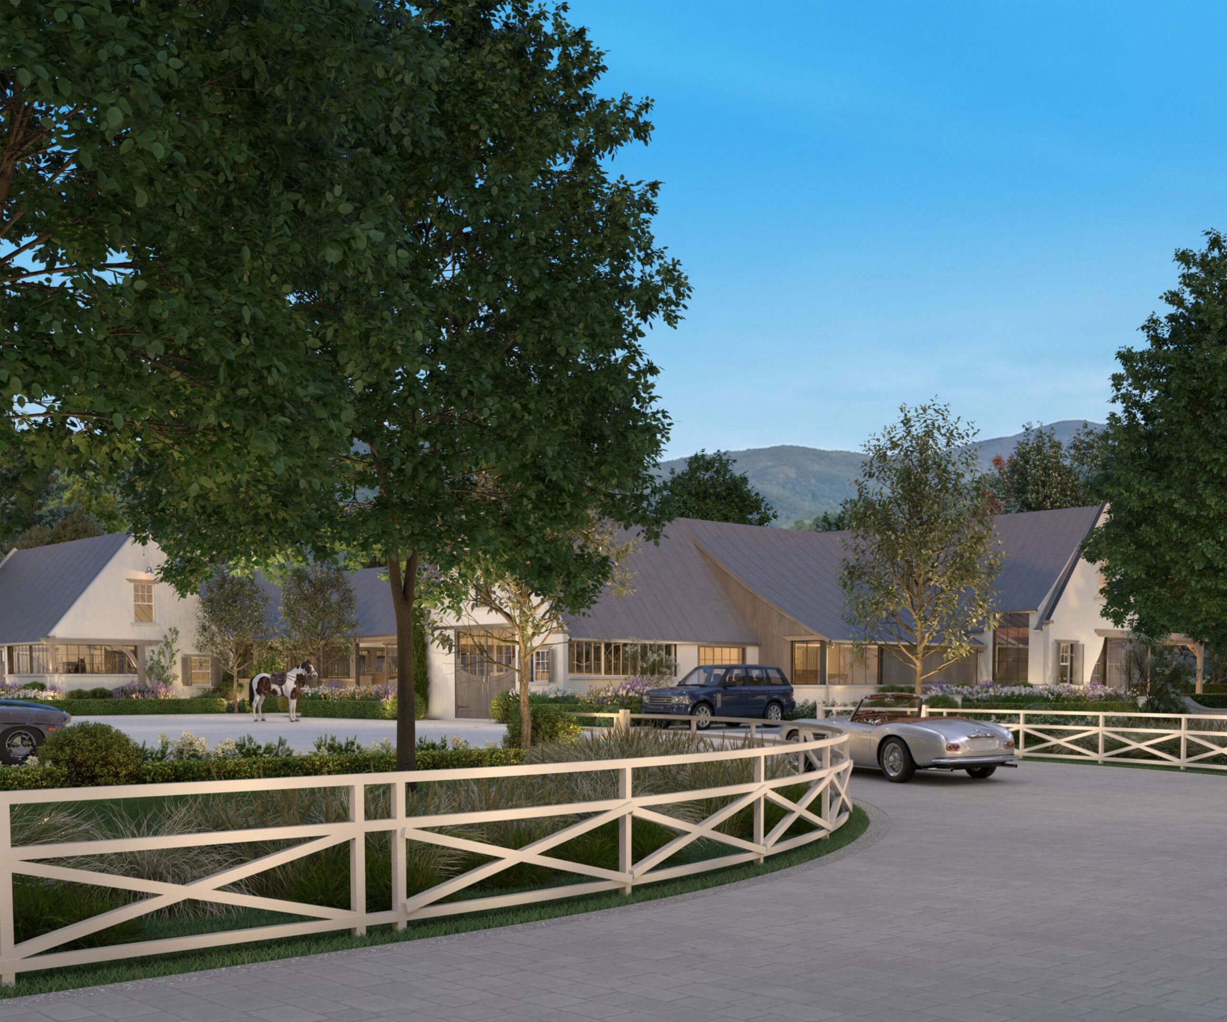
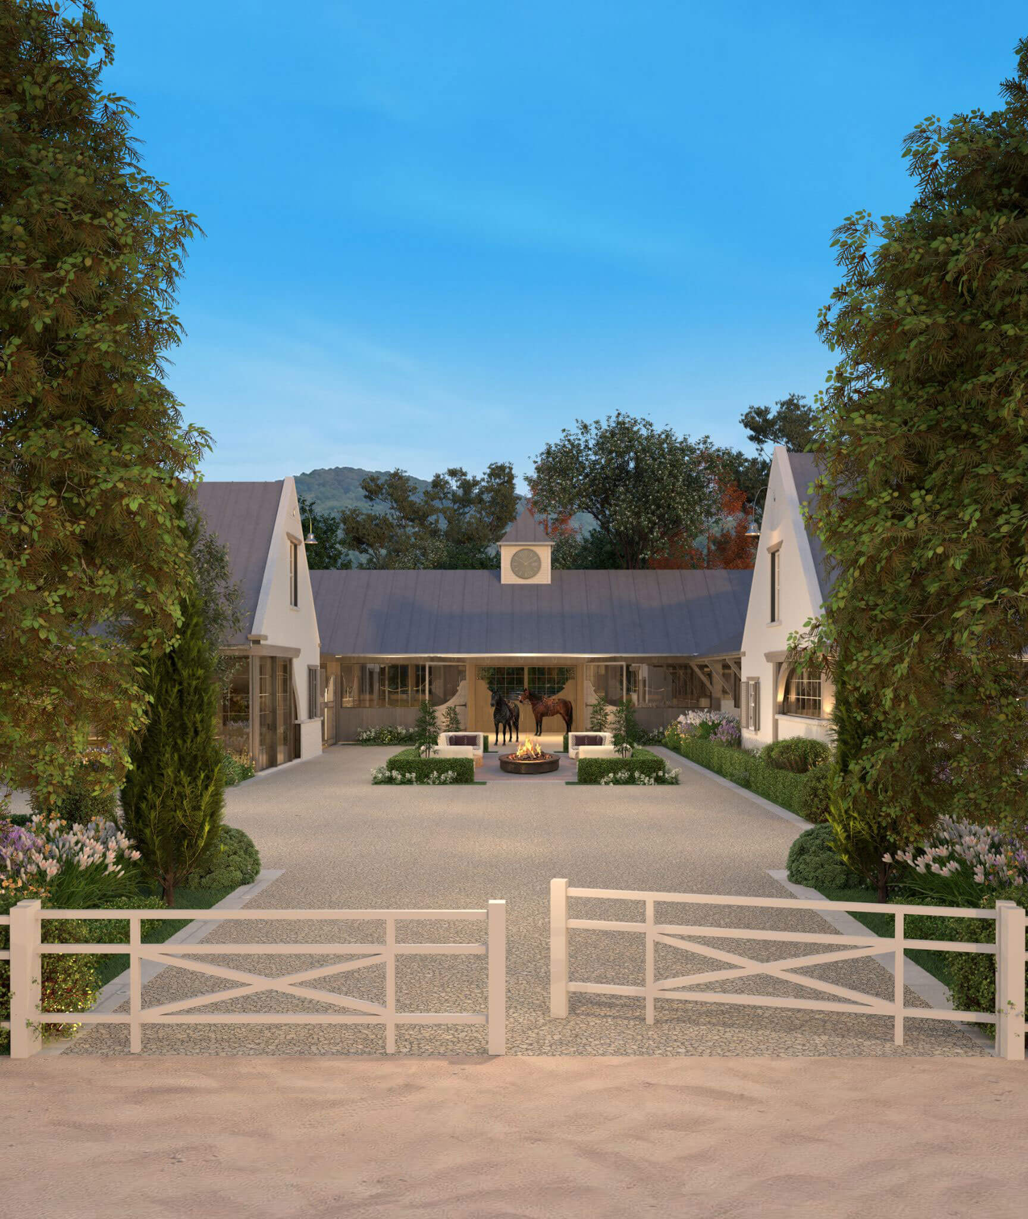
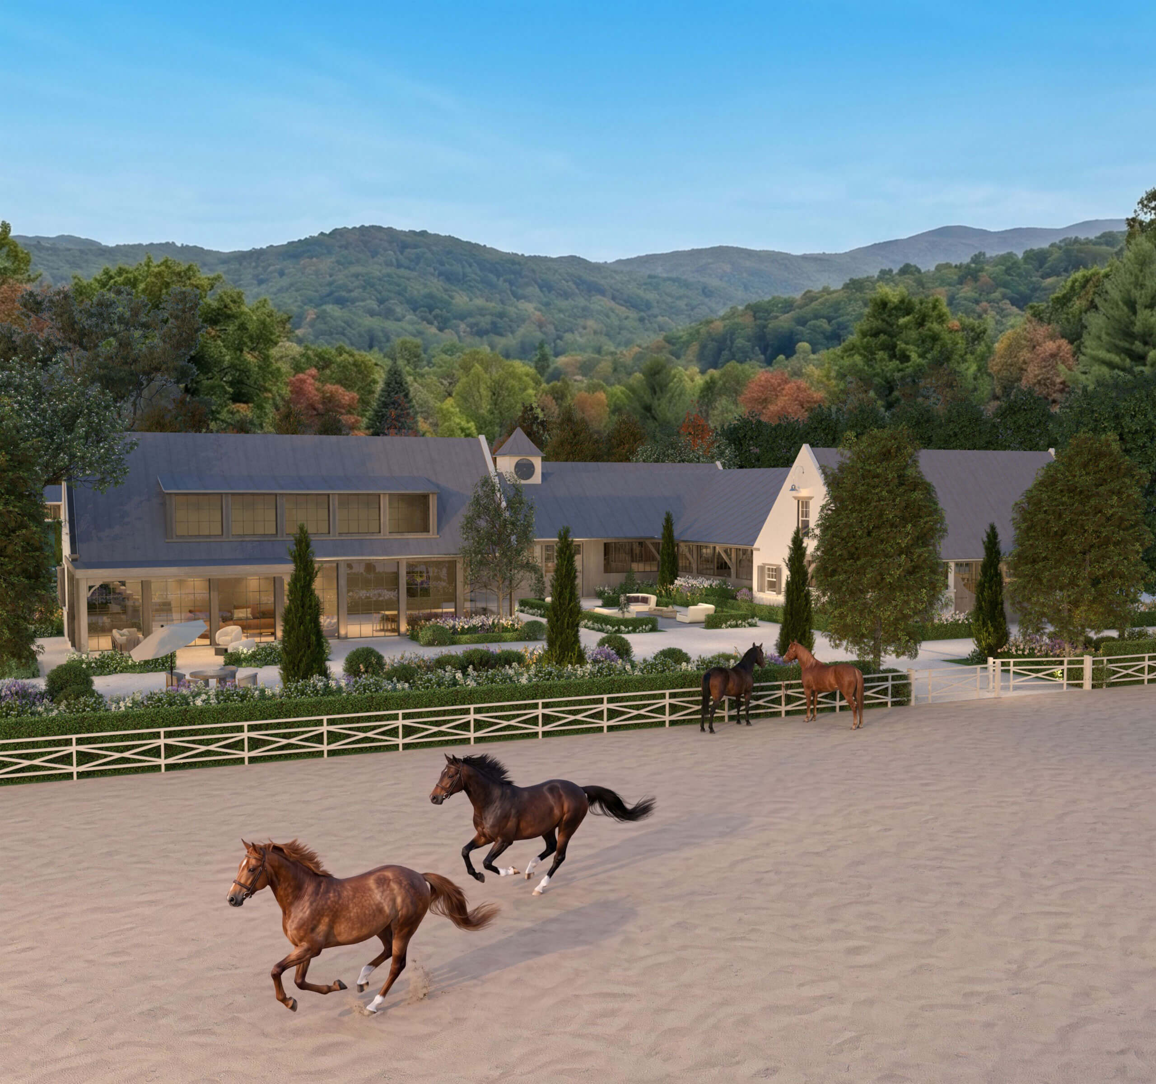
The stables of the Traditional Equestrian Compound are what we consider an Easter Egg hunt of traditional exterior detailing that makes this structure feel far more classically equestrian, and while we recognize that is not a style, it is a design language that gives way to such distinct architectural character that can only be expressed visually. This design style is truly a blend of the homeowner’s aesthetic tastes alongside the specific functional needs of the horses. In approaching this wing through this lens, Jesse developed a structure that feels just as sprawling and intentional as he desired, in order to create an immersive environment throughout the grounds.
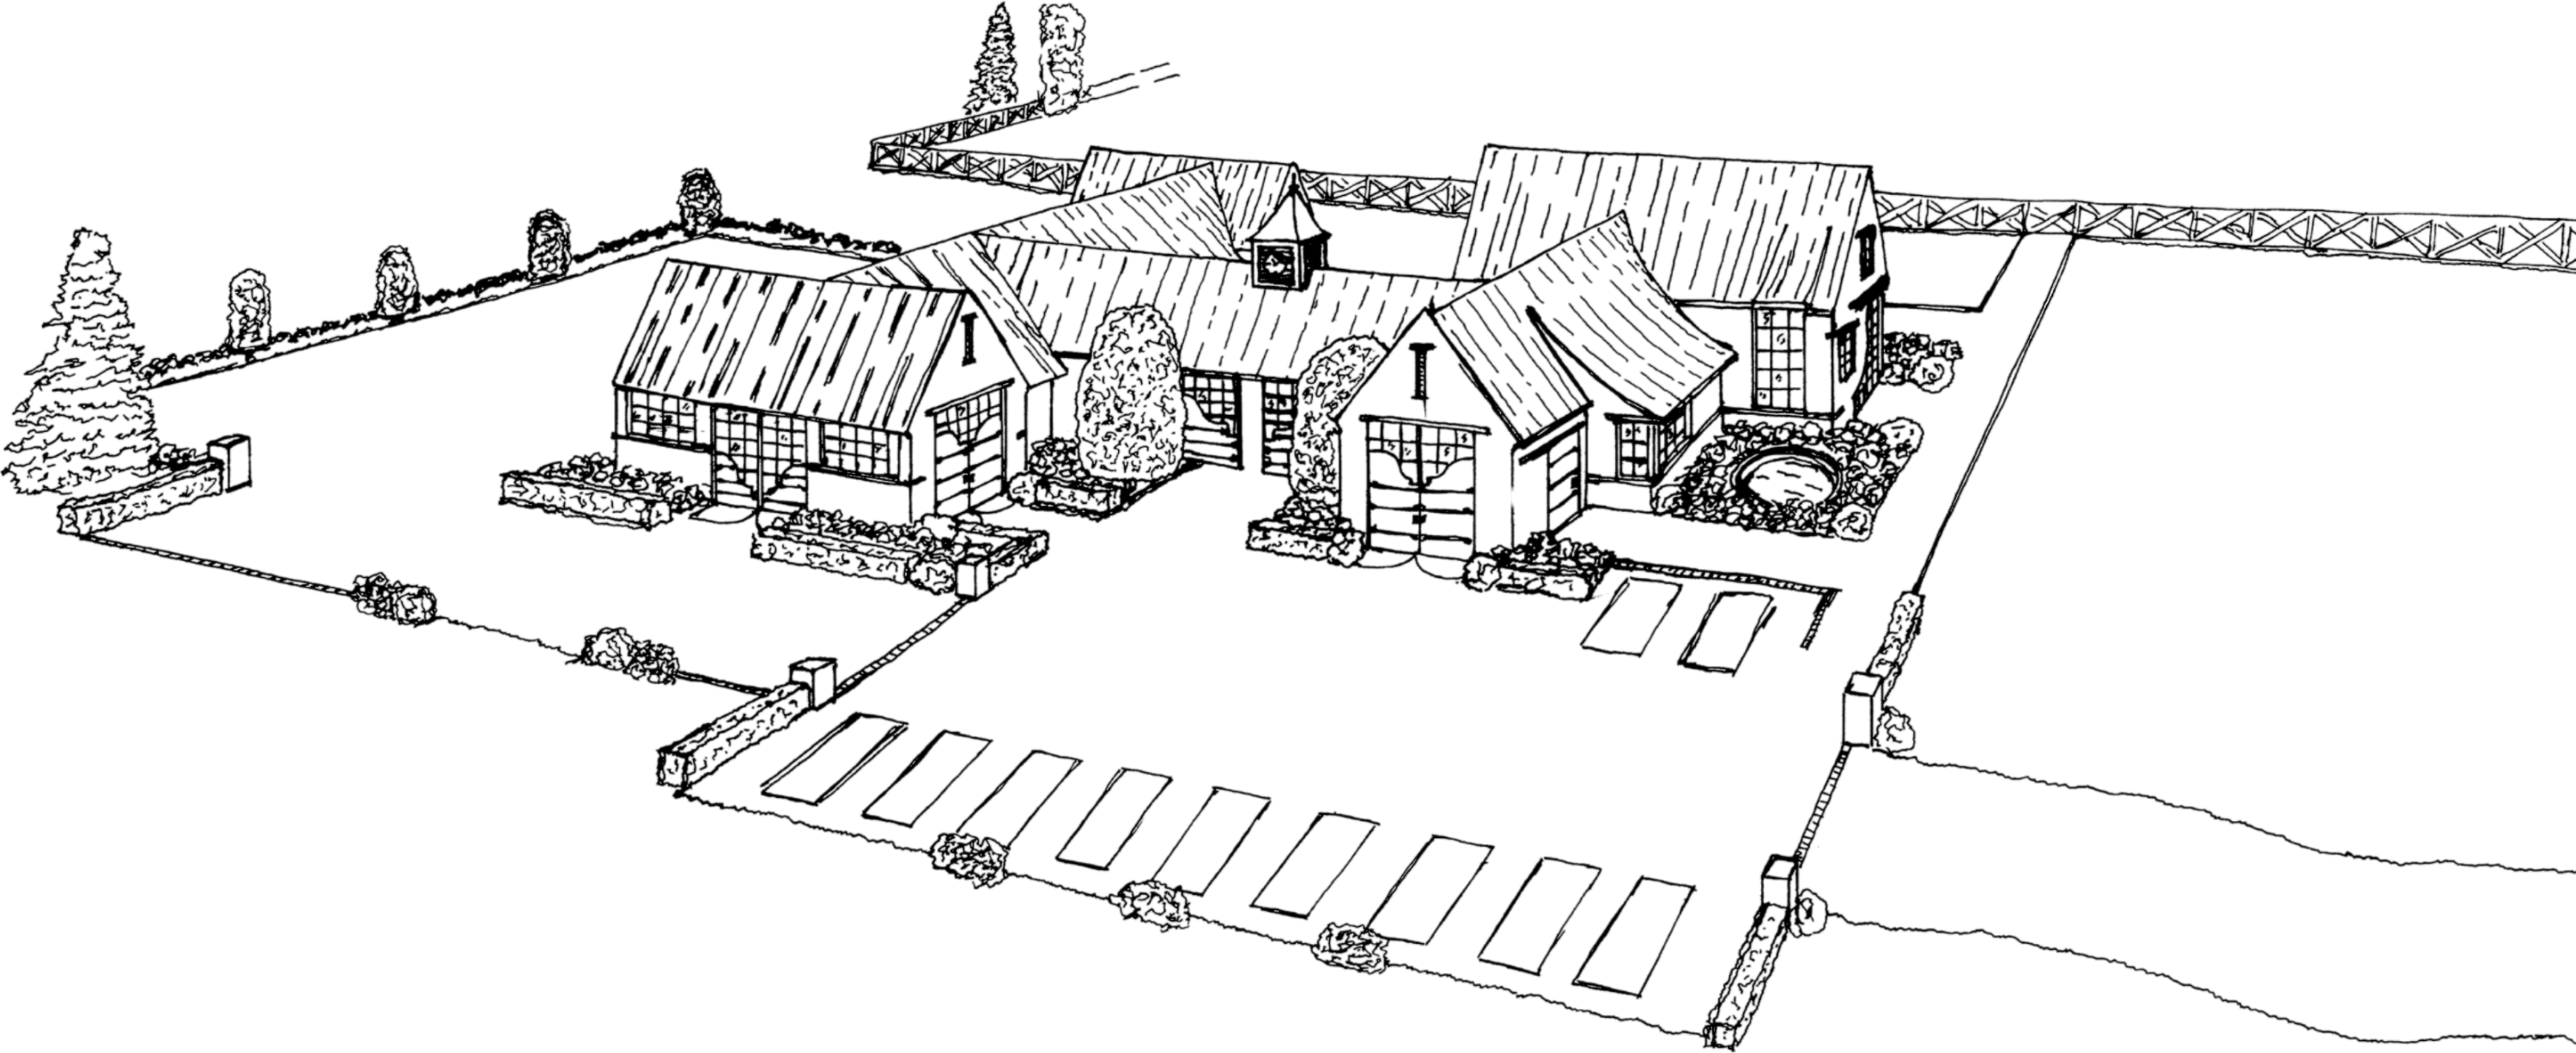
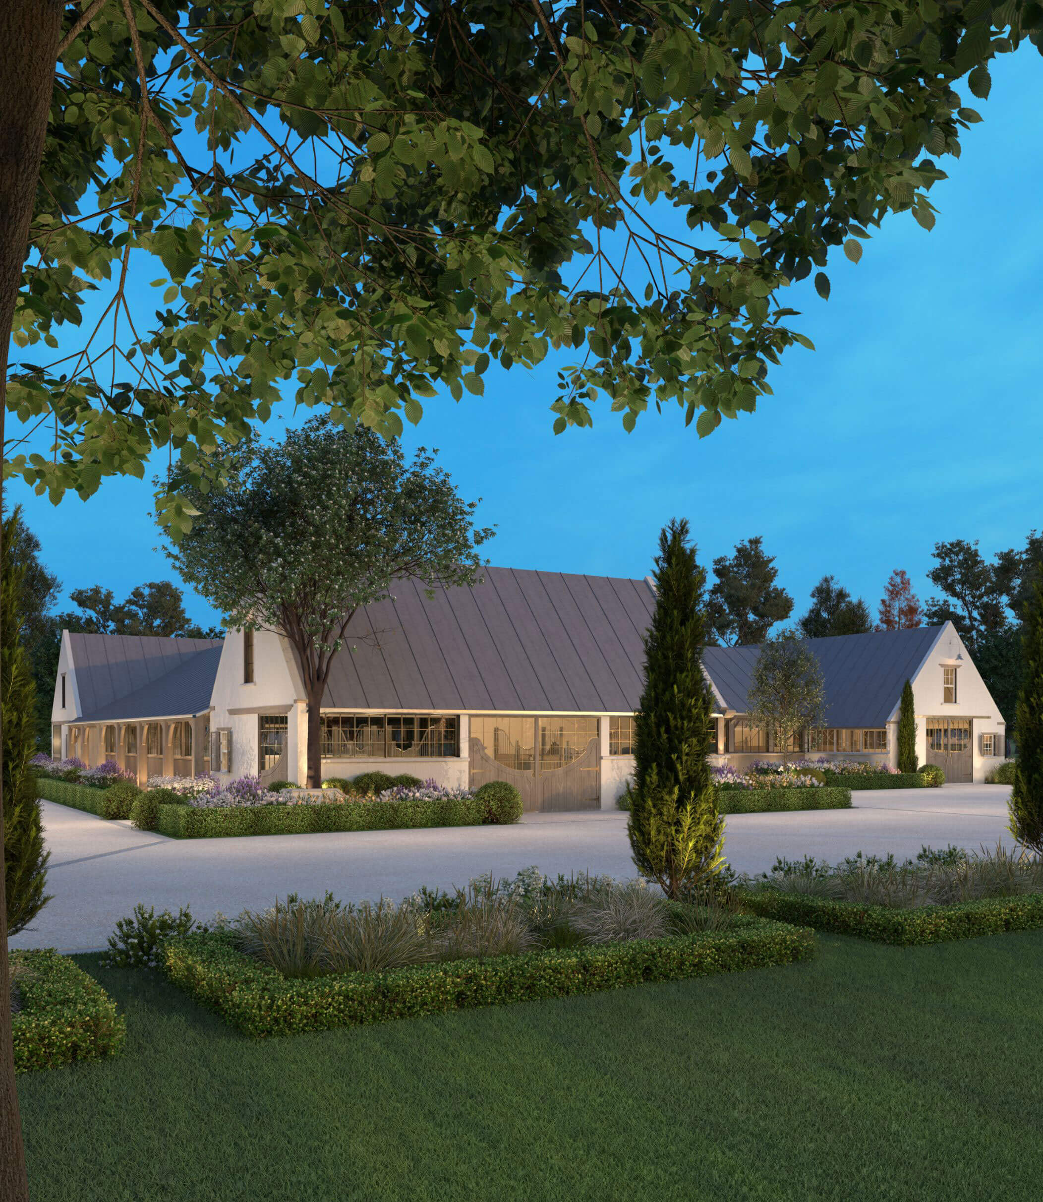
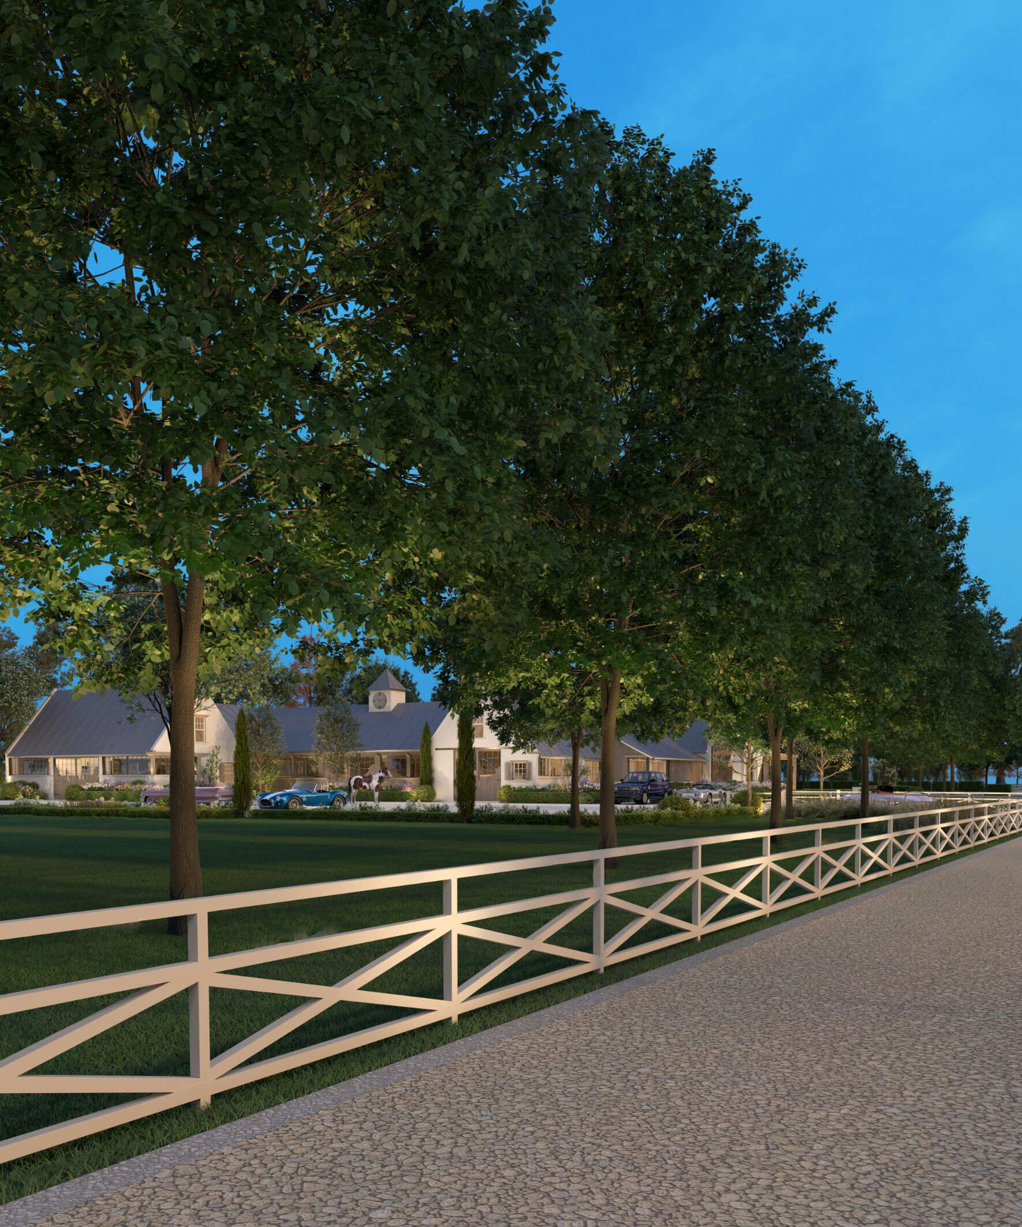
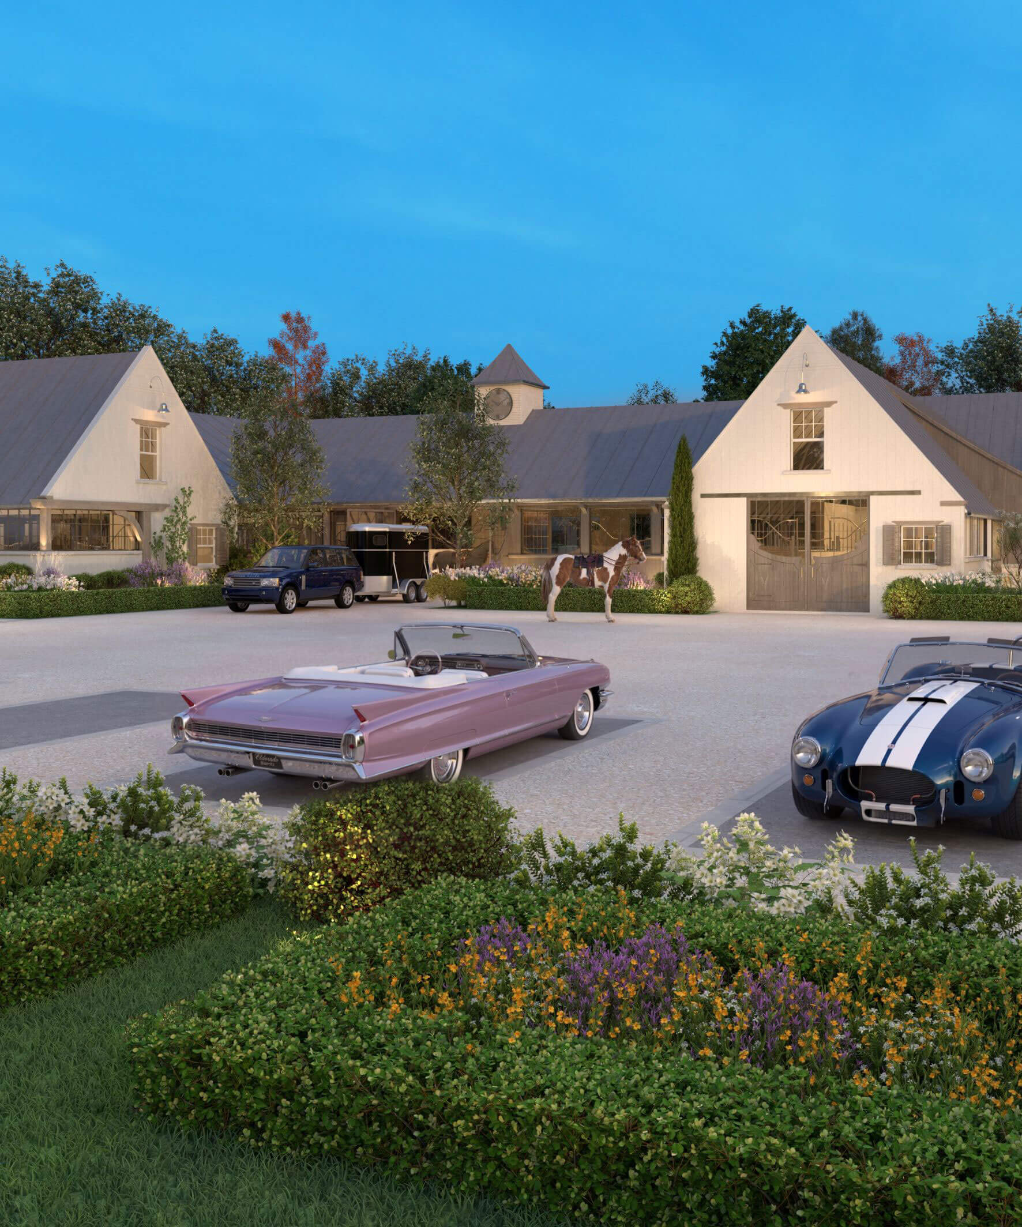
Jesse’s design vision consisted of developing a plan that includes trainers’ quarters, 20 stalls, and gardens that extend from the home itself, beyond the structured hedges that separate these two structures while offering intentional pathways between them.
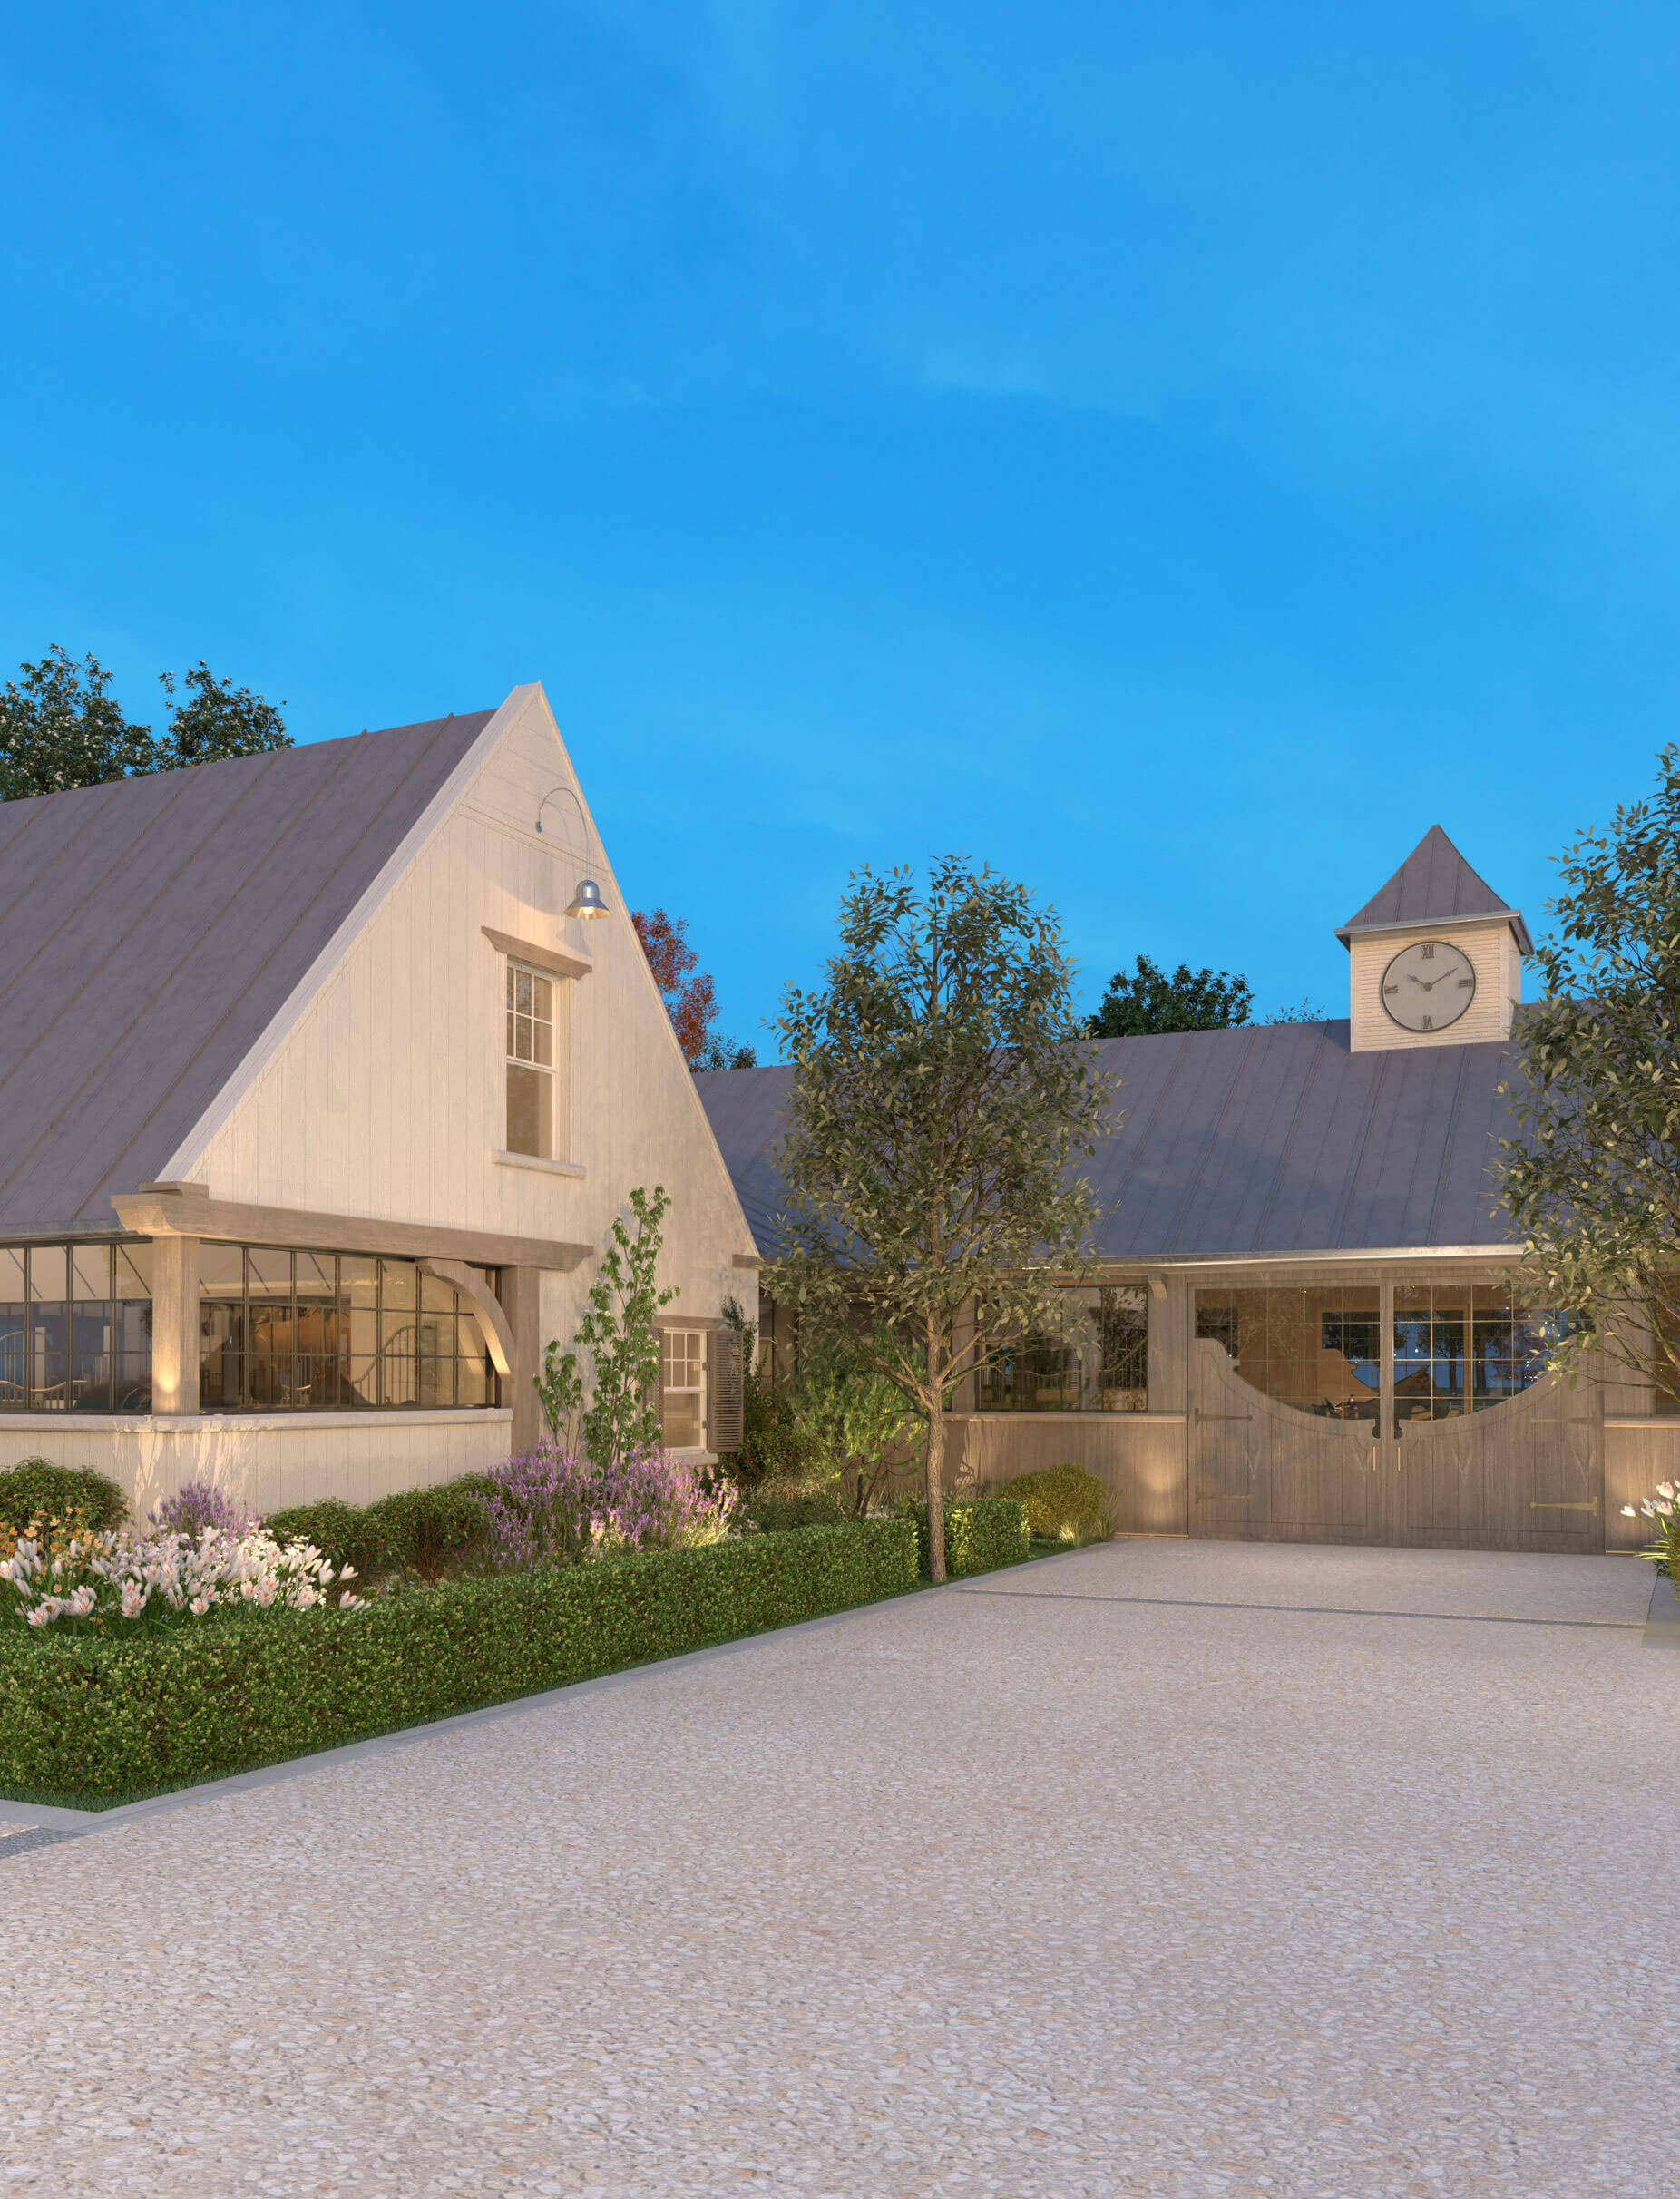
The exterior styling of this structure, however, was treated a little differently by Jesse, as he sought to capture a more formal equestrian feel. To him, this means cupolas, a deep taupe limestone aggregate driveway, inviting motorcourts spacious enough to turn around a truck and a trailer, hedge lined service roads, as well as incredibly stylish stable doors.
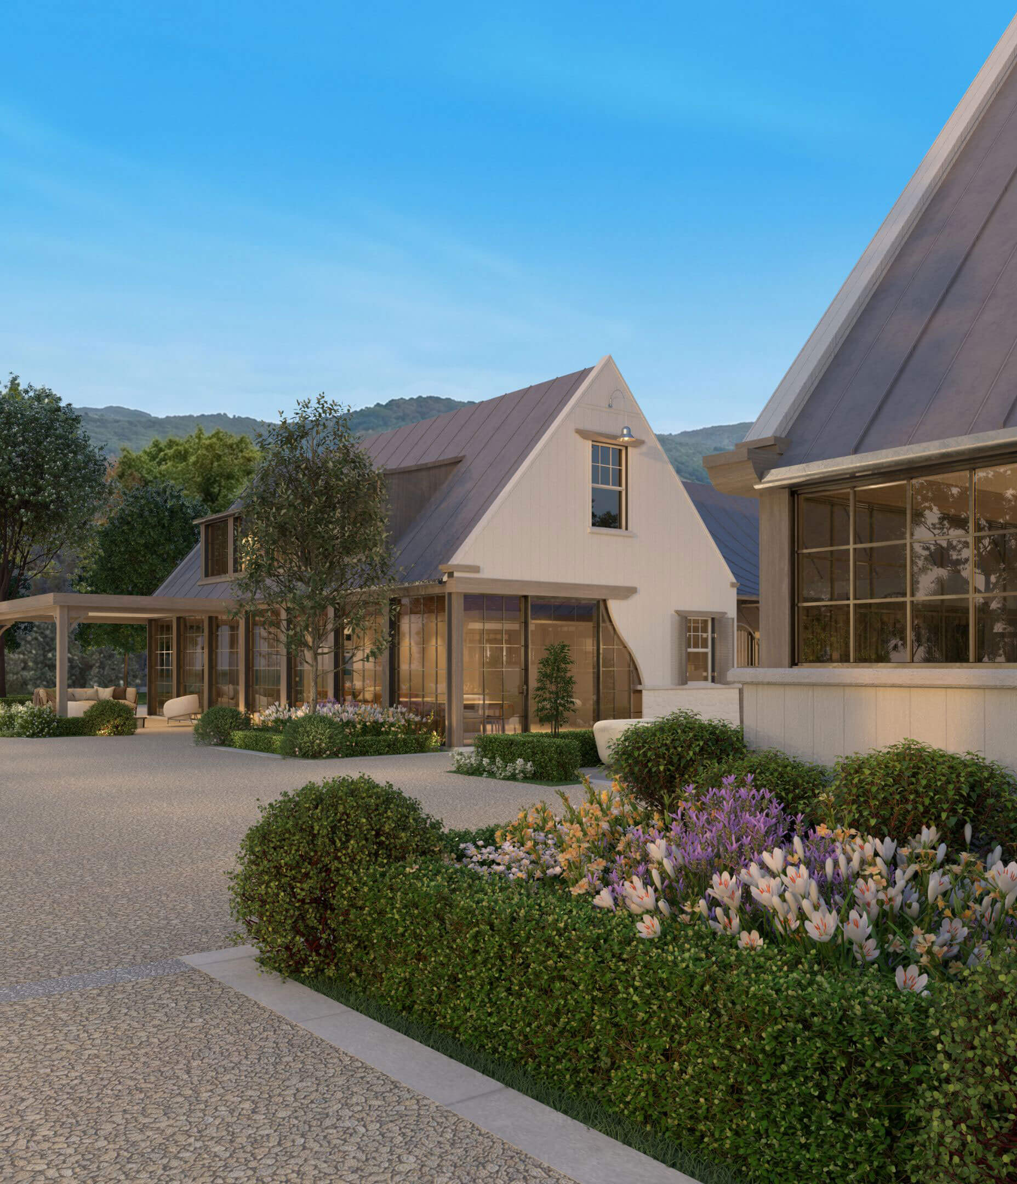
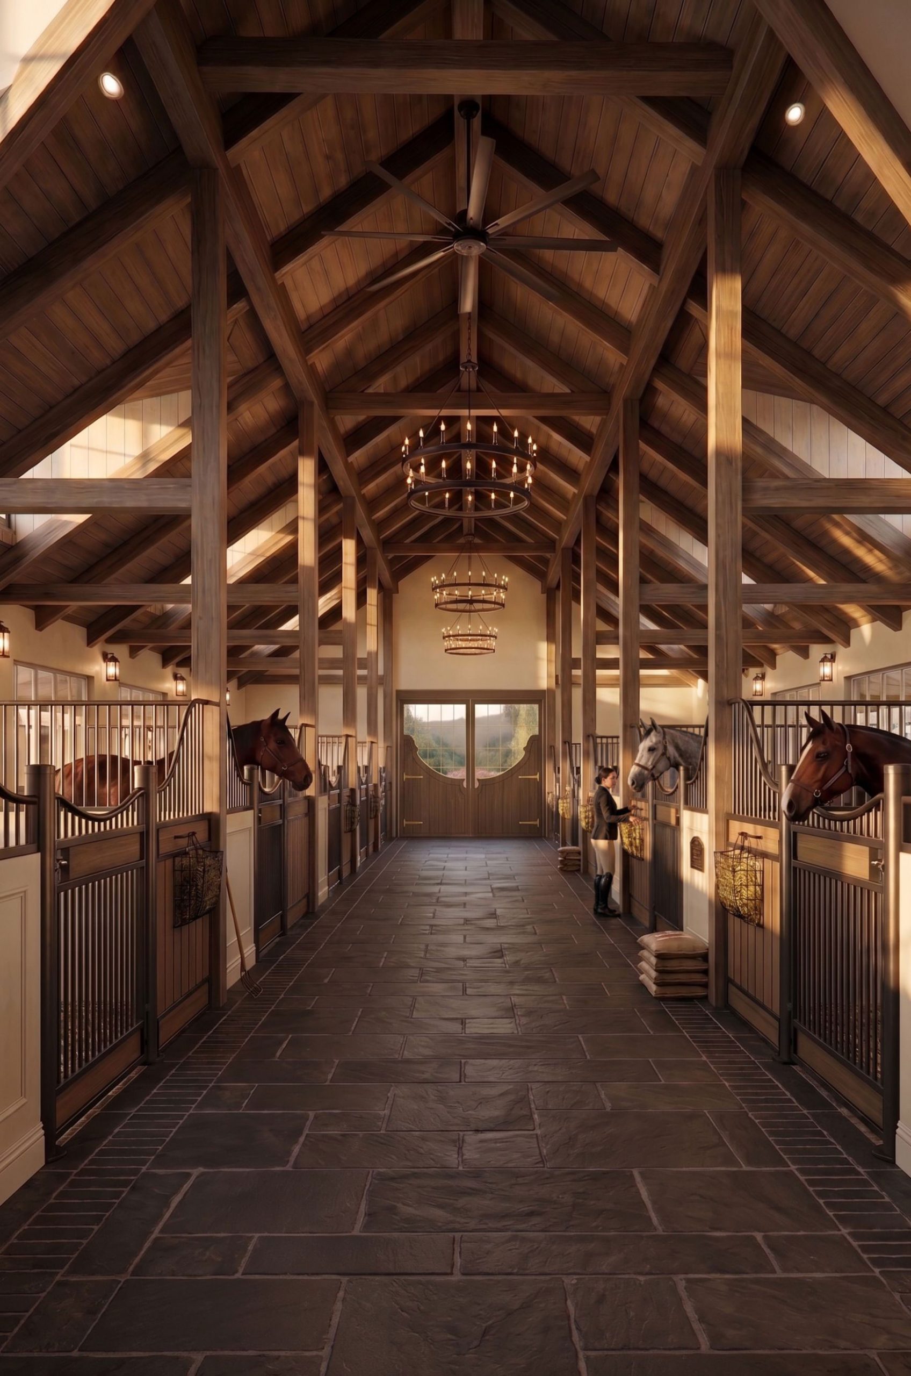
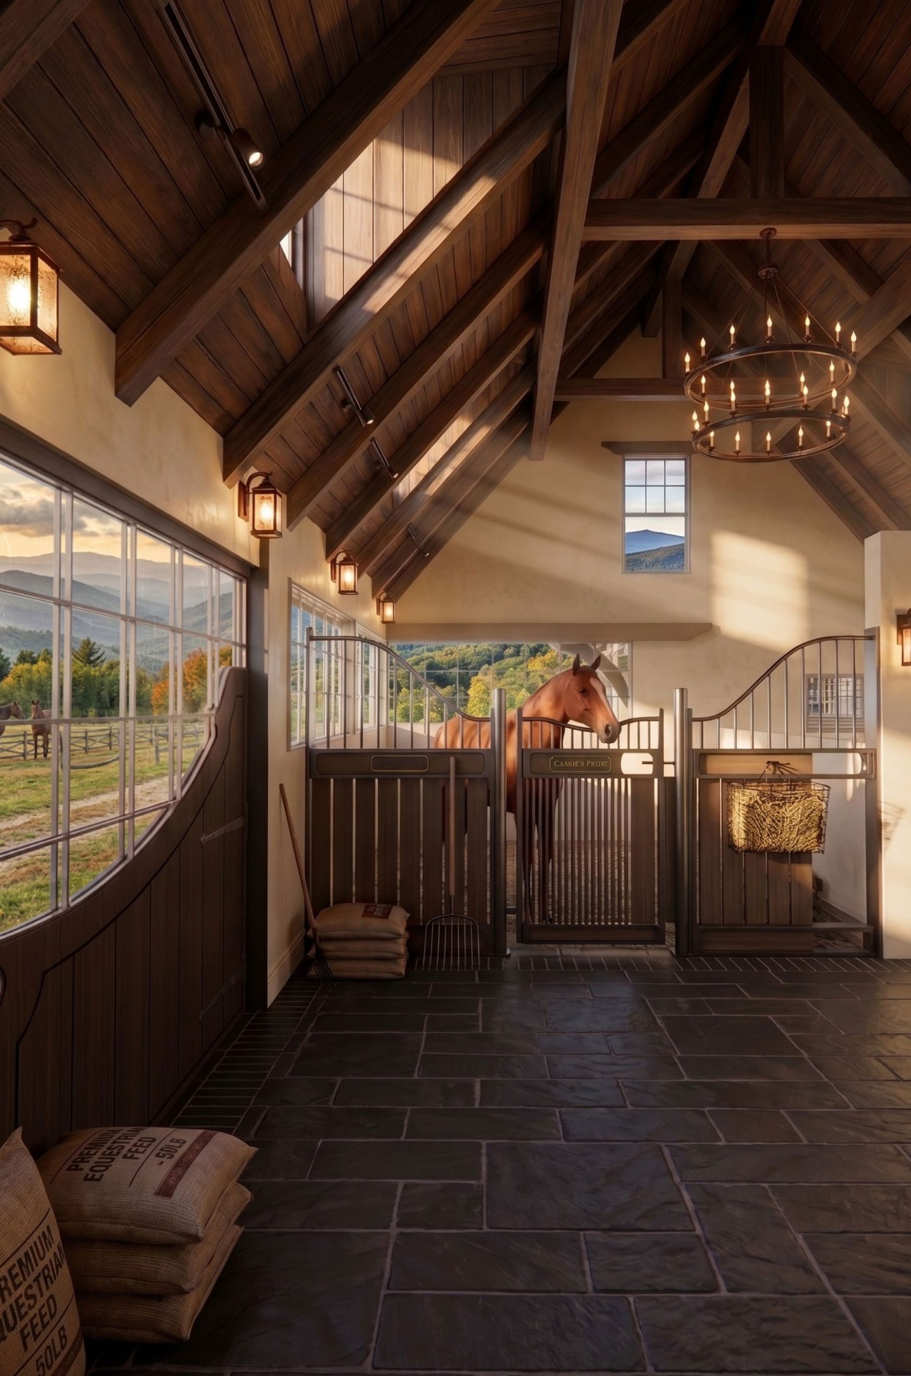
The proportions of this structure, before any of the materials are applied or lush gardens offer contrast, are what is really notable. The second floor trainers’ quarters are tucked into the roofline, creating both efficient constructability along with a grand storey and a half height offered throughout the H shaped footprint.
I wanted to turn your attention to the structured hedges Jesse designed as a way to add formality, structure, and lushness to each courtyard that feels as if it extends from the building itself. The proportions of these gardens themselves are important within the scale of the setting, as they are quite large. Jesse also surrounded the grounds with structured boxwoods, though they are meant to be set at a much lower height.
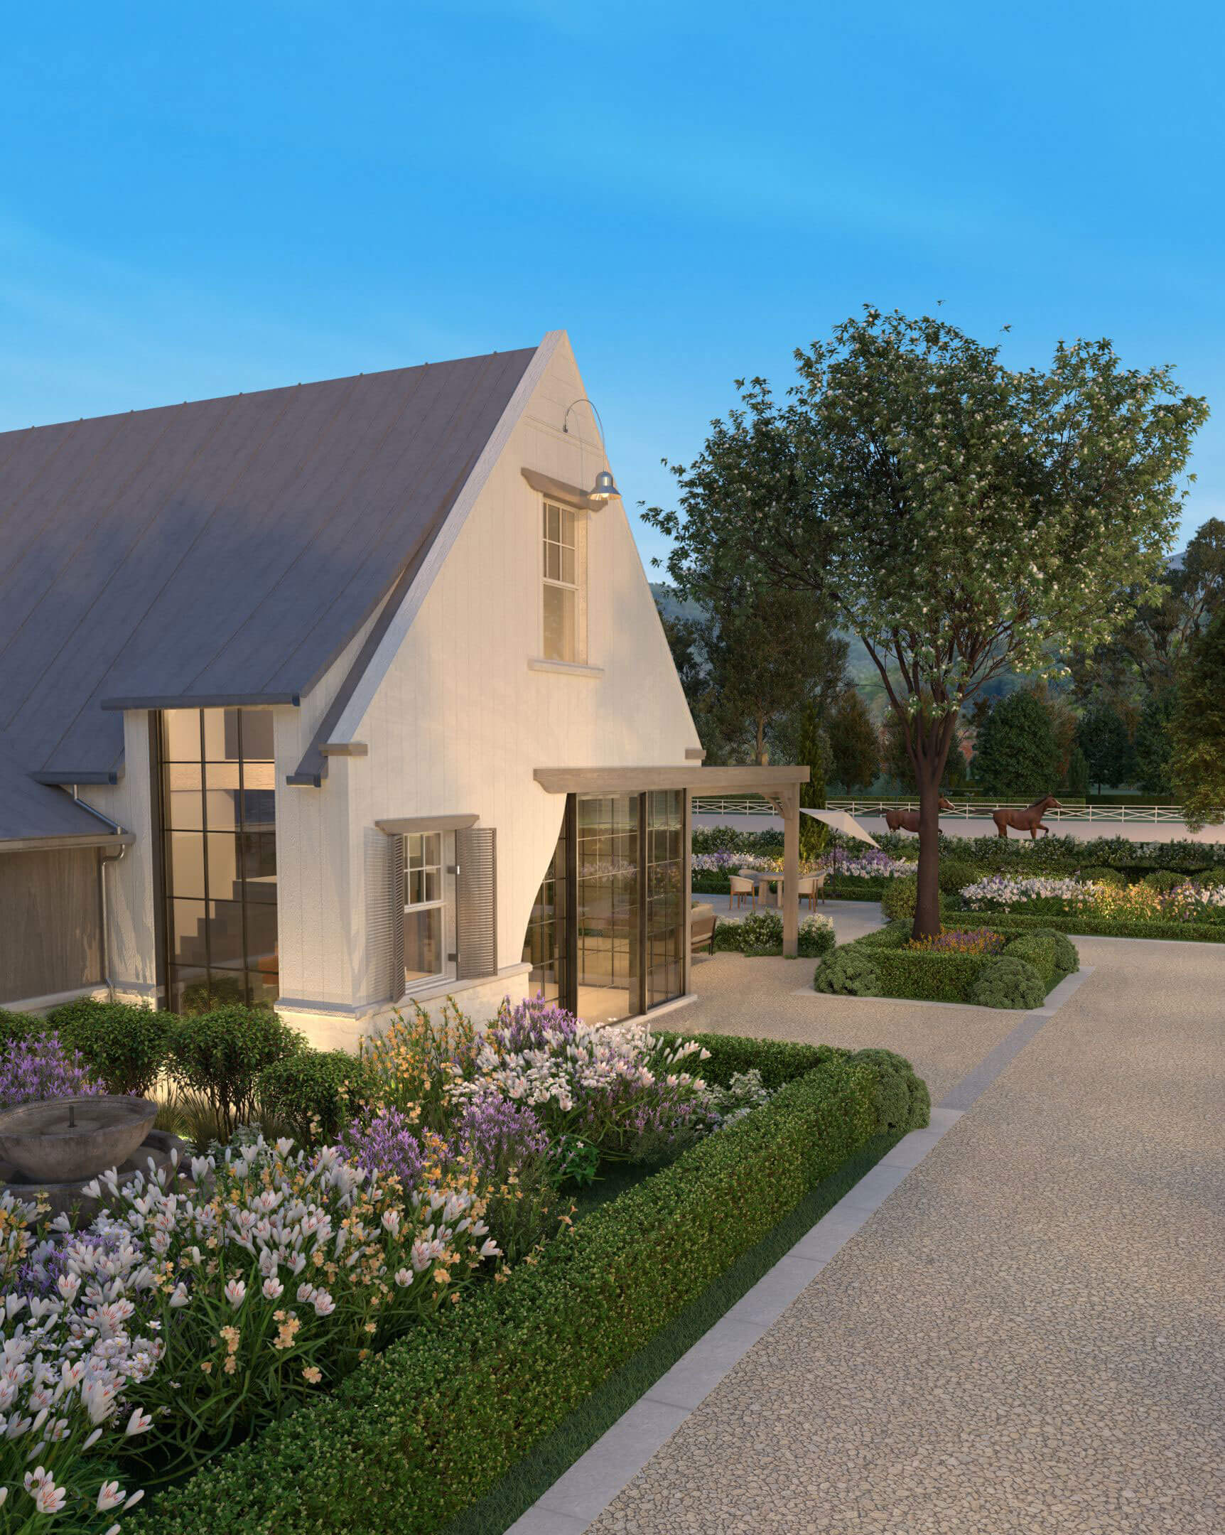
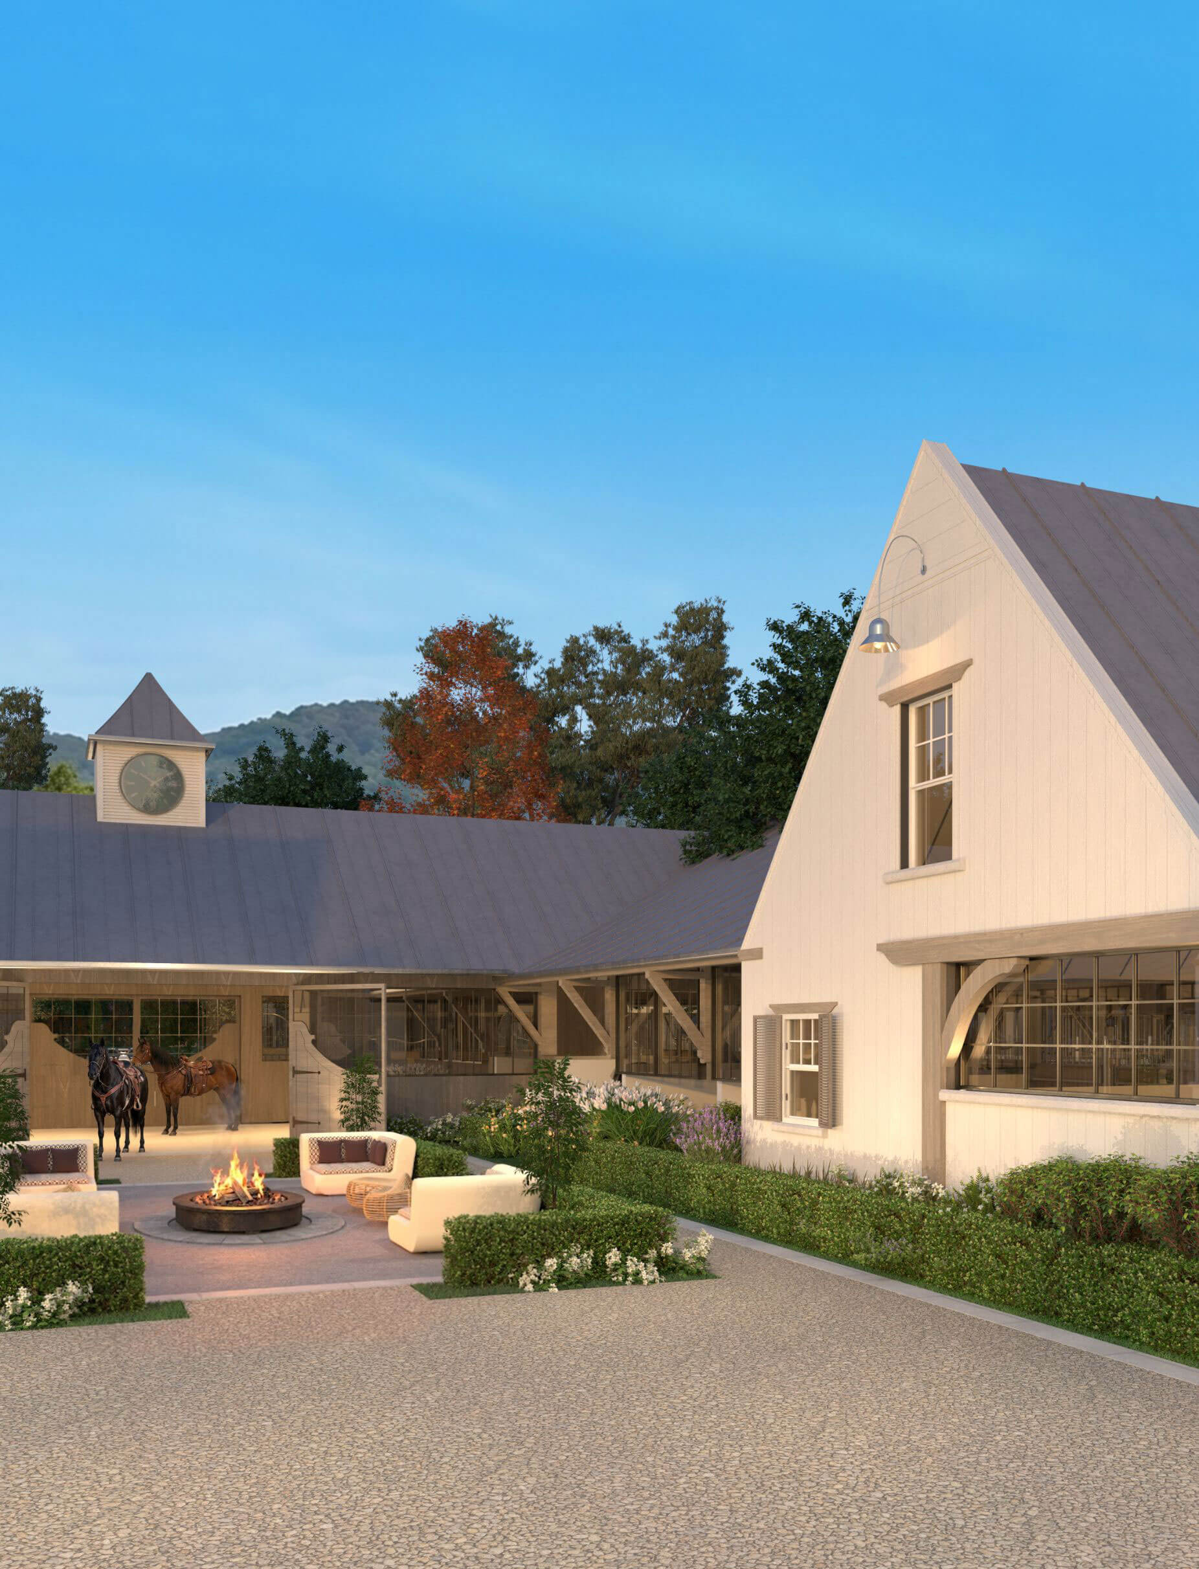
The arenas are within view of the stables and feature crushed limestone pathways that make it feel ever so English while serving as a suitable substrate for the horses.
The fencing around the arenas matches that of the front lawn, with every element throughout the grounds extending into one area or another. Among the areas are lounge areas surrounded by gardens, speaking to the idea that this is more of a lifestyle than it is a hobby, and the sense of community setups like this create.