European Manor
Toronto, ON
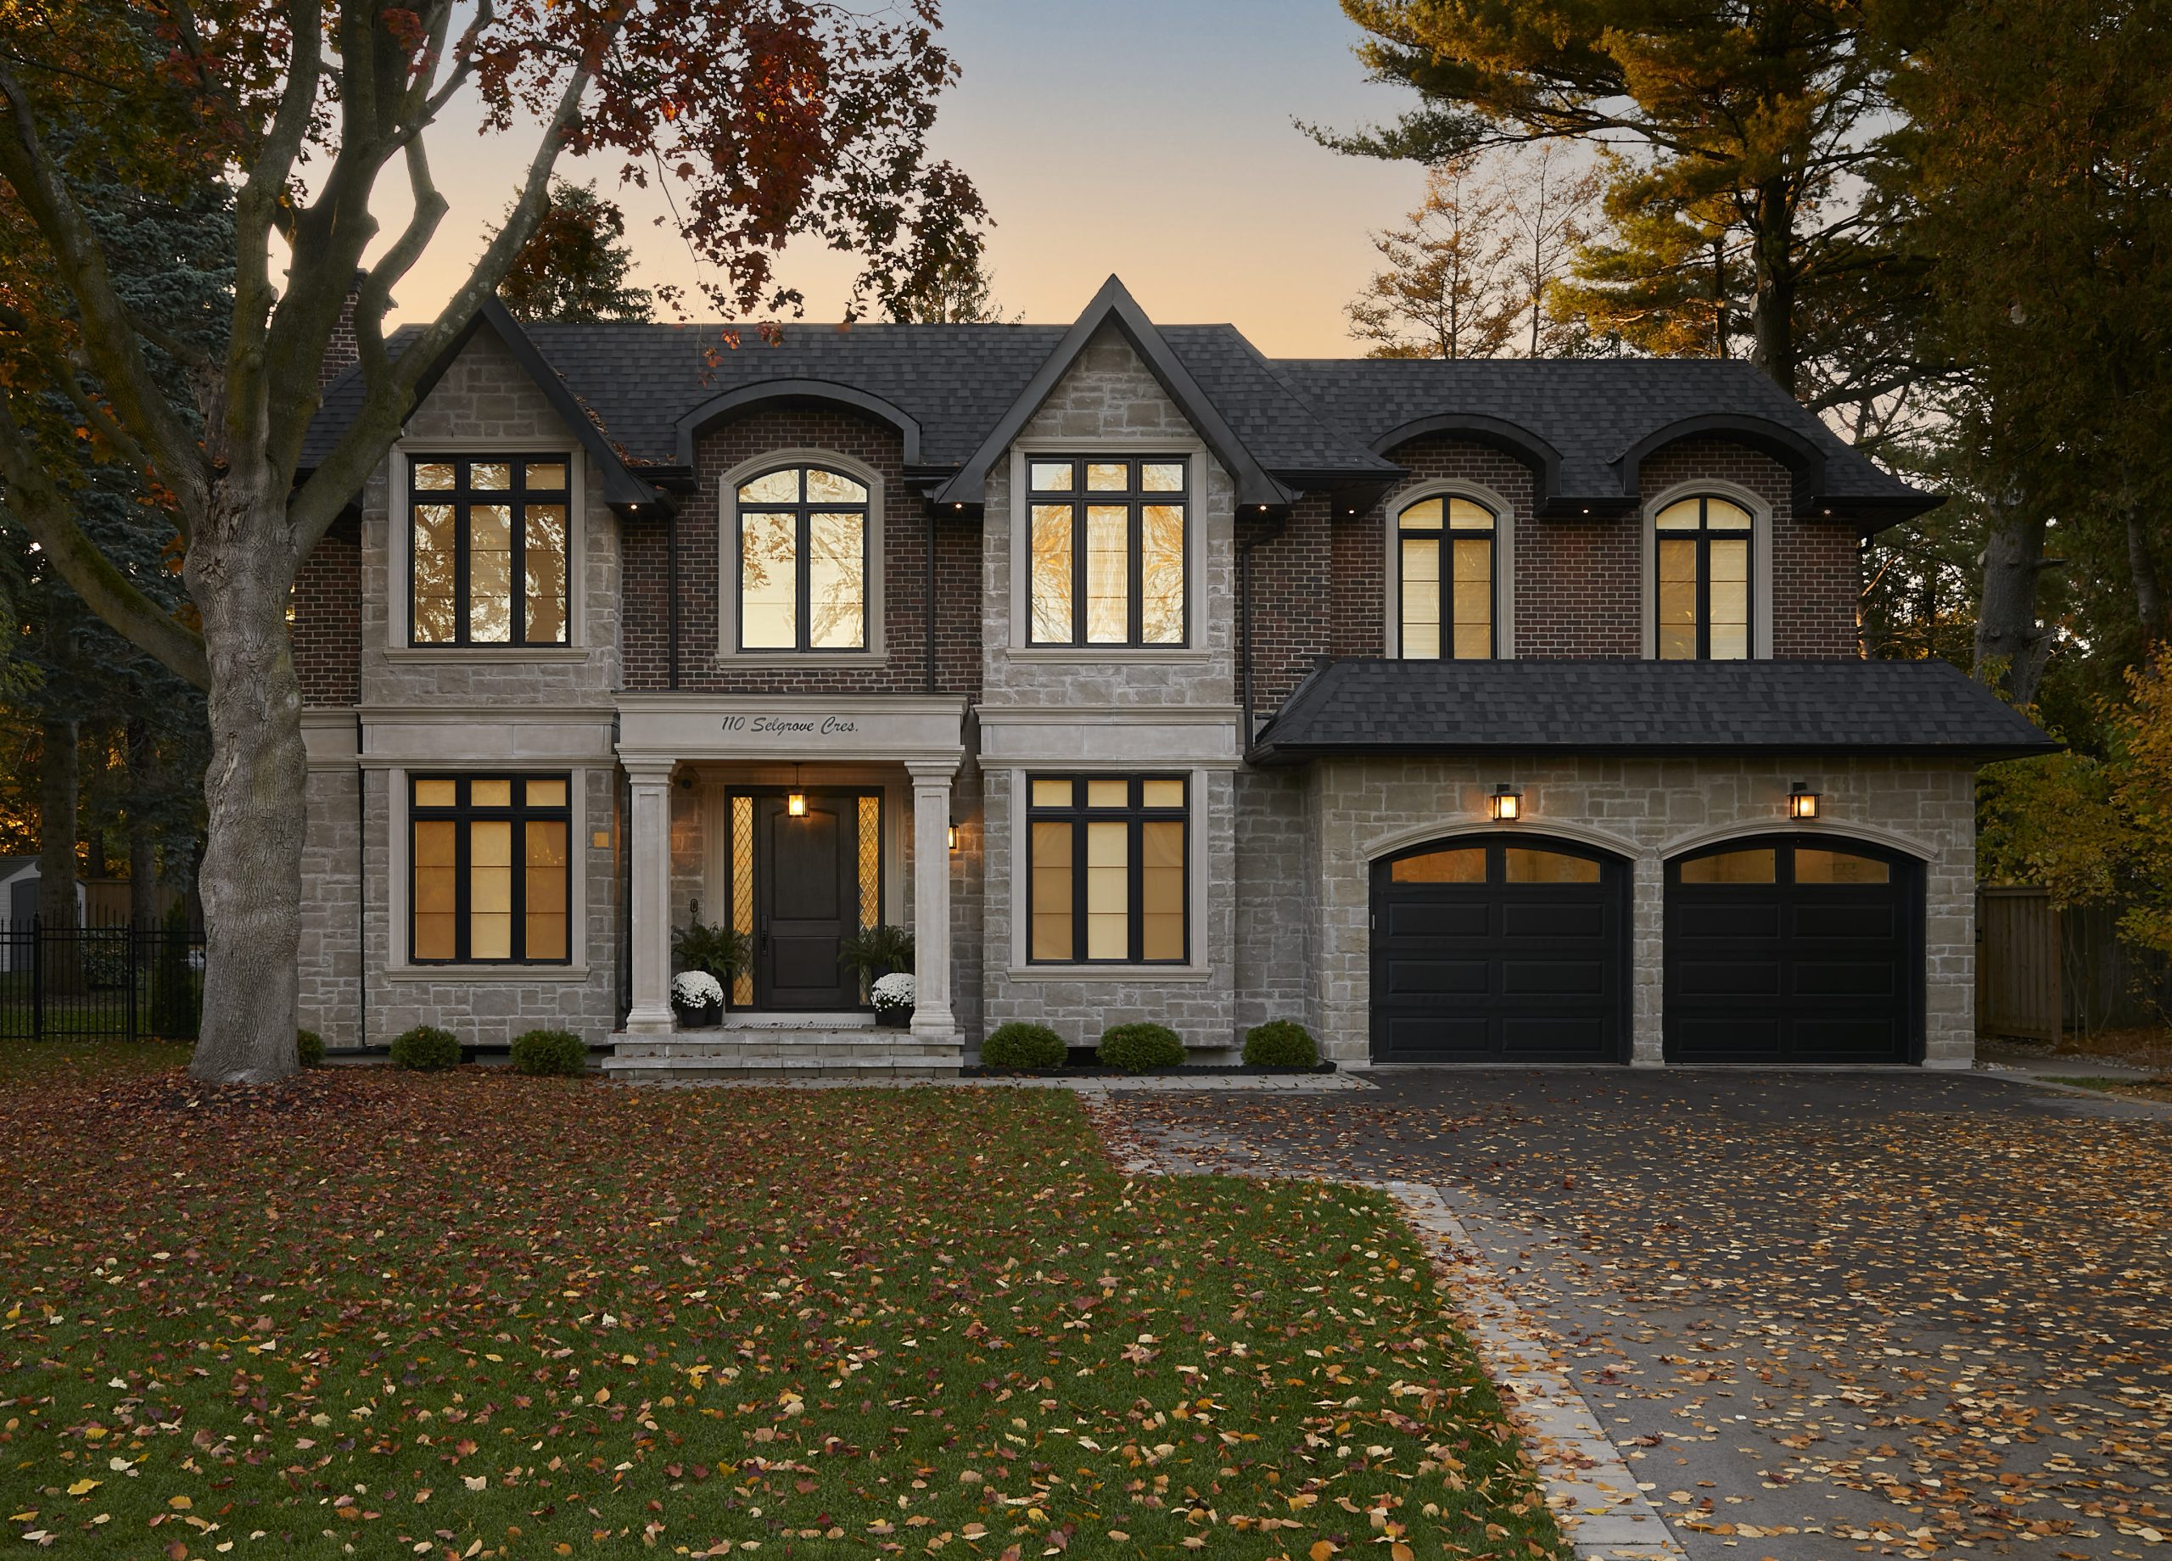
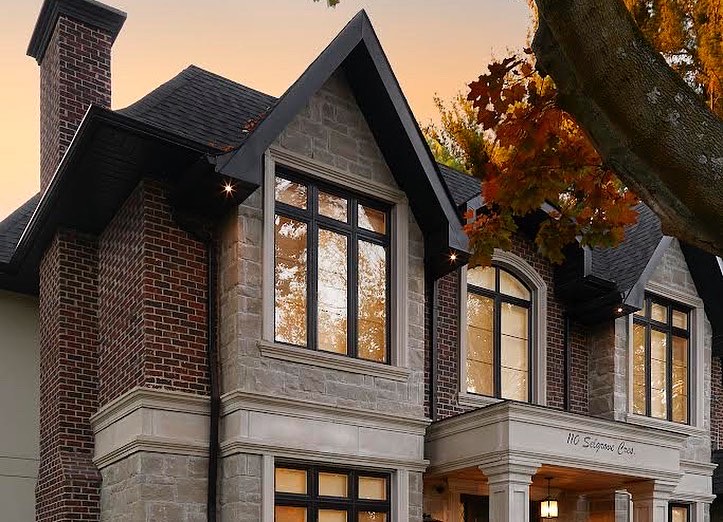
Our European Manor project, designed by Jesse Sahlani is an ode to the old world traditional homes found throughout Europe, met with a slightly more polished facade design by reputed facade designers. This home spans over 65 feet in total width, set on an 85-foot-wide plot in a prestigious node of Oakville.
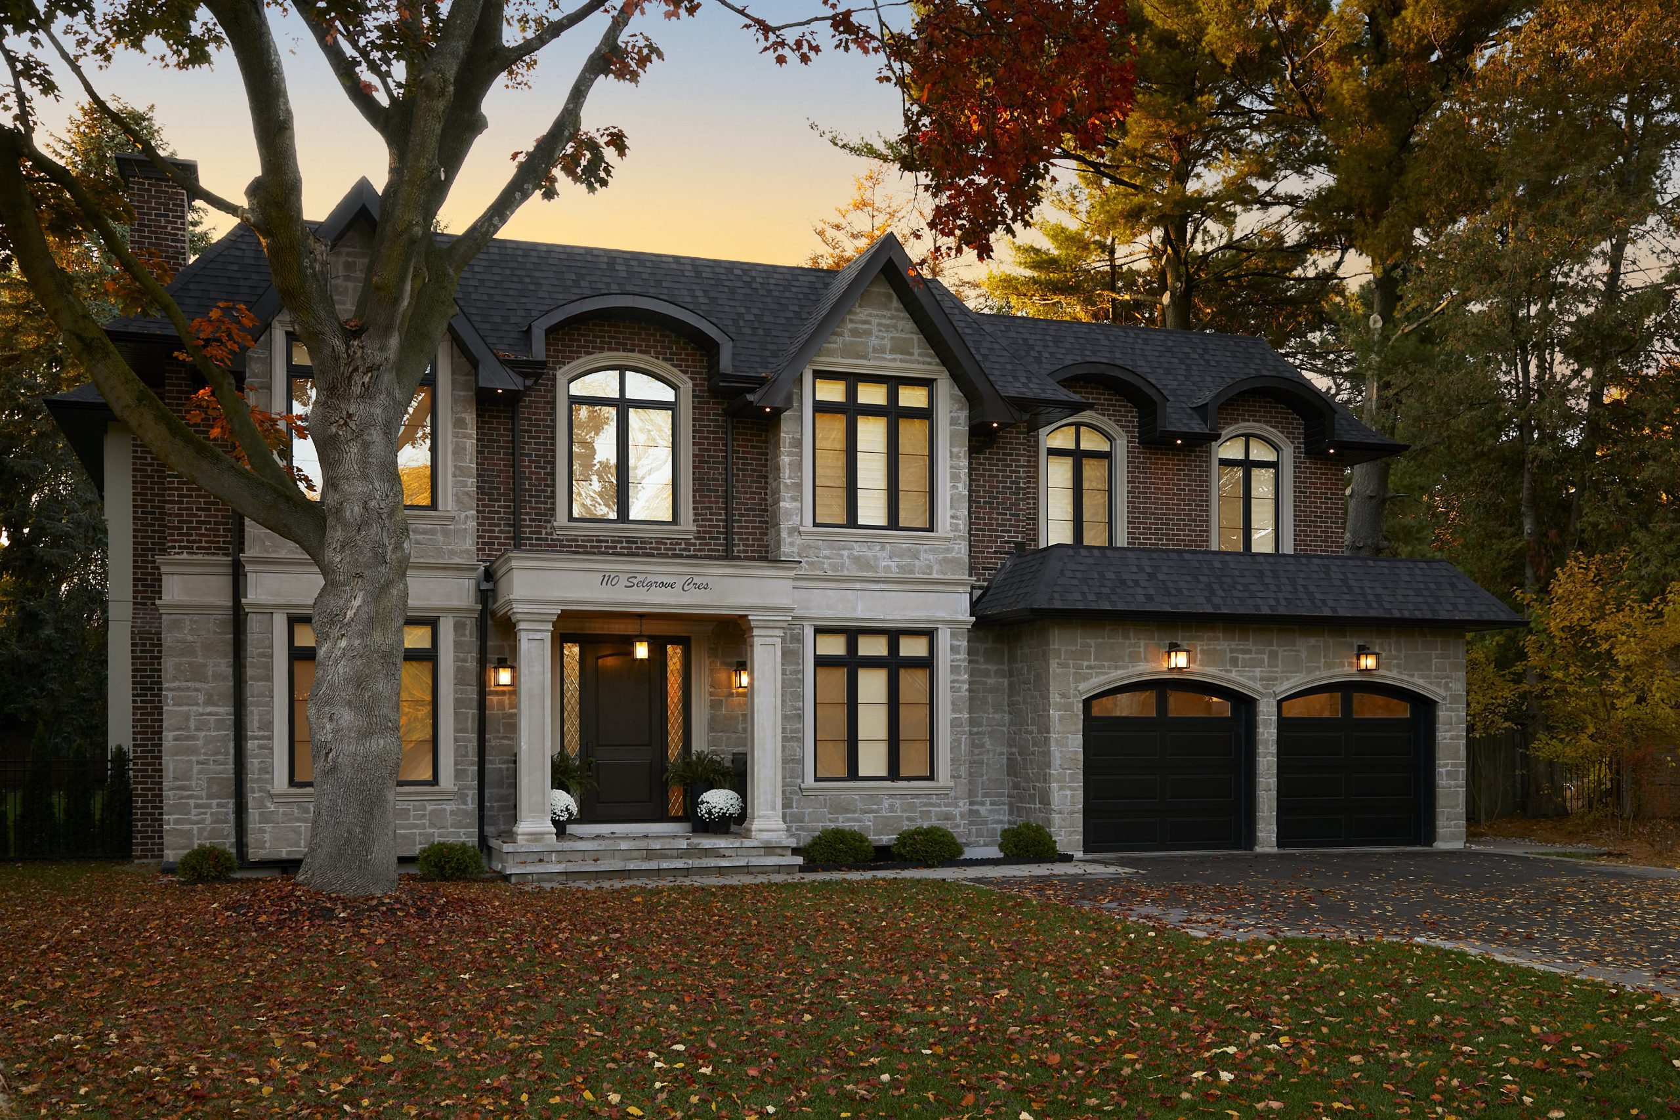
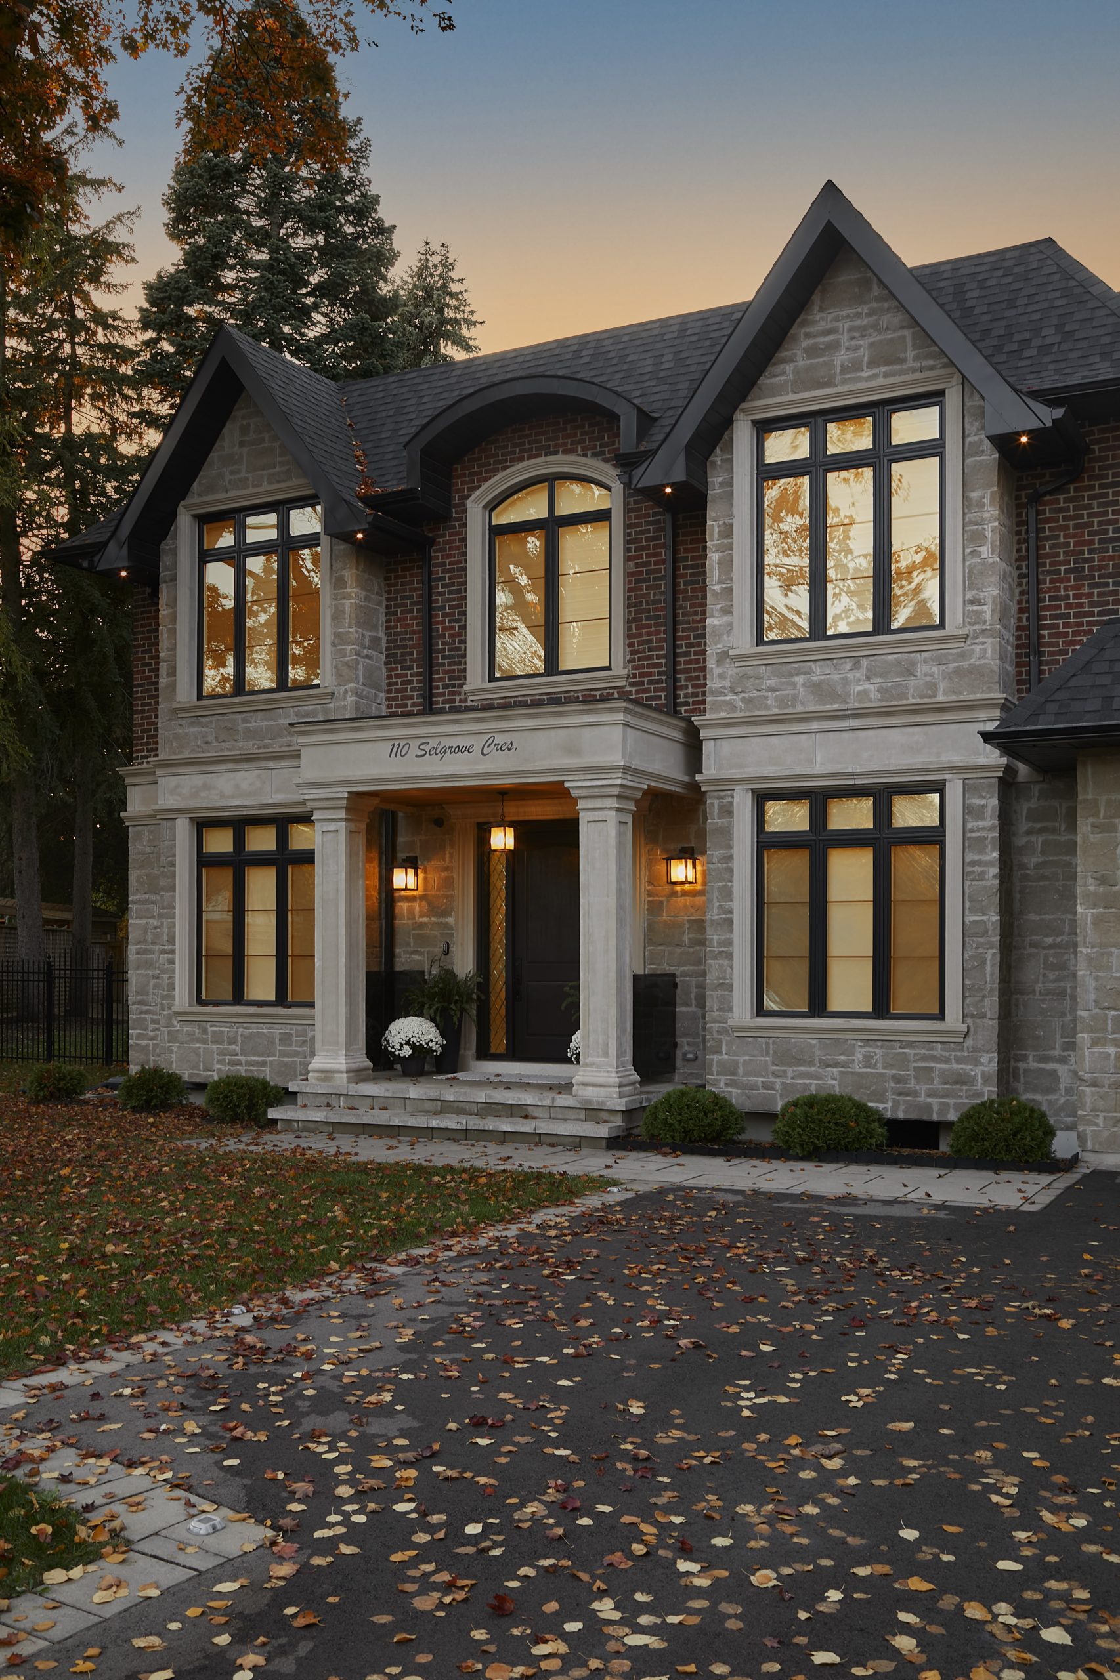
On the exterior, a combination of crimson red brick, rough-faced Indiana Limestone, and black aluminum accents create a grand and timeless combination of colors and textures, while symmetrical first and second floor window openings provide balance to the refined exterior. The classically curved roofline offers charm that you don’t often see in later renditions of this style, while being subtle enough not to steal the show.
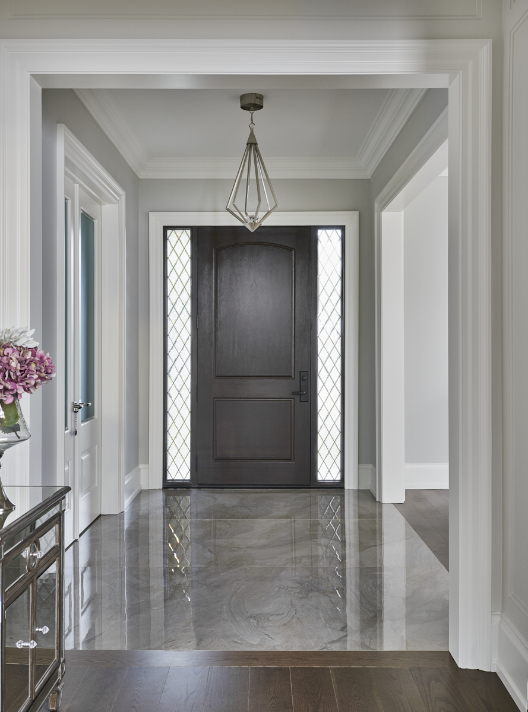
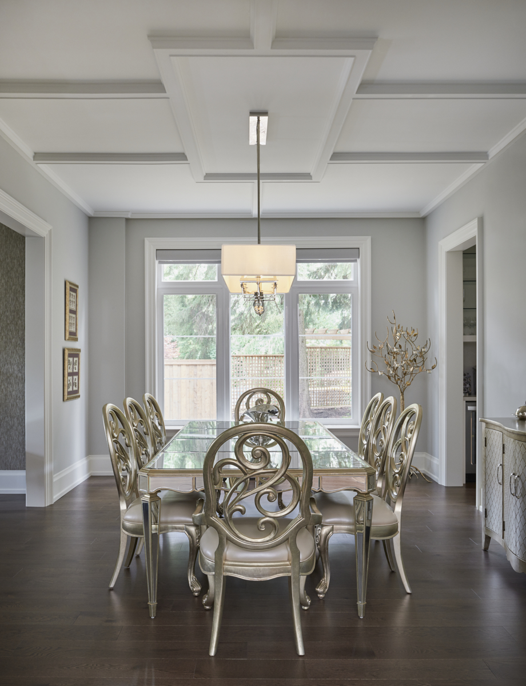
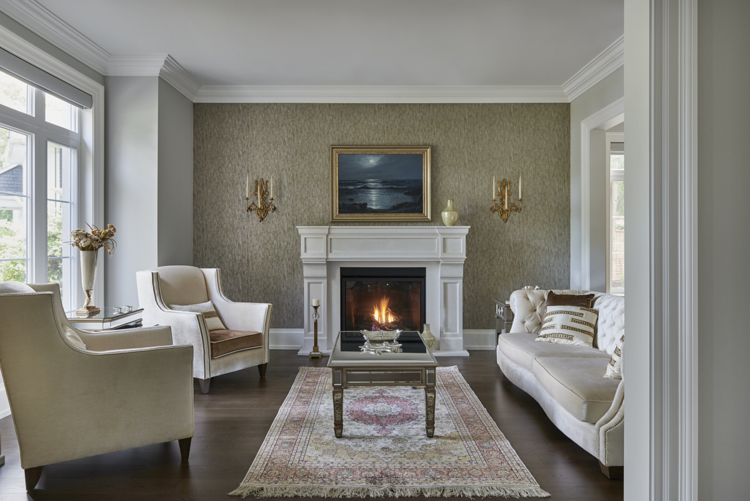
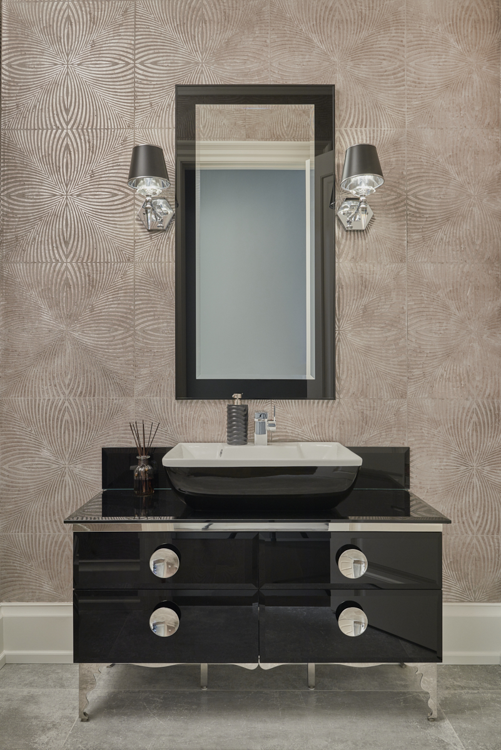
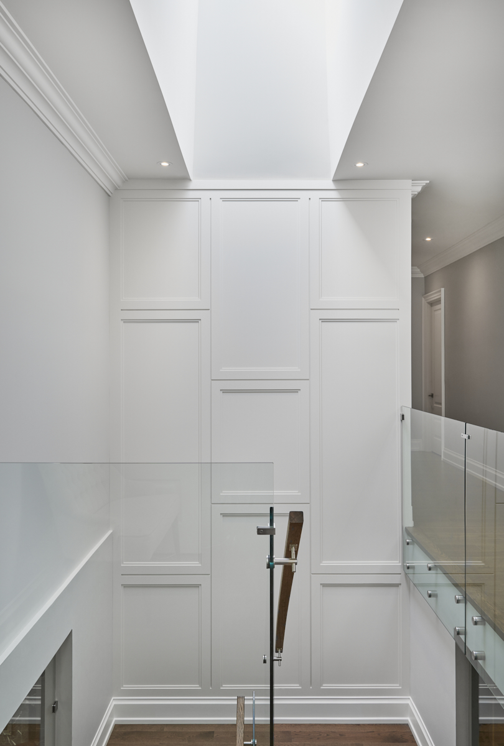
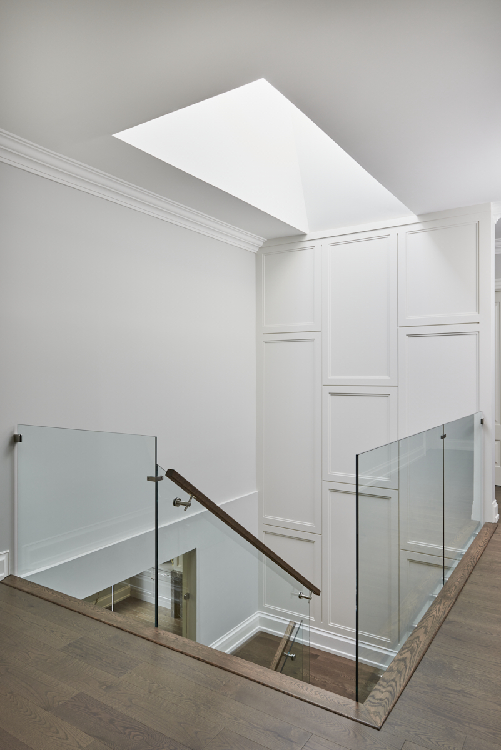
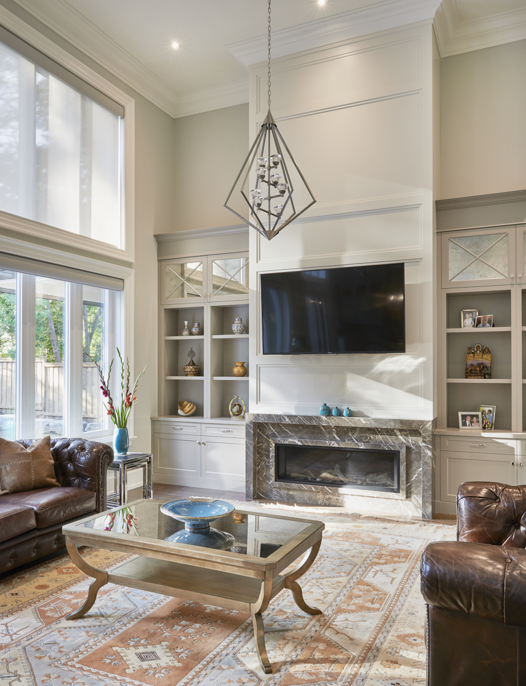
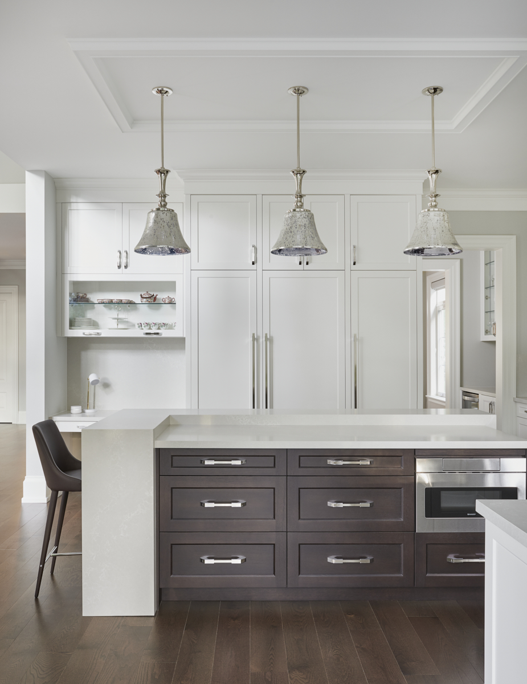
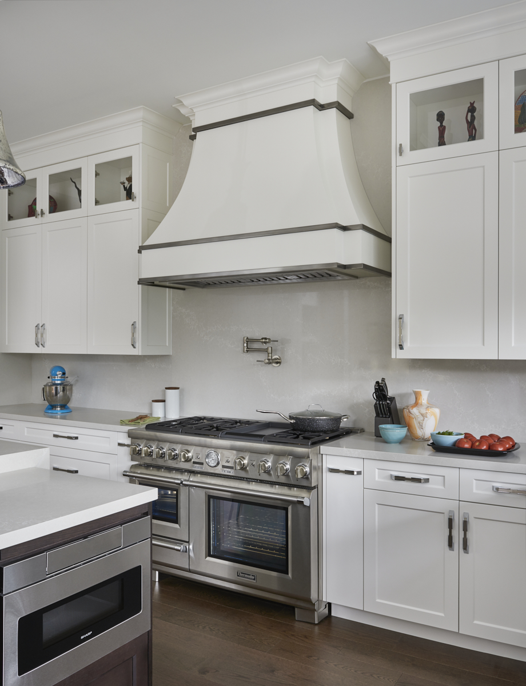
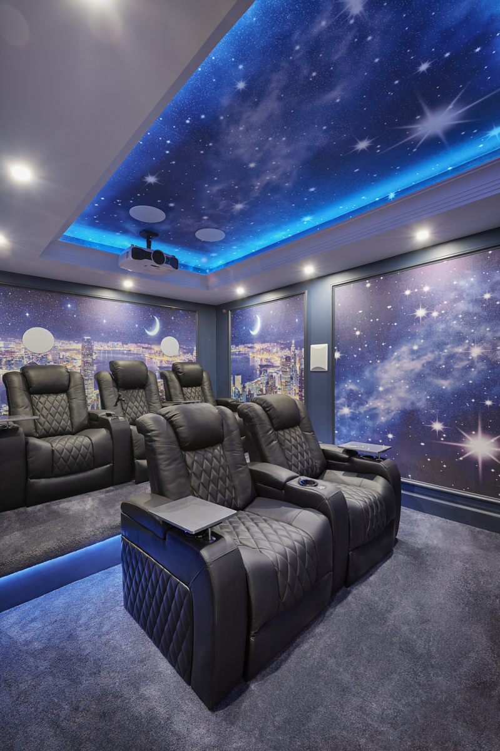
Inside, a two storey full height great room, coffered ceilings and rear window walls provide the perfect backdrop for bold and colorful furnishings and accent features. With 6 bedrooms, 7 bathrooms, an elevator, a games room, a gym, and a theater, this home truly exudes luxury and elegance. More importantly, its purpose built to support our clients lifestyle.