
CONTEMPORARYDUTCHCOUNTRYSIDE
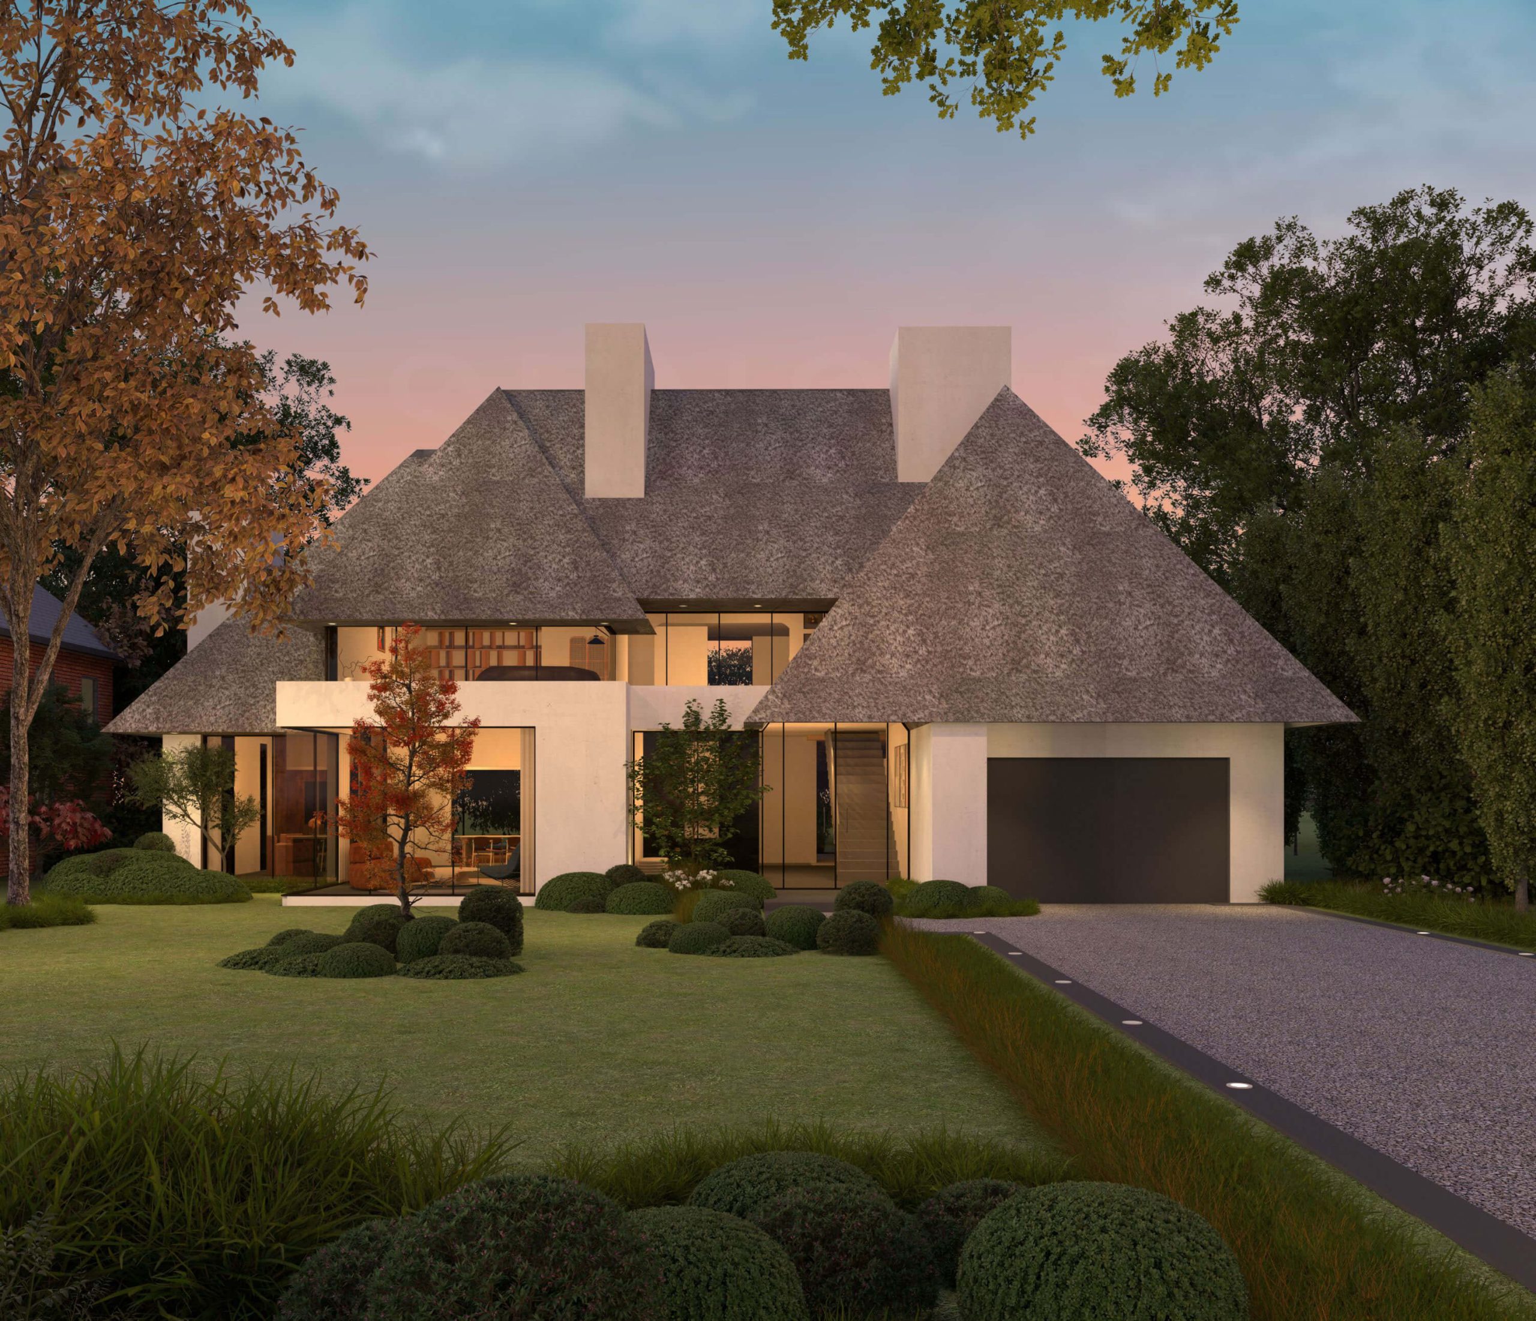
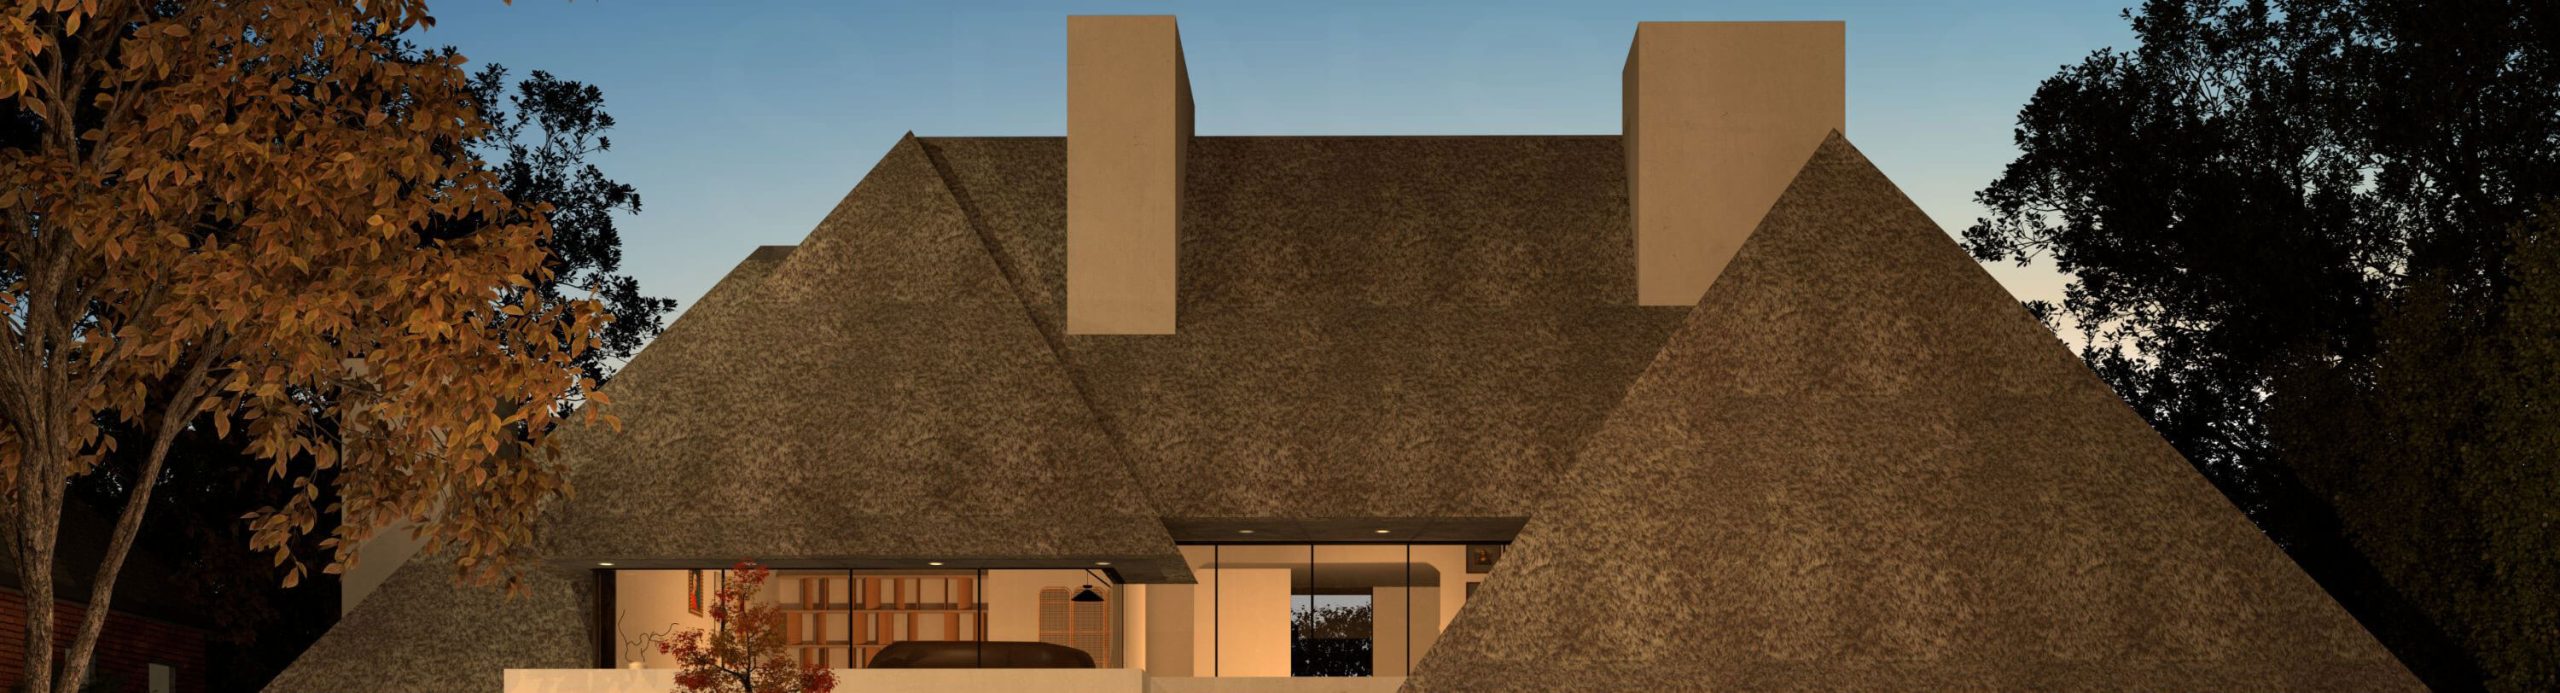
Jesse recently designed a contemporary rendition of a Dutch countryside home that features incredibly unique proportions, including those of the roofline, the window walls, and the irregularly shaped gardens. Jesse’s design intent was to capture the rustic charm of these unique homes that are characterized by natural materials, organic shapes, and a range of proportional profiles. In his usual fashion, Jesse did so while offering viewers a fresh-faced rendition that tastefully updates the original design style; an approach that has become renowned among his fans.
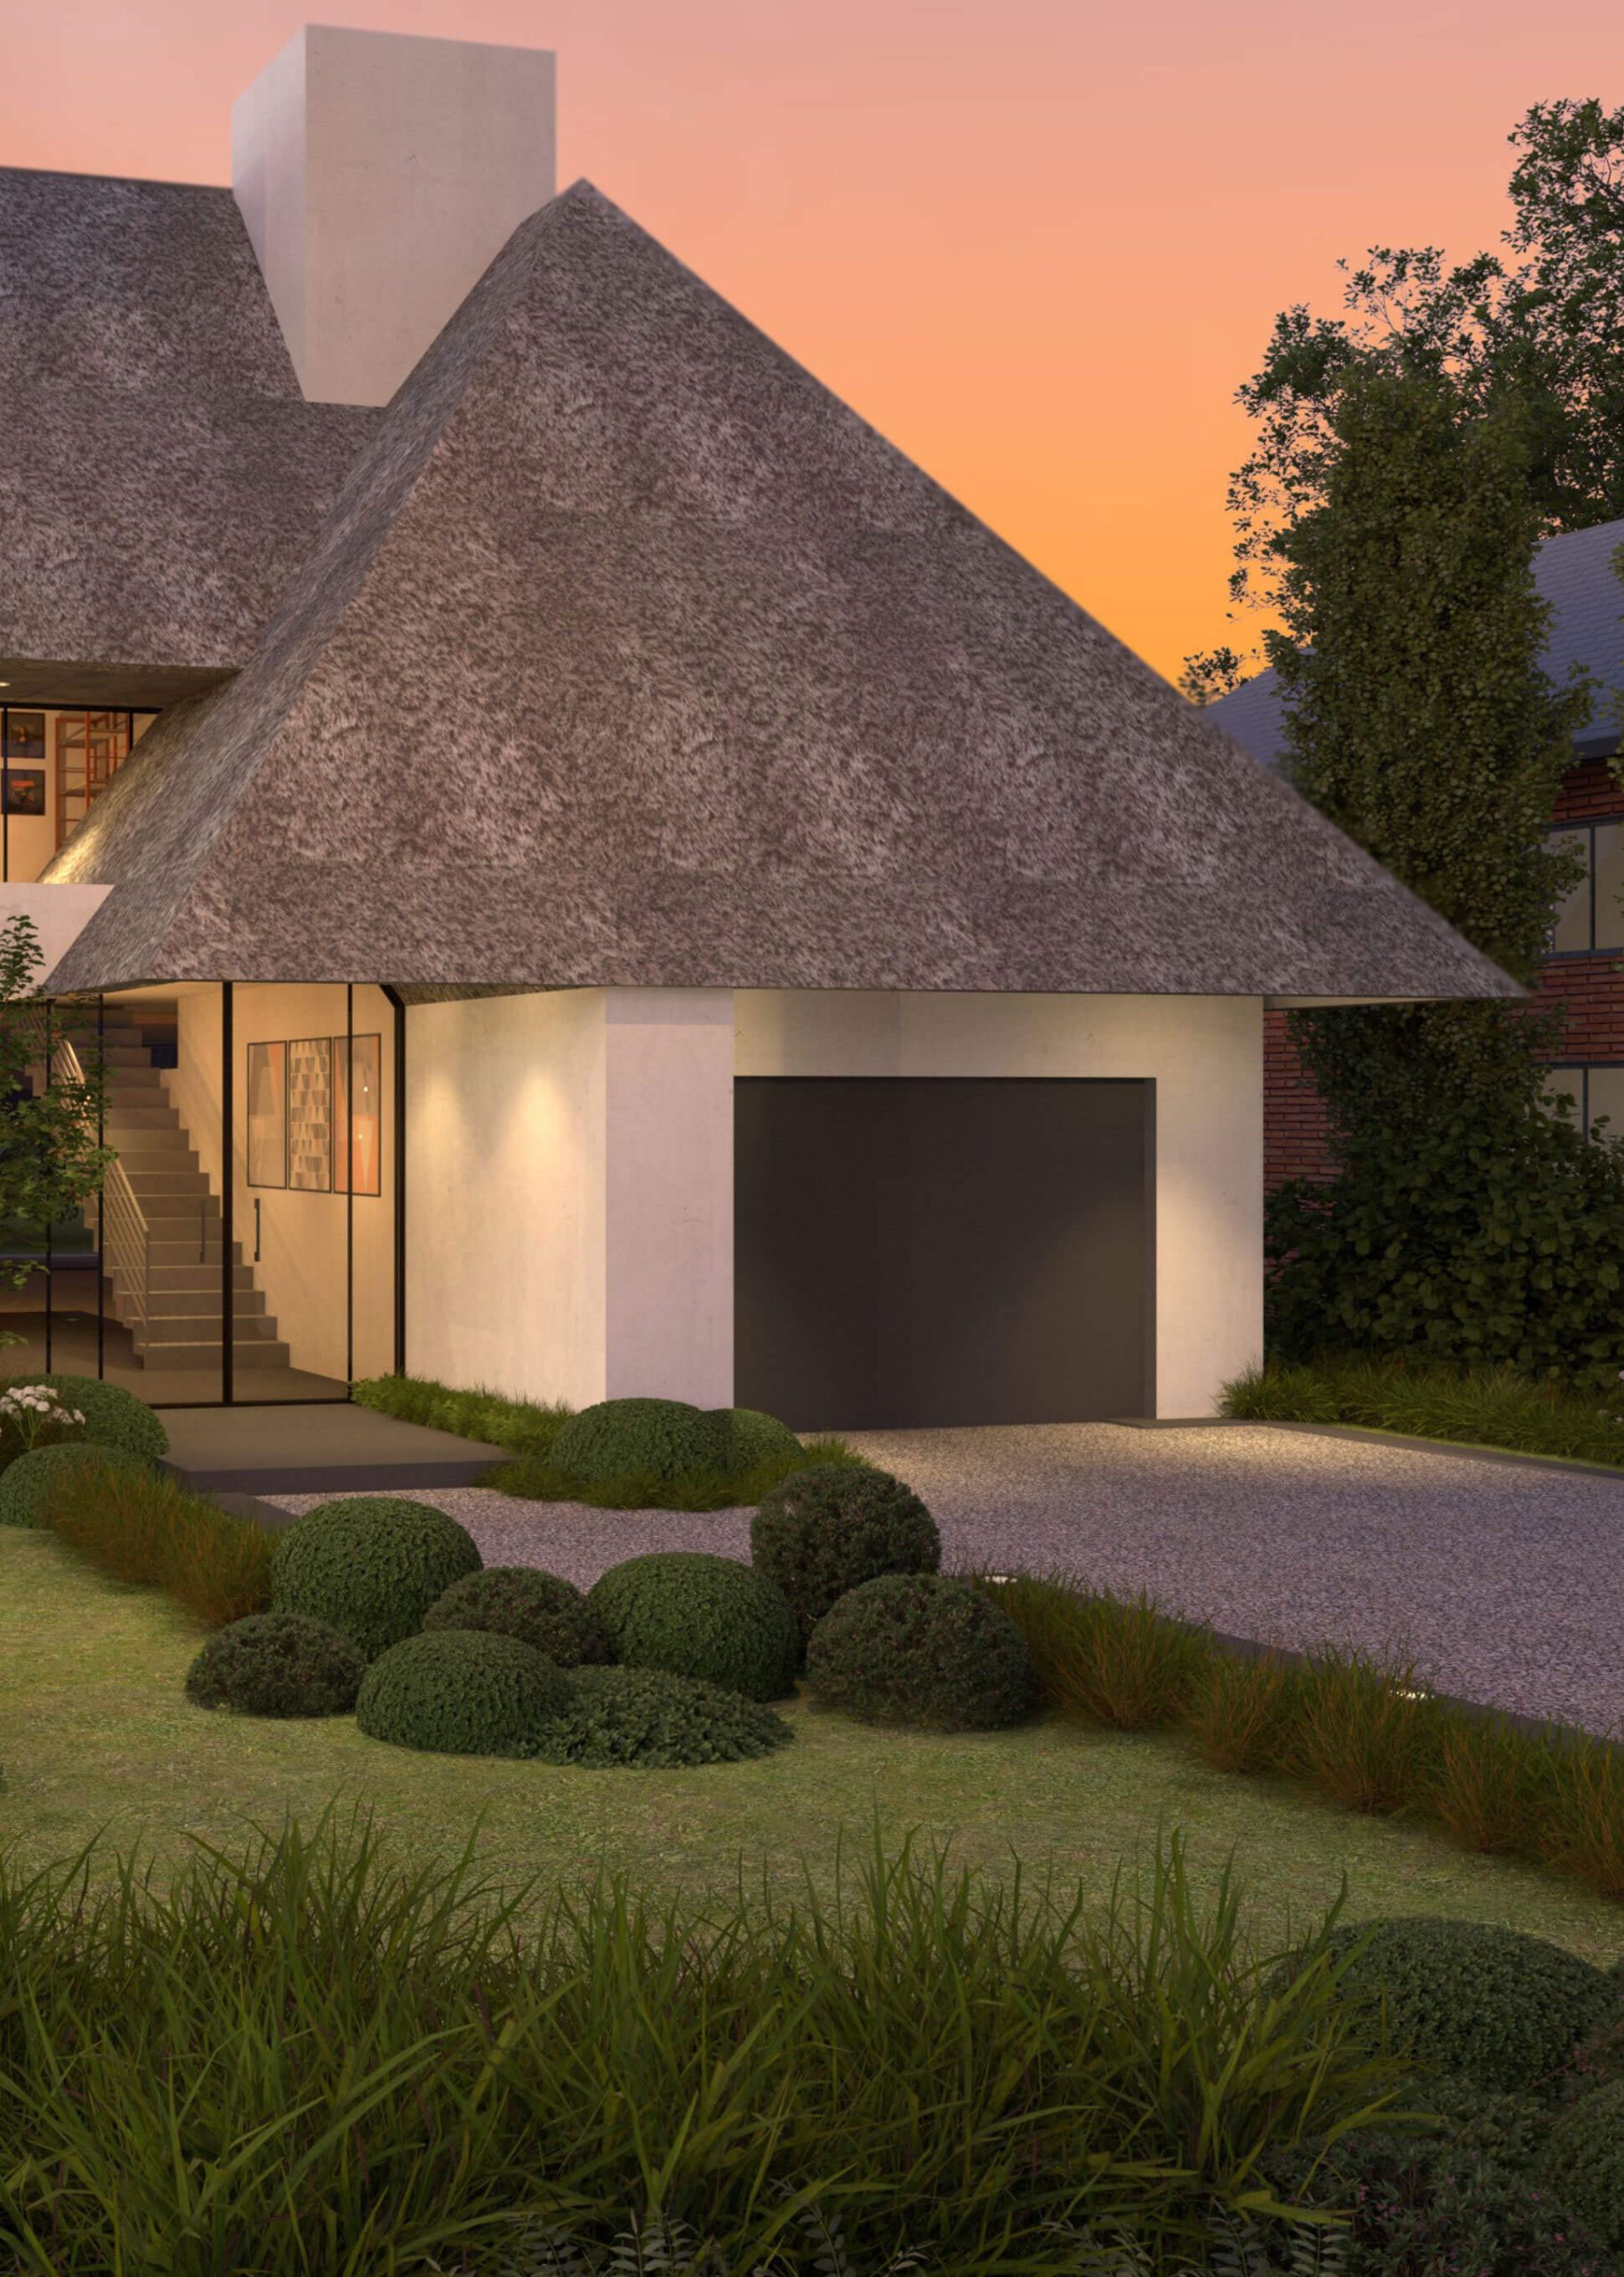
The closeup of the garage roof massing reveals a few of the above-noted details, including striking proportions that serve to create overhangs over both the garage door and front entrance doors. This sleek integration of function within a singular form speaks to the simplicity Jesse was seeking from this design. In addition to this, we wanted to point out the dividing wall that extends from the corner of the garage door was designed by Jesse to create a visual distraction from the existence of the garage when approaching the front door on foot. Between these two features, Jesse has created a modern vestibule of sorts that integrates form and function harmoniously.
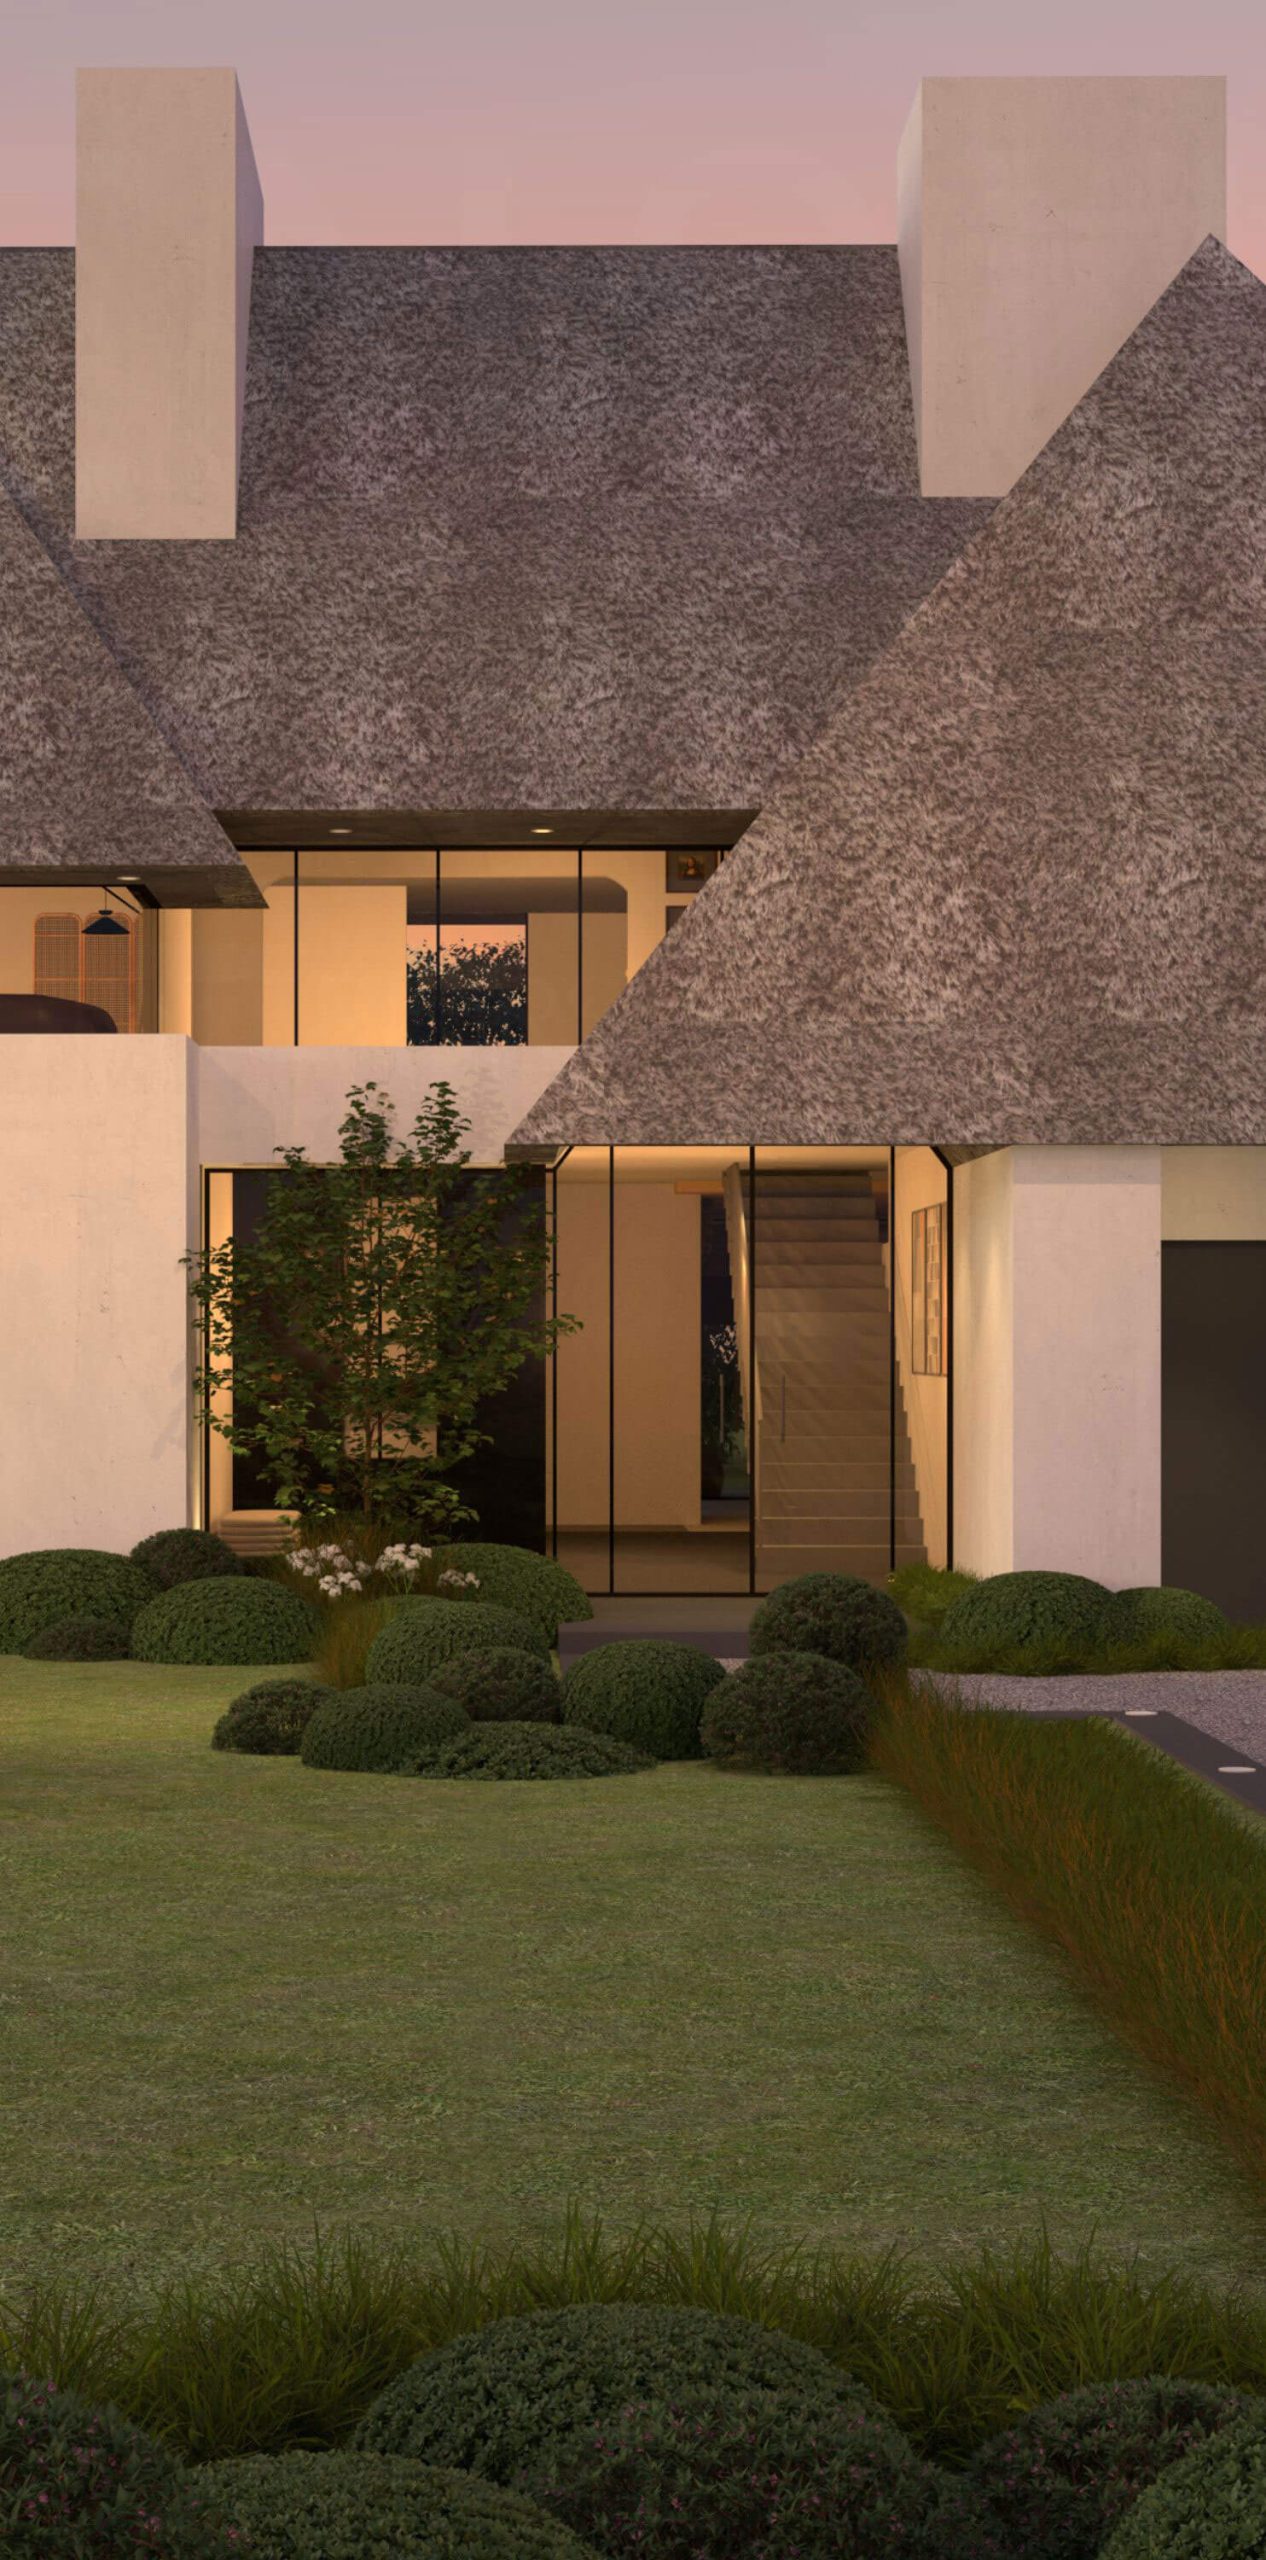
The front foyer features a floor-to-ceiling window wall in a context that fits the desired design character Jesse sought to create; a fine balance between a historically traditional design style and a reserved contemporary flare that exudes warmth and refinement. Every detail he designed speaks to this intention, including the “header” between the foyer transom and ground floor window details that serves to dampen the existence of outward modernity within the facade. Evidence of dampening this “modern” effect to achieve his contemporary vision is evident in several details of the facade of this unique custom home as well. Most notably, Jesse designed this home with a thatched roof, the ultimate juxtaposition of materials and character in the modern context. However, this rustic material blends wonderfully with the intended proportions as it serves to organically and chicly ground the design with a sense of traditional and natural character.
The transom window over the foyer seamlessly extends into the office space, quietly adding to the wide proportions Jesse intended for this home to exude. These windows were notably recessed from the front face of the wall and roof overhangs to create a sense of visual depth. These windows were also designed to be flush with the underside of the soffits to create a curated and refined look that further highlights the juxtaposition between contemporary forms and traditional textures that seamlessly co-exist in the frame.
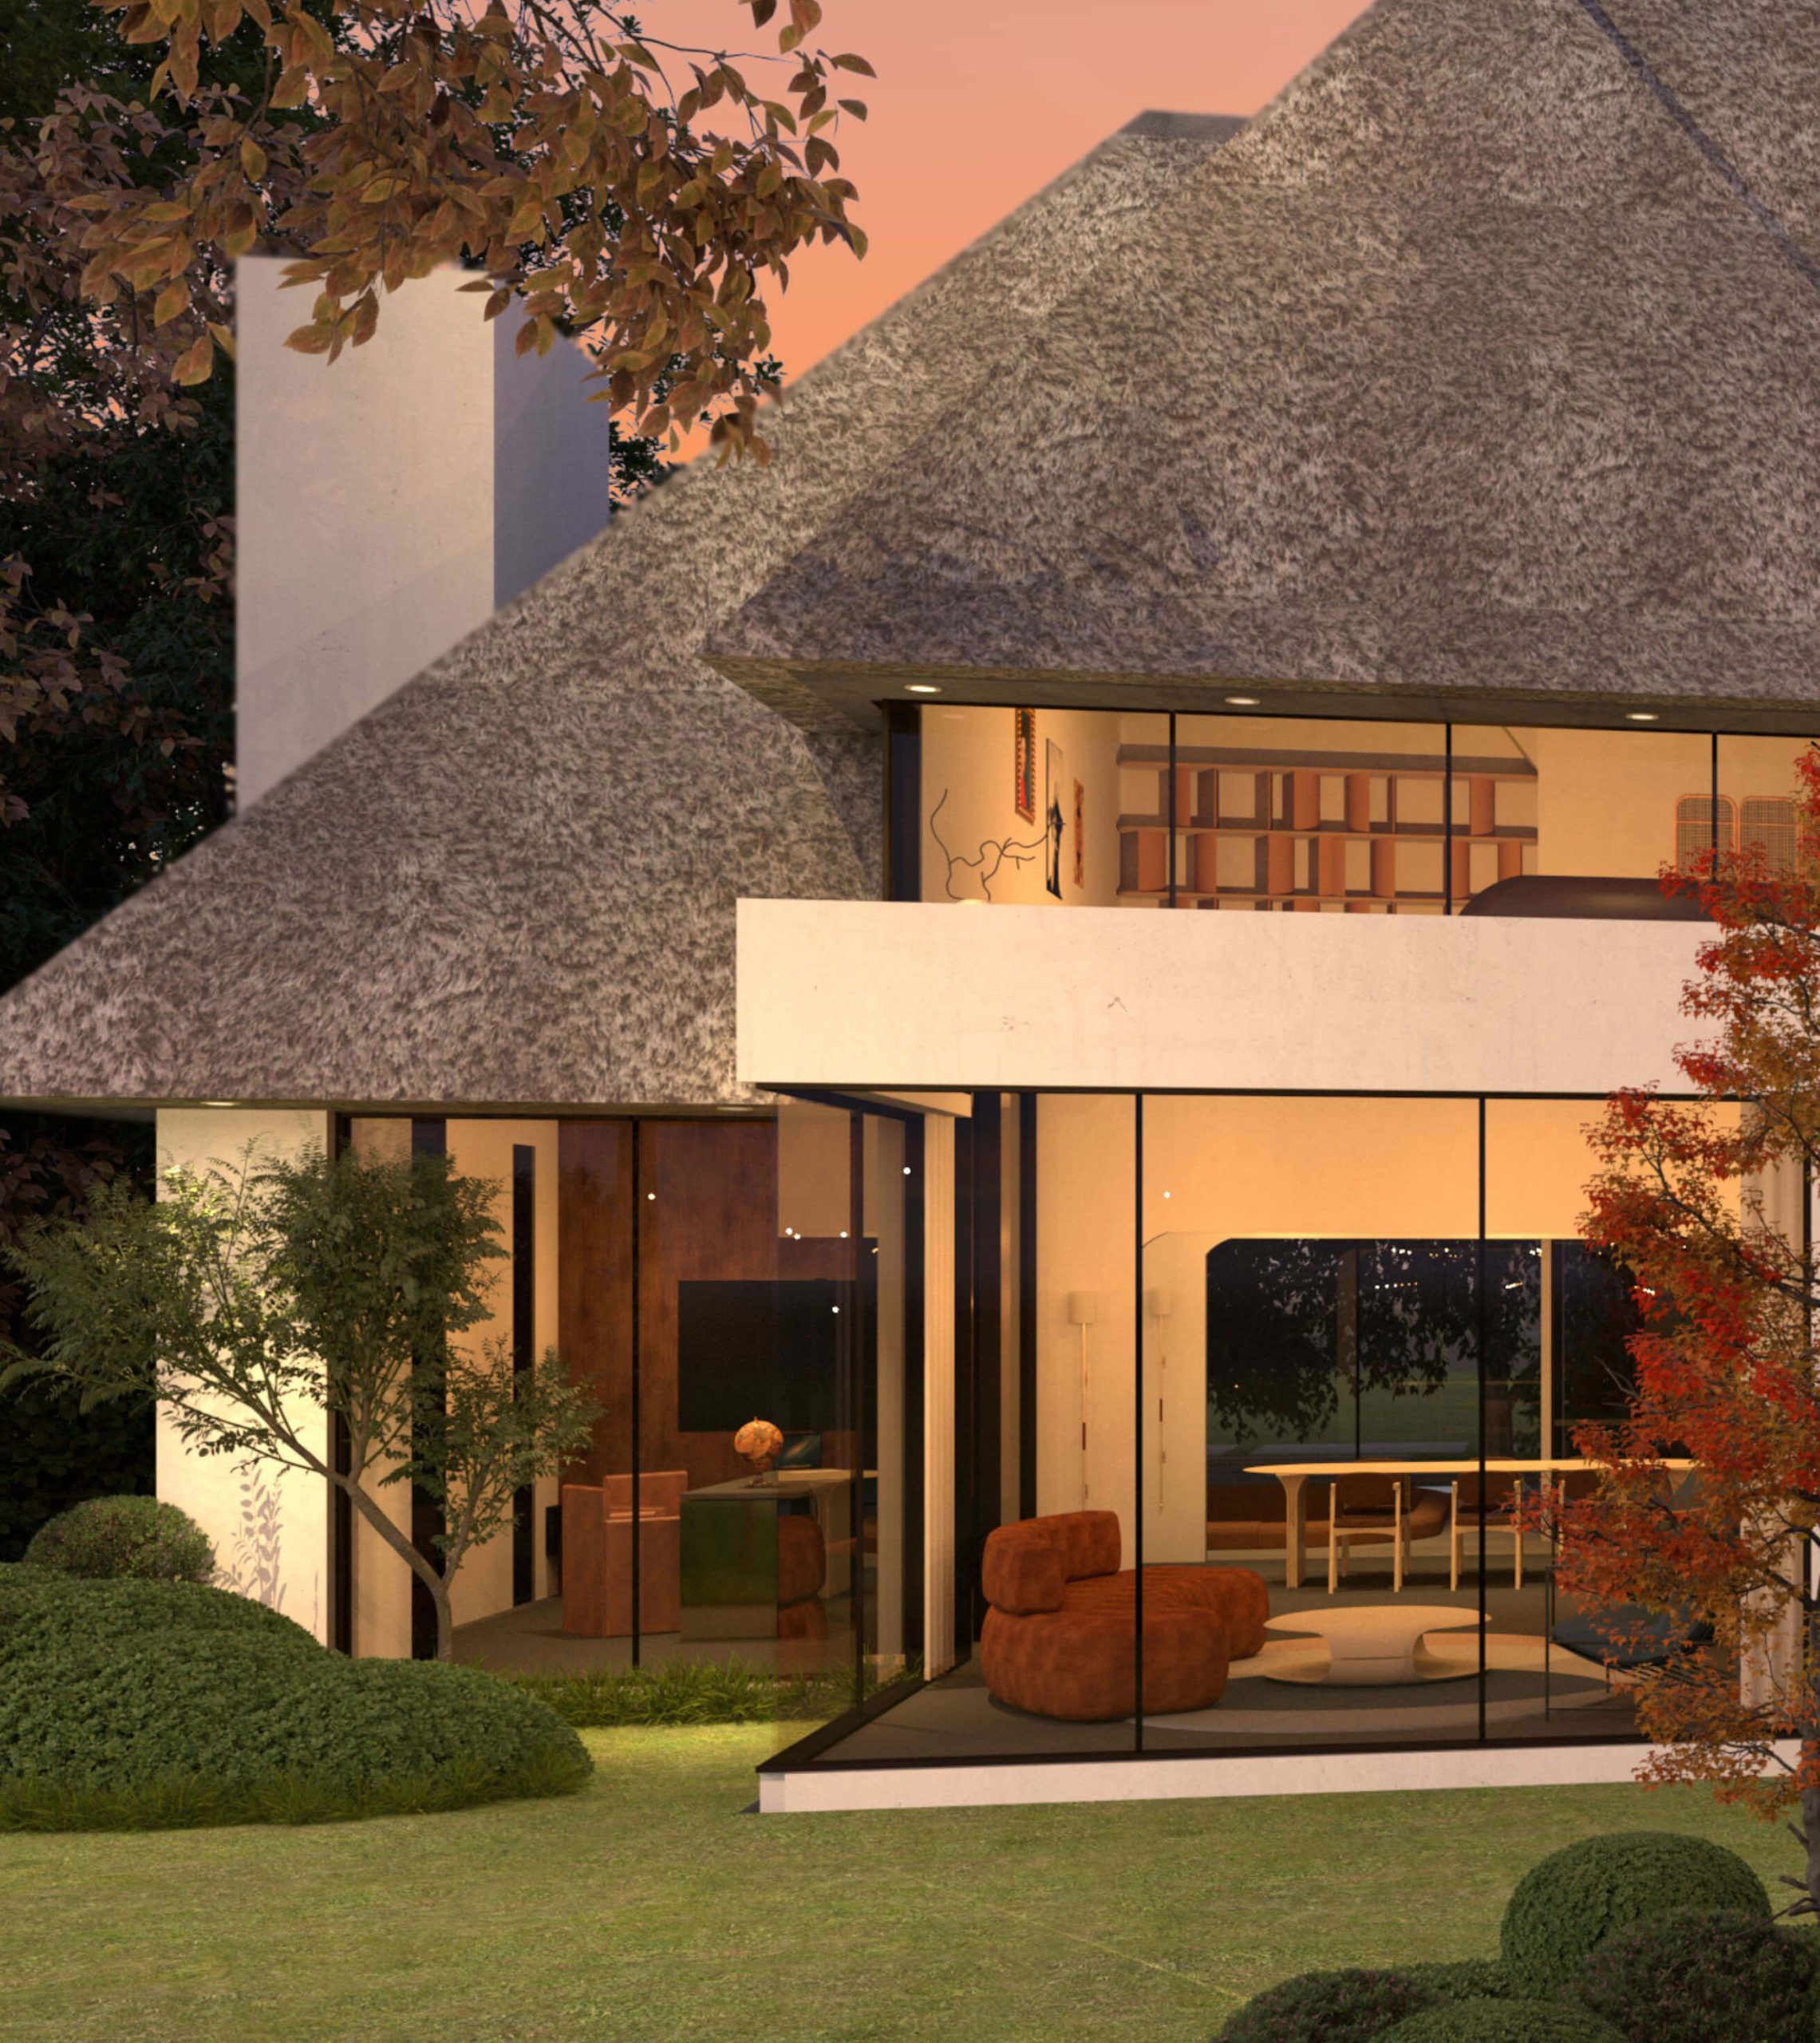
The main floor office and parlor rooms feature floor-to-ceiling window walls that are almost flush with the surrounding lot grading. This detail “grounds” the home within its natural surroundings, creating a subtle and intuitive indoor/outdoor connection.
Inside, the combination of the home’s unique exterior proportions and window proportions creates a light-filled interior space that instantly feels architecturally interesting upon entry. These same windows also serve to further Jesse’s intention of creating a contemporary character within the space. Of course, Jesse sought to dampen this effect, and he did so by aligning exterior gardens with these rigidly contemporary window walls to create a connection to the surrounding natural features.
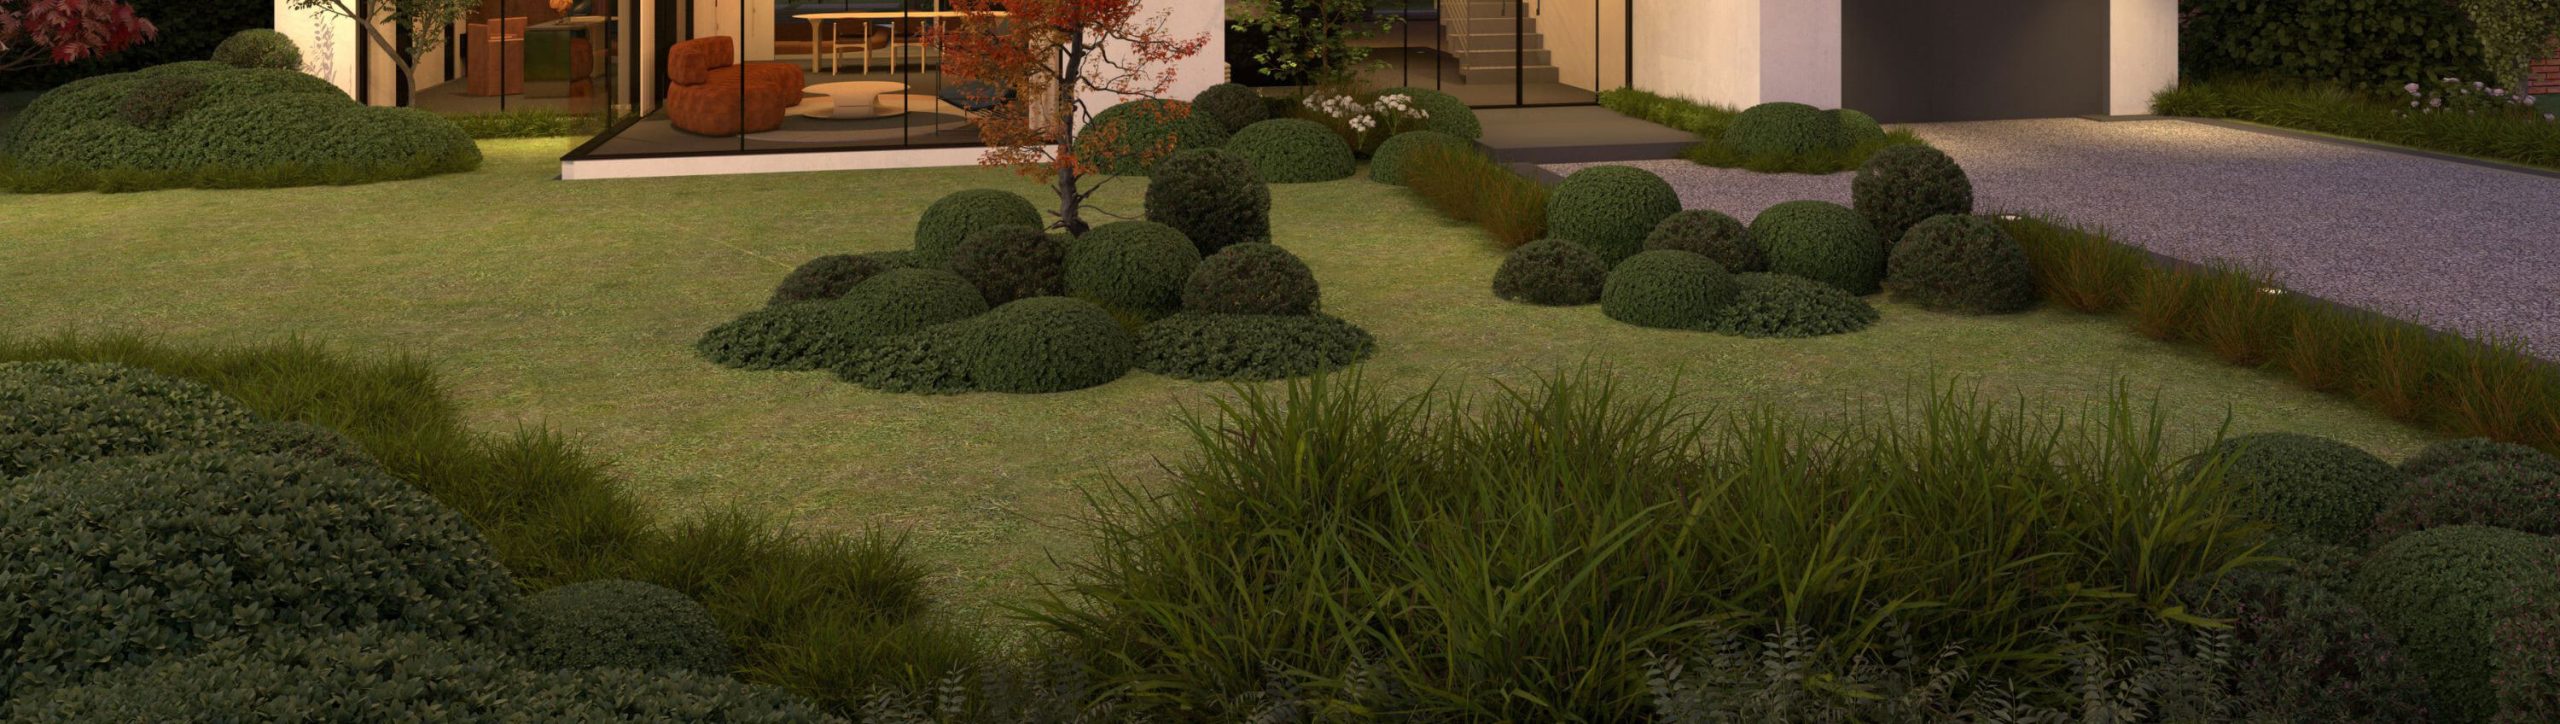
The gardens were an incredibly intentional part of Jesse’s design process, adding an organic yet natural aesthetic that speaks to Jesse’s ability to creatively blend different styles, textures, and forms within the grand scheme of his multidisciplinary design process. Each of these garden beds is loosely positioned to be symmetrically aligned with an interior feature or space where you experience their visual presence as if they were within the home itself; a signature of Jesse’s ability to create an indoor/outdoor connection even through the most subtle of details. We describe these gardens as a “funky” feature that supports the sleekly contemporary approach Jesse took when designing this vacation home while still maintaining its refreshingly out-of-the-ordinary charm.