Estelle Manor
OUR STAY AT:
ESTELLE MANOR
A COUNTRY ESTATE
WORTH EXPLORING
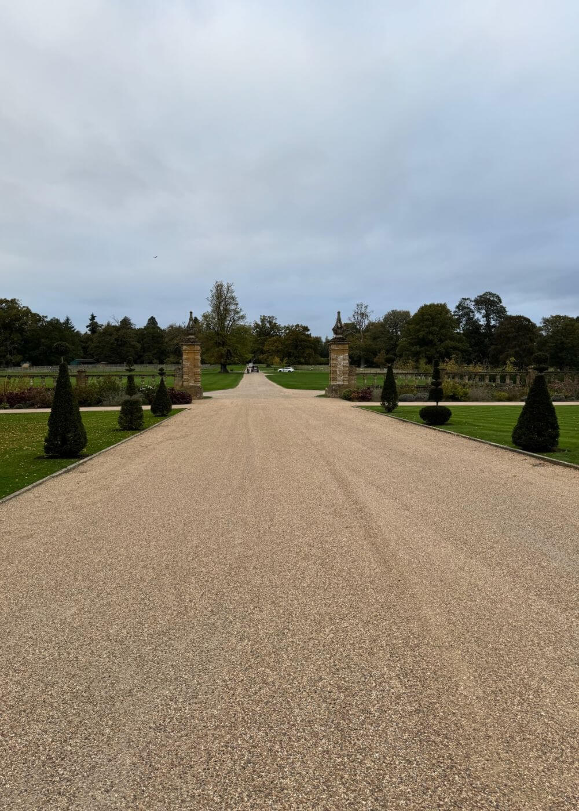
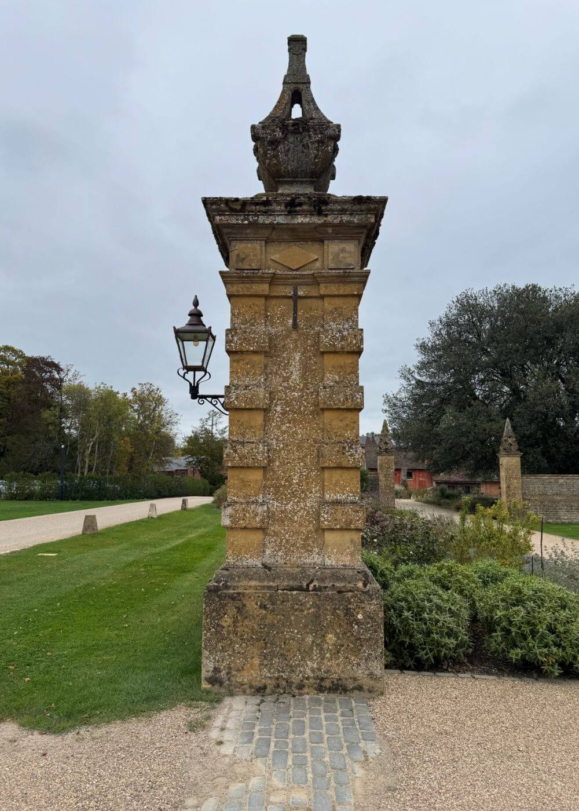
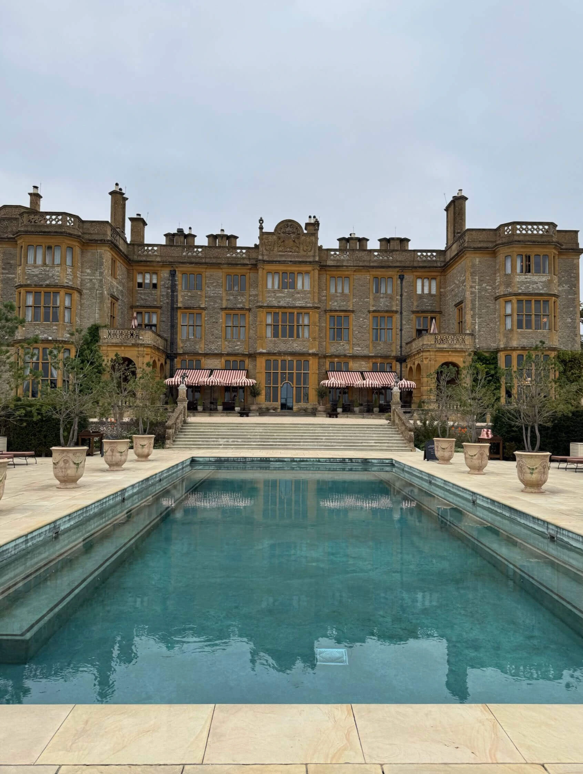
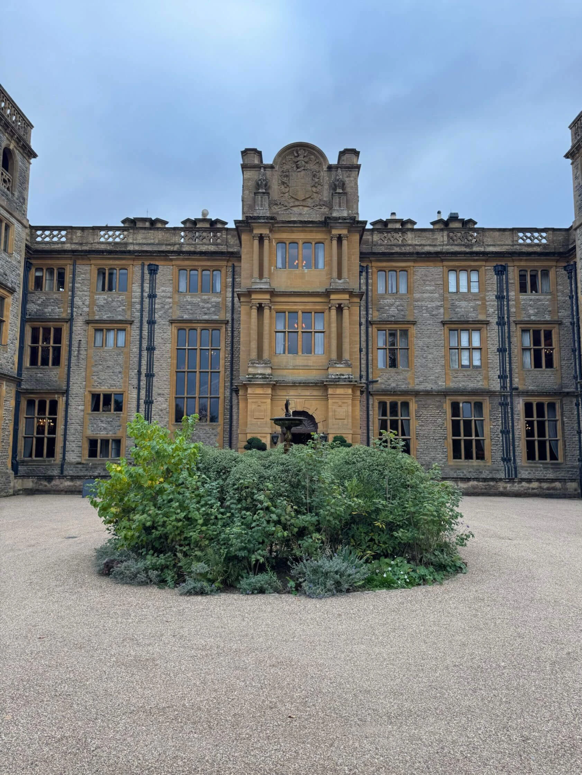
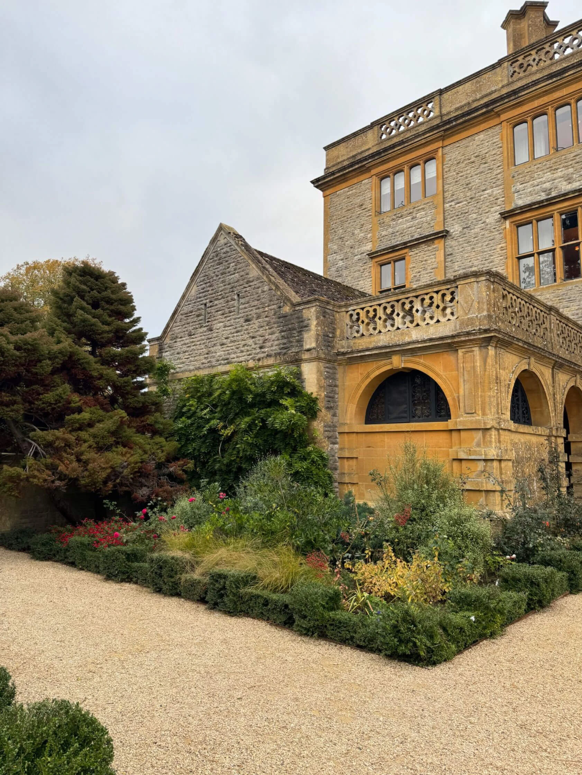
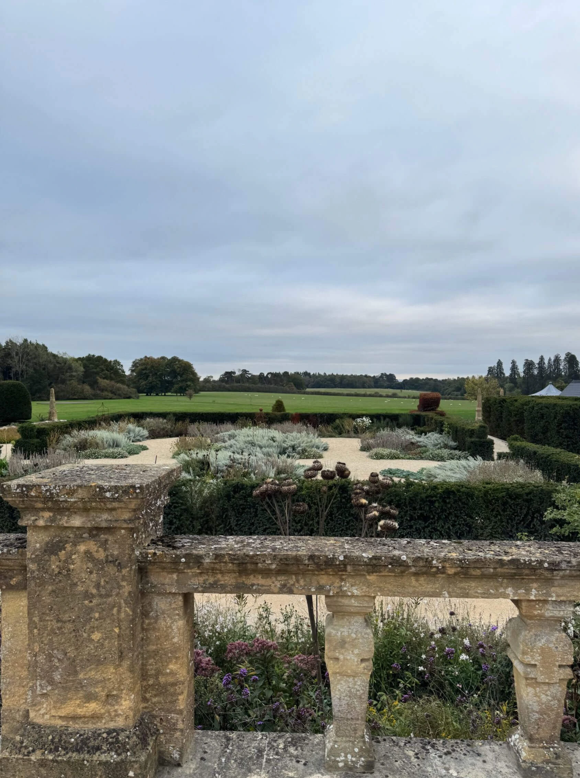
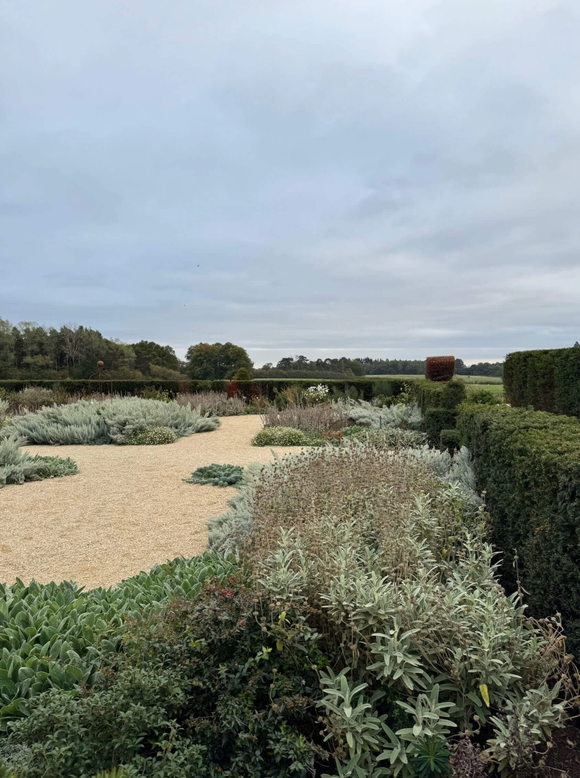
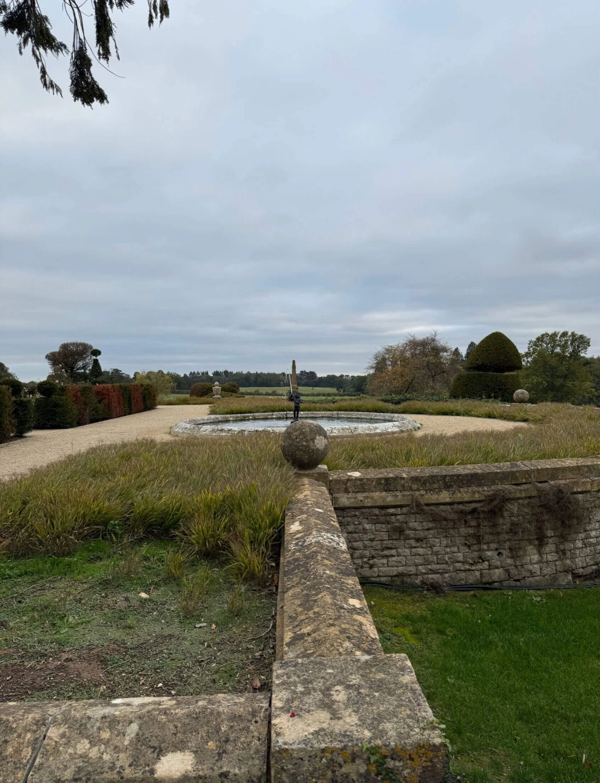
Jesse’s stay at Estelle Manor was notable and certainly worth sharing, so he sent me a few of his favorite photos he snapped while he was there. He loved how comprehensively the estate is planned, and it serves as a perfect example of the principles we strive to capture in our own work: comprehensive masterplanning, proportional specificity, and a timeless dialogue between the built form and the landscape.
A HISTORY OF FORMAL
ENGLISH CHARM
A WINDOW INTO
JACOBEAN DESIGN
IDEALS OF THE PAST
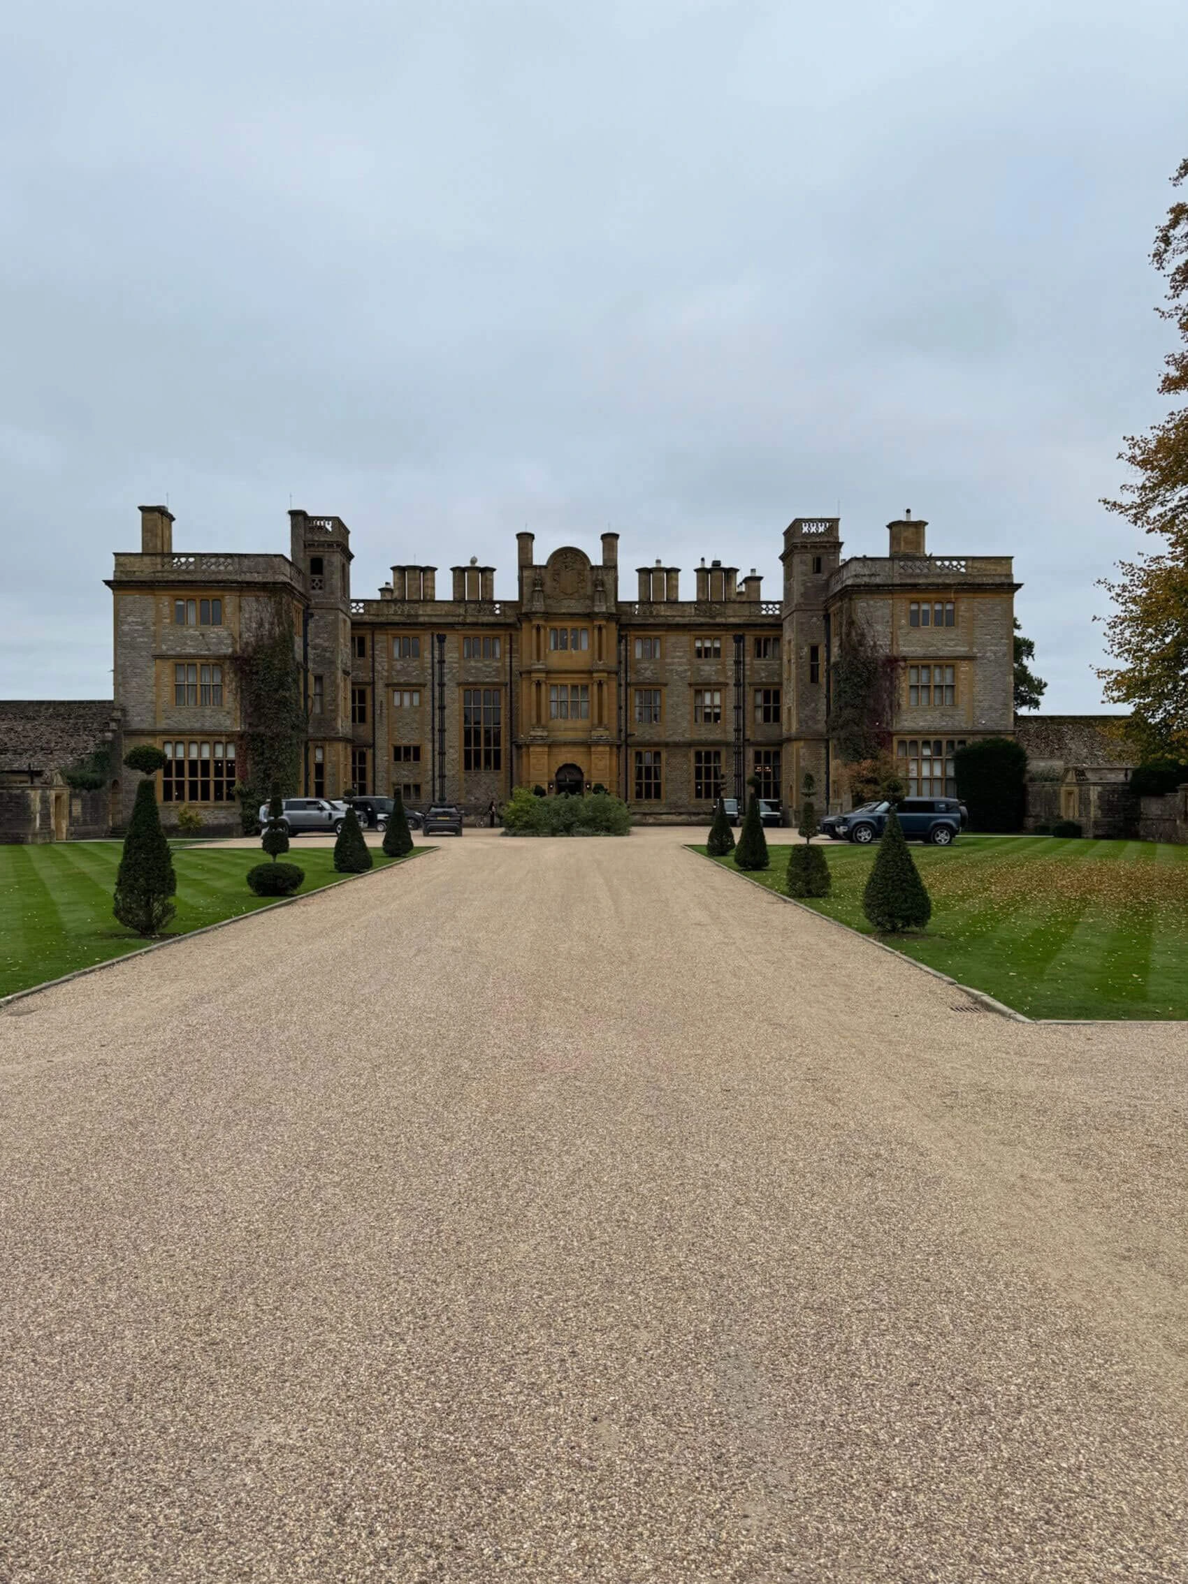
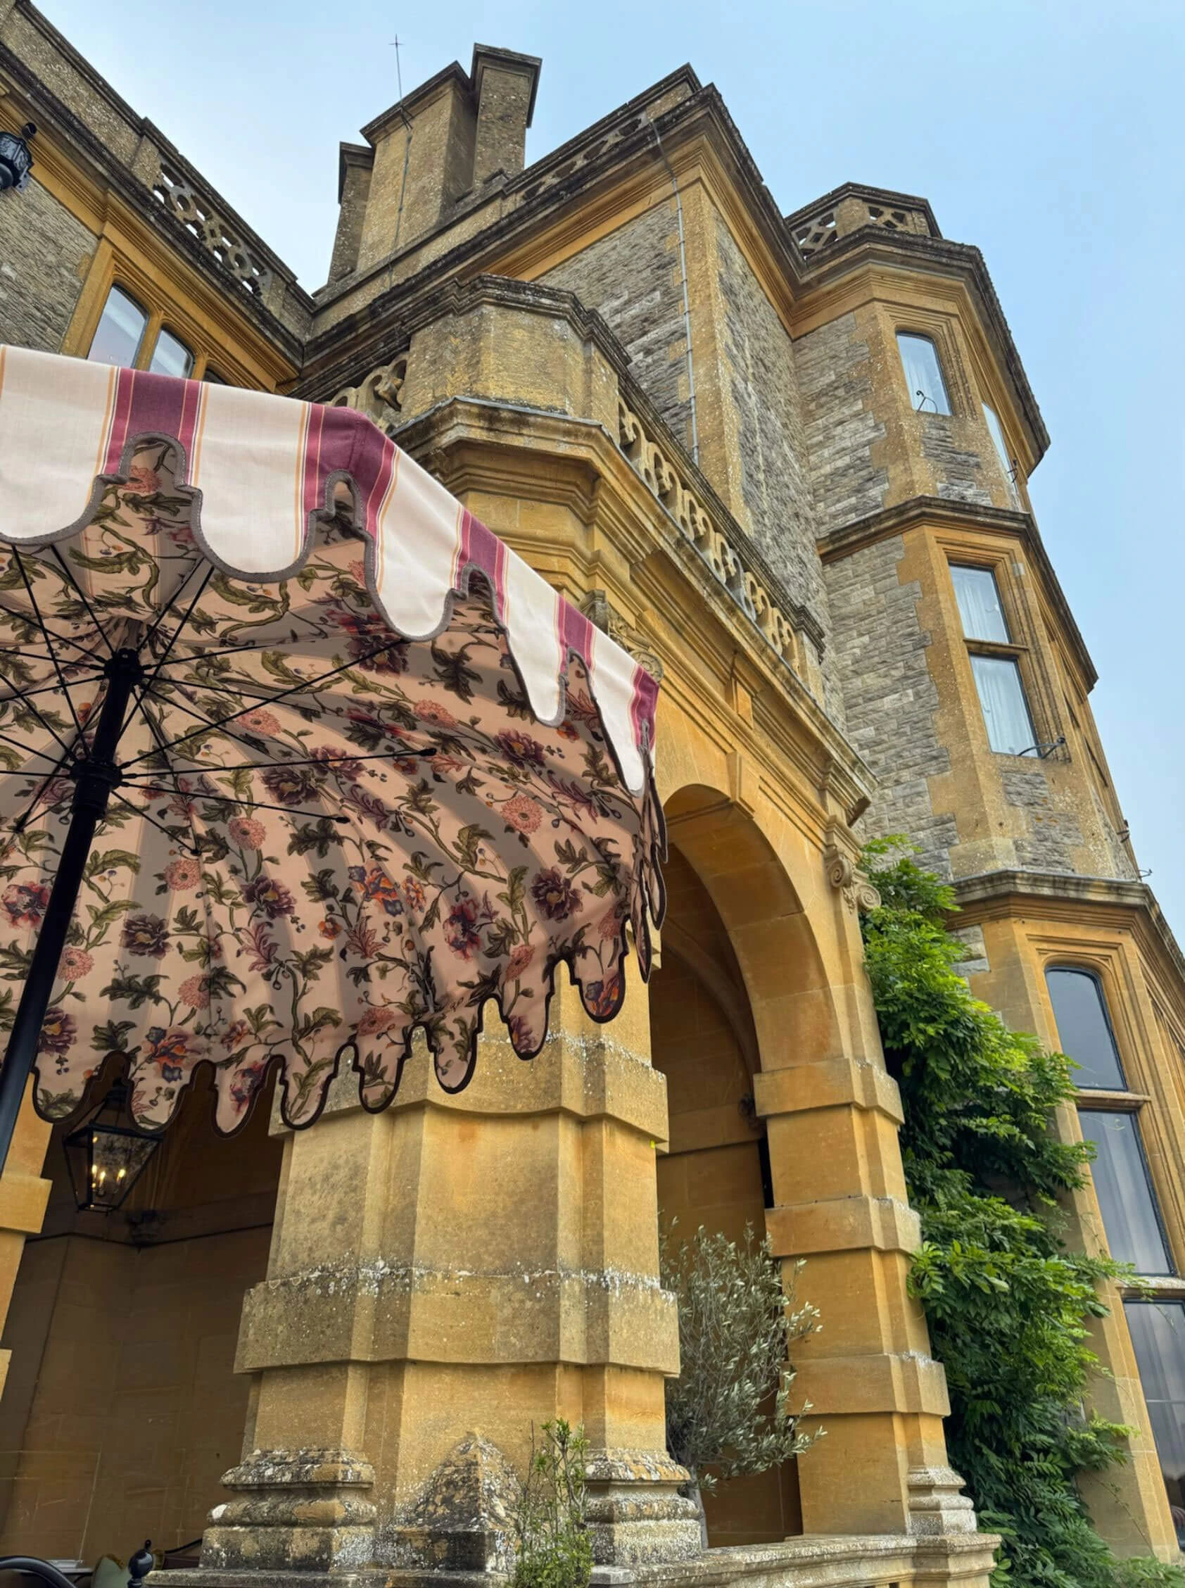
The main house, rebuilt between 1906 and 1908, reflects the formal proportions of its original Jacobean roots. It retains a classic, richly paneled interior that speaks to the weight and permanence of the era. However, the estate is not stuck in the past. There is a compelling contrast found in the bathhouse and auxiliary structures, which offer a clean, modern aesthetic. This juxtaposition allows us to see how modern design language can interact with historic preservation without competing for attention. It offers a clear insight into the design tastes of the past while maintaining a relevance that feels fresh today.
OFF-THE-GRID
PLANNING AND
RESOURCES
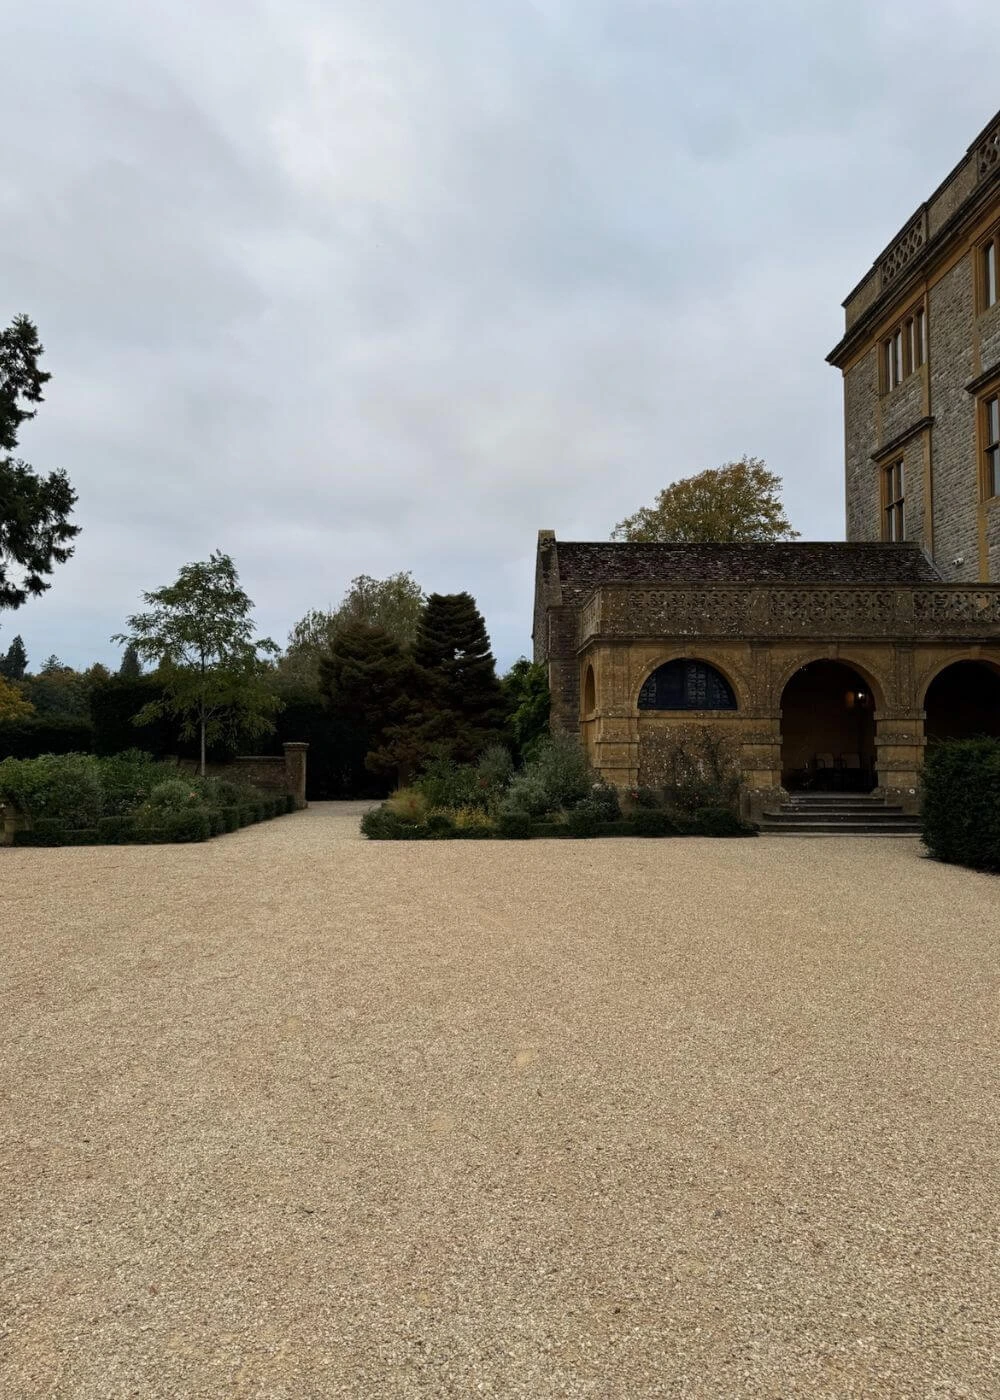
Perhaps the most fascinating aspect of the estate, and the reason Jesse found his stay so impactful, is the comprehensive nature of its original masterplanning. The estate’s story began with a Georgian manor in the 1770s, but the early 20th-century rebuild was designed with a level of foresight that is genuinely impressive. It was conceived as a self-sufficient compound, featuring its own electric plant, gas plant, private telephone system, and waterworks.
“WE TRAVEL FOR
ROMANCE, WE TRAVEL FOR
ARCHITECTURE, AND WE
TRAVEL TO BE LOST.”
— Ray Bradbury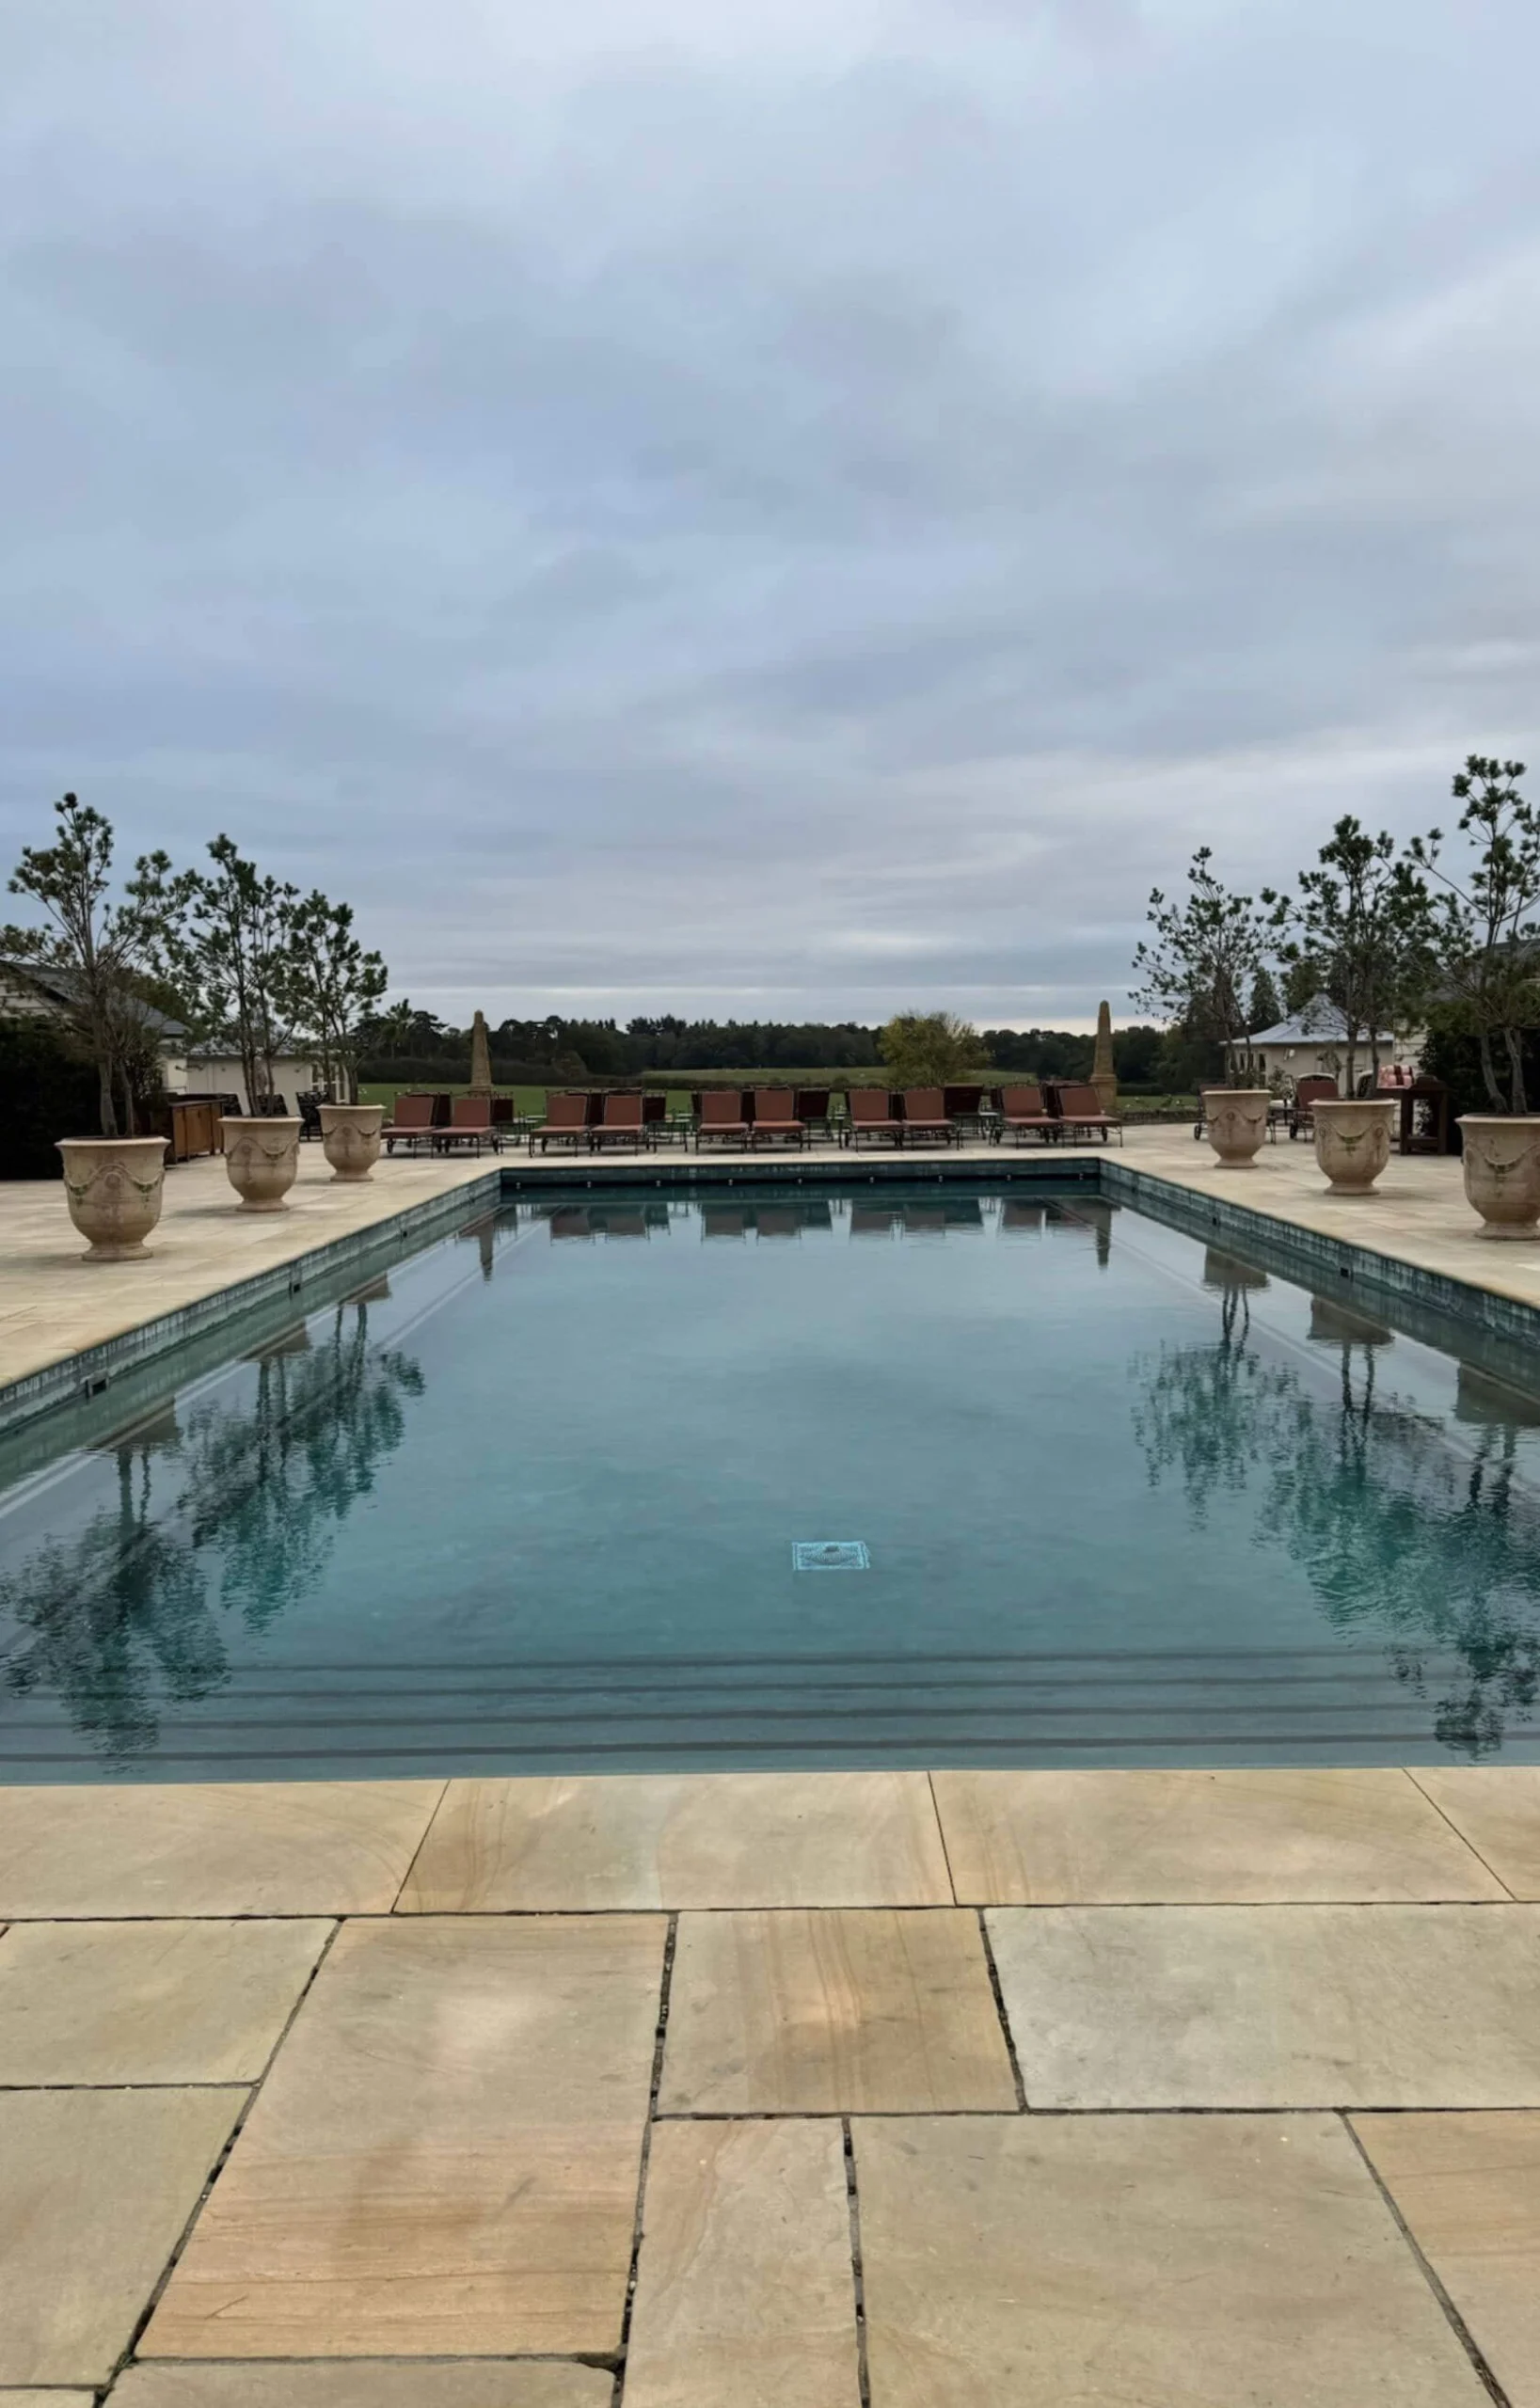
HISTORIC RELEVANCE
THAT REMAINS INTACT
Despite serving utilitarian purposes later in its life, including a tenure as a World War II maternity hospital, the core proportions and grand scale of the estate have remained intact. It continues to offer a timeless character for guests to experience, proving that when architecture is grounded in strong masterplanning principles, it can endure any number of adaptive reuses while retaining its soul.