Cliveden House
OUR STAY AT:
CLIVEDEN HOUSE
THE ENDURING
COMPOSITION OF
ENGLISH GRANDEUR
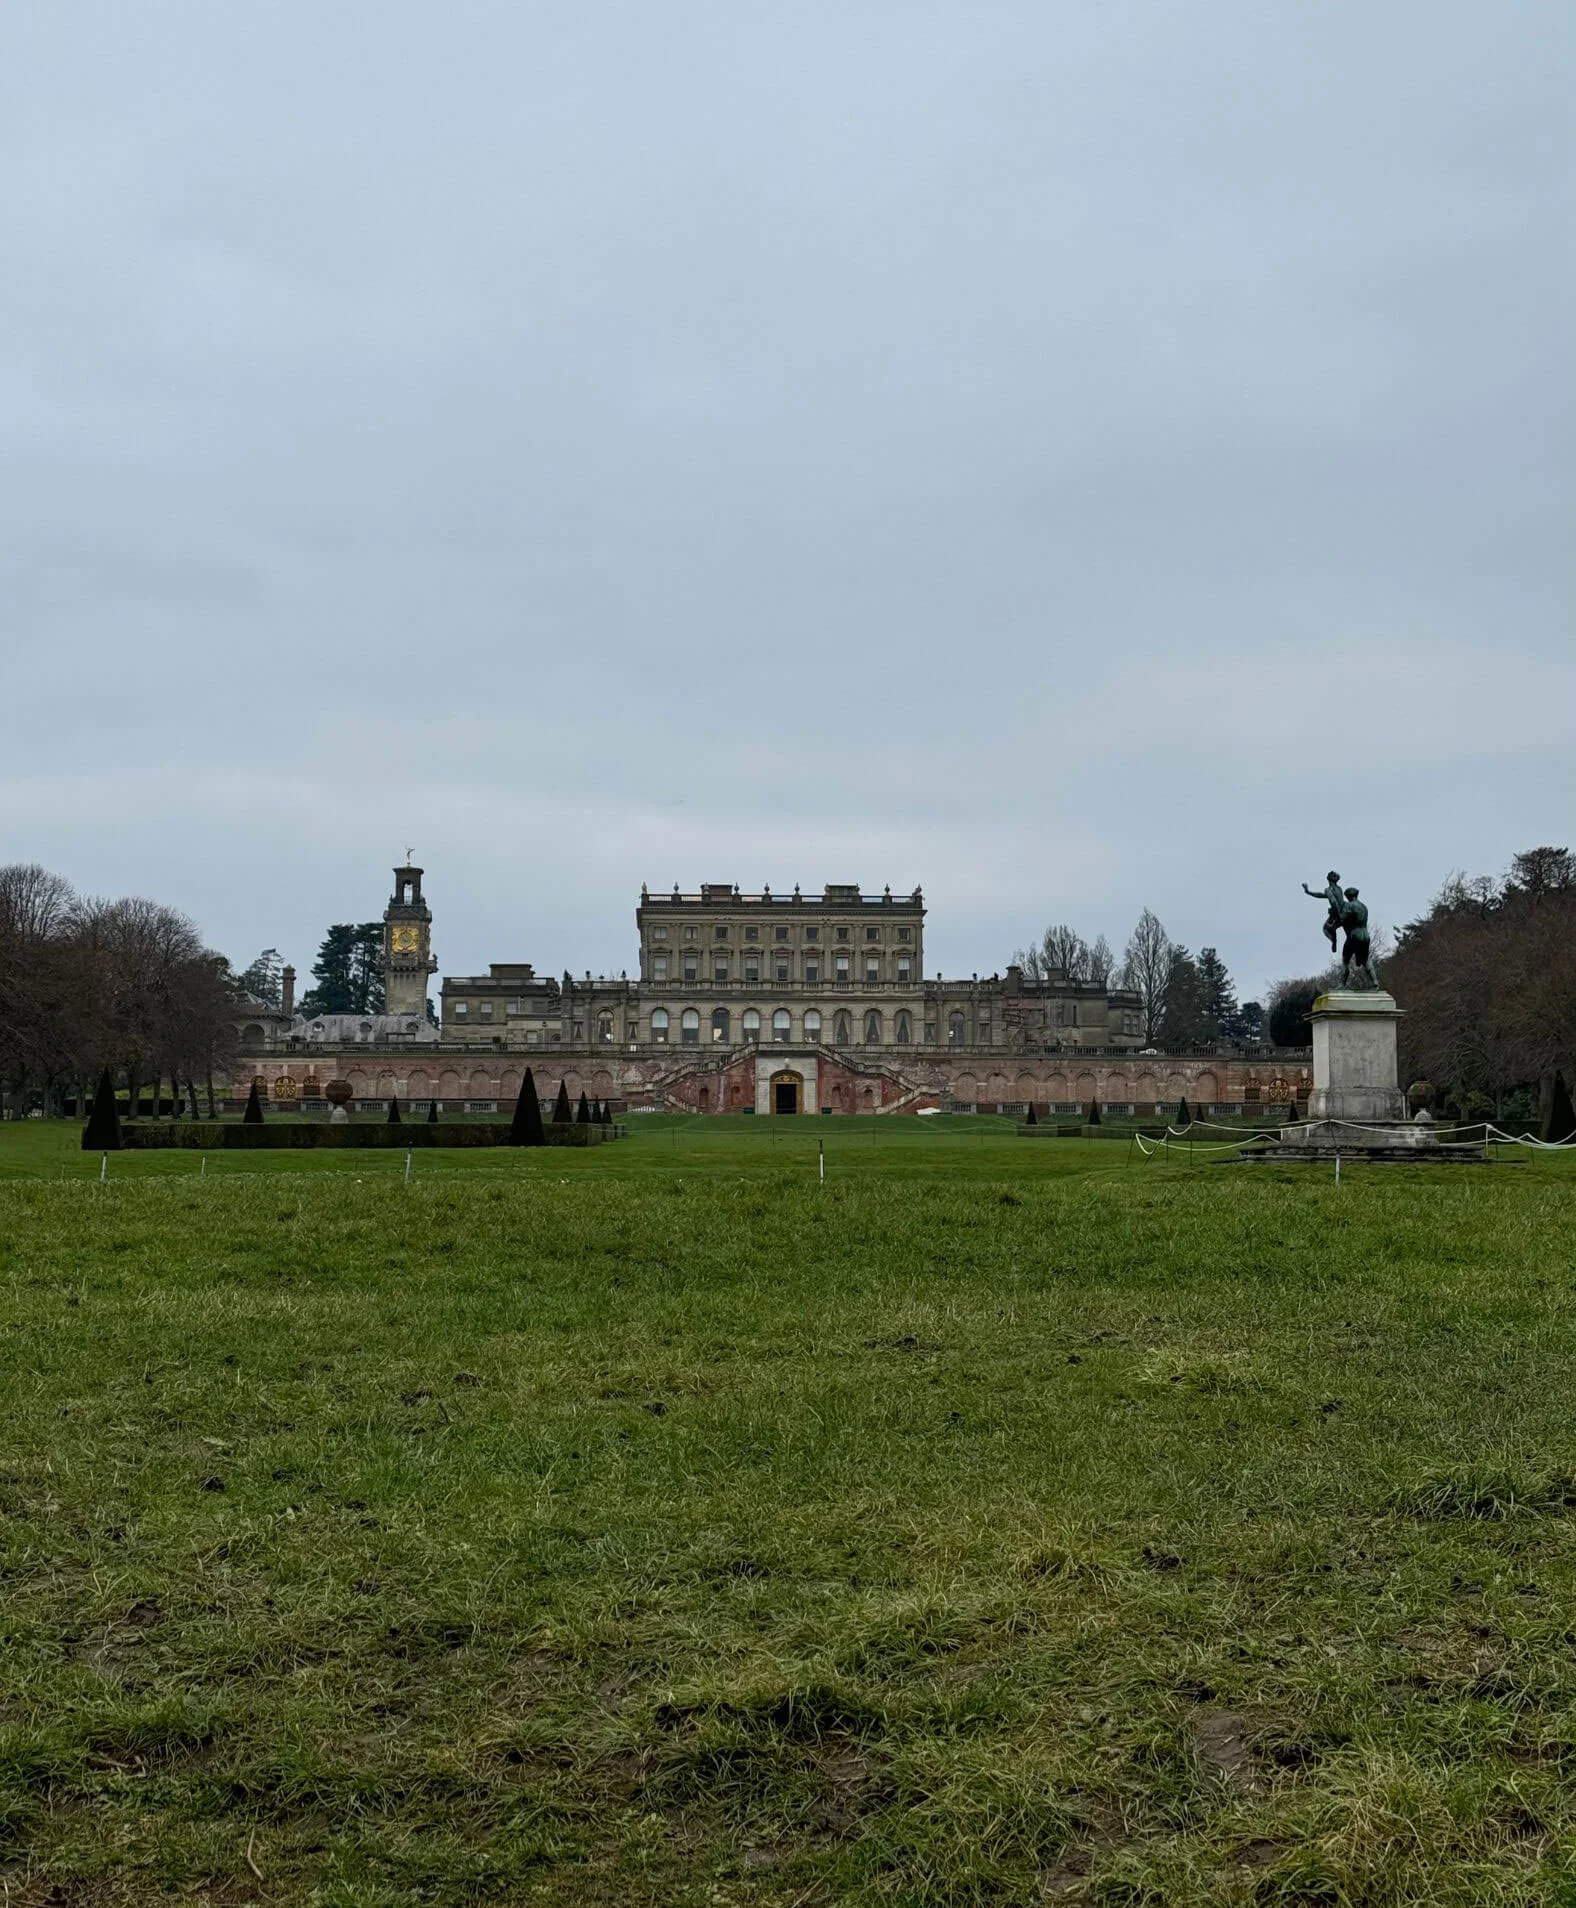
Earlier this spring we had a chance to stay at Cliveden House in the UK, and it was an experience that will certainly influence our stylistic tastes at some point in the future. When seeking inspiration for truly cohesive and historically layered environments, we often look to estates that function as complete worlds. Cliveden House, with its sprawling grounds and dramatic position overlooking the River Thames, stands as a quintessential example of master-planning; where architecture, landscape, and history merge to create an unparalleled experiential luxury.
“TO TRAVEL IS TO EVOLVE.”
-Pierre Bernardo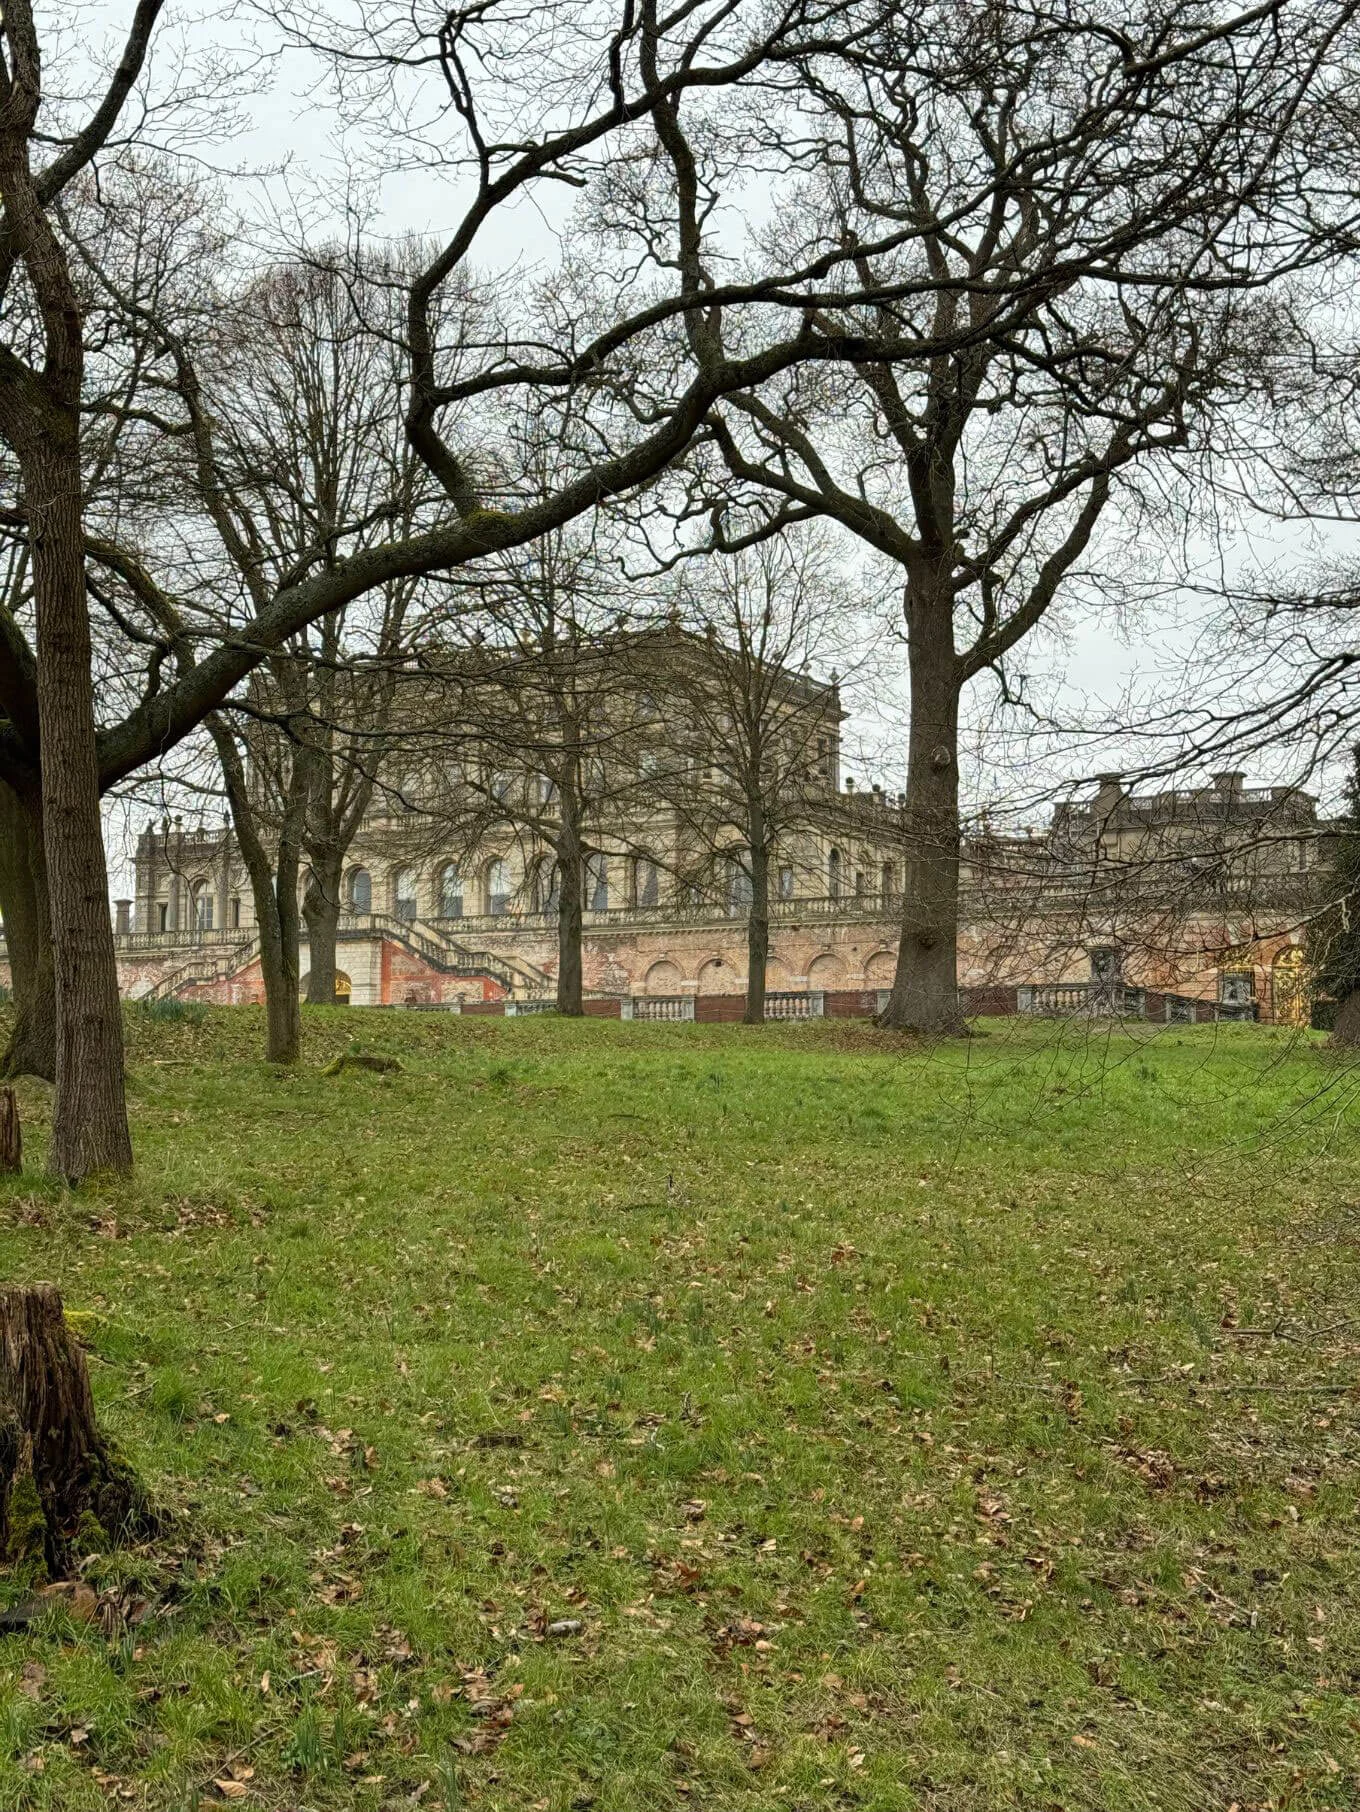
GROUNDS AND
GARDENS: A STUDY IN
SCALE
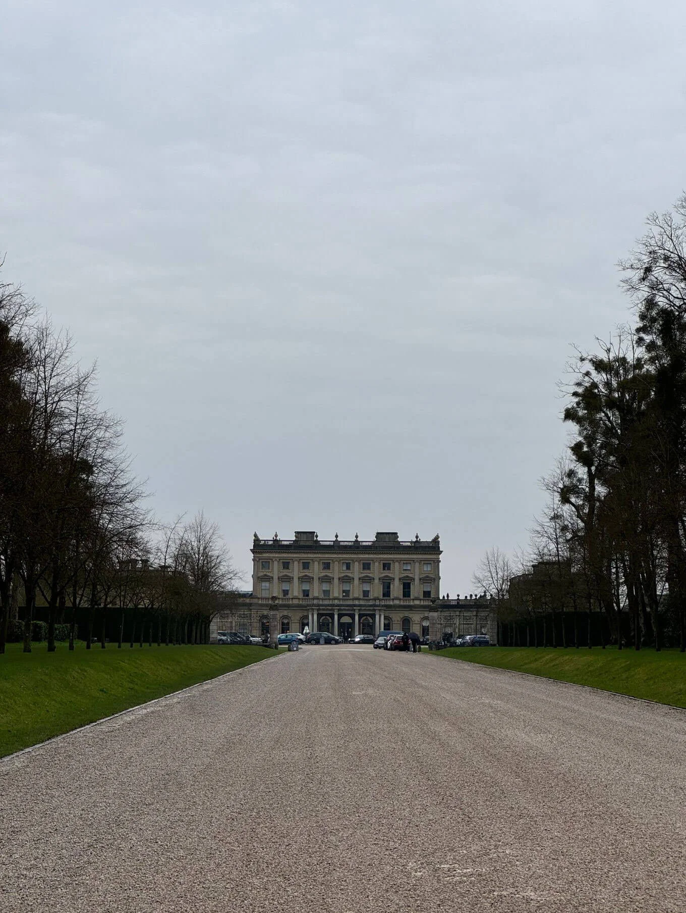
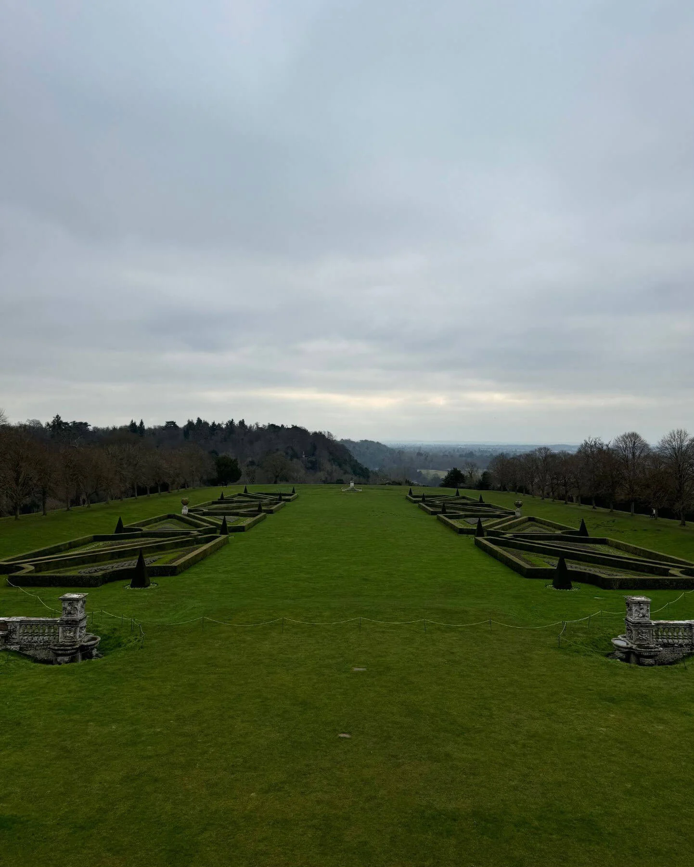
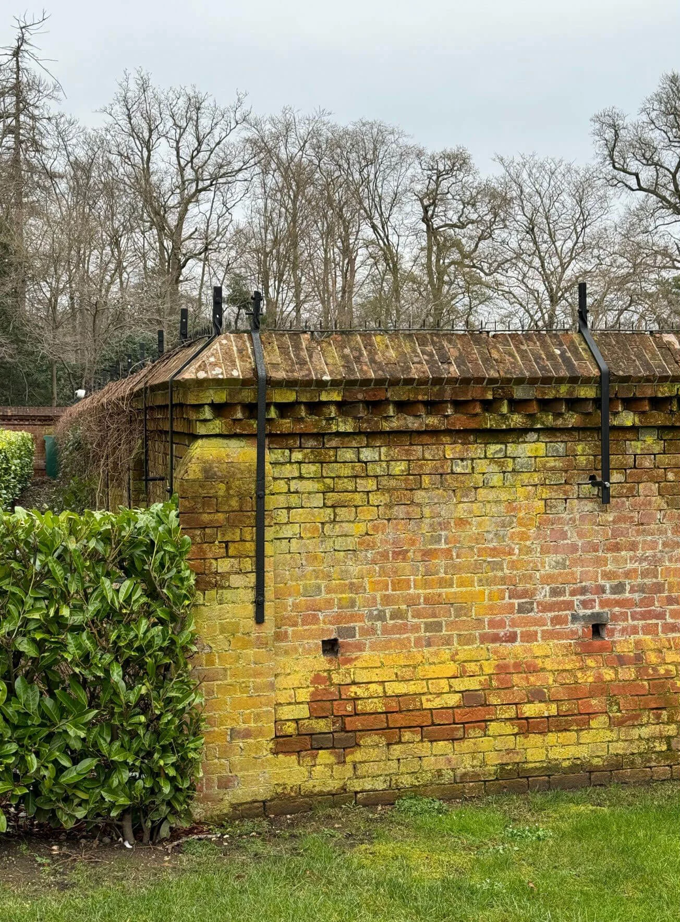
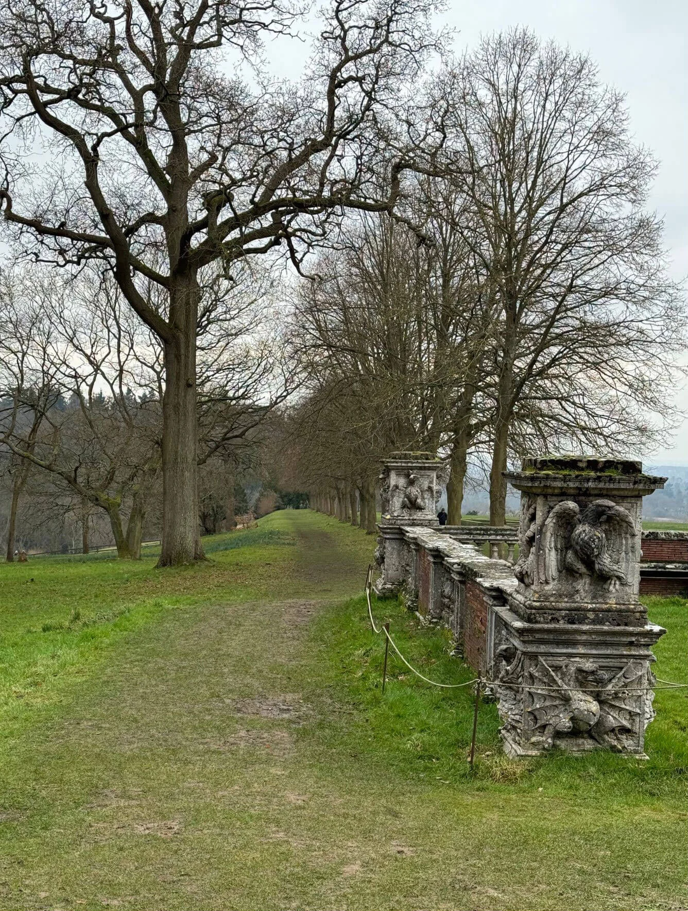
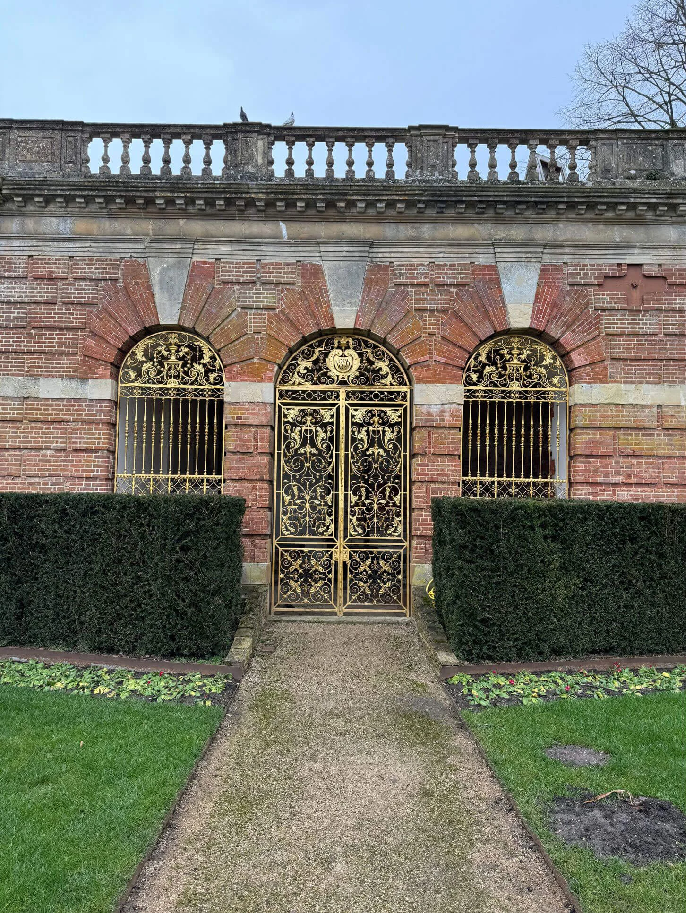
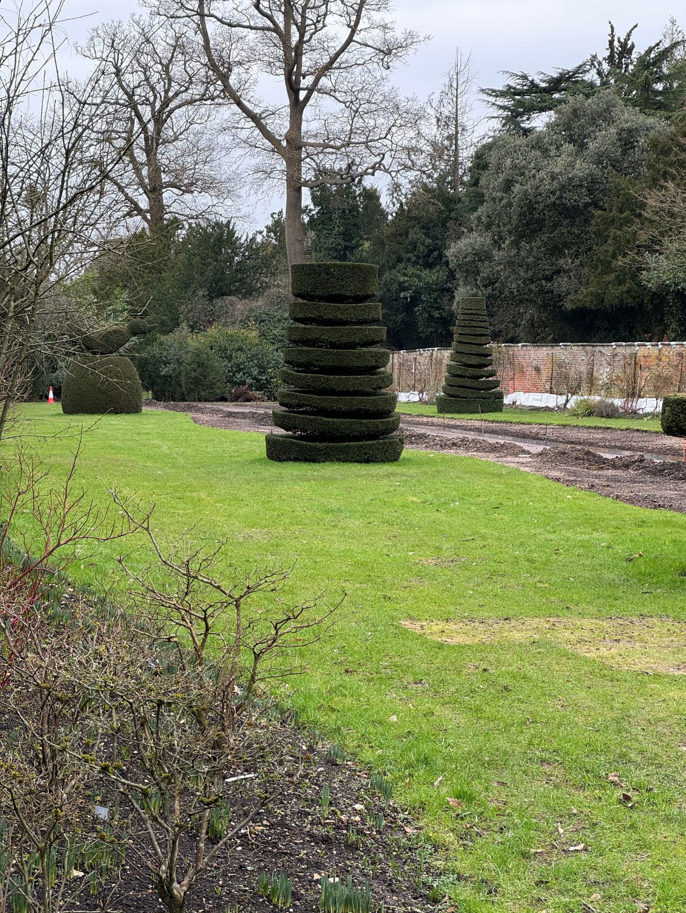
The Cliveden grounds are a stunning demonstration of architectural stewardship over centuries. Spanning 376 acres, the landscape composition is a layered experience, managed by the National Trust. Here, the strict geometry of formal elements, like the parterre terraces designed to serve as a grand transition from the house to the exterior, meets the wilder, rambling natural environment of the surrounding woodlands. The design ensures the grounds are never merely decoration; they are an extension of the character of the main house, meticulously planned to command and frame the majestic views beyond.
GRAND ARCHITECTURE
AND IT’S ORIGINS
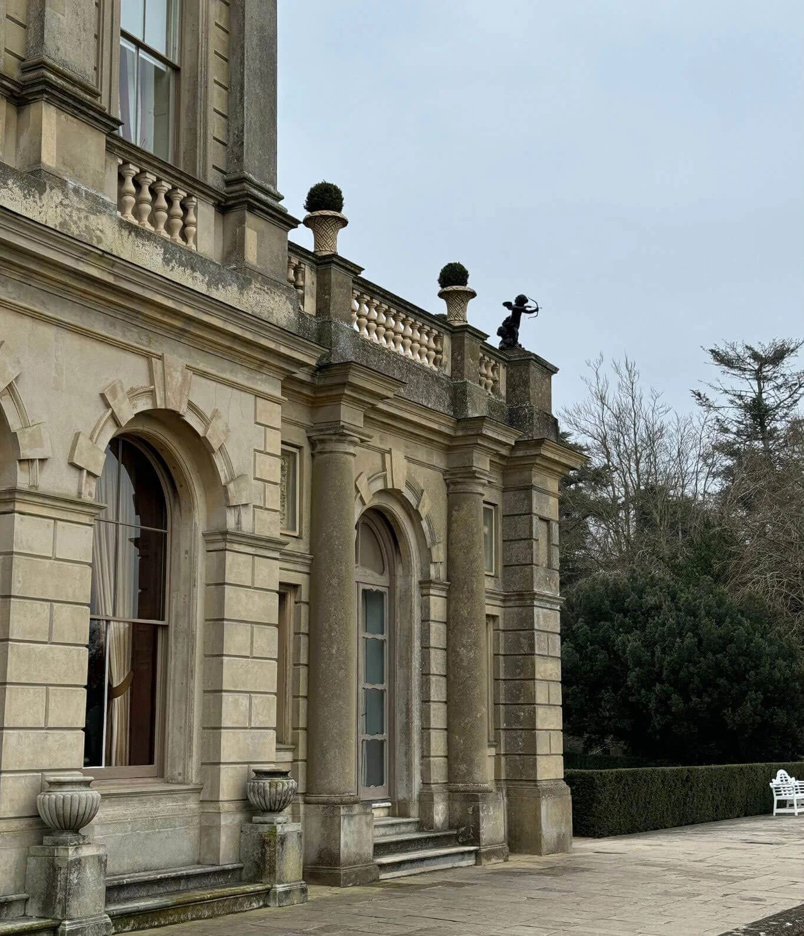
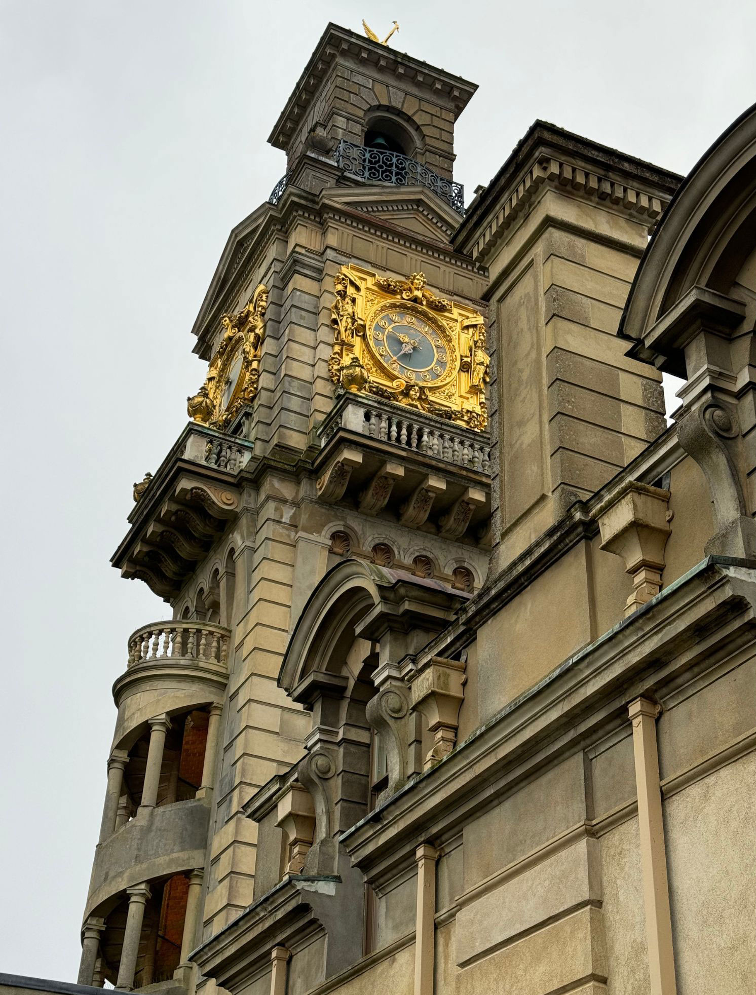
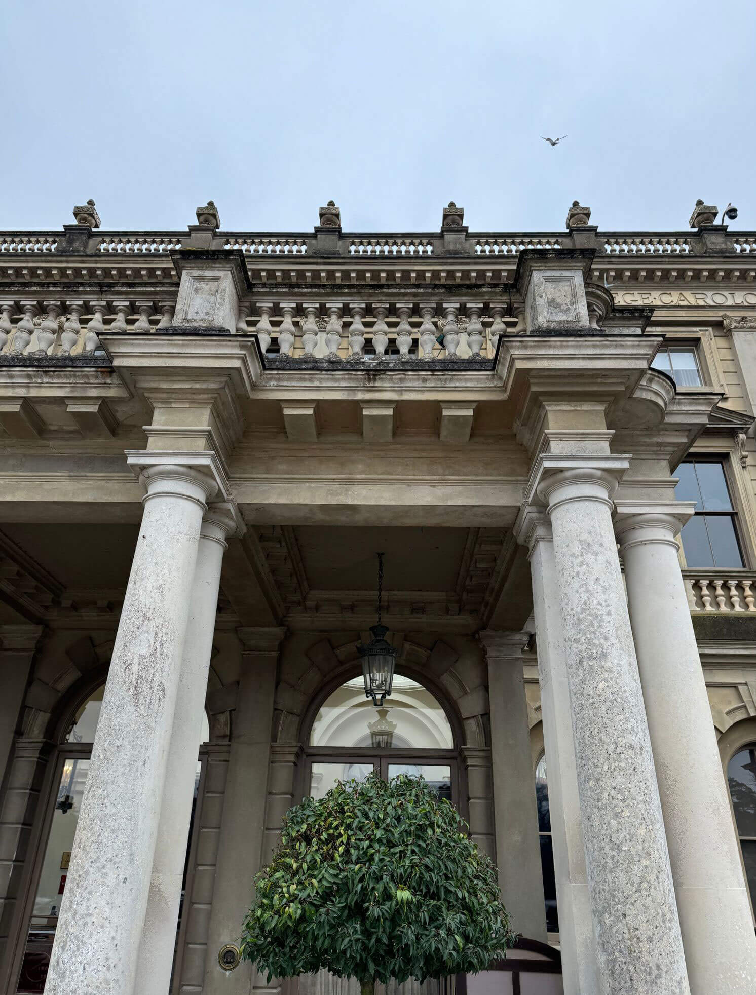
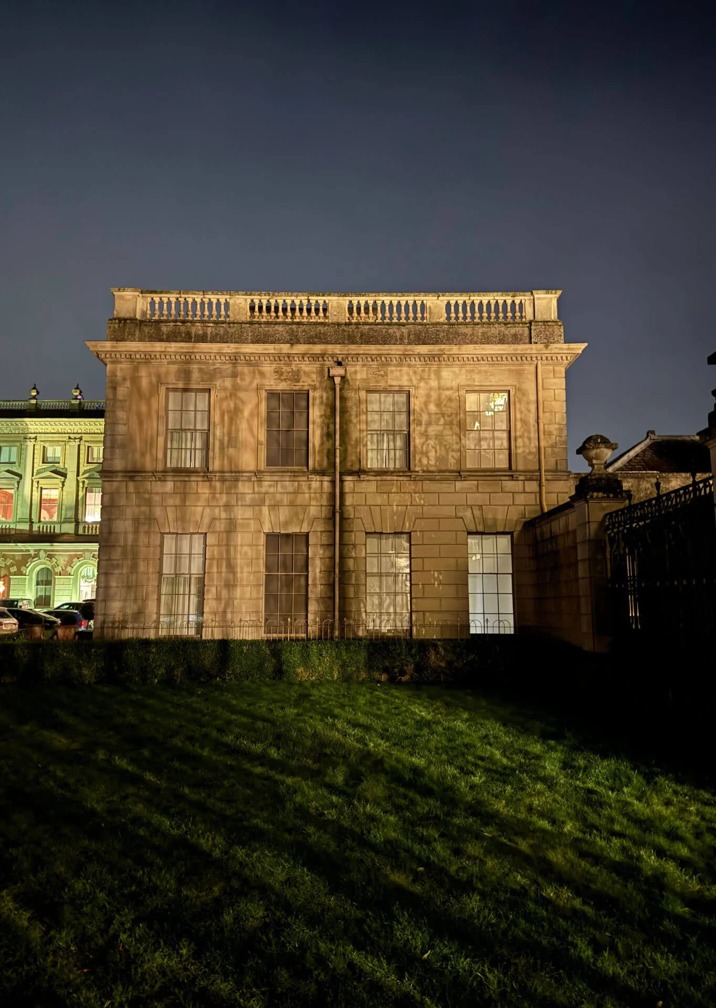
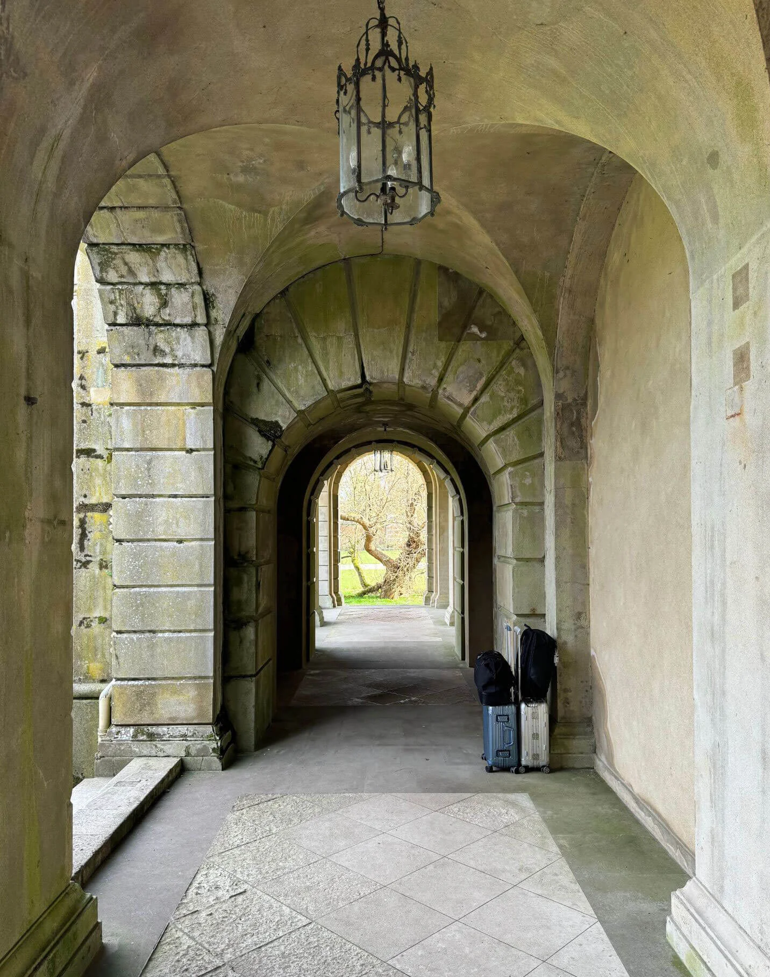
The current house is a spectacular embodiment of classical revival. The mansion was rebuilt in 1851 following a fire and was designed by the celebrated architect Sir Charles Barry. Barry, famous for his work on the Houses of Parliament, employed the robust and symmetrical Italianate style. This choice was no accident; the style emphasizes order, rigorous proportion, and solid massing. The result is a structure that feels deliberately grand and unyielding, serving as a powerful and timeless aesthetic reference; a true piece of inhabited architecture that roots the property firmly in a history of elegant design discipline.
“TRAVEL, IN THE YOUNGER
SORT, IS PART OF
EDUCATION; IN THE ELDER,
PART OF EXPERIENCE.
-FRANCIS BACON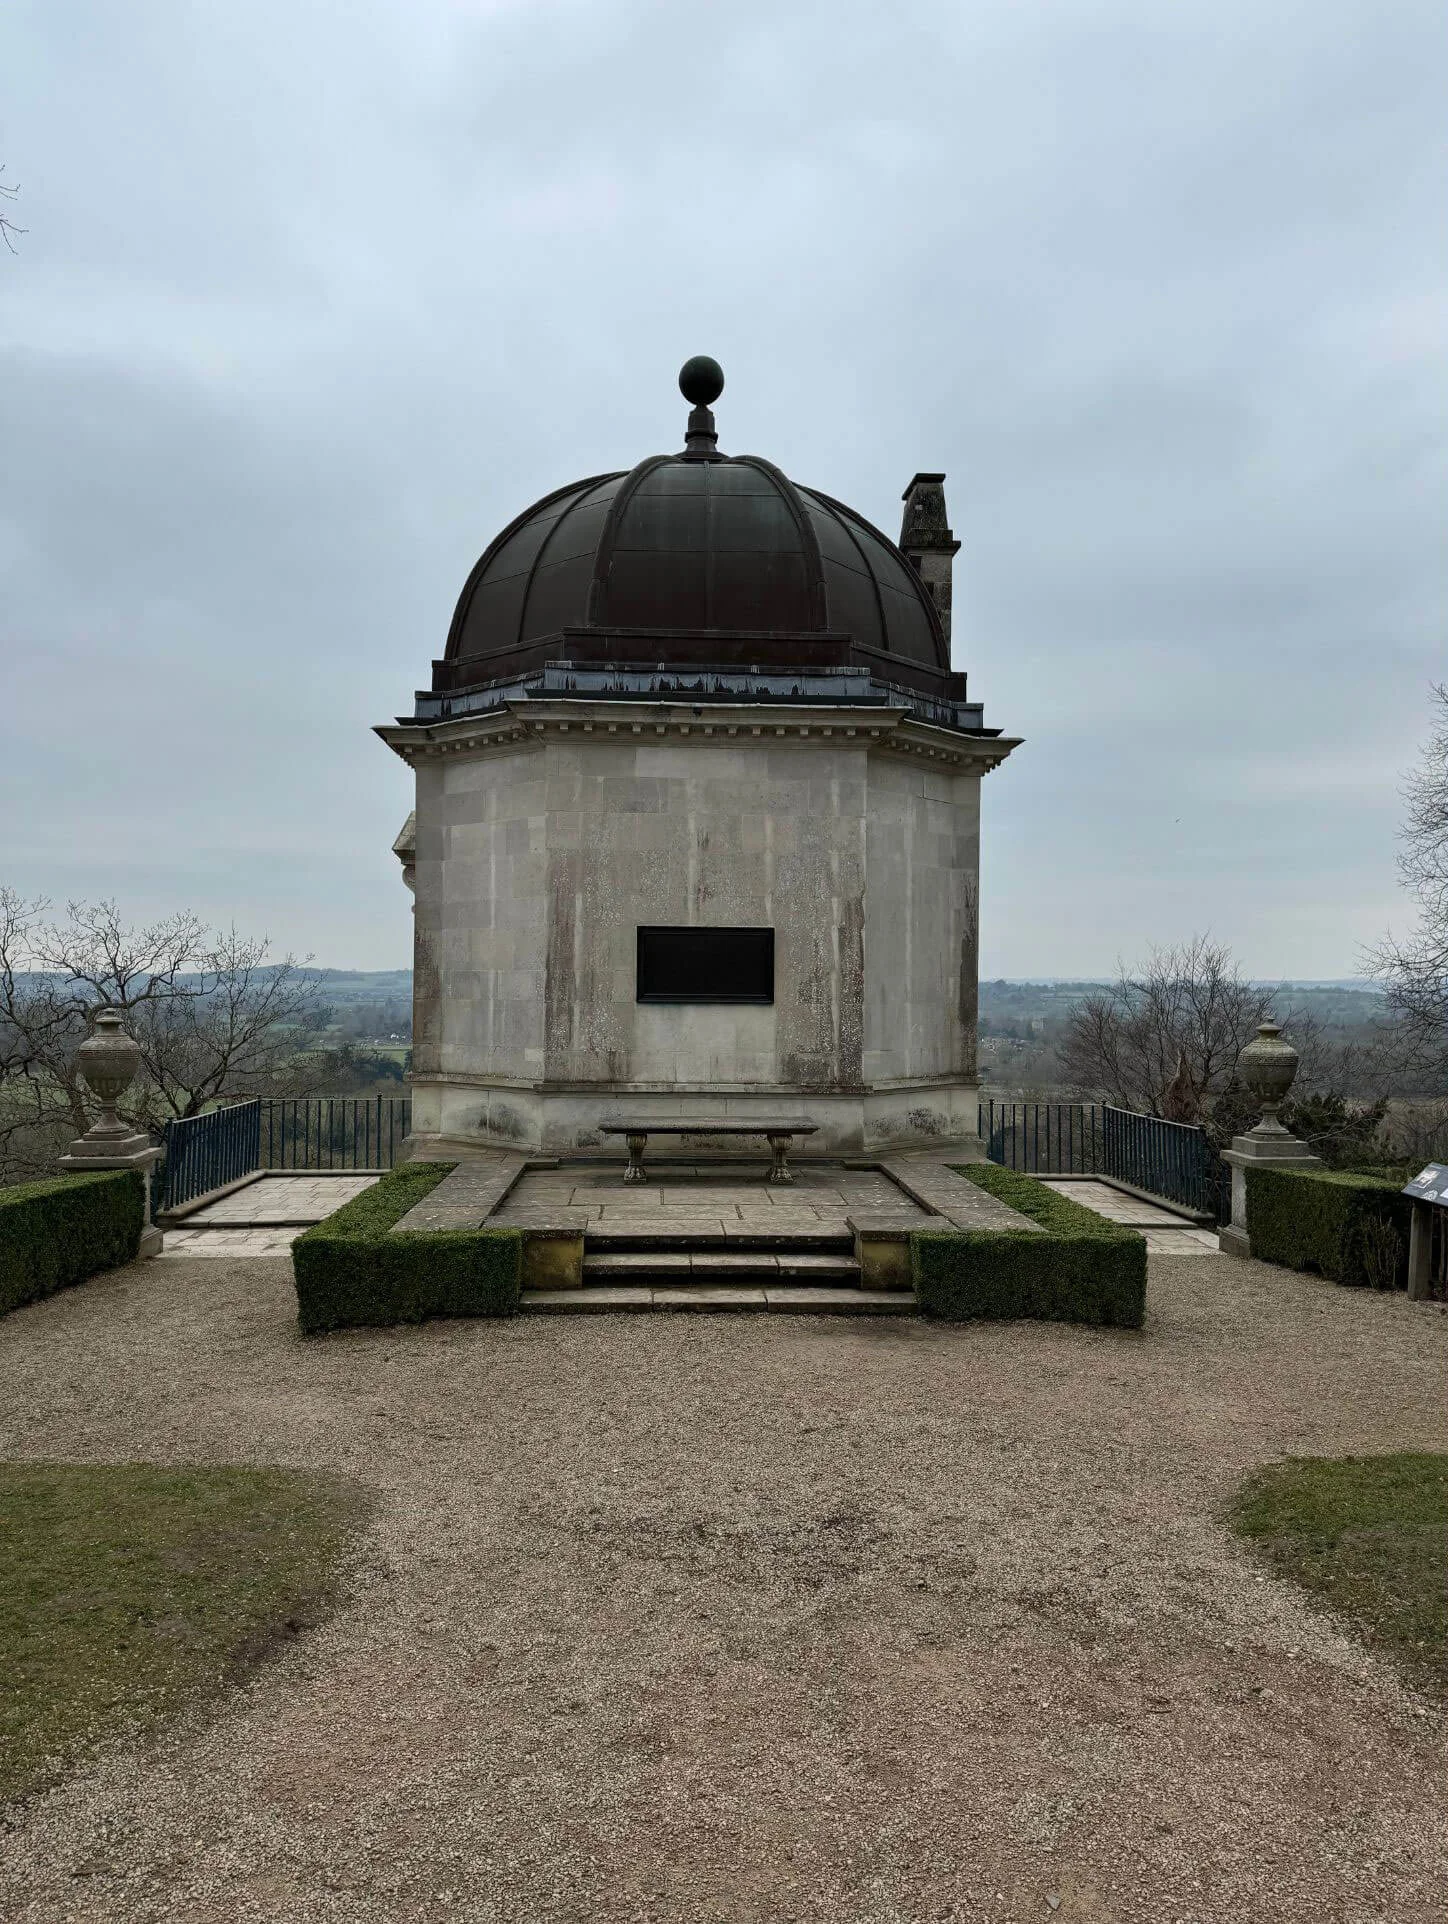
A LEGACY OF HISTORY
AND MODERN
RELEVANCE
Cliveden House has always occupied a central role in British history, serving as a political and social nexus for over 350 years. It was famously home to the Astor family for much of the 20th century, cementing its reputation as a hub of high society and dramatic political life. Today, it operates as one of the UK’s most exclusive hotels, ensuring its legacy of curated luxury continues. The estate's indelible mark on history was most recently reinforced when it served as the exclusive residence for Meghan Markle on the night before her wedding to Prince Harry in 2018, underscoring its continued status as a setting for major, generation defining cultural moments.
THE RIVER THAMES
AND IT’S PICTURESQUE
COTTAGES
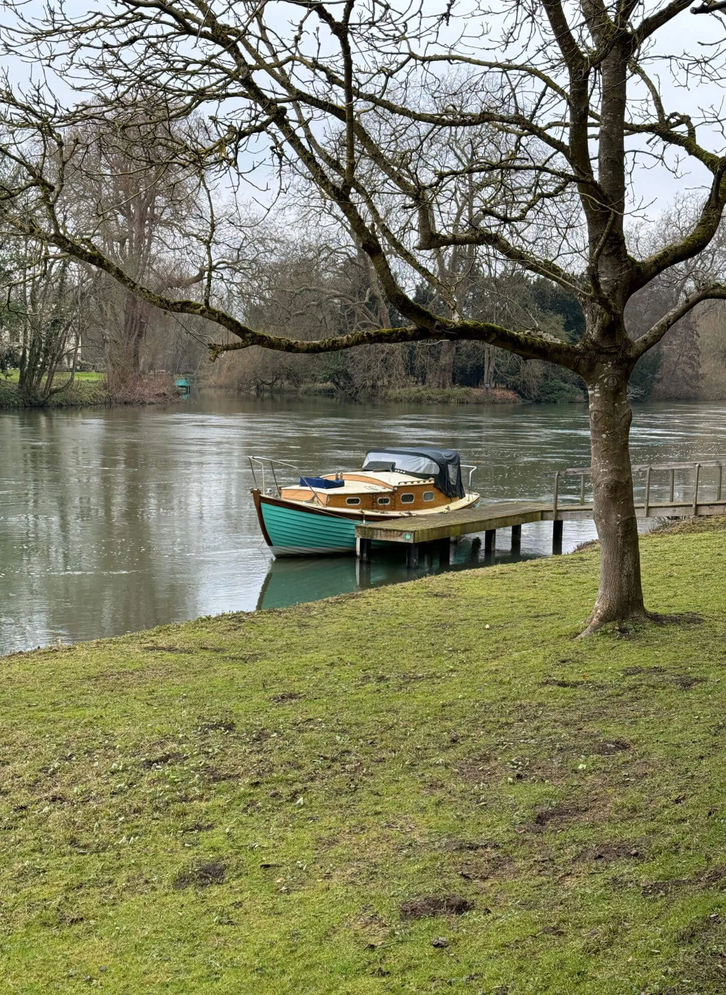
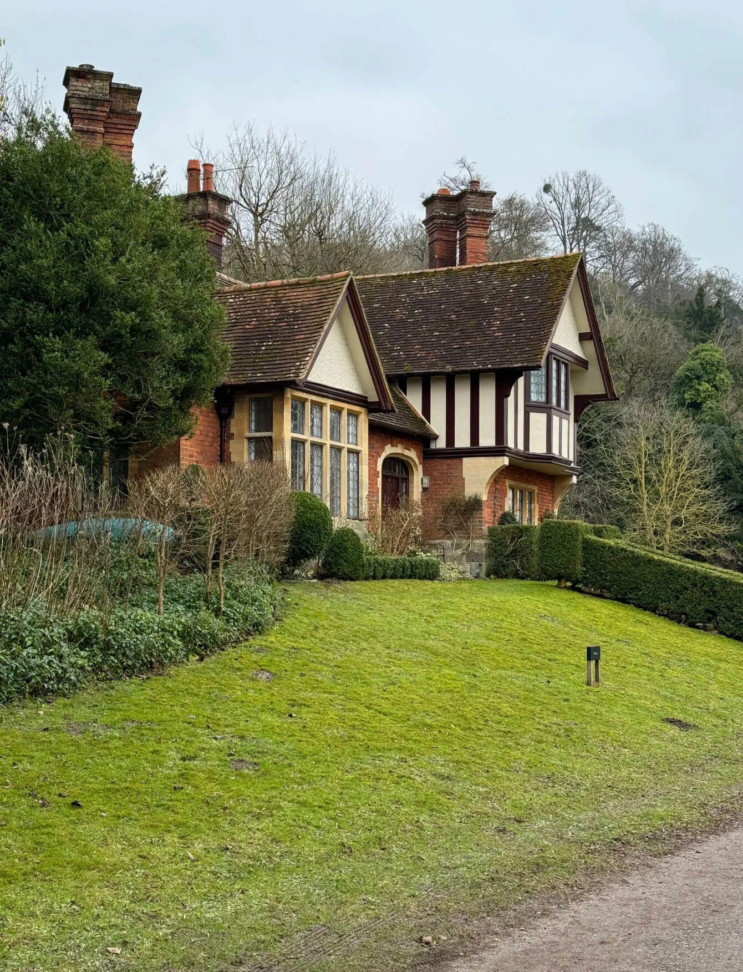
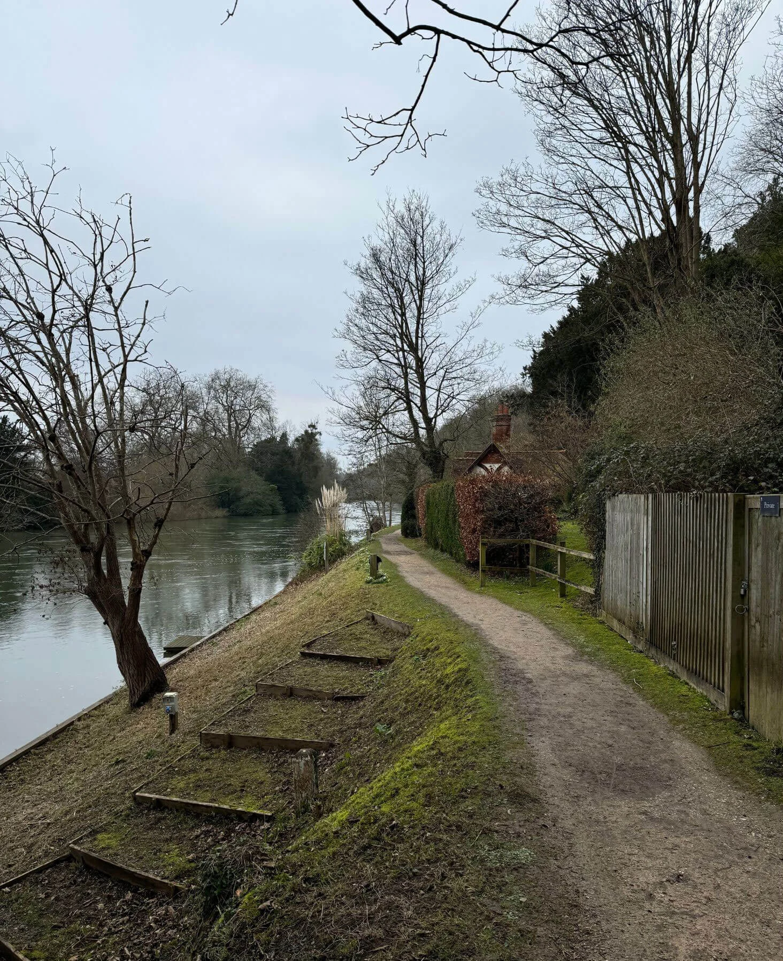
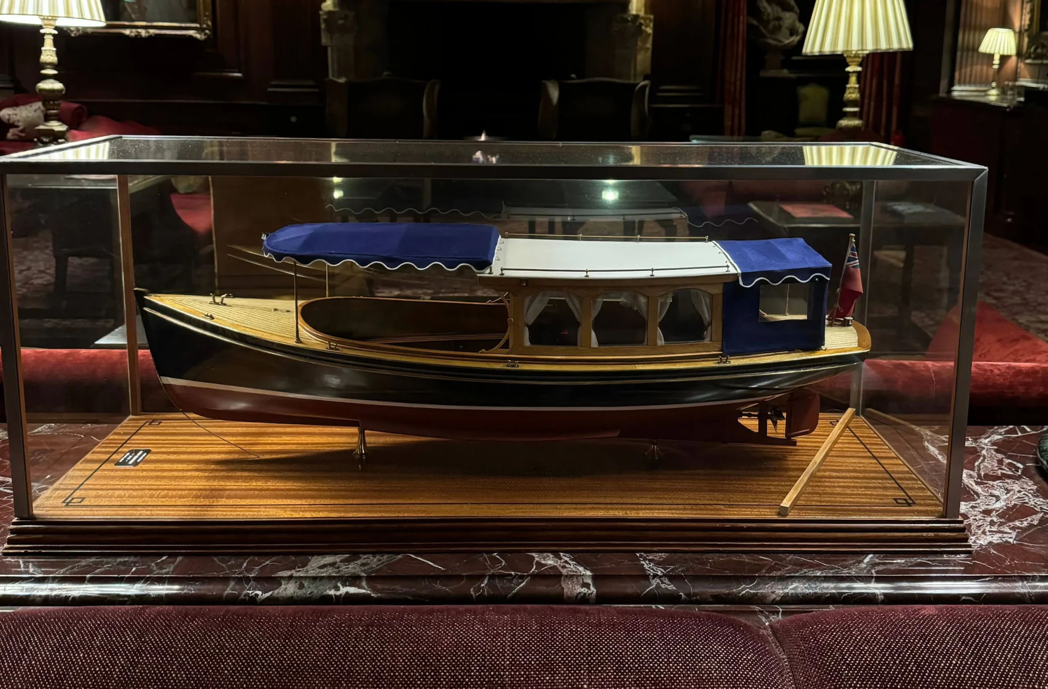
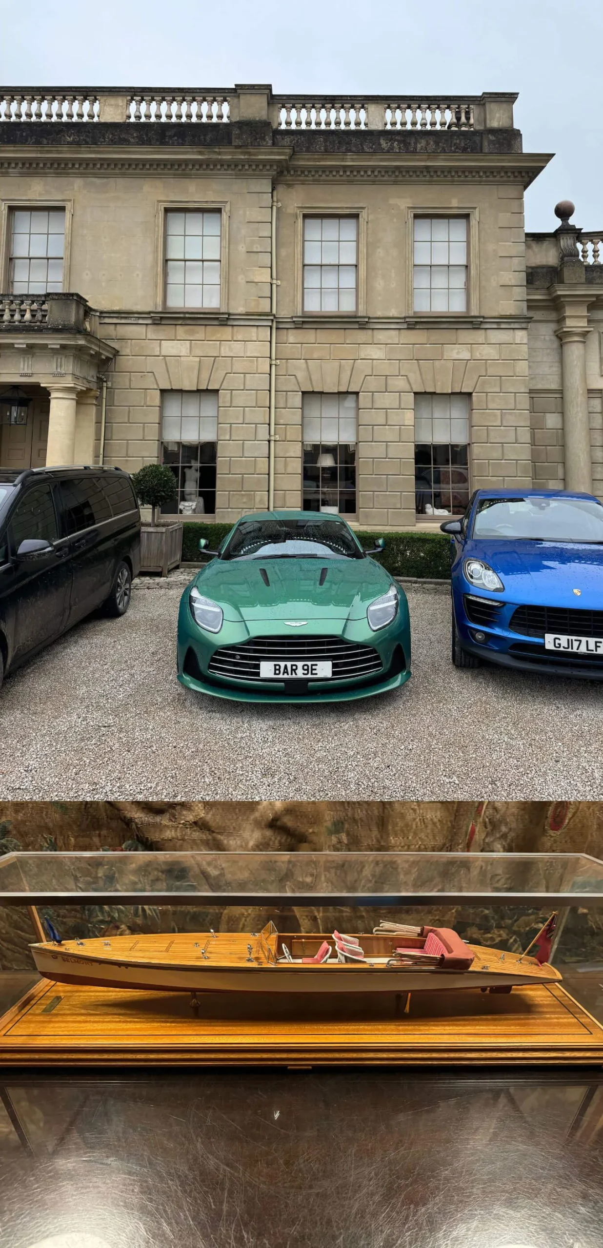
Cliveden’s location, perched high on a plateau in Buckinghamshire, is strategically masterful. The dramatic escarpment offers uninterrupted, cinematic views of the River Thames flowing below. This position creates a feeling of absolute seclusion and architectural authority. Along the riverbanks, one can observe various smaller architectural elements, including charming cottages and boat houses. These seemingly ancillary structures are, in fact, crucial components of the wider picturesque composition, intentionally placed to complete the visual narrative of the private, grand estate. The boats that are kept by the establishment are similarly stunning, and shown as models positioned throughout the lobby.