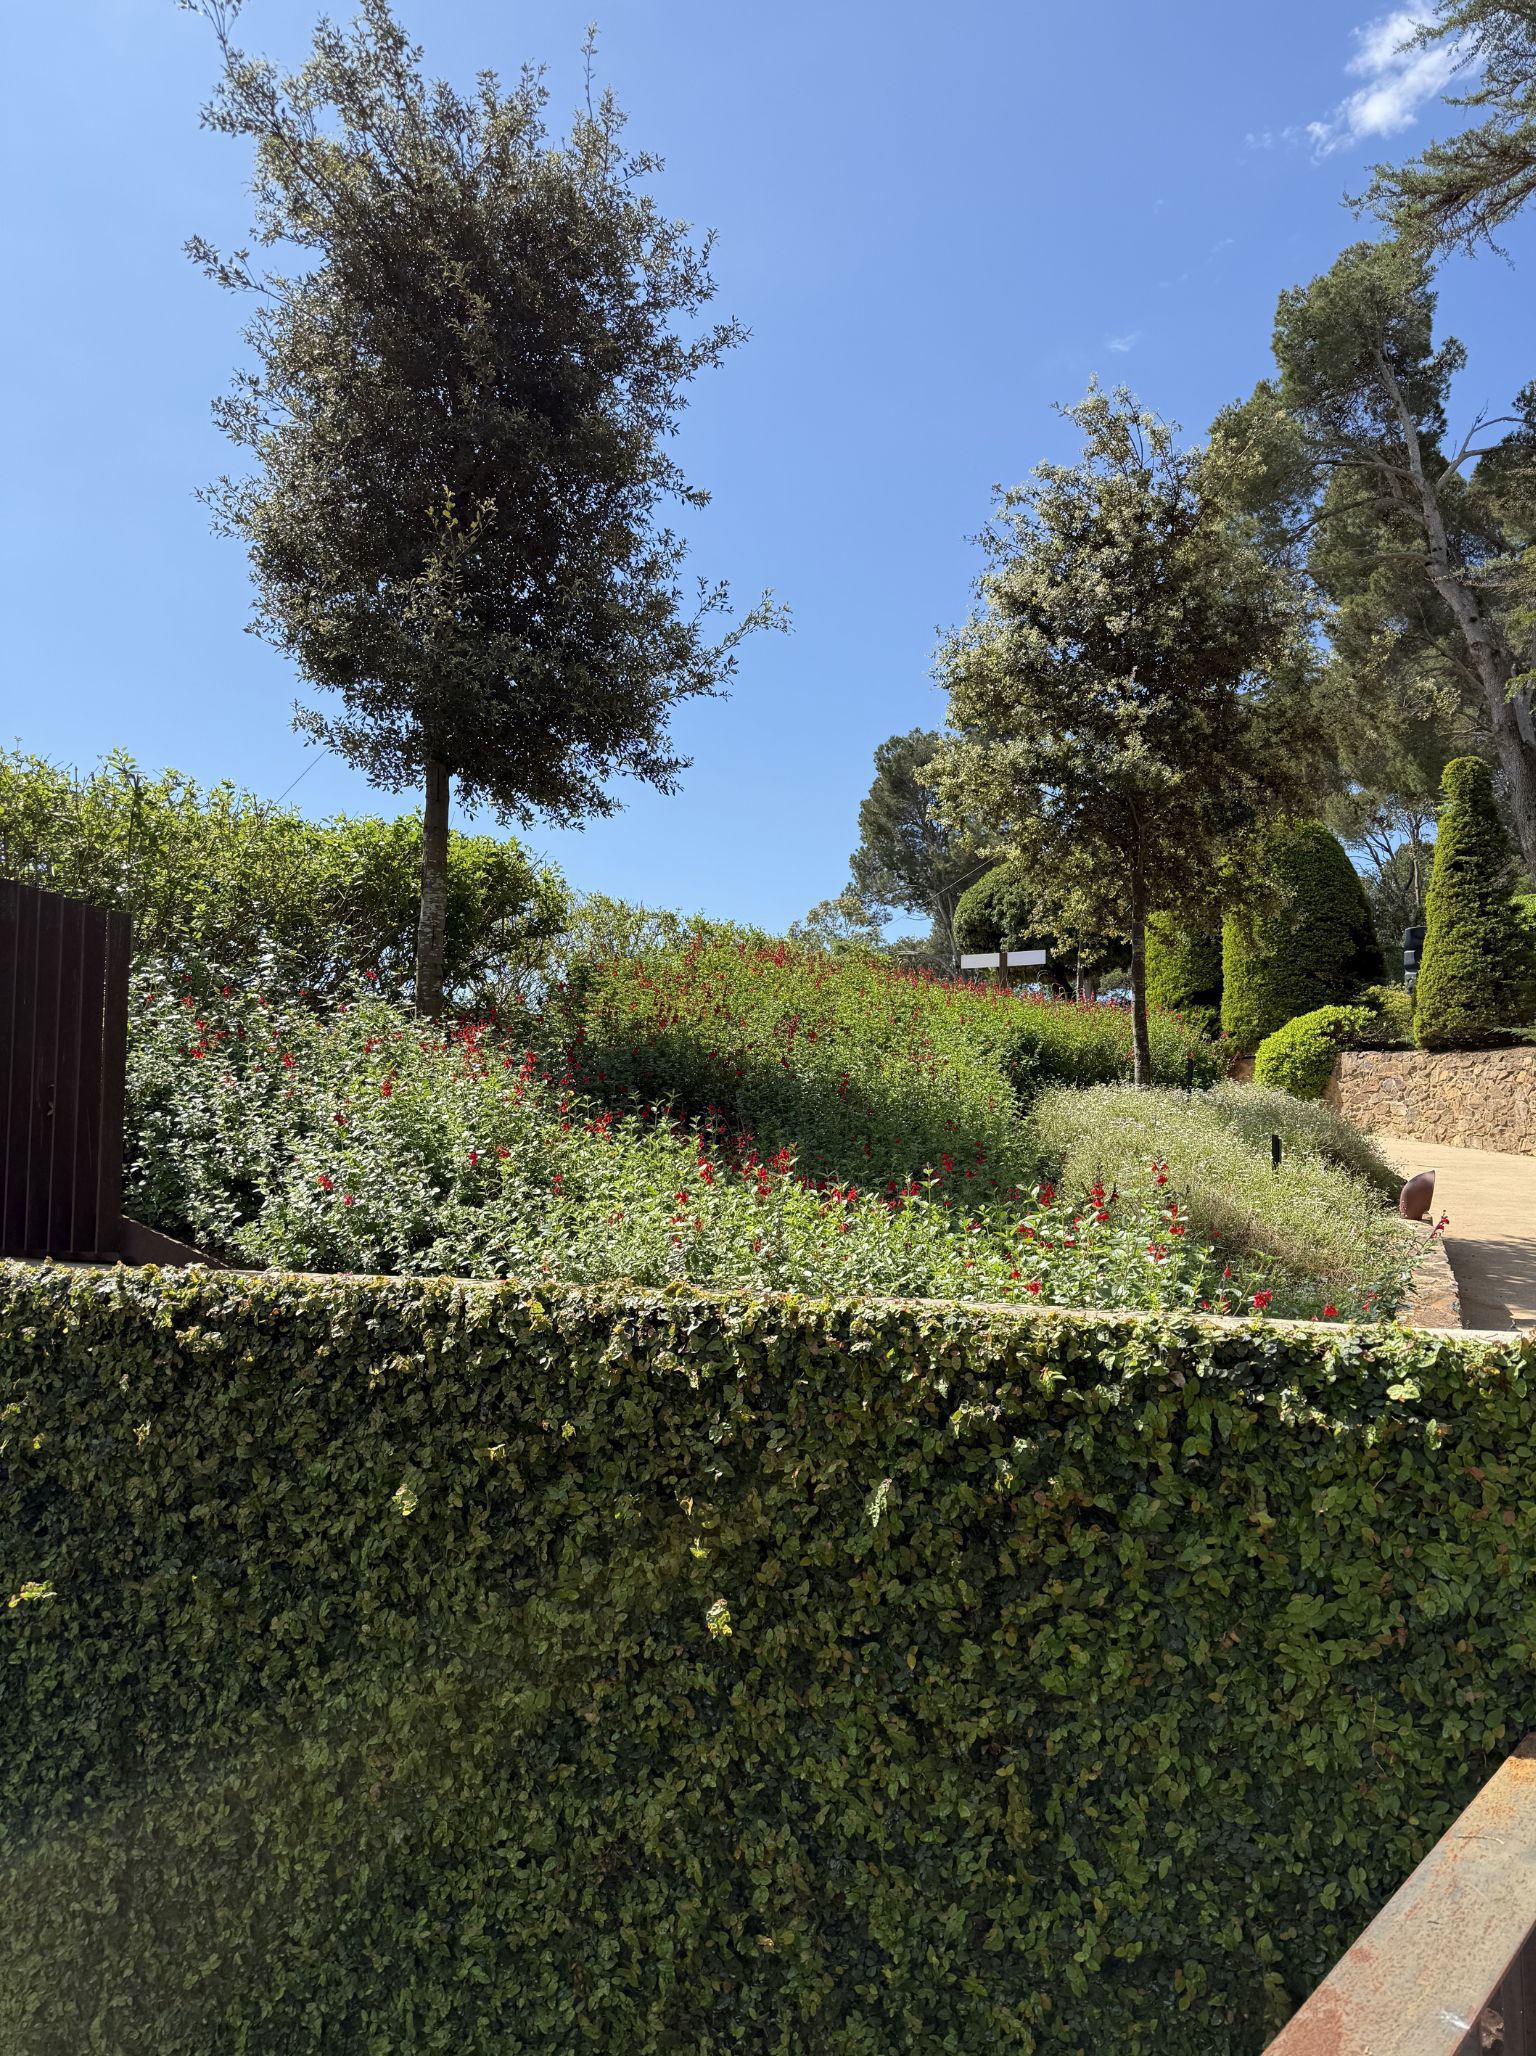
Cap Roig
OUR VISIT TO:
CAP ROIG
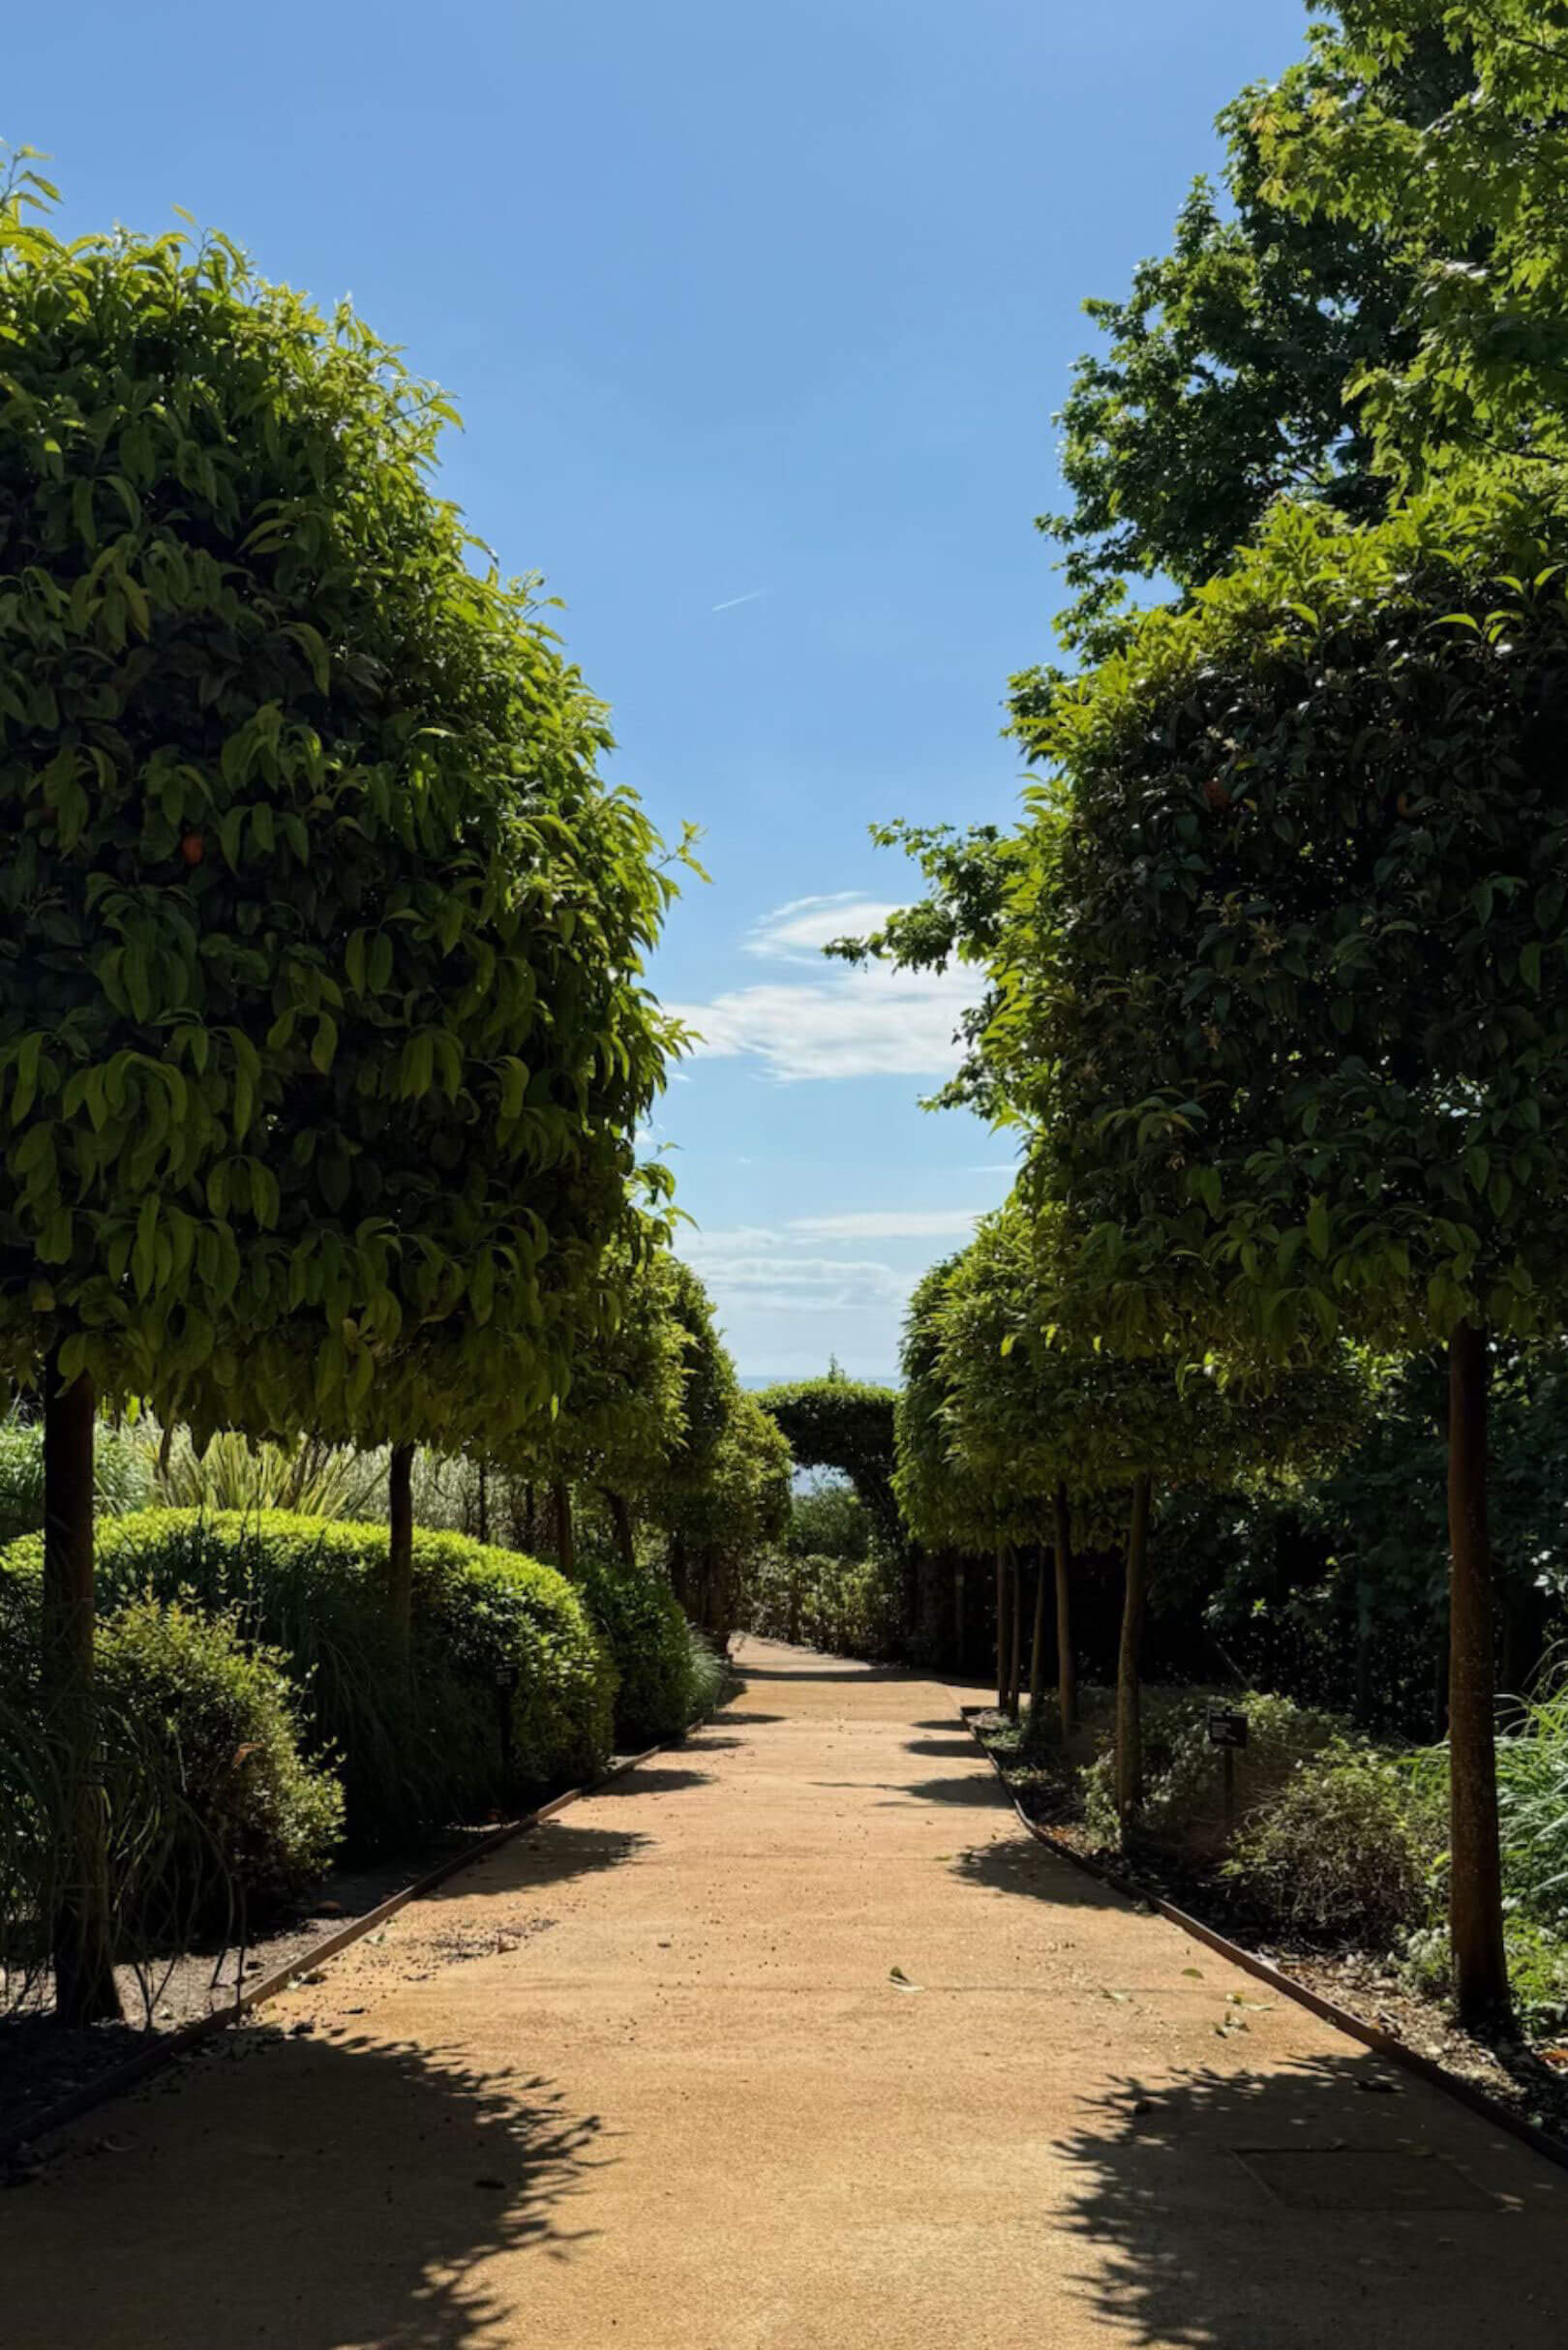
The gardens of Cap Roig in Costa Brava, Spain, were a real treat to walk first thing in the morning on a sunny spring day. The grounds of this historic estate are perched on a cliff overlooking the Mediterranean Sea, and we consider the landscape architecture to be a masterclass in working with the topography. What stayed with us is how little the design fights the land it sits on. Rather than levelling the cliff into something more convenient, the whole garden was composed to follow the slope down toward the water, so that the descent itself becomes the experience.
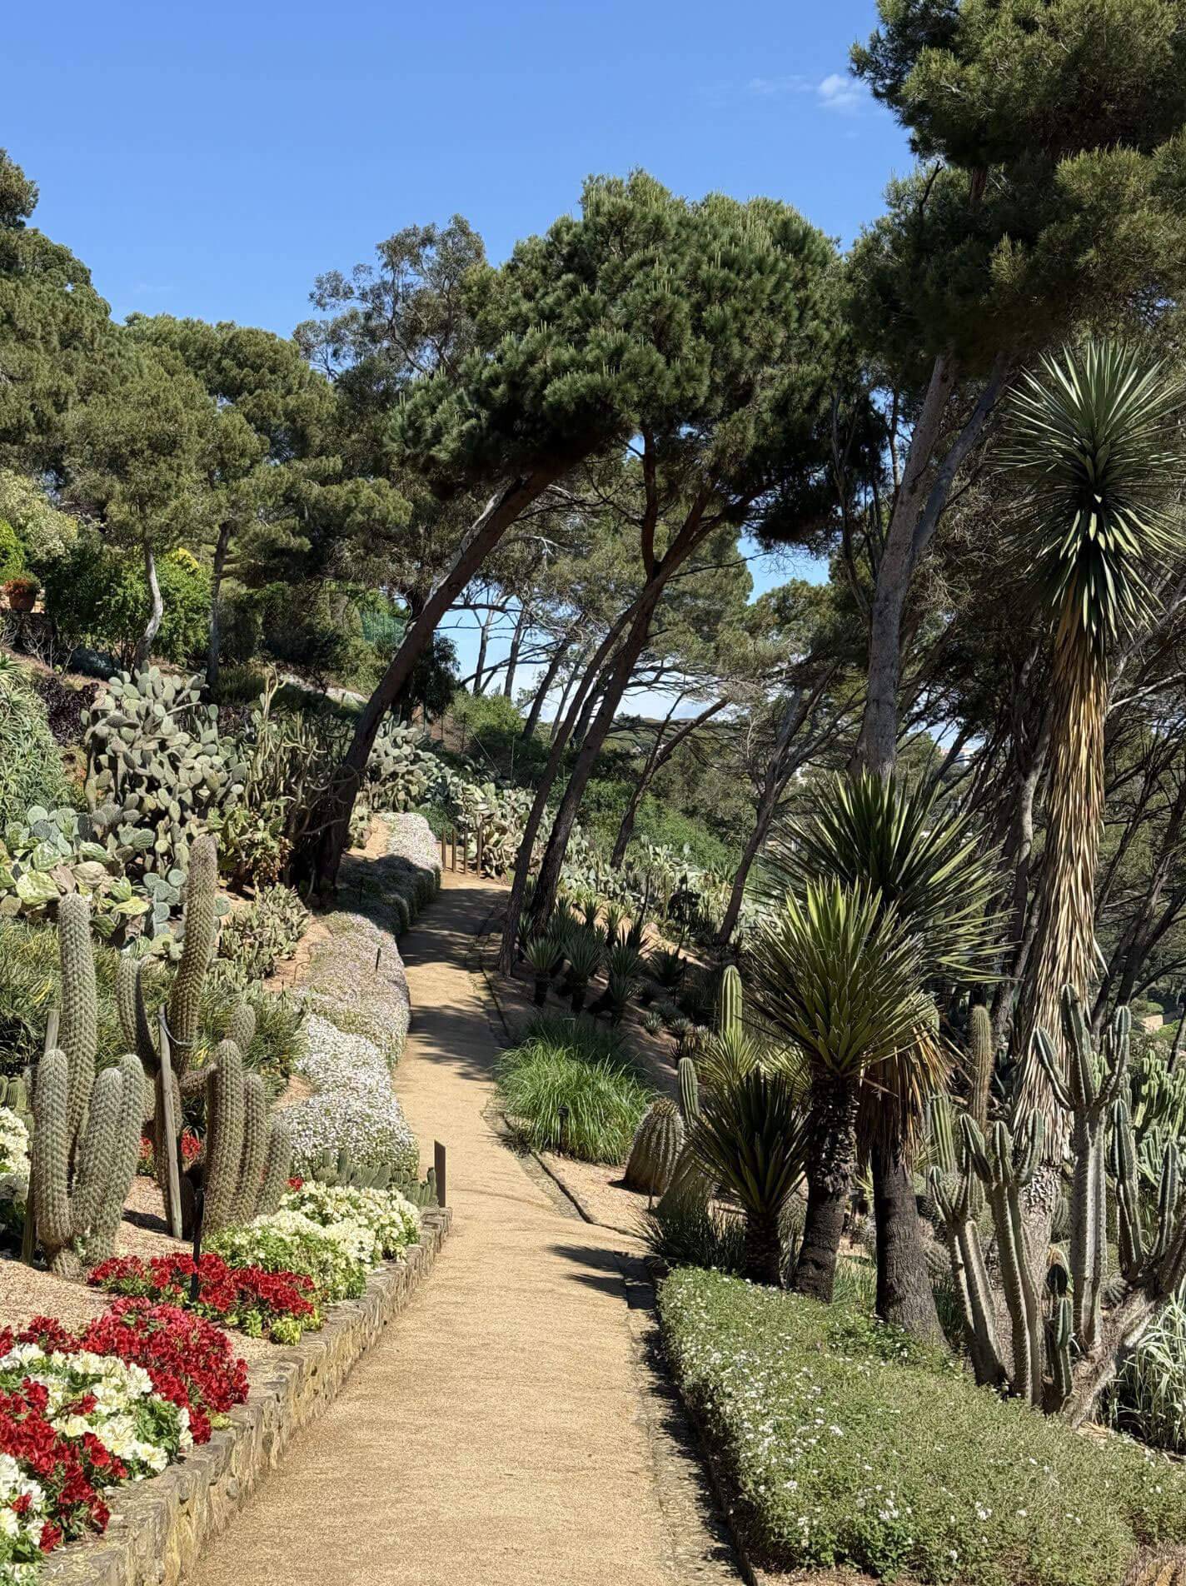
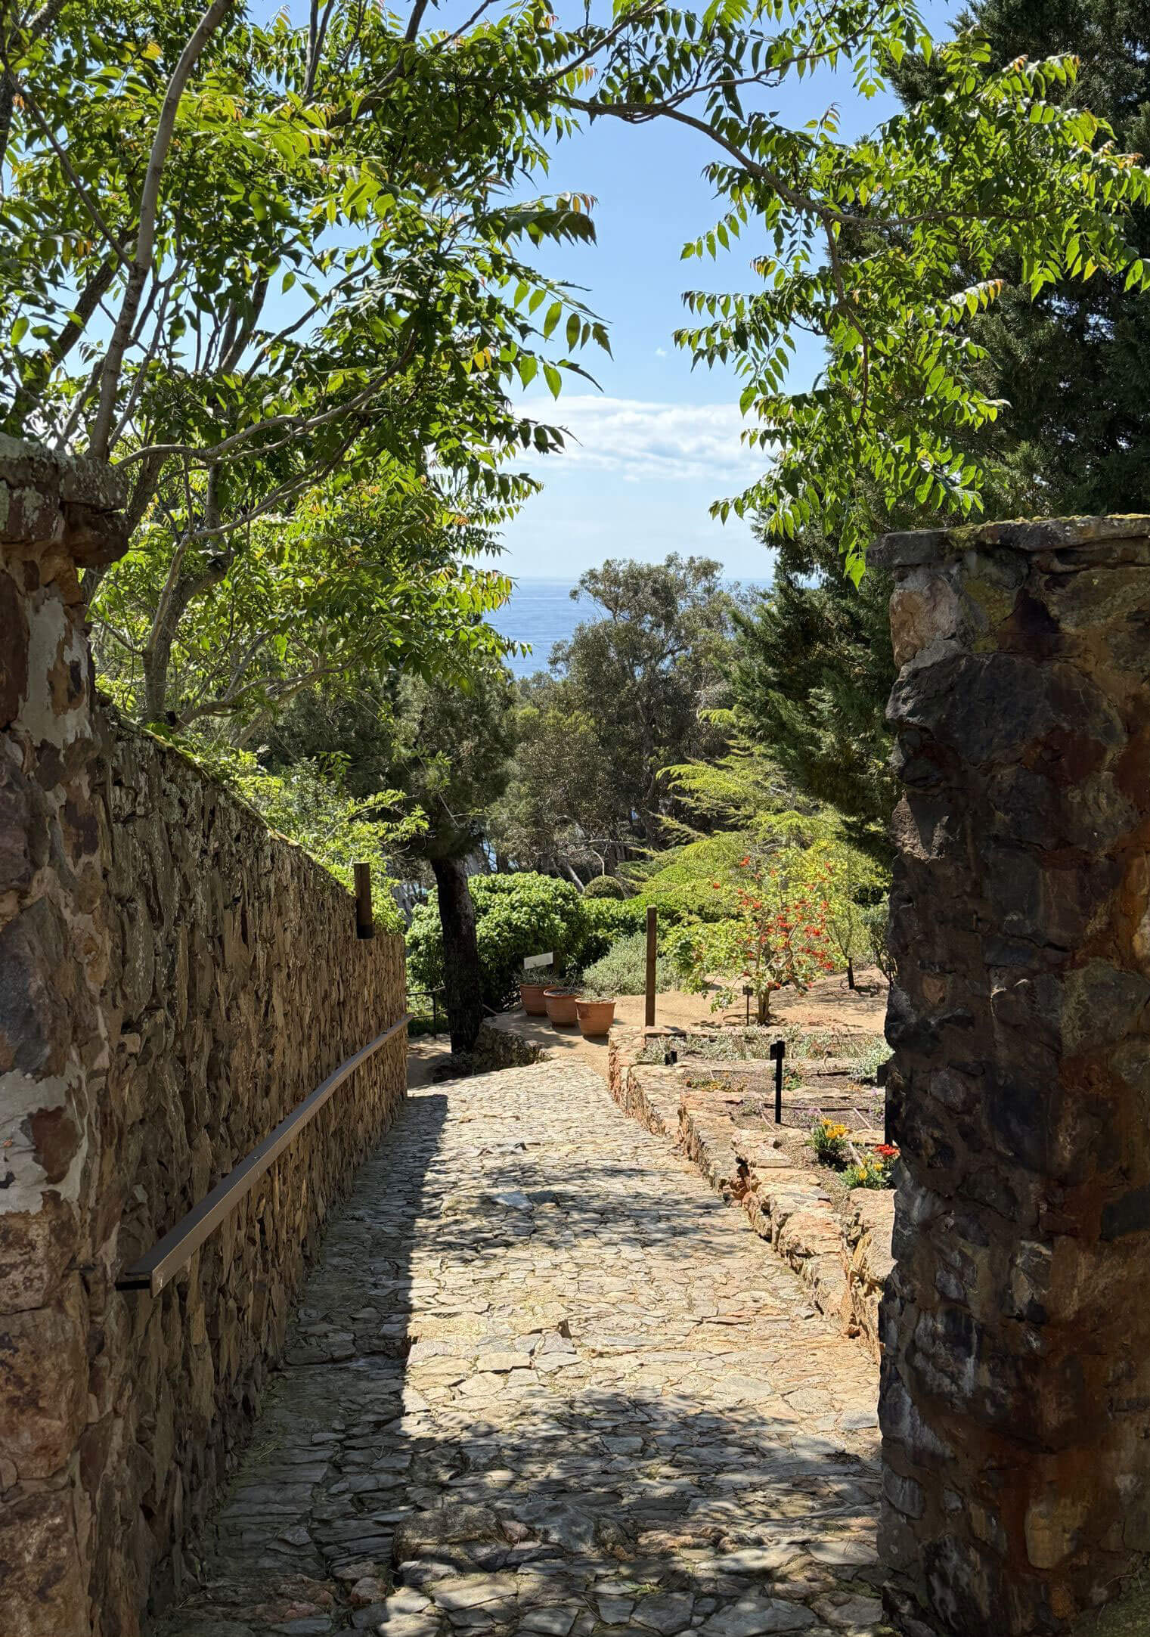
The planning takes advantage of this natural setting by creating tiered gardens between switchbacks. The terraces cascade down the cliff in narrow bands, and a path zigzags through them so that you are never shown the entire garden at once. Instead, each turn reveals a new section, and the anticipation of what sits around the next bend is a large part of what makes the walk so immersive. It is a lesson in pacing, and in trusting that a visitor will enjoy a place more when it is revealed to them gradually.
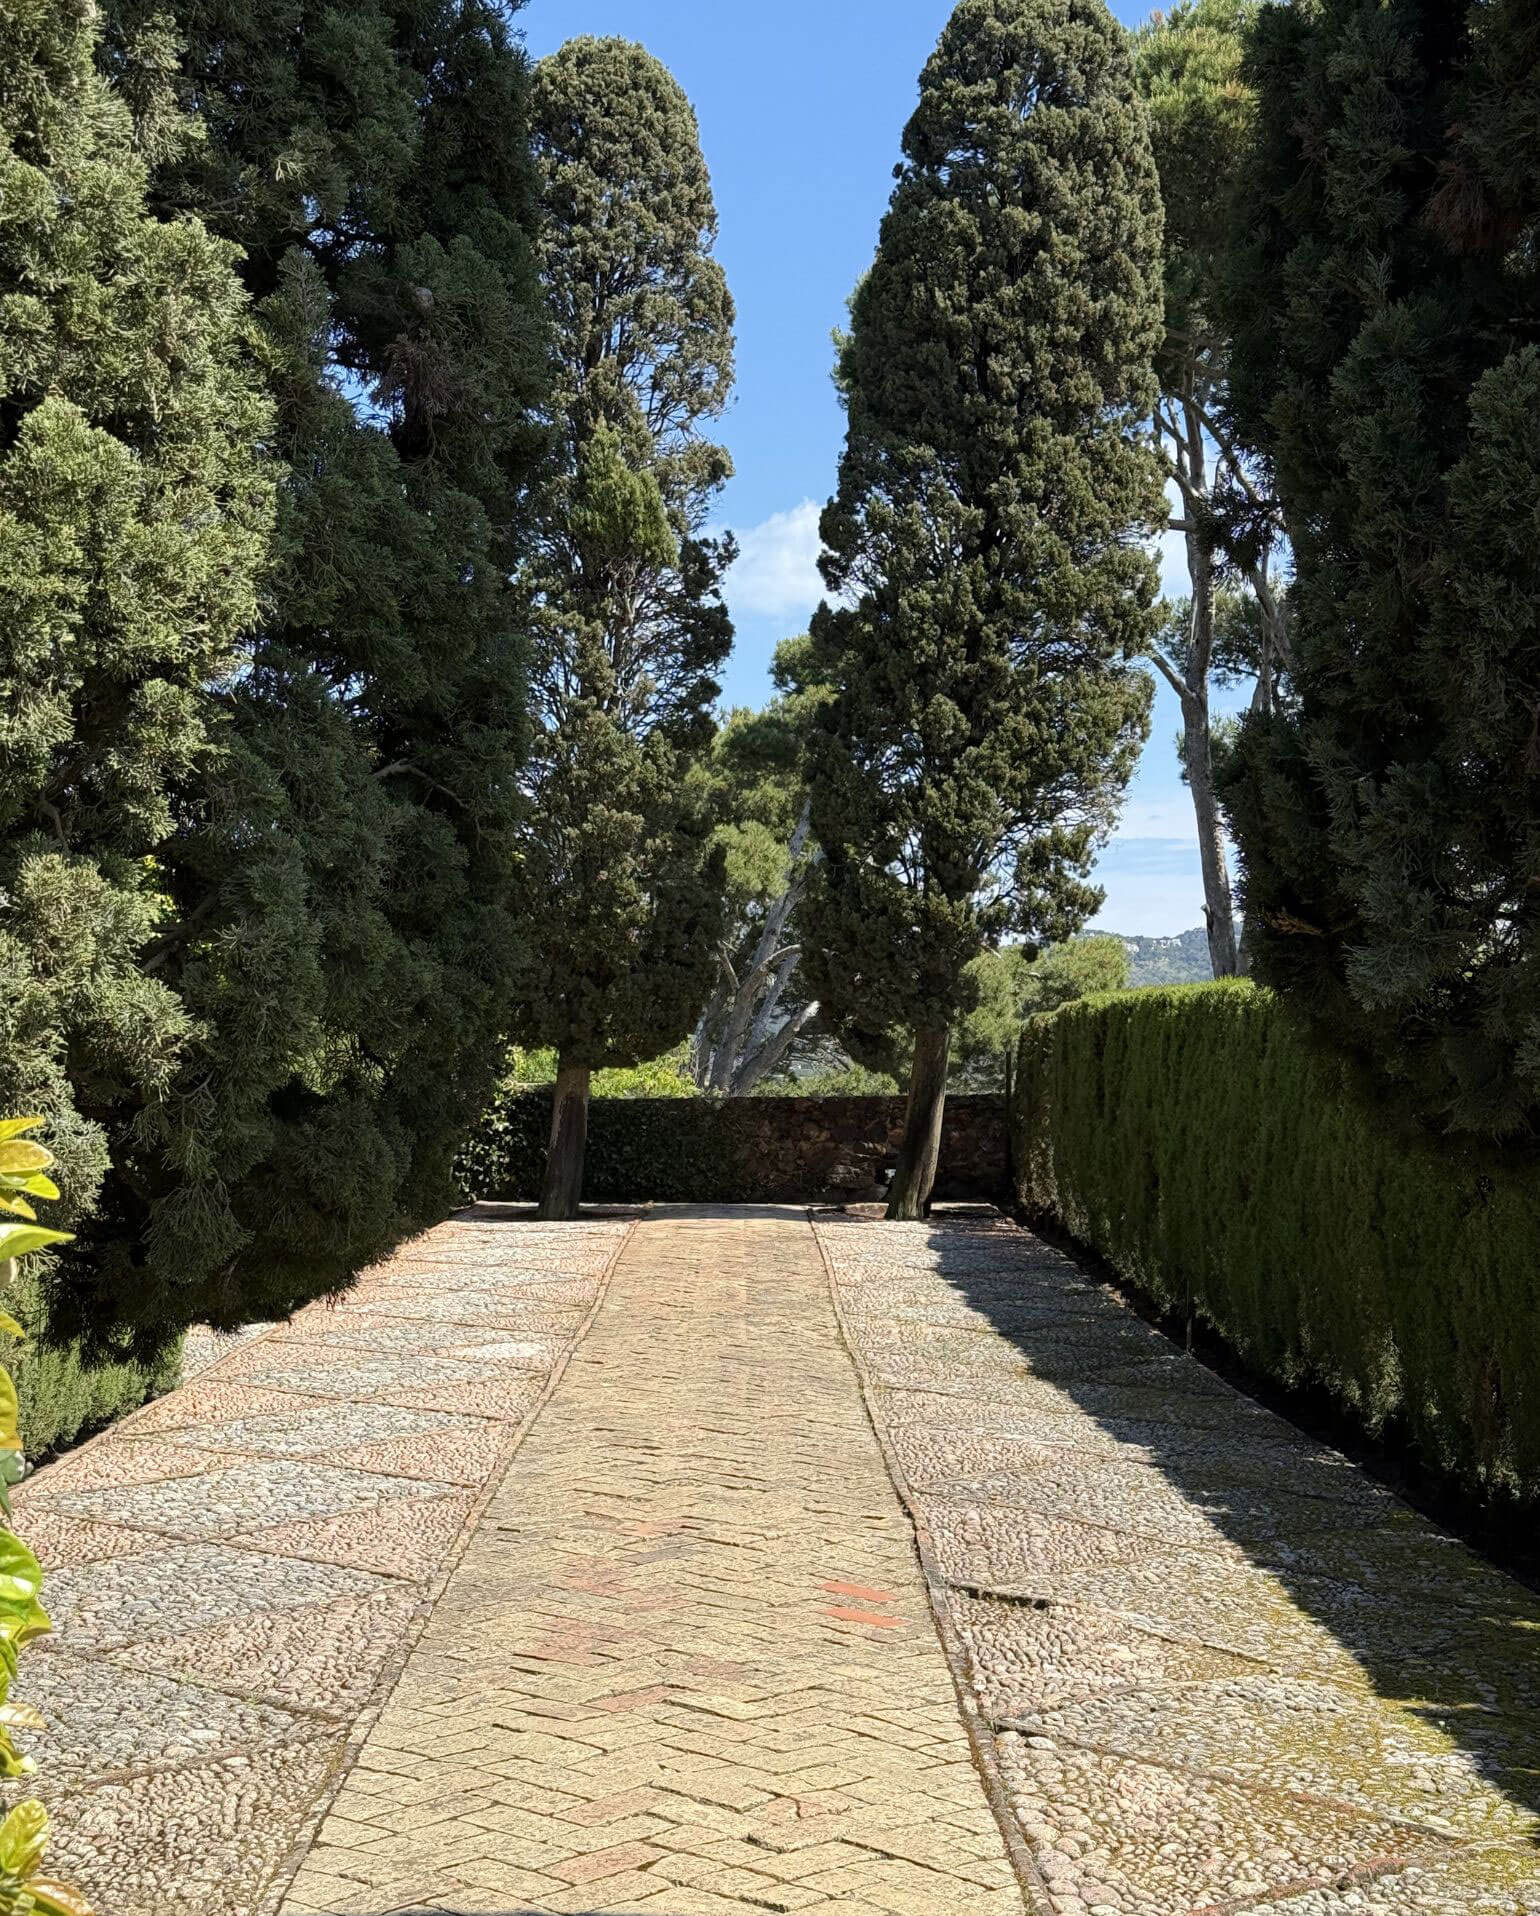
These switchbacks were also used, along with the strategic placement of vertical plant species, to frame long sightlines and views of the sea. Tall cypress and palms are positioned to act almost like architecture, drawing your eye down a corridor of greenery to a single framed view of the water and the Formigues islands beyond. None of these views happen by accident. Each was positioned to open up at a specific point along the path rather than being visible all at once.
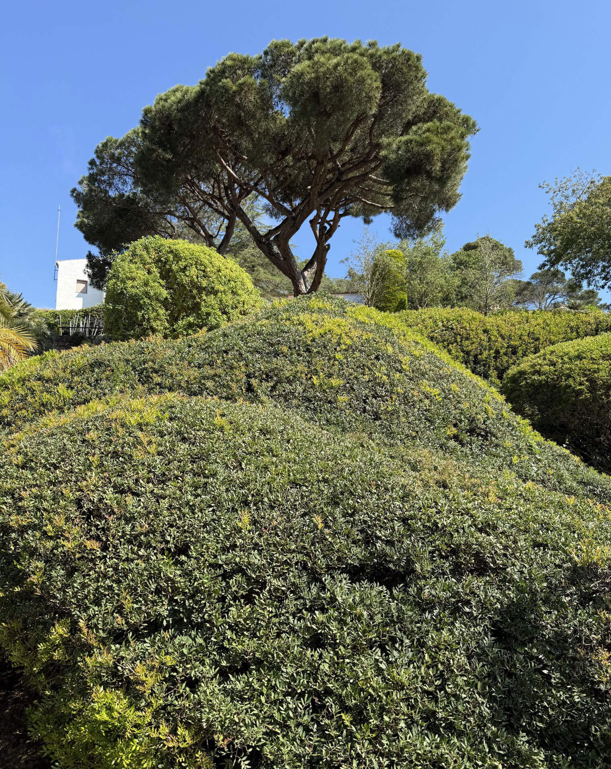
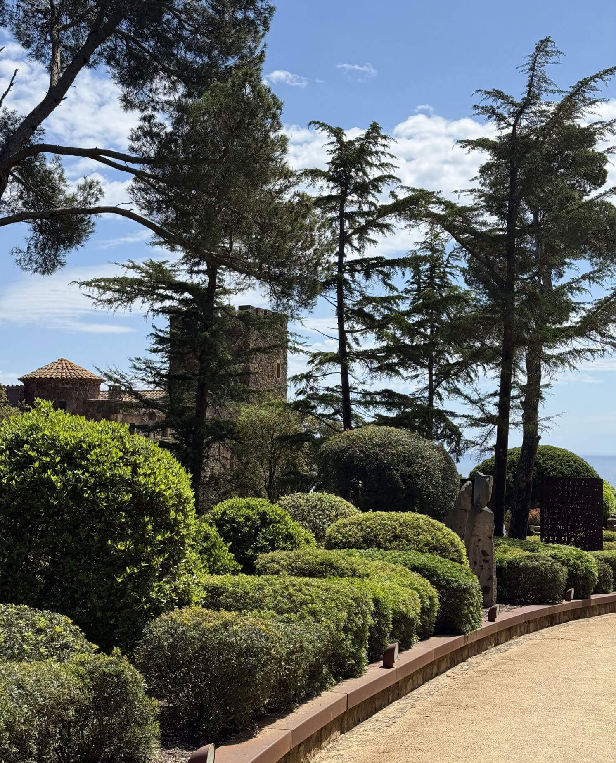
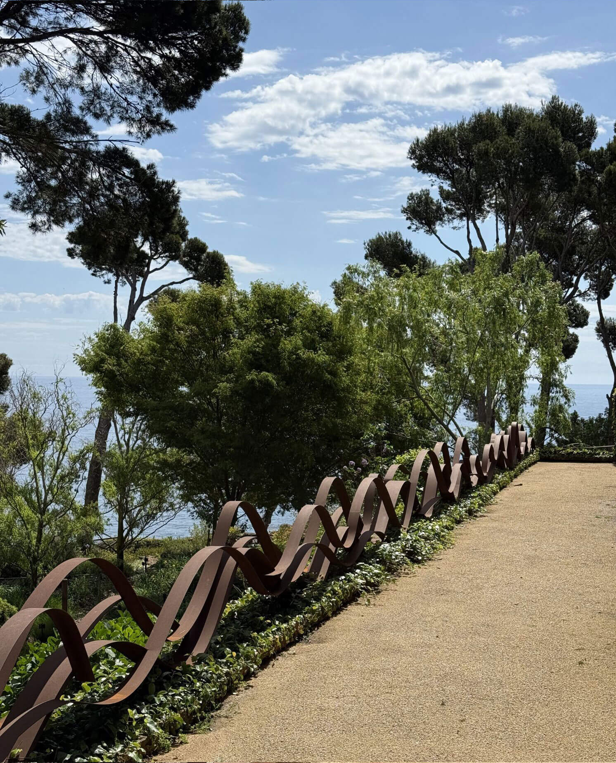
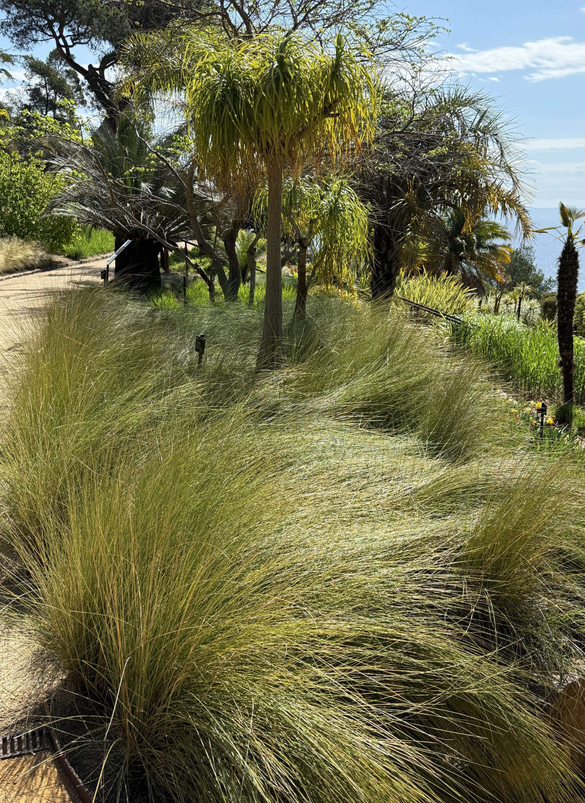
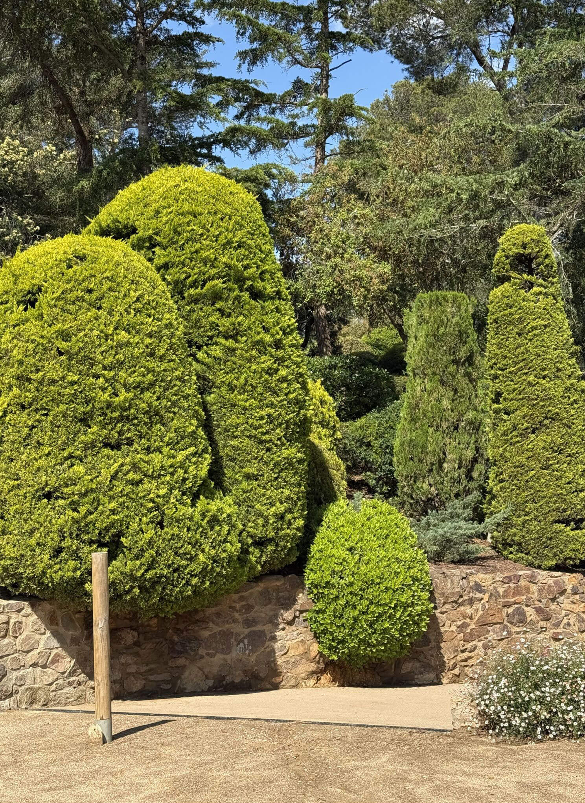
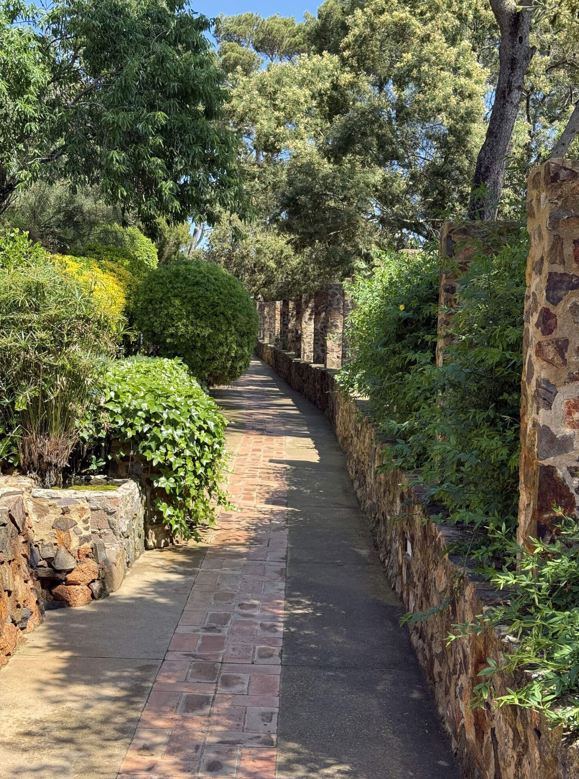
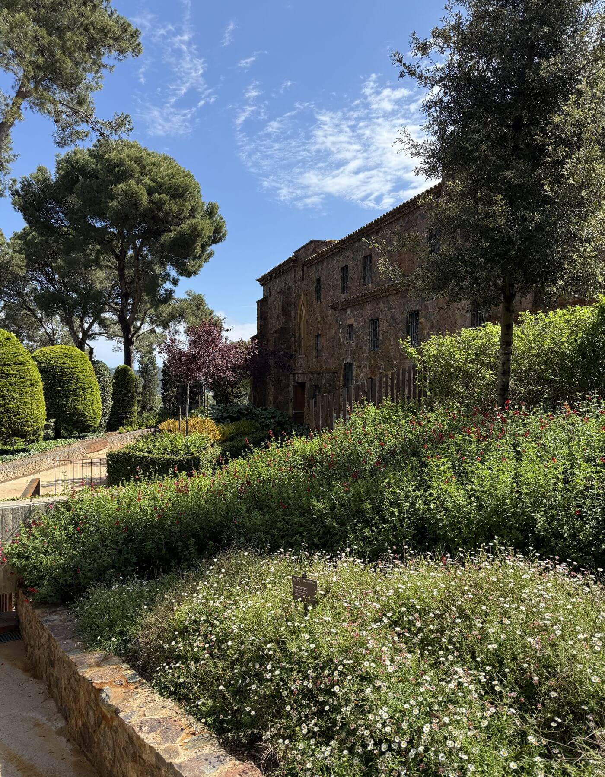
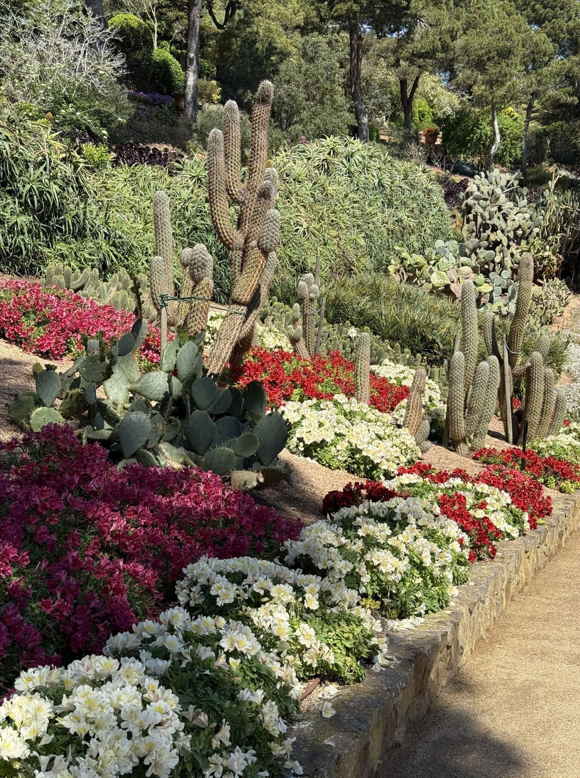
The use of masonry walls creates different themed garden spaces, each featuring plant species that offer soft texture and sculptural form. In one section the air fills with the scent of a geranium passage planted thick on either side, while a short walk away the large cactus garden reads almost as a landscape of living sculpture, with dark rosettes of Aeonium set against sweeping drifts of blue-green aloe. Each room feels distinct from the next, while the shared design language keeps them all reading as part of the same estate.
The integration of sculpture is a theme that underscores all of these elements, and is found throughout the grounds. Around twenty works by contemporary artists are placed among the planting, and they never feel dropped in as an afterthought. Each one was sited to work with the garden room it occupies, so that the art and the planting reinforce one another rather than compete, and the whole property reads as one curated environment rather than a garden with objects added later.
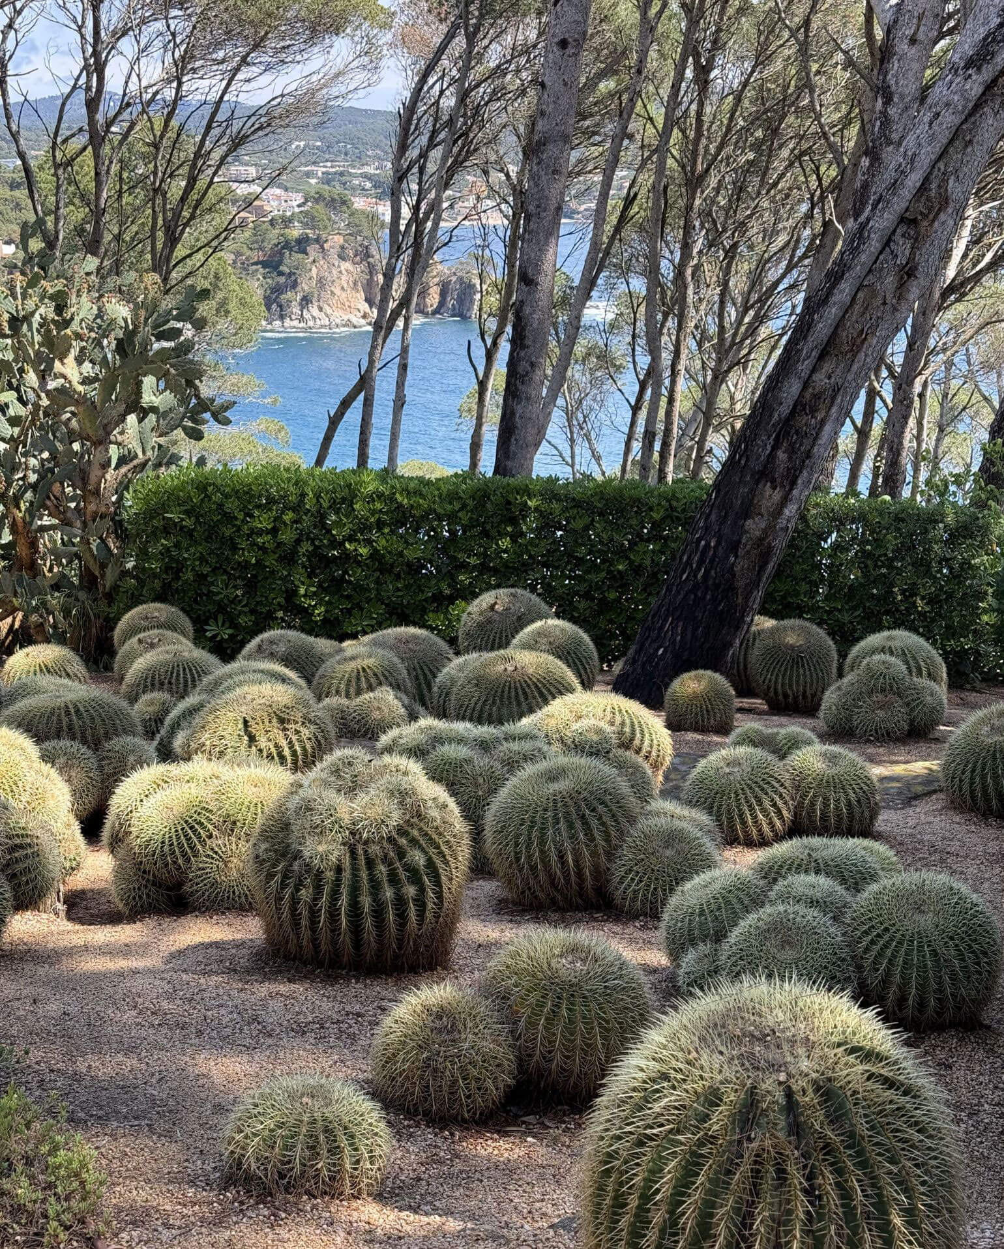
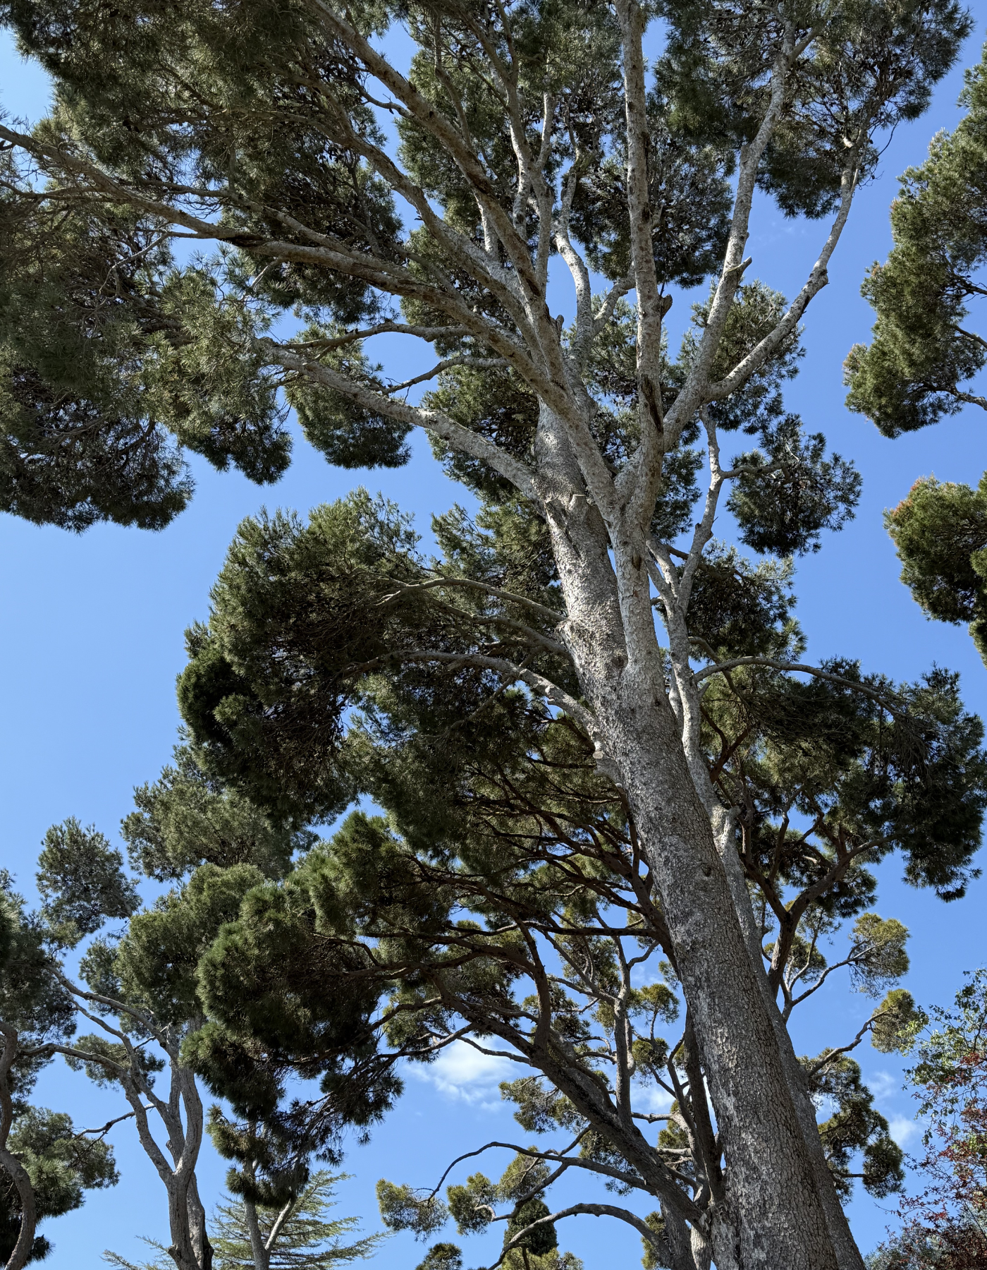
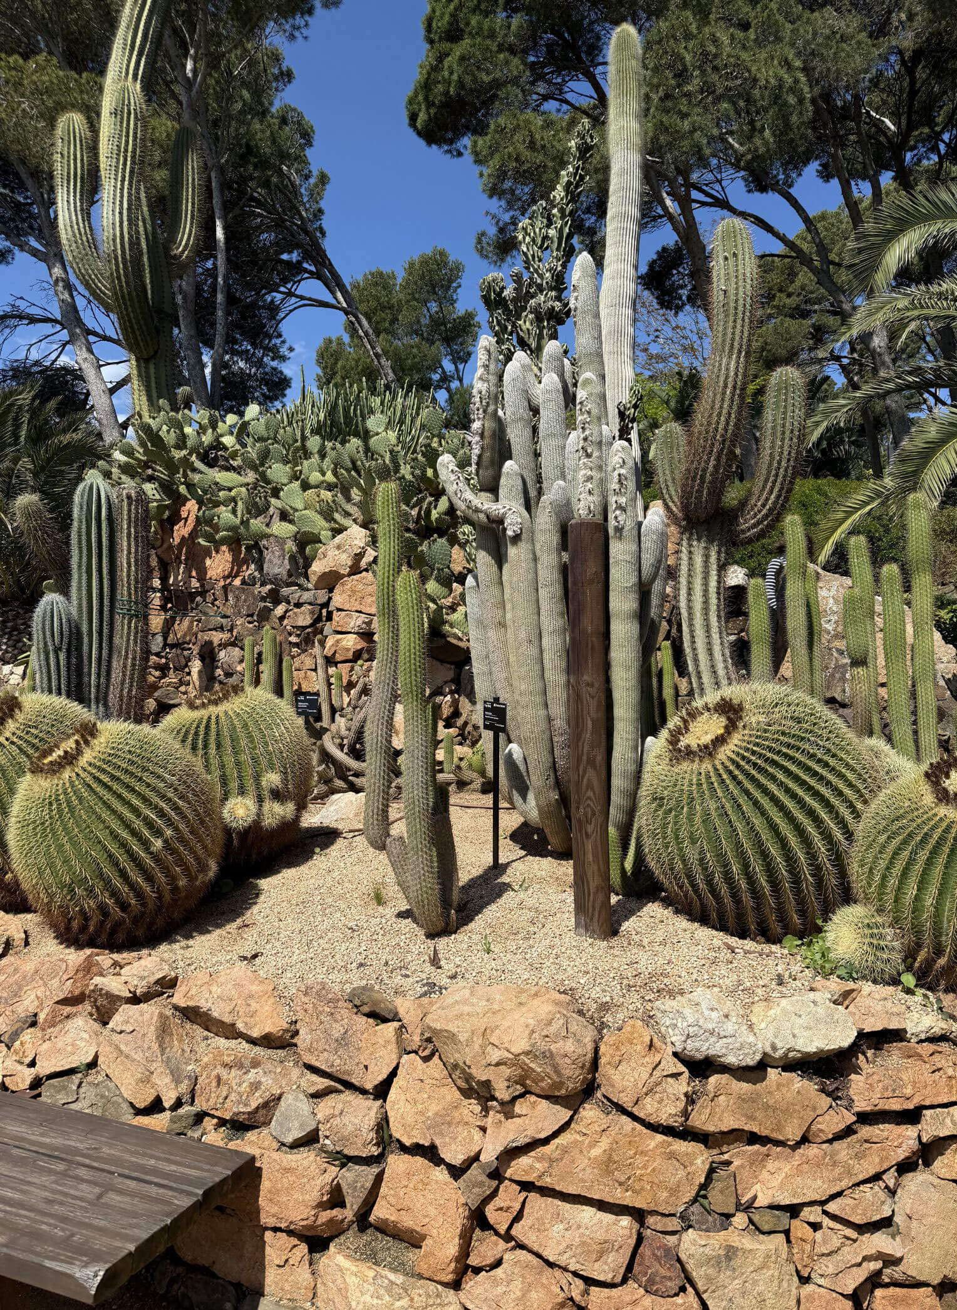
All of this was the work of Nicolai Woevodsky, an exiled Russian colonel with a love of drawing and architecture, and his wife Dorothy Webster, an English aristocrat and passionate gardener, who began building the estate in 1927. The two of them found this stretch of coast near Calella de Palafrugell and spent decades raising a castle and the gardens around it. What makes the result so cohesive is that a single sensibility ran through every discipline, from the architecture to the planting to the placement of art, which is something we understand well in our own work. When one person holds the whole vision, the parts stop competing and start reinforcing one another.
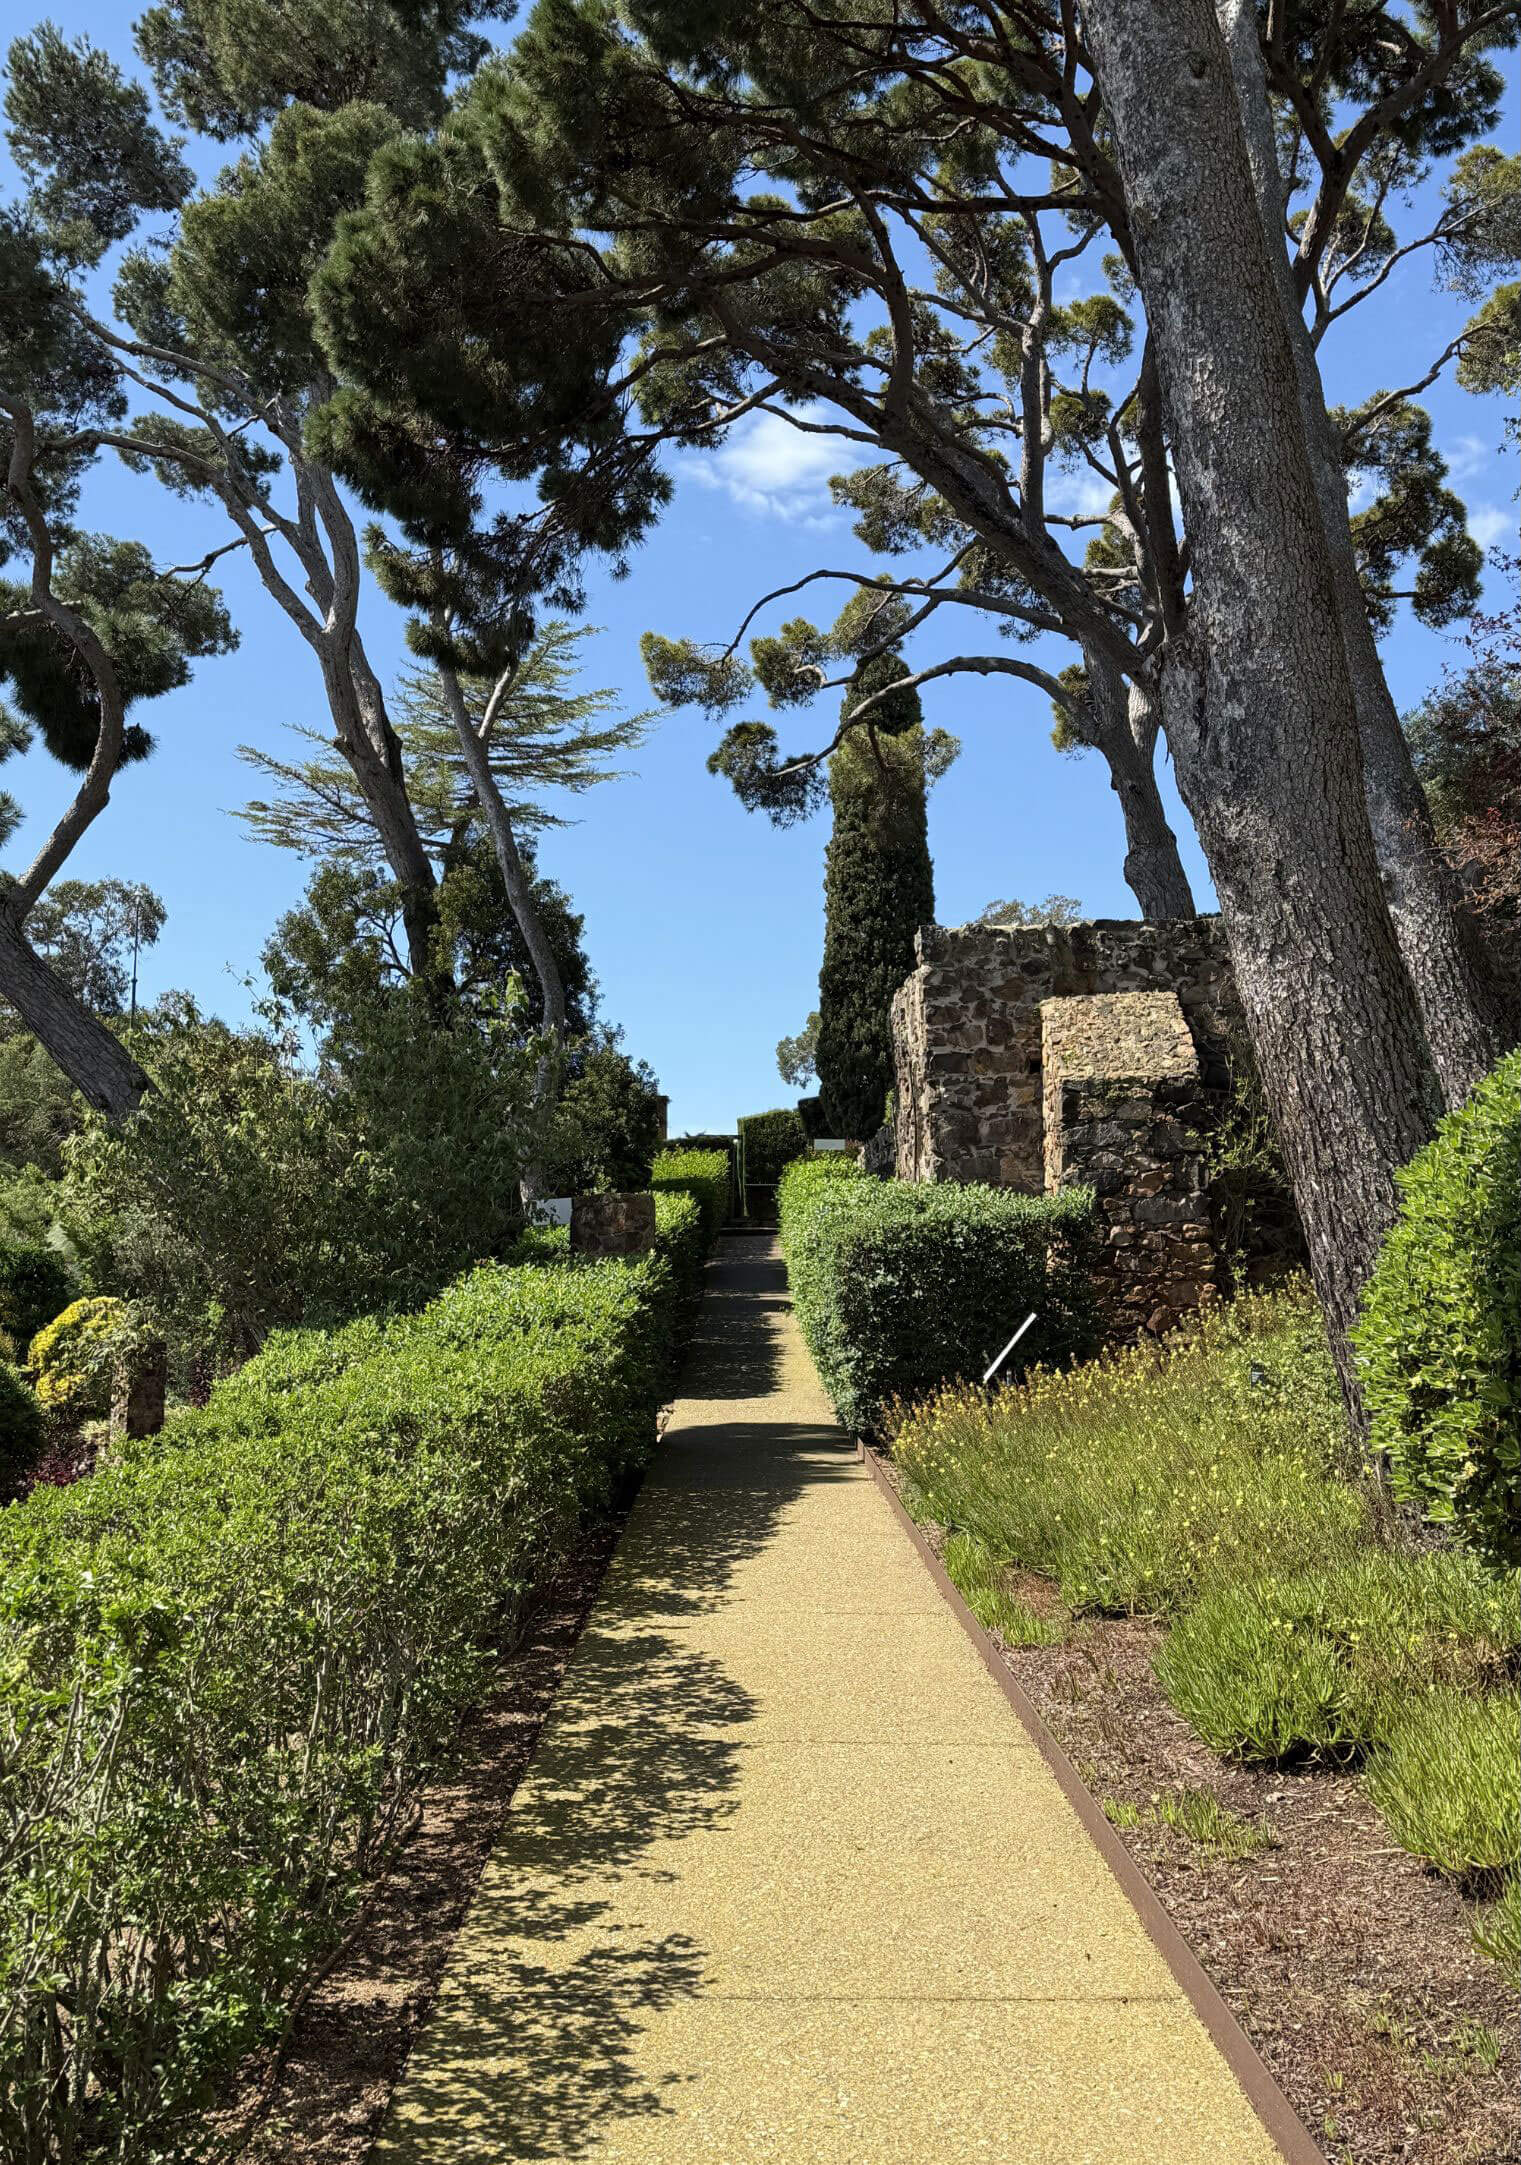
Cap Roig is still current in its planning all of these decades later. The couple gave the estate away in 1969 on the condition that the gardens and architecture be preserved, and walking them today you understand why they wanted it protected. It goes to show that a thoughtful body of work like this only gets better with time, and immersive gardens never go out of style.